| Rebate | 20% Buyer's Rebate | $3,500 Flat Fee Selling | 2% Full Service Selling |
|---|---|
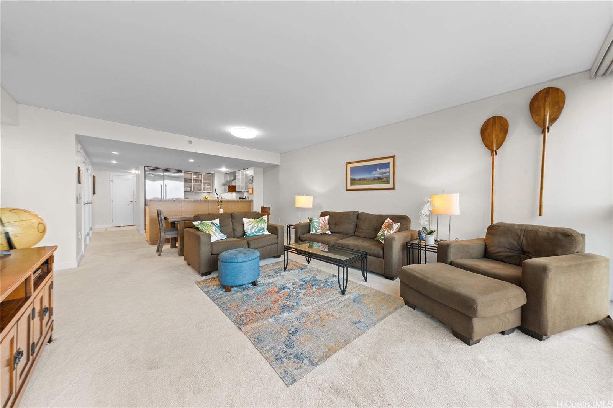
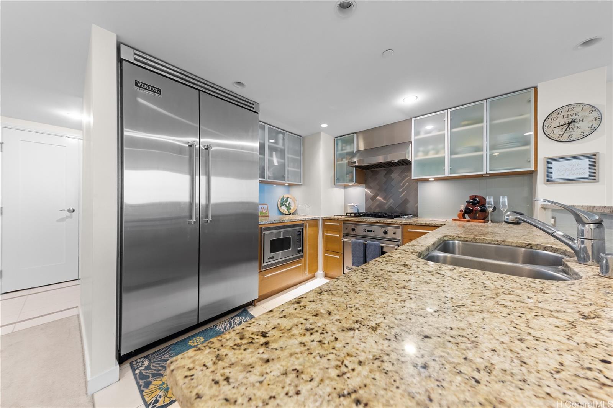
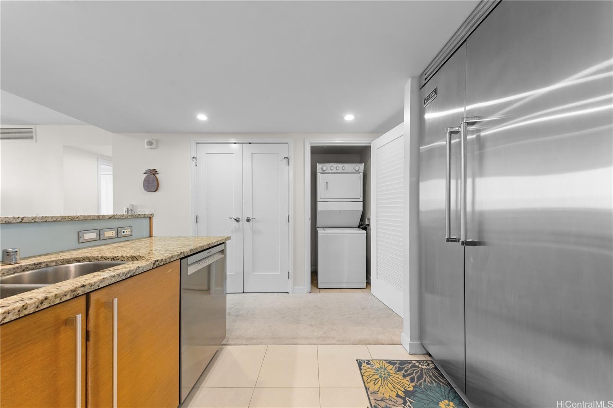
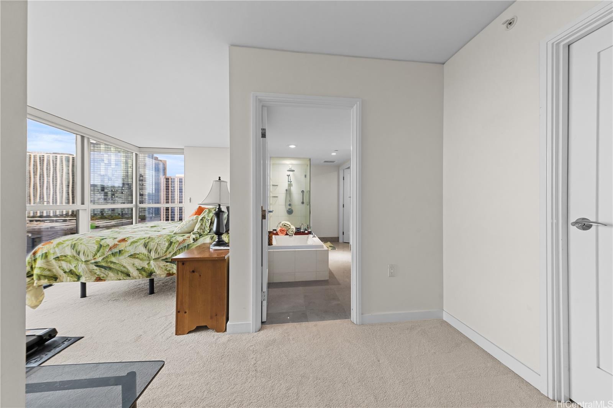
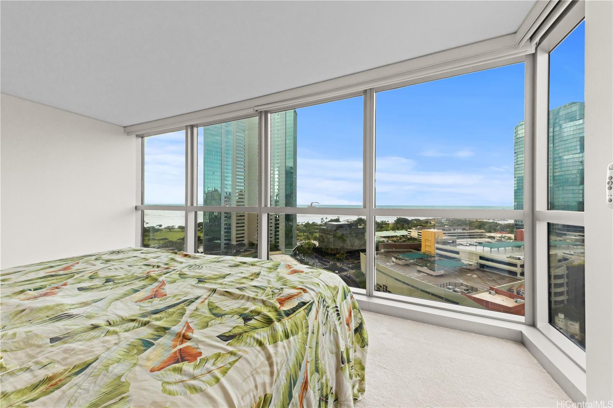
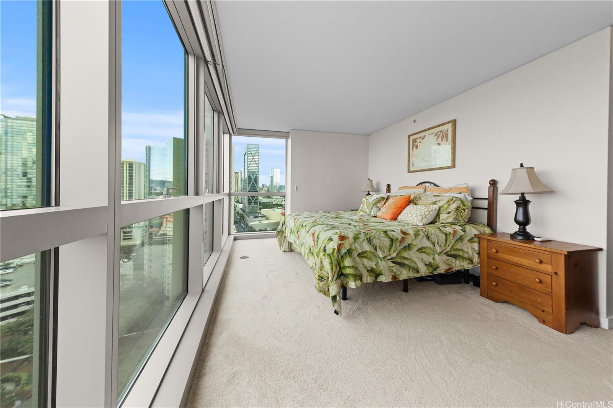
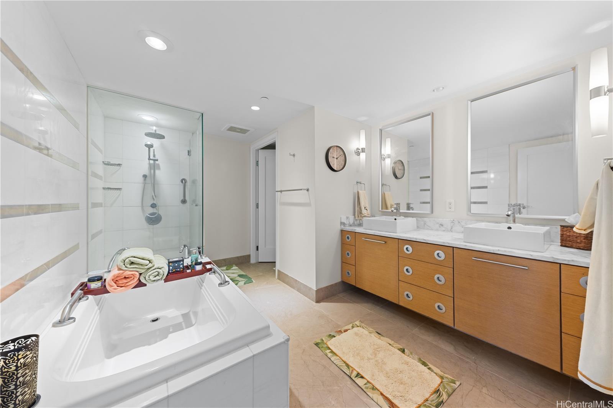
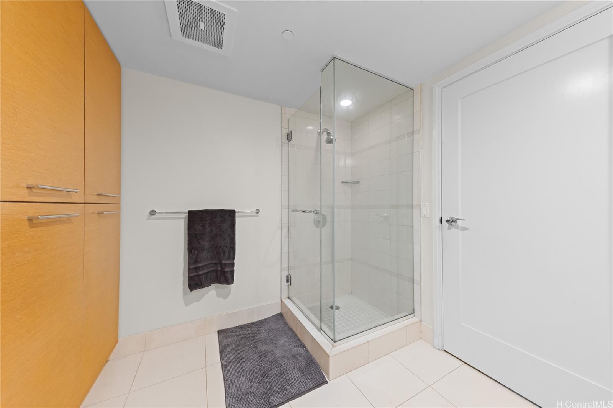
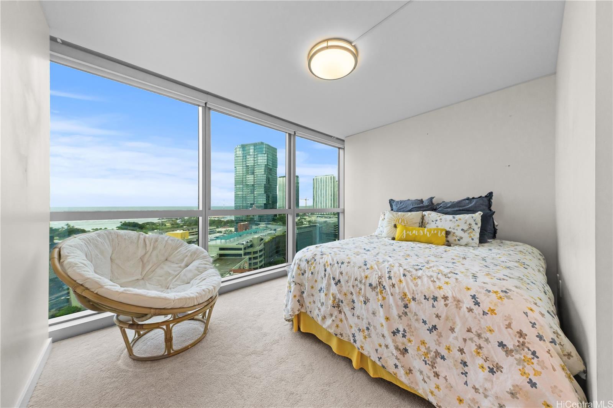
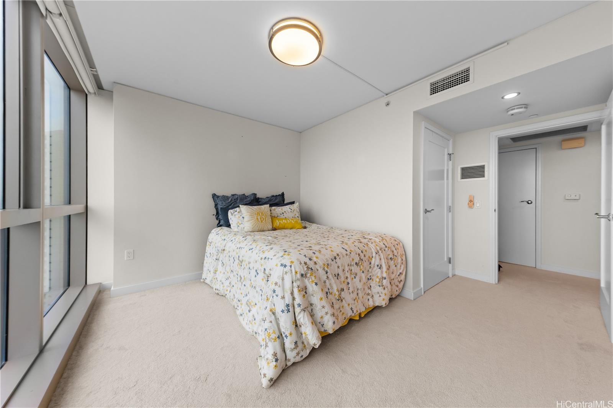
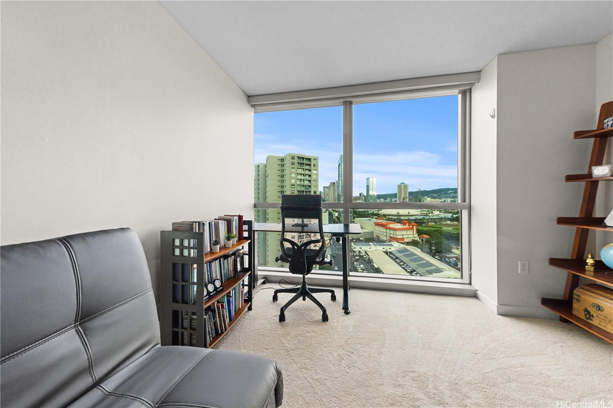
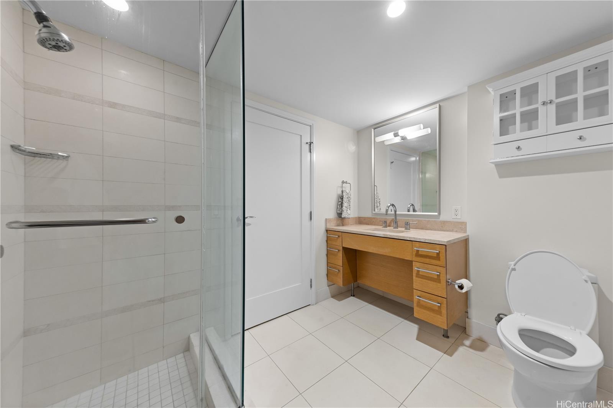
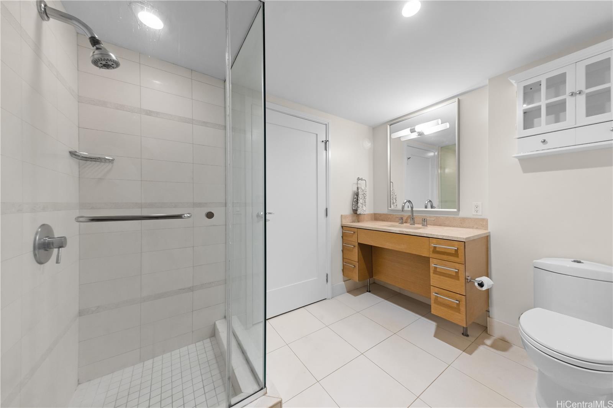
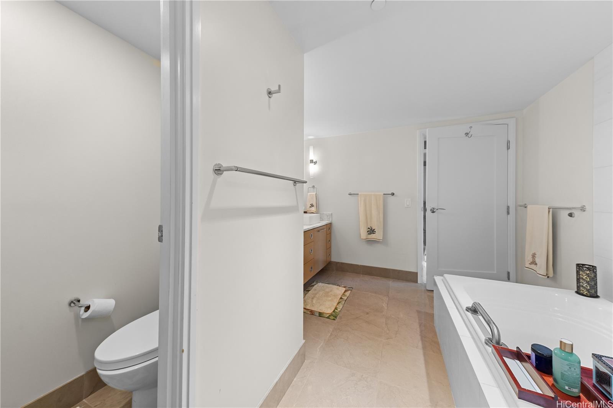
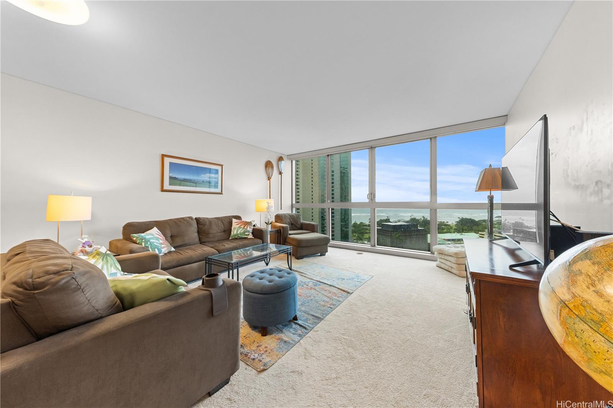
| Description | Exceptional opportunity in one of Honolulu’s premier luxury residences. This spacious, impeccably upgraded home showcases a refined open layout and plush carpeting throughout. The gourmet kitchen is beautifully appointed with granite countertops and a full suite of Viking and Bosch appliances, including a gas cooktop, wall oven, drawer microwave, and dishwasher. Designed for elevated island living, the bright interior flows seamlessly, capturing cooling trade winds and inviting views. Includes two highly desirable side-by-side parking stalls. Enjoy resort-caliber amenities, including a heated saltwater pool, whirlpool spa, tennis courts, putting green, BBQ areas, dog park, and an impressive selection of indoor spaces: party room, meeting and conference rooms, theater, billiards lounge, guest suite, and car wash area. Pet-friendly and fully hurricane insured. Ideally positioned moments from Ala Moana Beach Park, world-class shopping, fine dining, theaters, Foodland, Whole Foods, and more. Elevated luxury, prime location, and an unmatched lifestyle—this is Honolulu living at its finest. |
| Status | Sold since 03-21-2026 |
| MLS# | 202606026 |
| Price | $1,599,000 |
| Original Price | $1,599,000 |
| Price Change | (0.00%) |
| Beds / Baths / Half | 3 / 2 / 0 |
| Parking Spaces | 2 |
| Living Sq Ft | 1,561 |
| Land Tenure | FS - Fee Simple |
| Maintenance Fee | $2,224 |
| Building | Koolani |
| Address | 1177 Queen Street 2002 Honolulu HI 96814 |
| Region | Metro |
| Neighborhood | Kakaako |
| Days on Market | 68 |
| Year Built | 2006 |
| Condition | Above Average |
| View | Coastline, Ocean, Sunset |
| Parking | Assigned, Covered - 2, Guest, Secured Entry |
| Zoning | Kak – Kakaako Community Development Project |
| Flood Zone | Zone AE |
| Tax Amount | $1,067 |
| Assessed Land | $84,500 |
| Assessed Building | $1,687,400 |
| Assessed Total | $1,771,900 |
| Assessed Ratio | 90% |
| Inclusions | AC Central, Cable TV, Dishwasher, Disposal, Dryer, Microwave, Range Hood, Range/Oven, Refrigerator, Smoke Detector, Washer, Water Heater |
| Amenities | BBQ, Dog Park, Exercise Room, Heated Pool, Meeting Room, Putting Green, Recreation Room, Resident Manager, Security Guard, Tennis Court, Trash Chute, Whirlpool |
| Construction | Above Ground, Concrete, Slab |
| Flooring | Ceramic Tile, W/W Carpet |
| Disclosures | Call Listor, Pets Allowed (Verify) |
| Furnished | Partial |
| Land Recorded | Land Court |
| Possession | At Closing |
| Sale Conditions | None |
| Building Style | High-Rise 7+ Stories |
| Security | Card, Keyed Elevator, Video |
| Parcel # | 1-2-3-006-014-0127 |
| Listing courtesy of | Central Pacific Properties Inc |
Property History from MLS
| Date | MLS# | Change | Old Value | New Value | List Price | Sold Price | Assessed Total | Land | Building |
|---|---|---|---|---|---|---|---|---|---|
| 06-27-2026 | 202606026 | Sold | C | S | $1,599,000 | $1,599,000 | $1,771,900 | $84,500 | $1,687,400 |
| 05-28-2026 | 202606026 | Active Under Contract | A | C | $1,599,000 | $1,599,000 | $1,771,900 | $84,500 | $1,687,400 |
| 03-21-2026 | 202606026 | New Listing | A | $1,599,000 | $1,599,000 | $1,771,900 | $84,500 | $1,687,400 | |
| 10-07-2015 | 201514486 | Withdrawn | A | W | $1,680,000 | $0 | $1,332,000 | $70,500 | $1,261,500 |
| 08-13-2015 | 201514486 | $1,680,000 | $1,680,000 | $0 | $1,332,000 | $70,500 | $1,261,500 | ||
| 08-13-2015 | 201514486 | New Listing | A | $1,680,000 | $0 | $1,332,000 | $70,500 | $1,261,500 | |
| 04-01-2008 | 2714572 | Sold | X | S | $1,350,000 | $1,250,000 | $1,162,200 | $277,600 | $884,600 |
| 02-29-2008 | 2714572 | Expired | C | X | $1,350,000 | $1,250,000 | $1,162,200 | $277,600 | $884,600 |
| 01-11-2008 | 2714572 | Active Continue to Show | A | C | $1,350,000 | $1,250,000 | $1,162,200 | $277,600 | $884,600 |
| 09-17-2007 | 2714572 | Price Decrease | $1,398,000 | $1,350,000 | $1,350,000 | $1,250,000 | $1,162,200 | $277,600 | $884,600 |
| 09-04-2007 | 2714572 | Price Decrease | $1,449,000 | $1,398,000 | $1,350,000 | $1,250,000 | $1,162,200 | $277,600 | $884,600 |
| 08-07-2007 | 2714572 | New Listing | A | $1,350,000 | $1,250,000 | $1,162,200 | $277,600 | $884,600 | |
| 11-01-2006 | 2619910 | New Listing | A | $1,000,000 | $1,000,000 | $0 | $0 | $0 | |
| 11-01-2006 | 2619910 | Sold | A | S | $1,000,000 | $1,000,000 | $0 | $0 | $0 |
View the public schools for this property · Google Maps · Supermarkets · Schools · Hospitals · Restaurants · Beaches · City Tax Record / Plat Map · View beach access points all over Oahu · Buyer Closing Cost Calculator · Seller Closing Cost Calculator