| Rebate | 20% Buyer's Rebate | $3,500 Flat Fee Selling | 2% Full Service Selling |
|---|---|
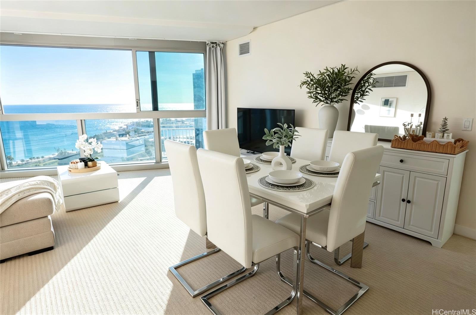
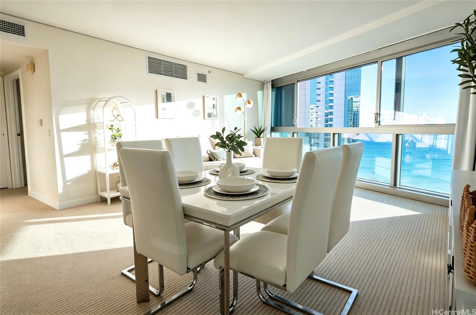
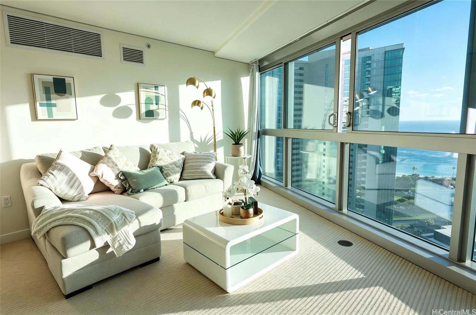
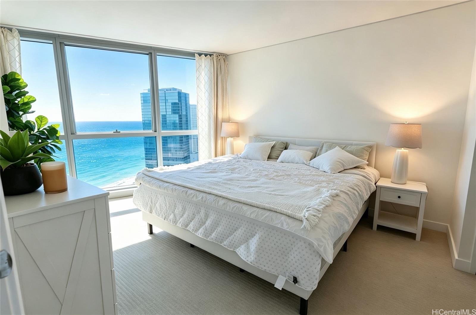
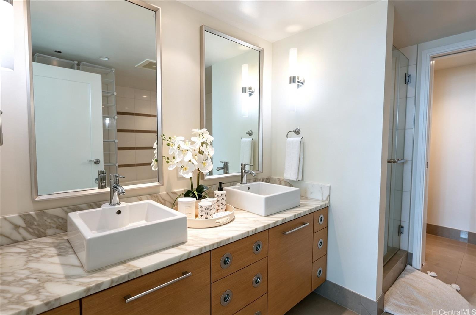
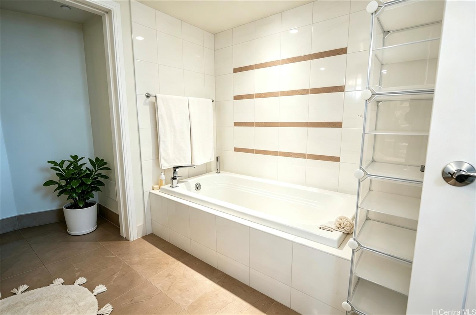
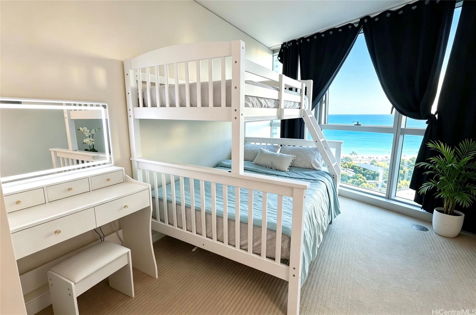
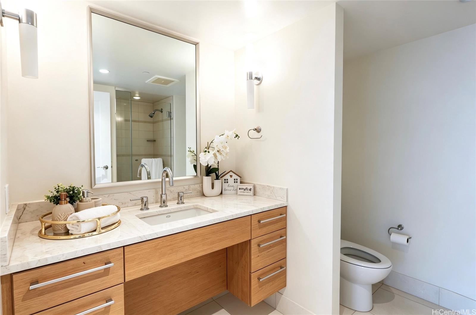
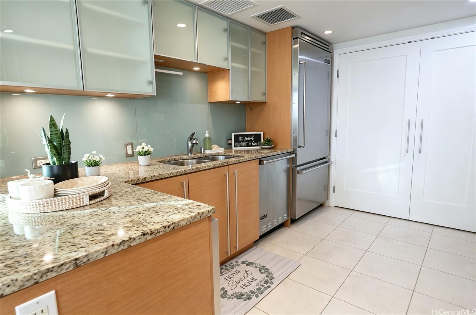
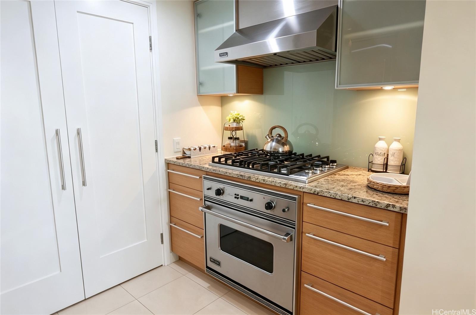
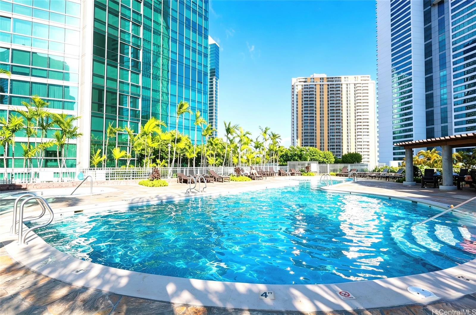
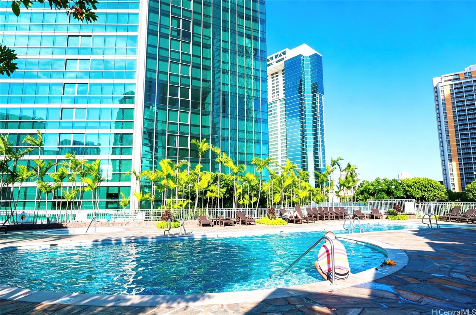
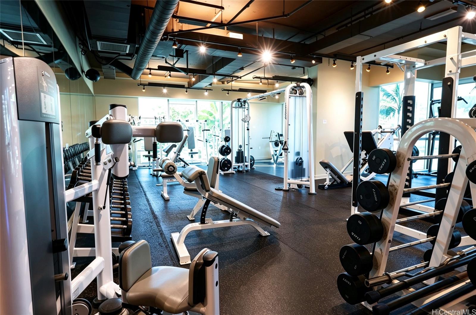
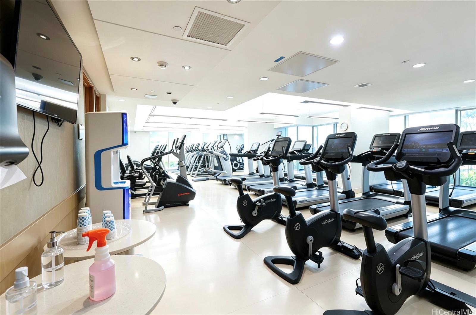
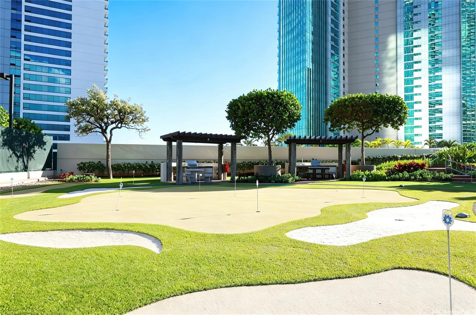
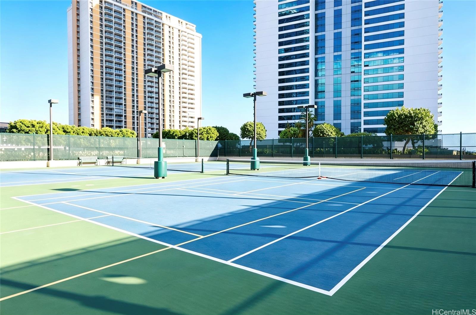
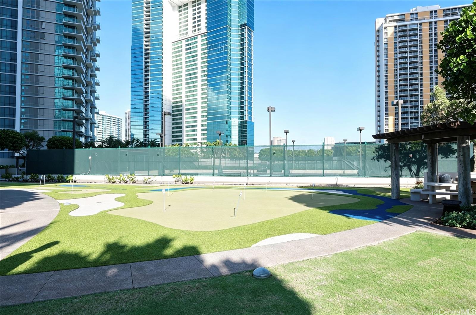
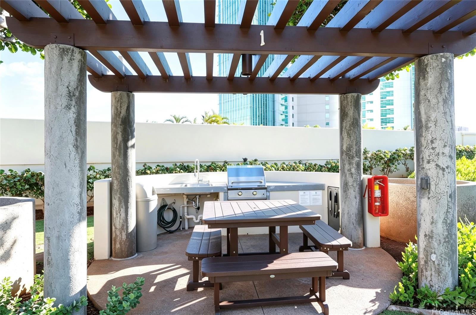
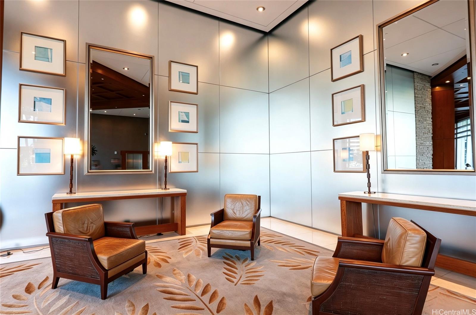
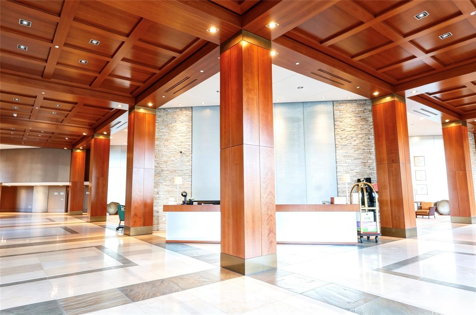
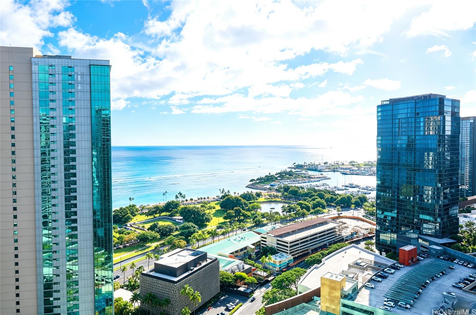
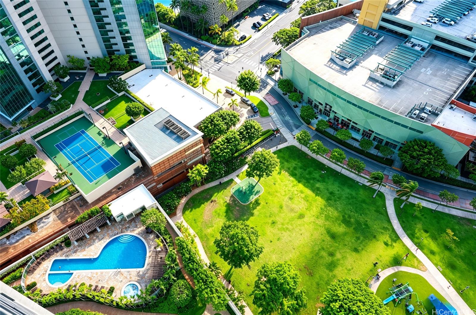
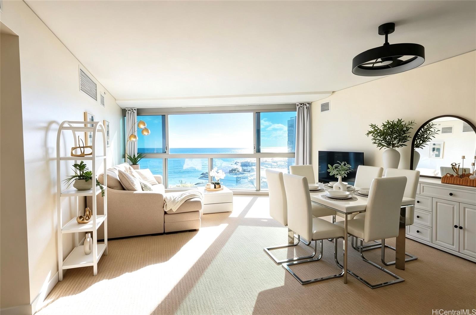
| Description | Luxury high-floor 37th-level Ko'olani condo near Ala Moana. All rooms enjoy ocean views with stunning sunset views, wake up to Pacific ocean scenery from every bedroom. All walls and doors are freshly painted throughout. Benefit from top-tier 24-hour security system plus 24-hr concierge service. Kitchen features premium Viking stainless-steel appliances including a professional gas range. Abundant cabinet and pantry storage space. Floor-to-ceiling windows flood the home with natural light. Primary ensuite offers wet-dry separation, with a soaking tub and separate walk-in glass shower. Resort-style amenities: heated pool, jacuzzi, tennis court, putting green, BBQ terrace, private theater, billiard room, full gym, pet-friendly with designated dog relief area. Walkable to Ala Moana Beach Park, Magic Island & Ala Moana Center. 2 bed / 2 bath, 1,157 sq ft living, two side-by-side covered parking stalls. Furniture is negotiable. This move-in-ready home offers an unbeatable opportunity for both owner-occupants and investors. |
| Status | Sold since 08-31-2026 |
| MLS# | 202616650 |
| Price | $1,149,000 |
| Original Price | $1,149,000 |
| Price Change | (0.00%) |
| Beds / Baths / Half | 2 / 2 / 0 |
| Parking Spaces | 2 |
| Living Sq Ft | 1,157 |
| Land Tenure | FS - Fee Simple |
| Maintenance Fee | $1,612 |
| Building | Koolani |
| Address | 1177 Queen Street 3705 Honolulu HI 96814 |
| Region | Metro |
| Neighborhood | Kakaako |
| Days on Market | 9 |
| Year Built | 2006 |
| Condition | Above Average |
| View | City, Coastline, Ocean |
| Parking | Assigned, Covered - 2, Guest, Secured Entry |
| Zoning | Kak – Kakaako Community Development Project |
| Flood Zone | Zone AE |
| Elementary | Kaahumanu |
| Middle | Washington |
| High | Mckinley |
| Tax Amount | $501 |
| Assessed Land | $62,600 |
| Assessed Building | $1,114,000 |
| Assessed Total | $1,176,600 |
| Assessed Ratio | 98% |
| Inclusions | AC Central, Dishwasher, Disposal, Range Hood, Range/Oven, Refrigerator, Water Heater |
| Amenities | BBQ, Car Wash, Club House, Community Association Pool, Dog Park, Exercise Room, Fire Sprinkler, Meeting Room, Patio/Deck, Pool on Property, Putting Green, Recreation Area, Recreation Room, Resident Manager, Security Guard, Tennis Court, Trash Chute, Walking/Jogging Path, Wall/Fence, Whirlpool |
| Construction | Concrete |
| Flooring | Ceramic Tile, W/W Carpet |
| Disclosures | Property Disclosure Stmt, Relative of Licensee |
| Furnished | Negotiable |
| Land Recorded | Regular System |
| Possession | At Closing |
| Sale Conditions | None |
| Building Style | High-Rise 7+ Stories |
| Security | Keyed Elevator, Security Patrol, Video |
| Parcel # | 1-2-3-006-014-0283 |
| Listing courtesy of | Five Star Realty, Inc. |
Property History from MLS
| Date | MLS# | Change | Old Value | New Value | List Price | Sold Price | Assessed Total | Land | Building |
|---|---|---|---|---|---|---|---|---|---|
| 10-09-2026 | 202616650 | Sold | C | S | $1,149,000 | $1,050,000 | $1,176,600 | $62,600 | $1,114,000 |
| 09-09-2026 | 202616650 | Active Under Contract | A | C | $1,149,000 | $1,050,000 | $1,176,600 | $62,600 | $1,114,000 |
| 08-31-2026 | 202616650 | New Listing | CS | A | $1,149,000 | $1,050,000 | $1,176,600 | $62,600 | $1,114,000 |
| 11-04-2014 | 201413516 | Withdrawn | A | W | $1,049,000 | $0 | $877,700 | $50,600 | $827,100 |
| 11-04-2014 | 201413516 | Back On Market | C | A | $1,049,000 | $0 | $877,700 | $50,600 | $827,100 |
| 08-13-2014 | 201413516 | Active Continue to Show | A | C | $1,049,000 | $0 | $877,700 | $50,600 | $827,100 |
| 07-07-2014 | 201413516 | $1,049,000 | $1,049,000 | $0 | $877,700 | $50,600 | $827,100 | ||
| 07-07-2014 | 201413516 | New Listing | A | $1,049,000 | $0 | $877,700 | $50,600 | $827,100 | |
| 06-25-2008 | 2802567 | Expired | T | X | $969,000 | $0 | $889,600 | $205,700 | $683,900 |
| 05-19-2008 | 2802567 | Temporarily Withdrawn | A | T | $969,000 | $0 | $889,600 | $205,700 | $683,900 |
| 02-10-2008 | 2802567 | New Listing | A | $969,000 | $0 | $889,600 | $205,700 | $683,900 | |
| 04-04-2007 | 2704234 | Withdrawn | A | W | $900,000 | $0 | $263,100 | $46,400 | $216,700 |
| 02-22-2007 | 2704234 | New Listing | A | $900,000 | $0 | $263,100 | $46,400 | $216,700 | |
| 11-02-2006 | 2620178 | New Listing | A | $790,000 | $790,000 | $0 | $0 | $0 | |
| 11-02-2006 | 2620178 | Sold | A | S | $790,000 | $790,000 | $0 | $0 | $0 |
View the public schools for this property · Google Maps · Supermarkets · Schools · Hospitals · Restaurants · Beaches · City Tax Record / Plat Map · View beach access points all over Oahu · Buyer Closing Cost Calculator · Seller Closing Cost Calculator