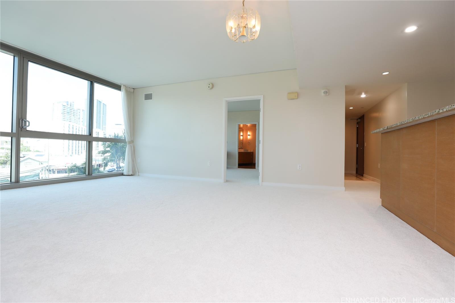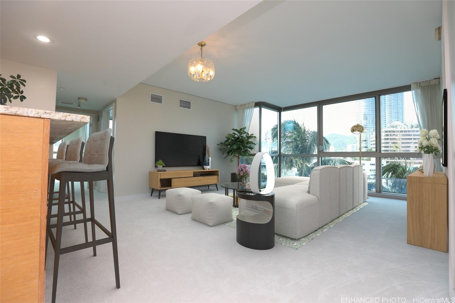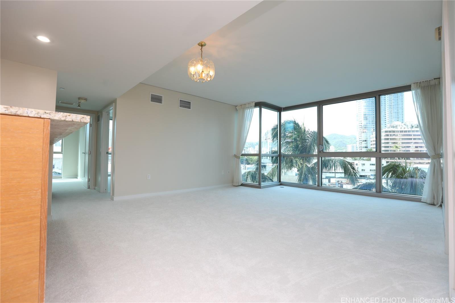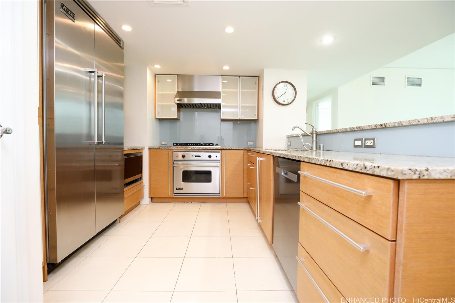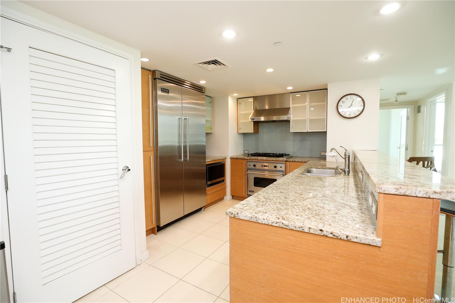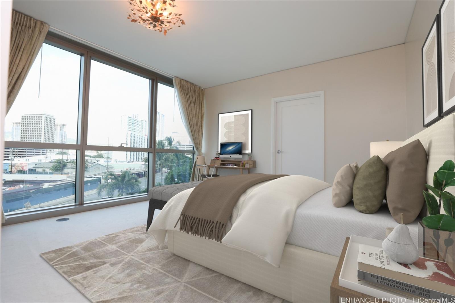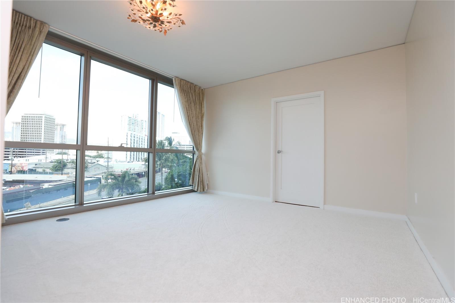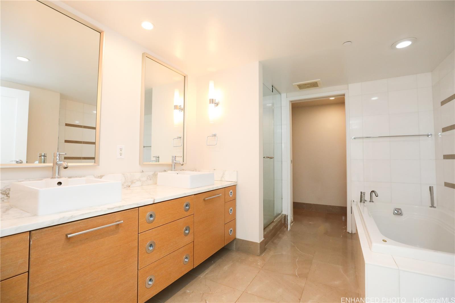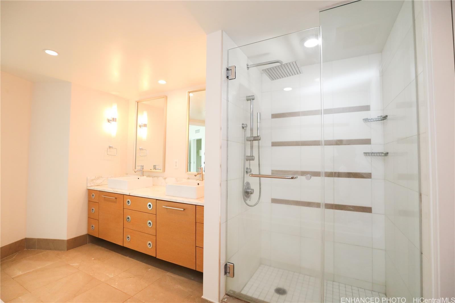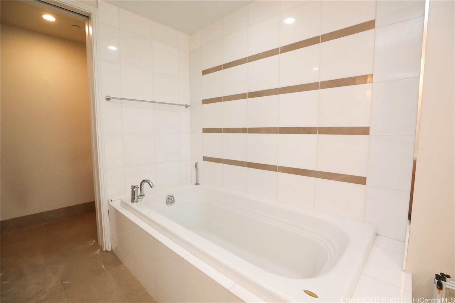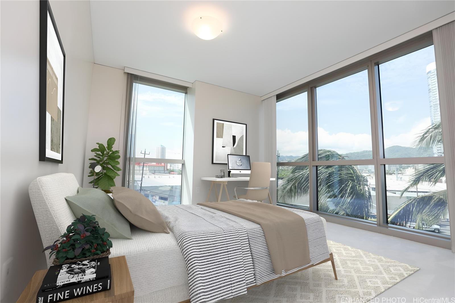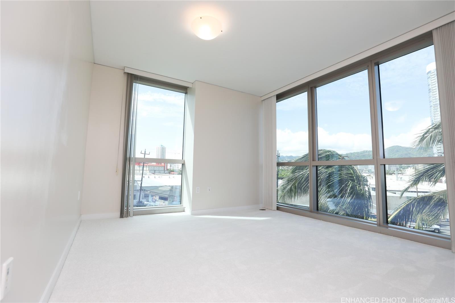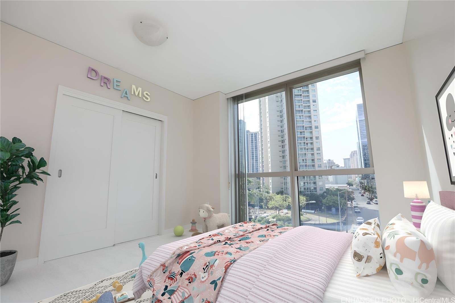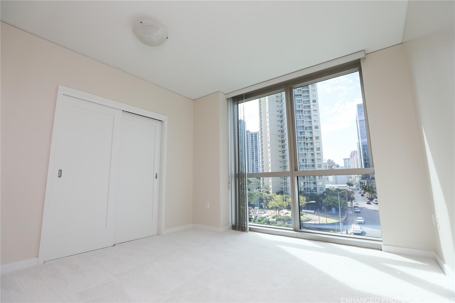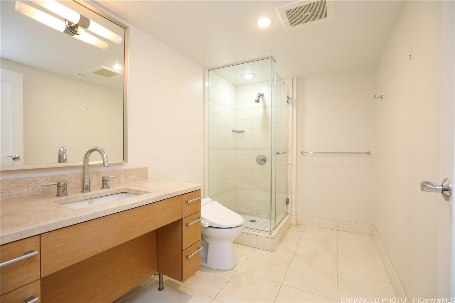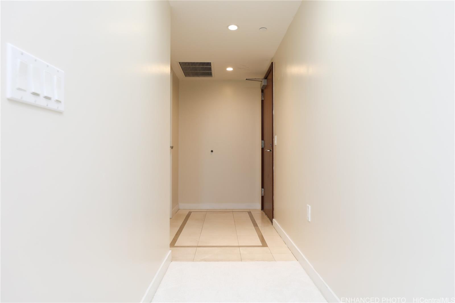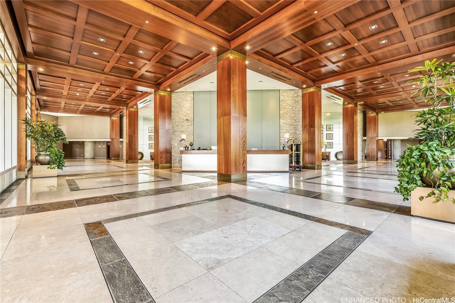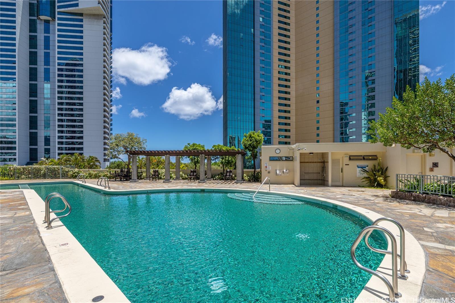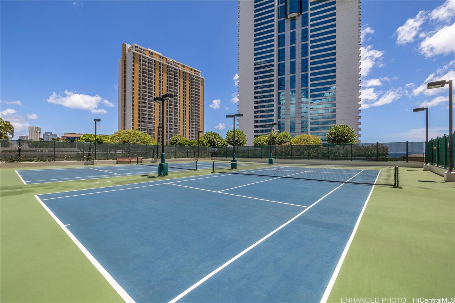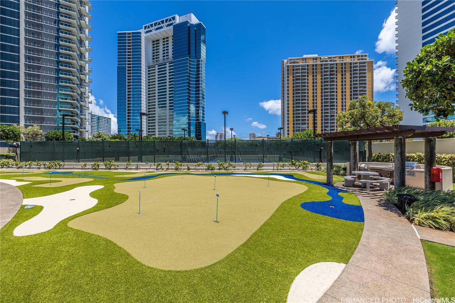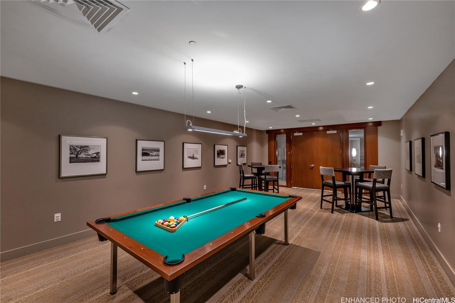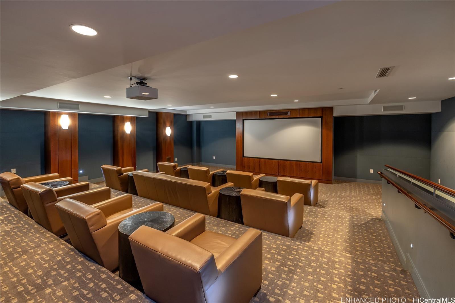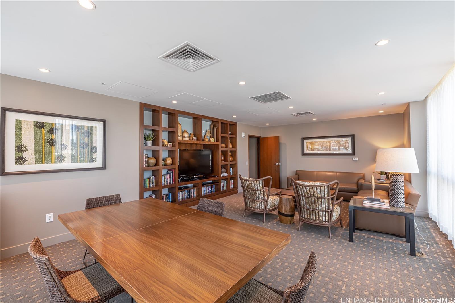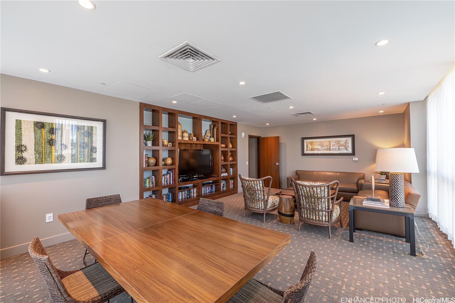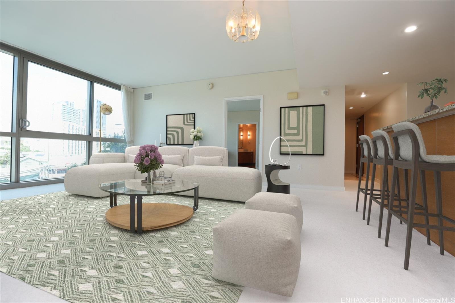
| Description | Discover luxury living in Koolani, a highly sought-after condo at the heart of the action. This stunning 5th-floor unit offers direct access to two assigned side-by-side parking stalls, eliminating the need for an elevator. Enjoy serene views of lush greenery from your windows, situated on the cooler side of the building with breathtaking mountain views. Step into a spacious living room featuring an open floor plan and top-of-the-line finishes. The kitchen boasts Viking Professional stainless steel appliances, including a gas stove, granite countertops, and marble floors. The living room windows open wide, providing excellent ventilation. Indulge in Koolani's superb amenities, including tennis courts, a putting green, BBQ areas, meeting and party rooms, a heated saltwater pool with a whirlpool, a conference room, guest suite, theater room, and billiards room. Enjoy special rates at the Island Club and Spa. This prime location is close to everything, including the world-famous Ala Moana Center, Whole Foods, restaurants, beaches, theaters, and entertainment options. Experience the ultimate in luxury and convenience in this exceptional condo. |
|---|---|
| Status | Sold since 06-30-2024 |
| MLS# | 202415232 |
| Price | $1,250,000 |
| Original Price | $1,330,000 |
| Price Change | $-80,000 (-6.02%) |
| Beds / Baths / Half | 3 / 2 / 0 |
| Parking Spaces | 2 |
| Living Sq Ft | 1,374 |
| Land Tenure | FS - Fee Simple |
| Maintenance Fee | $1,492 |
| Building | Koolani |
| Address | 1177 Queen Street 501 Honolulu HI 96814 |
| Region | Metro |
| Neighborhood | Kakaako |
| Days on Market | 44 |
| Year Built | 2006 |
| Condition | Average |
| View | City |
| Frontage | Other |
| Parking | Assigned, Covered - 2 |
| Zoning | Kak – Kakaako Community Development Project |
| Flood Zone | Zone AE |
| Elementary | Kaahumanu |
| Middle | Keelikolani |
| High | Mckinley |
| Tax Amount | $342 |
| Assessed Land | $73,800 |
| Assessed Building | $1,336,300 |
| Assessed Total | $1,410,100 |
| Assessed Ratio | 89% |
| Inclusions | AC Central, Blinds, Dishwasher, Disposal, Drapes, Dryer, Microwave, Range Hood, Range/Oven, Refrigerator, Washer, Water Heater |
| Amenities | BBQ, Concierge, Condo Association Pool, Dog Park, Exercise Room, Heated Pool, Meeting Room, Putting Green, Recreation Area, Recreation Room, Resident Manager, Security Guard, Tennis Court, Trash Chute, Walking/Jogging Path, Whirlpool |
| Construction | Concrete, Slab |
| Flooring | Ceramic Tile, W/W Carpet |
| Disclosures | Pets Allowed (Verify), Property Disclosure Stmt |
| Furnished | Partial |
| Land Recorded | Land Court |
| Possession | At Closing |
| Sale Conditions | None |
| Building Style | High-Rise 7+ Stories |
| Security | Key, Keyed Elevator, Security Patrol, Video |
| Parcel # | 1-2-3-006-014-0001 |
| Listing courtesy of | Luxury Homes International |
Property History from MLS
| Date | MLS# | Change | Old Value | New Value | List Price | Sold Price | Assessed Total | Land | Building |
|---|---|---|---|---|---|---|---|---|---|
| 10-10-2024 | 202415232 | Sold | C | S | $1,250,000 | $1,220,000 | $1,410,100 | $73,800 | $1,336,300 |
| 08-13-2024 | 202415232 | Active Under Contract | A | C | $1,250,000 | $1,220,000 | $1,410,100 | $73,800 | $1,336,300 |
| 08-01-2024 | 202415232 | Price Decrease | $1,330,000 | $1,250,000 | $1,250,000 | $1,220,000 | $1,410,100 | $73,800 | $1,336,300 |
| 06-30-2024 | 202415232 | New Listing | A | $1,250,000 | $1,220,000 | $1,410,100 | $73,800 | $1,336,300 | |
| 06-30-2024 | 202415232 | $1,330,000 | $1,250,000 | $1,220,000 | $1,410,100 | $73,800 | $1,336,300 | ||
| 08-08-2013 | 1302254 | Sold | P | S | $830,000 | $814,000 | $706,000 | $57,700 | $648,300 |
| 06-19-2013 | 1302254 | Pending | C | P | $830,000 | $814,000 | $706,000 | $57,700 | $648,300 |
| 06-06-2013 | 1302254 | Active Continue to Show | A | C | $830,000 | $814,000 | $706,000 | $57,700 | $648,300 |
| 02-28-2013 | 1302254 | New Listing | A | $830,000 | $814,000 | $706,000 | $57,700 | $648,300 | |
| 01-15-2013 | 1211416 | Expired | A | X | $860,000 | $0 | $795,600 | $52,800 | $742,800 |
| 10-15-2012 | 1211416 | New Listing | A | $860,000 | $0 | $795,600 | $52,800 | $742,800 | |
| 10-01-2012 | 1203536 | Expired | A | X | $908,000 | $0 | $702,800 | $52,800 | $650,000 |
| 03-31-2012 | 1203536 | New Listing | A | $908,000 | $0 | $702,800 | $52,800 | $650,000 | |
| 10-30-2006 | 2619676 | New Listing | A | $750,000 | $750,000 | $0 | $0 | $0 | |
| 10-30-2006 | 2619676 | Sold | A | S | $750,000 | $750,000 | $0 | $0 | $0 |
View the public schools for this property · Google Maps · Supermarkets · Schools · Hospitals · Restaurants · Beaches · City Tax Record / Plat Map · View beach access points all over Oahu · Buyer Closing Cost Calculator · Seller Closing Cost Calculator