| Rebate | 20% Buyer's Rebate | $3,500 Flat Fee Selling | 2% Full Service Selling |
|---|---|
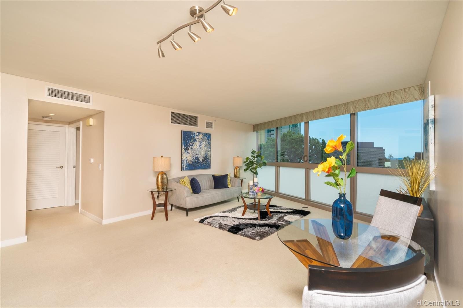
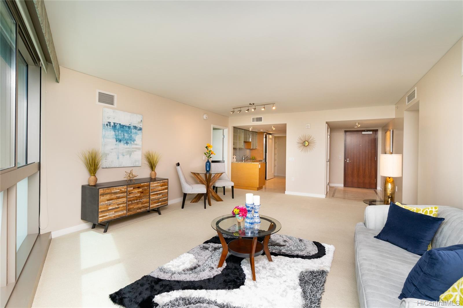
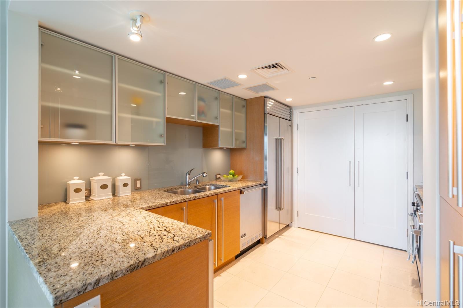
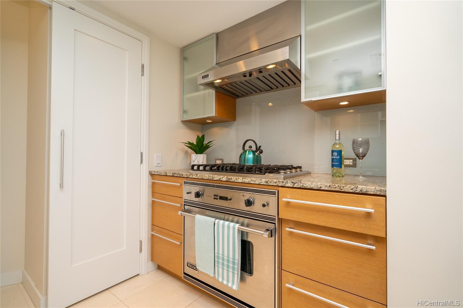
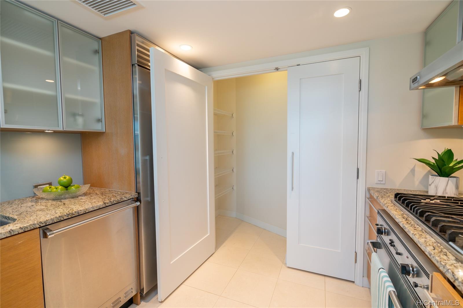
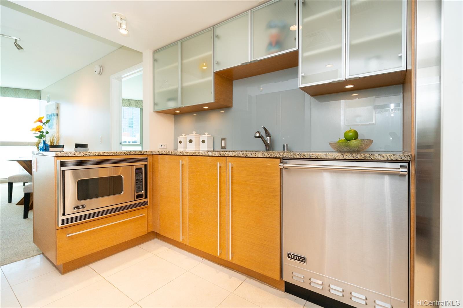
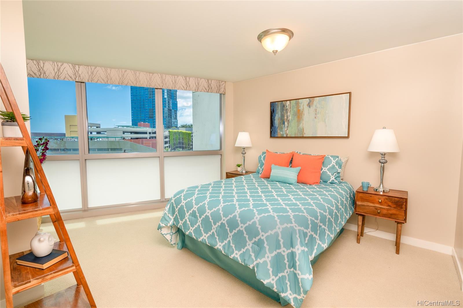
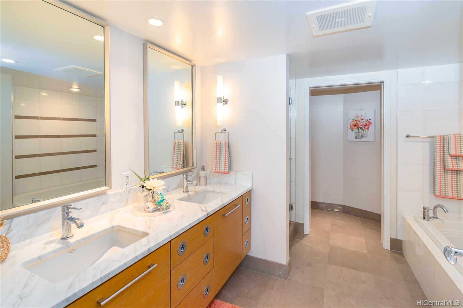
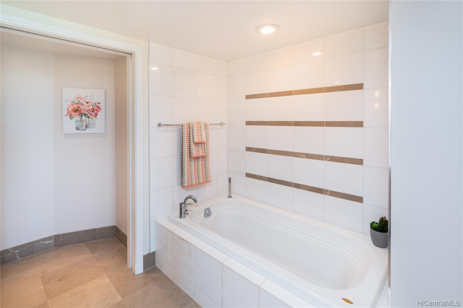
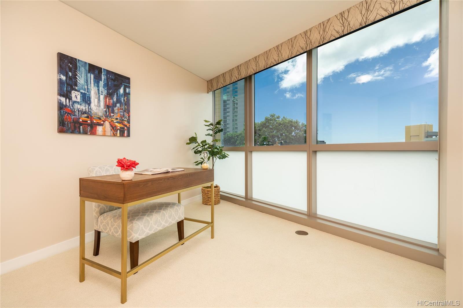
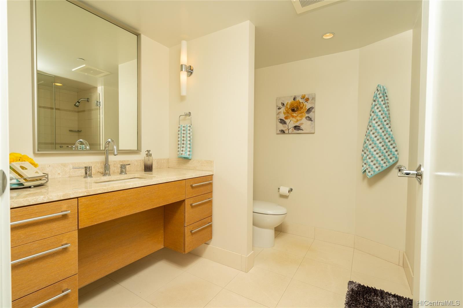
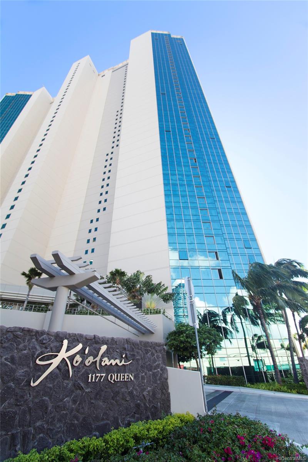
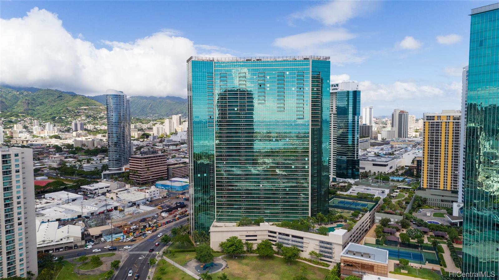
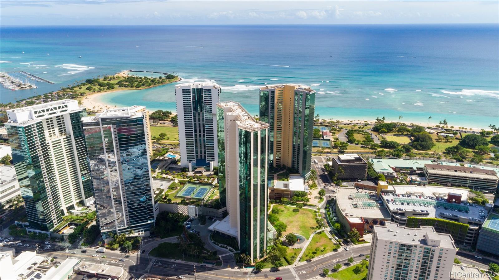
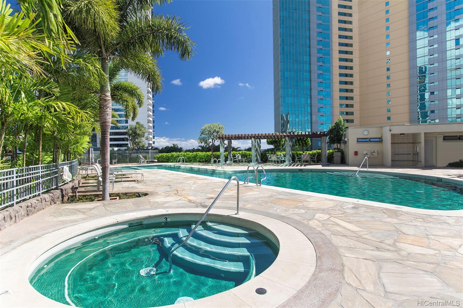
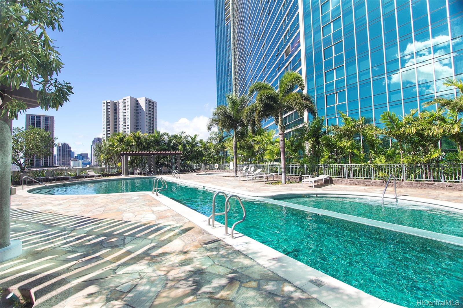
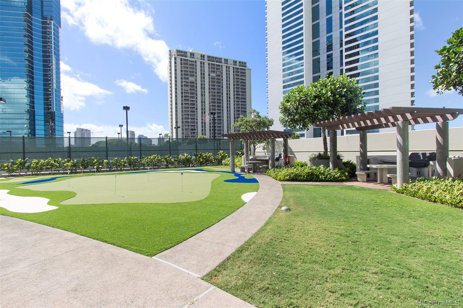
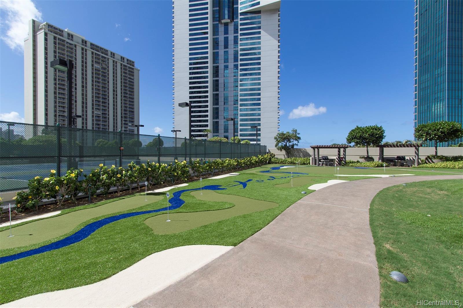
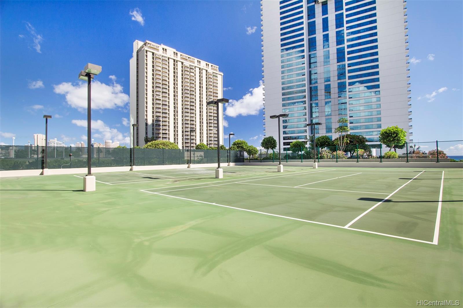
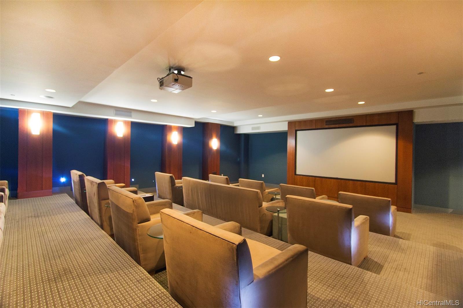
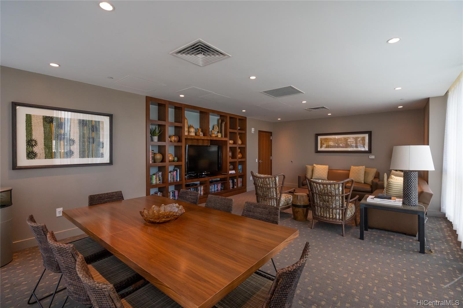
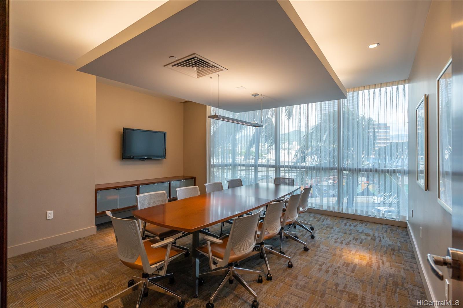
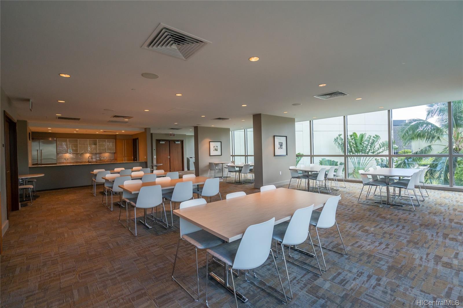
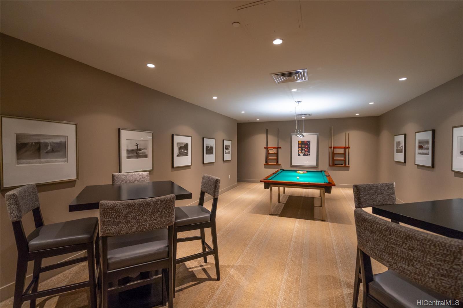
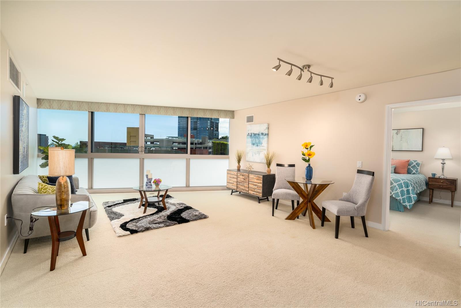
| Description | NEW LISTING! One of the best values in Kakaako and rare listing in luxurious Koolani under $1M! Beautiful, spacious 2 bed / 2 bath/ 2 park unit with skyline city and peekaboo ocean views! This exquisite, executive residence features 1,100+ sqft interior, custom window coverings, wide-open floor plan with bedrooms separated by living area to provide privacy and comfort. Open gourmet kitchen has custom cabinetry, walk-in pantry, Viking gas range and appliance package, new Subzero fridge. Master suite has his-and-her closets, double sinks, soaking tub, separate shower. Low-floor unit provides quick access to amazing amenities, such as heated pool, hot tub, theater, tennis courts, dog park, BBQ areas, guest suite, party rooms. Koolani is in a prime location with direct access to children’s park and a short walk to world-class beaches, Ala Moana Center, great restaurants, Ward Village and much more! Don’t miss this one! Take a virtual tour: http://bit.ly/Koolani_703 |
| Status | Sold since 08-14-2019 |
| MLS# | 201923080 |
| Price | $880,000 |
| Original Price | $880,000 |
| Price Change | (0.00%) |
| Beds / Baths / Half | 2 / 2 / 0 |
| Parking Spaces | 2 |
| Living Sq Ft | 1,162 |
| Land Tenure | FS - Fee Simple |
| Maintenance Fee | $1,017 — includes Cable TV, Gas, Internet Service, Other Common Expenses, Sewer, Water |
| Lanai Sq Ft | 0 |
| Building | Koolani |
| Address | 1177 Queen Street 703 Honolulu HI 96814 |
| Region | Metro |
| Neighborhood | Kakaako |
| Days on Market | 33 |
| Year Built | 2006 |
| Condition | Excellent |
| View | City, Ocean |
| Parking | Assigned, Covered - 2, Garage, Guest, Secured Entry, Tandem |
| Zoning | Kak – Kakaako Community Development Project |
| Flood Zone | Zone AE · See flood zone map · Explain flood zones |
| Elementary | Kaahumanu |
| Middle | Keelikolani |
| High | Mckinley |
| Monthly Tax | $225 |
| Assessed Land | $72,100 |
| Assessed Building | $785,900 |
| Assessed Total | $858,000 |
| Assessed Ratio | 103% |
| Inclusions | AC Central, Blinds, Cable TV, Convection Oven, Dishwasher, Disposal, Dryer, Microwave, Range Hood, Range/Oven, Refrigerator, Smoke Detector, Washer |
| Amenities | BBQ, Concierge, Exercise Room, Heated Pool, Meeting Room, Other, Patio/Deck, Putting Green, Recreation Area, Recreation Room, Resident Manager, Security Guard, Storage, Tennis Court, Trash Chute, Walking/Jogging Path, Whirlpool |
| Construction | Concrete, Steel Frame |
| Flooring | Ceramic Tile, Marble/Granite, W/W Carpet |
| Disclosures | Pet on Property, Pets Allowed (Verify), Property Disclosure Stmt |
| Land Recorded | Land Court |
| Possession | At Closing |
| Sale Conditions | None |
| Building Style | High-Rise 7+ Stories |
| Floor Number | 7 |
| Parcel # | 1-2-3-006-014-0020 |
| Listing courtesy of | BHGRE Advantage Realty |
Property History from MLS · Top
| Date | MLS# | Change | Old Value | New Value | List Price | Sold Price | Assessed Total | Land | Building |
|---|---|---|---|---|---|---|---|---|---|
| 06-27-2025 | 202505375 | Sold | P | S | $900,000 | $860,000 | $993,300 | $62,900 | $930,400 |
| 06-16-2025 | 202505375 | Pending | C | P | $900,000 | $860,000 | $993,300 | $62,900 | $930,400 |
| 06-01-2025 | 202505375 | Active Under Contract | A | C | $900,000 | $860,000 | $993,300 | $62,900 | $930,400 |
| 05-21-2025 | 202505375 | Price Decrease | $925,000 | $900,000 | $900,000 | $860,000 | $993,300 | $62,900 | $930,400 |
| 05-09-2025 | 202505375 | Price Decrease | $950,000 | $925,000 | $900,000 | $860,000 | $993,300 | $62,900 | $930,400 |
| 02-20-2025 | 202505375 | New Listing | A | $900,000 | $860,000 | $993,300 | $62,900 | $930,400 | |
| 10-24-2019 | 201923080 | Sold | P | S | $880,000 | $850,000 | $858,000 | $72,100 | $785,900 |
| 09-30-2019 | 201923080 | In Escrow Not Showing | C | P | $880,000 | $850,000 | $858,000 | $72,100 | $785,900 |
| 09-16-2019 | 201923080 | In Escrow Showing | A | C | $880,000 | $850,000 | $858,000 | $72,100 | $785,900 |
| 08-14-2019 | 201923080 | New Listing | A | $880,000 | $850,000 | $858,000 | $72,100 | $785,900 | |
| 07-11-2011 | 1107472 | Sold | P | S | $575,000 | $555,000 | $628,300 | $45,000 | $583,300 |
| 07-05-2011 | 1107472 | Pending | C | P | $575,000 | $555,000 | $628,300 | $45,000 | $583,300 |
| 07-05-2011 | 1107472 | Active Continue to Show | A | C | $575,000 | $555,000 | $628,300 | $45,000 | $583,300 |
| 06-17-2011 | 1107472 | New Listing | A | $575,000 | $555,000 | $628,300 | $45,000 | $583,300 | |
| 09-17-2010 | 2914533 | Withdrawn | A | W | $655,000 | $0 | $754,900 | $52,000 | $702,900 |
| 05-28-2010 | 2914533 | Back On Market | C | A | $655,000 | $0 | $754,900 | $52,000 | $702,900 |
| 05-27-2010 | 2914533 | Price Increase | $645,000 | $655,000 | $655,000 | $0 | $754,900 | $52,000 | $702,900 |
| 02-22-2010 | 2914533 | Active Continue to Show | A | C | $655,000 | $0 | $754,900 | $52,000 | $702,900 |
| 01-04-2010 | 2914533 | Price Decrease | $728,000 | $645,000 | $655,000 | $0 | $754,900 | $52,000 | $702,900 |
| 11-08-2009 | 2914533 | Price Increase | $720,800 | $728,000 | $655,000 | $0 | $754,900 | $52,000 | $702,900 |
| 11-08-2009 | 2914533 | Price Decrease | $725,000 | $720,800 | $655,000 | $0 | $754,900 | $52,000 | $702,900 |
| 11-08-2009 | 2914533 | New Listing | A | $655,000 | $0 | $754,900 | $52,000 | $702,900 | |
| 10-30-2006 | 2619707 | Sold | A | S | $595,000 | $595,000 | $0 | $0 | $0 |
| 10-30-2006 | 2619707 | New Listing | A | $595,000 | $595,000 | $0 | $0 | $0 |
Similar properties in this Region · Similar properties in this neighborhood · Similar properties in this building · Similar properties island-wide
Show Buyer's Closing Costs · Show Seller's Closing Costs · Receive automatic email updates for this property
Public Schools · City Tax Record / Plat Map · Tsunami Evacuation Zones · Mortgage Calculator · Neighborhood Boundary Map · Traffic Maps
Google Maps · This property · Supermarkets · Schools · Hospitals · Restaurants · Beaches · Beach access points all over Oahu · Top