| Rebate | 20% Buyer's Rebate | $3,500 Flat Fee Selling | 2% Full Service Selling |
|---|---|
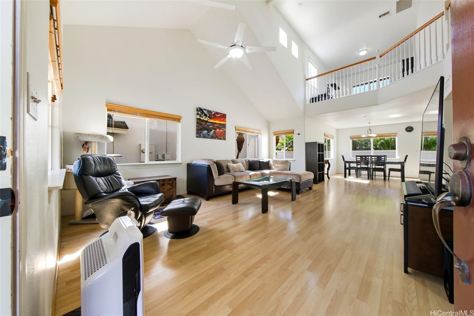
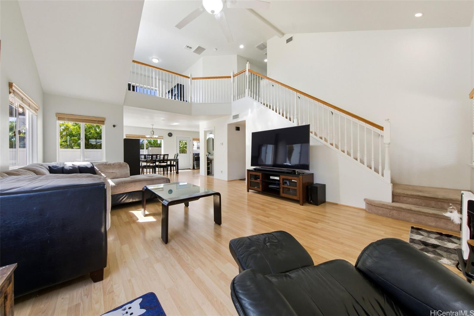
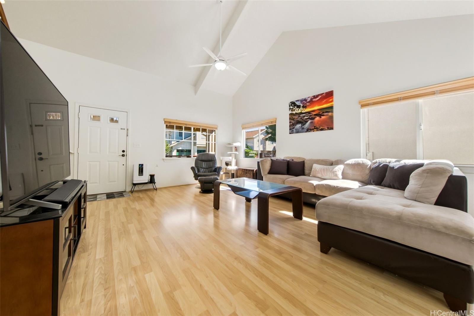
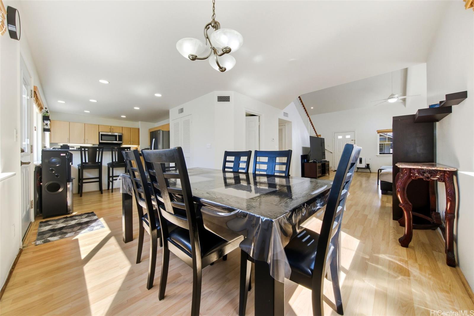
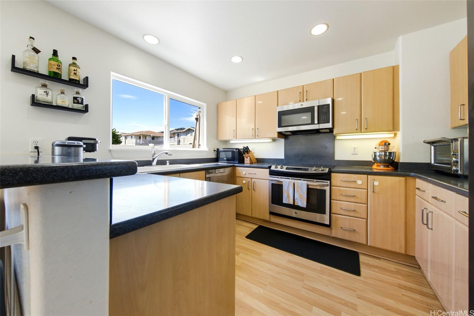
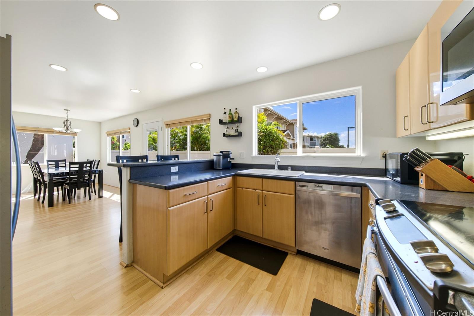
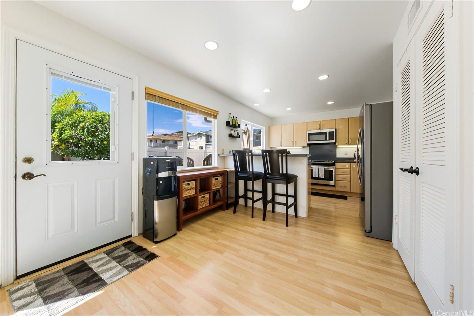
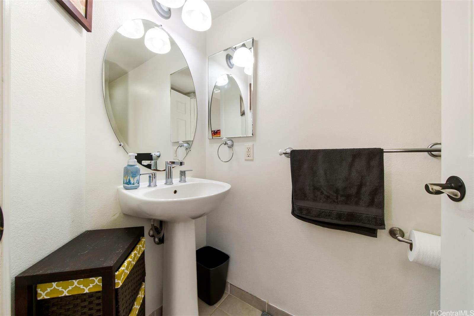
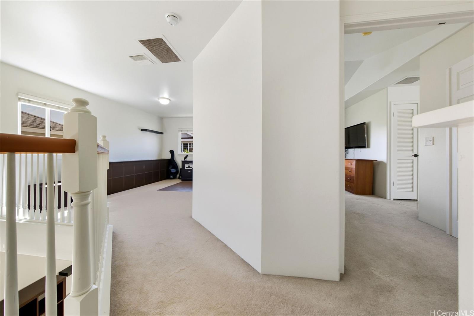
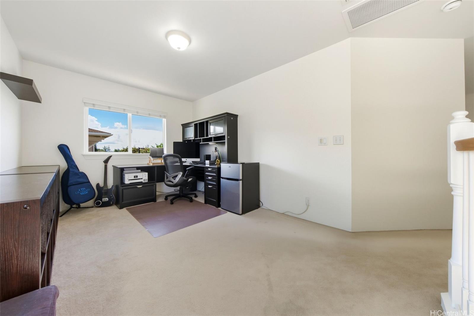
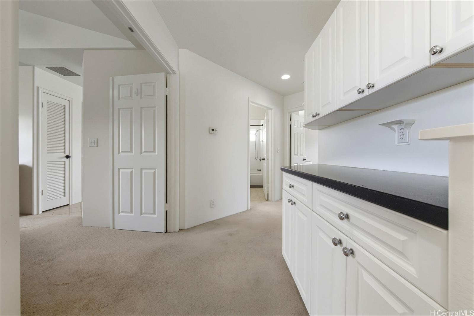
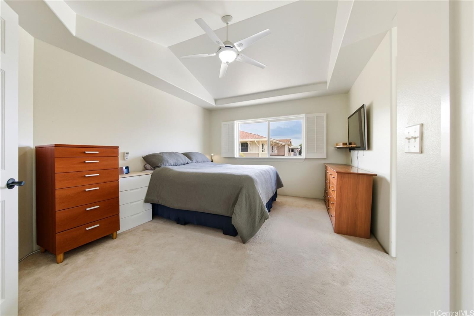
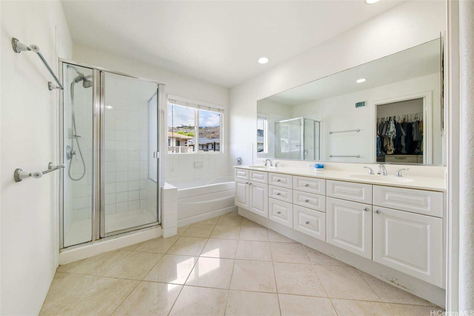
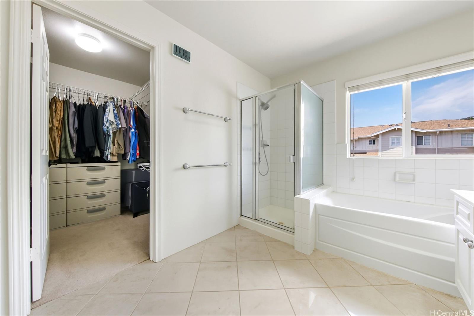
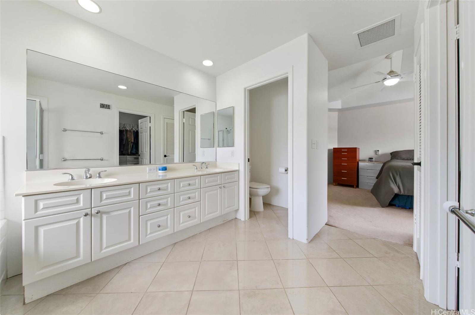
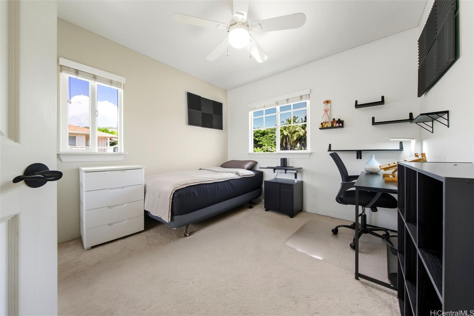
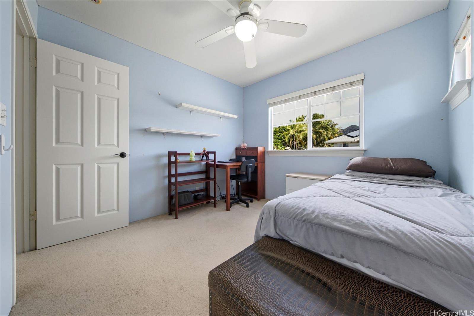
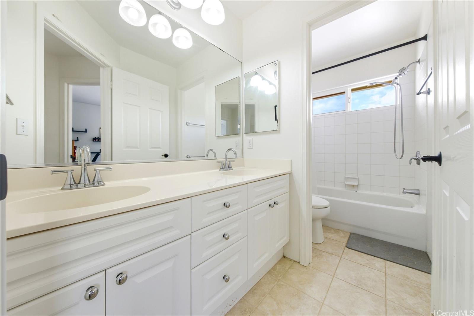
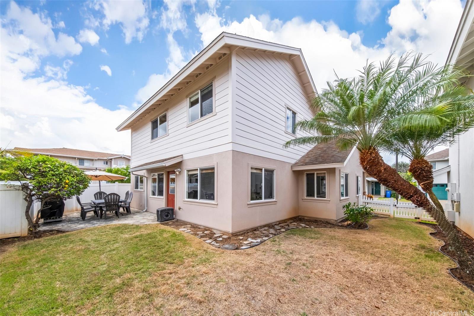
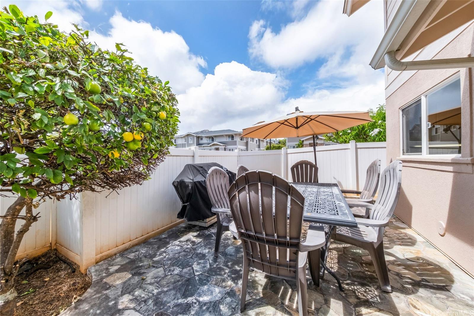
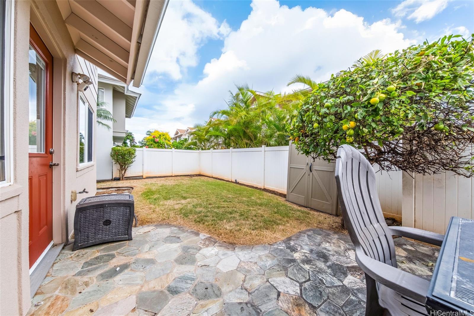
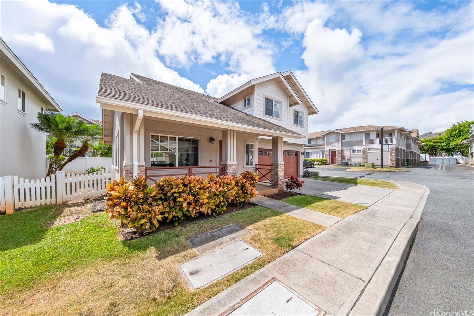
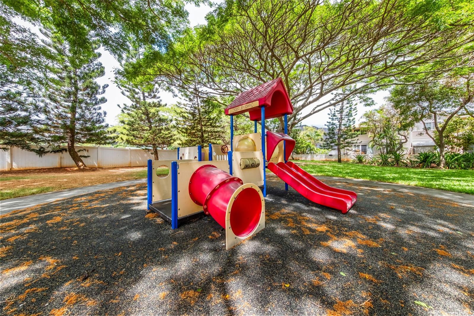
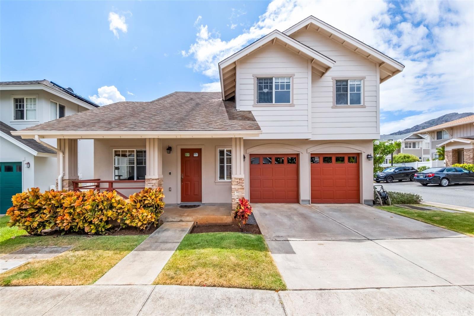
| Description | Rarely available single-family home in Kalamaku’u in Kalama Valley, Hawaii Kai. Great floor plan with living room, dining area, kitchen and half bath downstairs. Vaulted ceilings in living room. Three bedrooms and two full baths upstairs. Primary bedroom suite with walk-in closet, bathtub and shower and golf course views. Two car garage with driveway parking. Lots of natural light throughout. Central AC. Upstairs 4th bedroom option offers open multi-purpose living space currently used as home office with golf course views. Corner lot with fully fenced in yard with grass and mature citrus and pomegranate trees. Stone tiled lanai for outdoor living. Community park with playground nearby. Visitor parking available. Maintenance fee includes water, sewer, common area maintenance and Association master insurance policy. Needs a little TLC but ready for new owners. |
| Status | Sold since 09-30-2025 |
| MLS# | 202521245 |
| Price | $1,025,000 |
| Original Price | $1,025,000 |
| Price Change | (0.00%) |
| Beds / Baths / Half | 3 / 2 / 1 |
| Parking Spaces | 2 |
| Living Sq Ft | 1,731 |
| Land Sq Ft | 3,500 |
| Land Tenure | FS - Fee Simple |
| Maintenance Fee | $1,253 |
| Address | 1181 T Mokuhano Street Honolulu HI 96825 |
| Region | Hawaii Kai |
| Neighborhood | Kalama Valley |
| Days on Market | 6 |
| Year Built | 2002 |
| Condition | Average,Fair |
| View | Golf Course, Mountain |
| Pool | None |
| Parking | 2 Car, Driveway, Garage, Street |
| Zoning | 05 - R-5 Residential District |
| Flood Zone | Zone D |
| Elementary | Kamiloiki |
| Middle | Niu Valley |
| High | Kaiser |
| Tax Amount | $313 |
| Assessed Land | $812,800 |
| Assessed Building | $380,300 |
| Assessed Total | $1,193,100 |
| Assessed Ratio | 86% |
| Inclusions | AC Central, Attic Fan, Auto Garage Door Opener, Blinds, Ceiling Fan, Convection Oven, Dishwasher, Disposal, Dryer, Photovoltaic - Owned, Refrigerator, Smoke Detector, Washer, Water Heater |
| Amenities | Playground, Wall/Fence |
| Utilities | Cable, Connected, Internet, Public Water, Sewer Fee, Underground Electricity, Water |
| Construction | Double Wall, Wood Frame |
| Lot Features | Clear |
| Flooring | Ceramic Tile, Laminate |
| Disclosures | Licensed Owner, Pet on Property, Property Disclosure Stmt |
| Furnished | None |
| Land Recorded | Regular System |
| Possession | At Closing |
| Sale Conditions | None |
| Topography | Level |
| Building Style | CPR, Detach Single Family, Zero Lot Line |
| Roofing | Asphalt Shingle |
| Easements | Other |
| Security | Key |
| Parcel # | 1-3-9-082-062-0033 |
| Listing courtesy of | Affinity Realty |
Property History from MLS
| Date | MLS# | Change | Old Value | New Value | List Price | Sold Price | Assessed Total | Land | Building |
|---|---|---|---|---|---|---|---|---|---|
| 11-21-2025 | 202521245 | Sold | P | S | $1,025,000 | $1,025,000 | $1,193,100 | $812,800 | $380,300 |
| 11-21-2025 | 202521245 | Pending | C | P | $1,025,000 | $1,025,000 | $1,193,100 | $812,800 | $380,300 |
| 10-06-2025 | 202521245 | Active Under Contract | A | C | $1,025,000 | $1,025,000 | $1,193,100 | $812,800 | $380,300 |
| 09-30-2025 | 202521245 | New Listing | A | $1,025,000 | $1,025,000 | $1,193,100 | $812,800 | $380,300 | |
| 12-11-2011 | 1111224 | Sold | X | S | $749,000 | $735,000 | $669,000 | $407,000 | $262,000 |
| 11-12-2011 | 1111224 | Expired | C | X | $749,000 | $735,000 | $669,000 | $407,000 | $262,000 |
| 10-28-2011 | 1111224 | Active Continue to Show | A | C | $749,000 | $735,000 | $669,000 | $407,000 | $262,000 |
| 09-14-2011 | 1111224 | New Listing | A | $749,000 | $735,000 | $669,000 | $407,000 | $262,000 |
View the public schools for this property · Google Maps · Supermarkets · Schools · Hospitals · Restaurants · Beaches · City Tax Record / Plat Map · View beach access points all over Oahu · Buyer Closing Cost Calculator · Seller Closing Cost Calculator