| Rebate | 20% Buyer's Rebate | $3,500 Flat Fee Selling | 2% Full Service Selling |
|---|---|
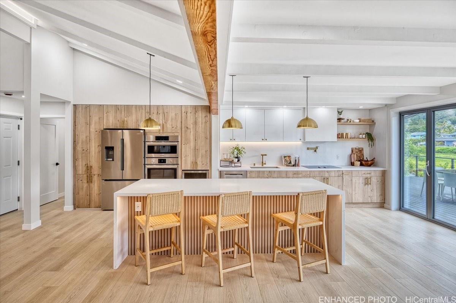
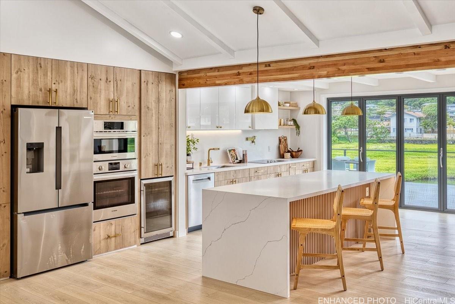
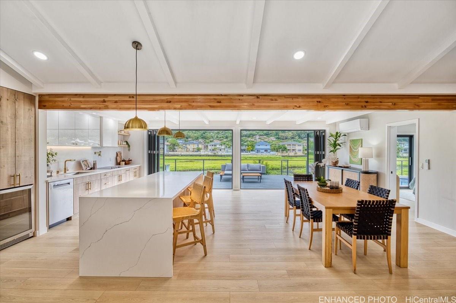
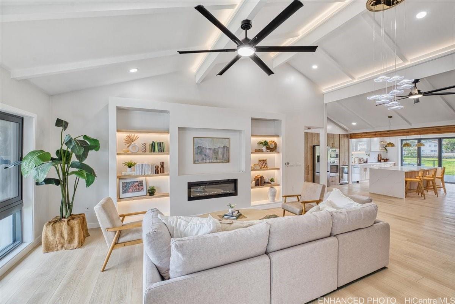
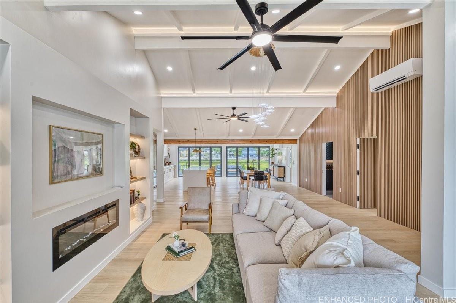
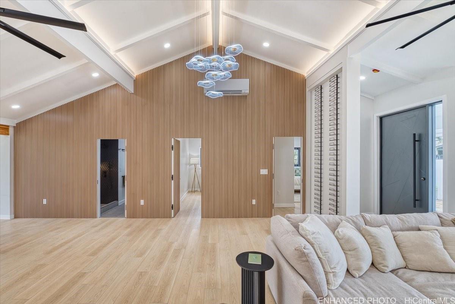
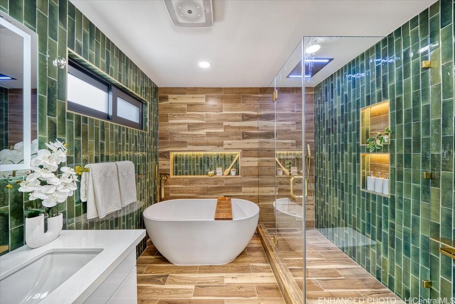
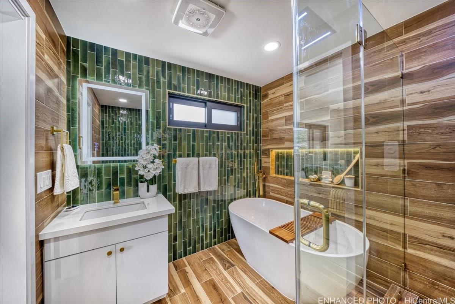
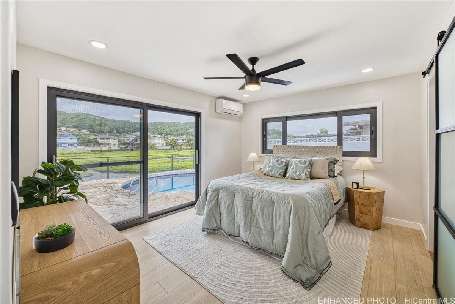
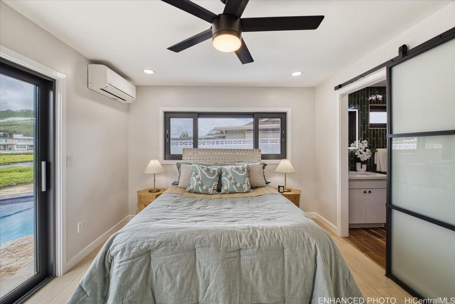
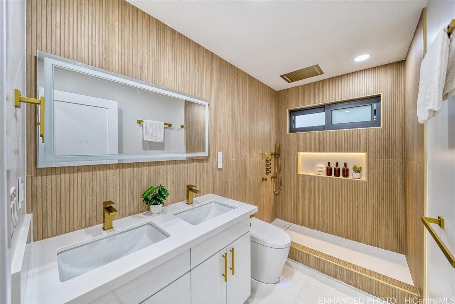
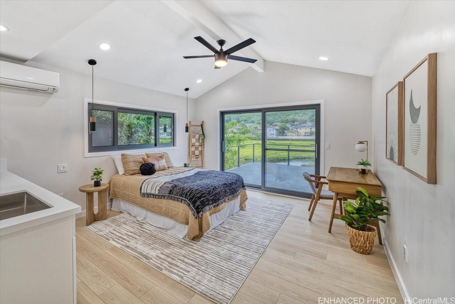
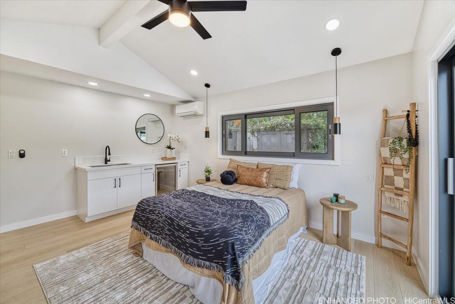
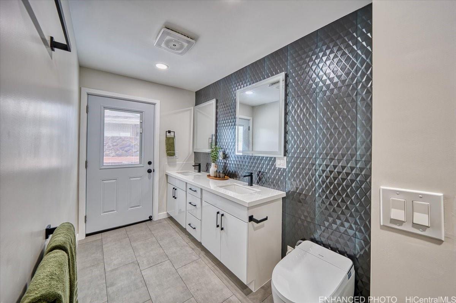
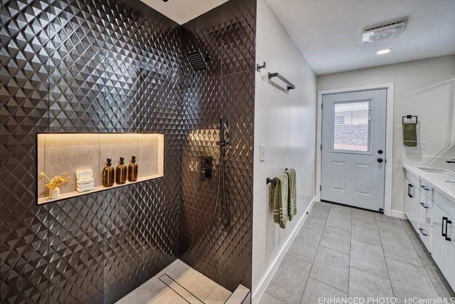
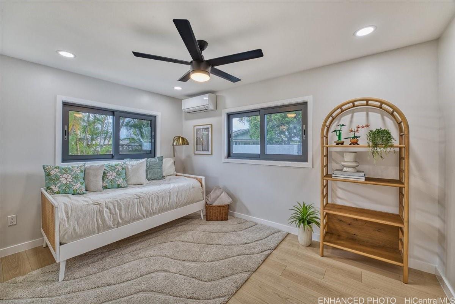
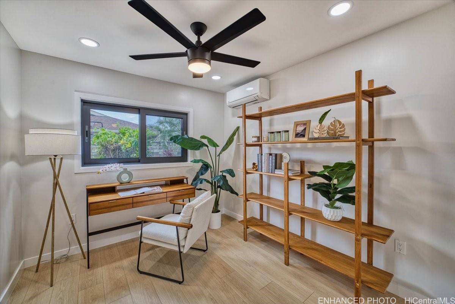
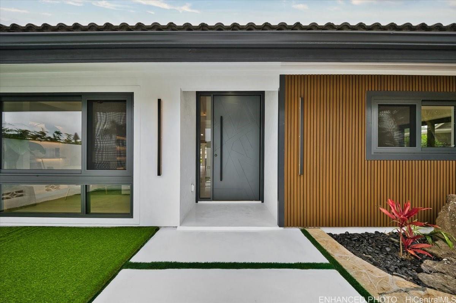
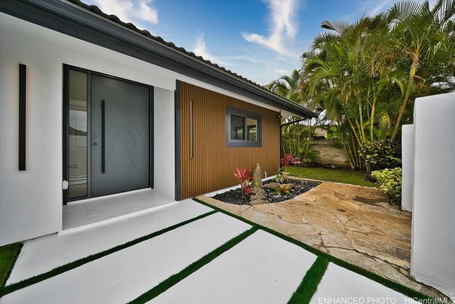
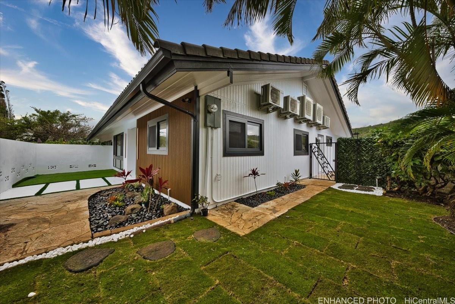
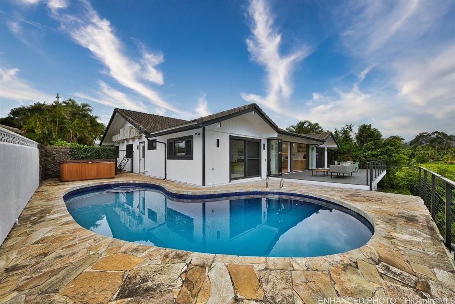
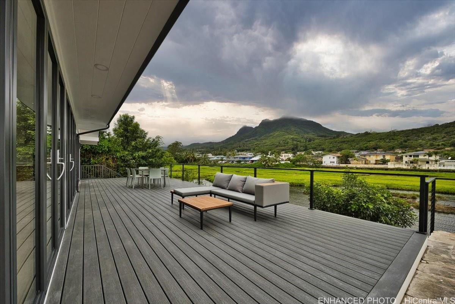
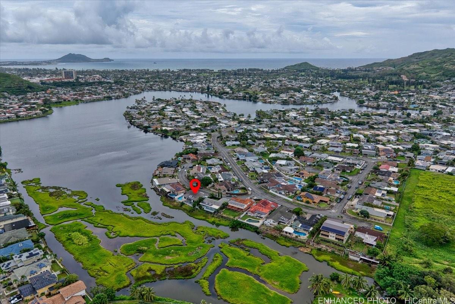
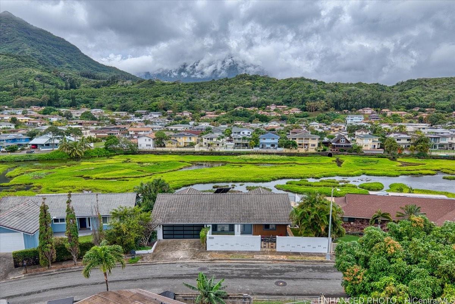
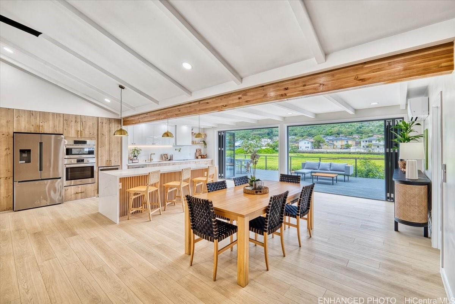
| Description | Welcome to your lakefront retreat in coveted Enchanted Lake. Tucked away on a quiet cul-de-sac, this fully renovated 4-bedroom, 3-bath home offers the perfect blend of privacy, flexibility, and modern island living. With direct lake frontage and breathtaking views of the Olomana peaks, the setting feels peaceful and picturesque from sunrise to sunset. The open-concept interior is designed for both everyday comfort and entertaining, featuring an oversized pivot entry door, split A/C in every room, and a beautifully updated kitchen with Bosch stainless steel appliances. An oversized patio and expansive bifold doors create seamless indoor-outdoor living, perfect for gatherings and relaxed island evenings. The flexible layout provides ideal separation for multigenerational living, guests, or extended family. Step outside to your private backyard oasis complete with a pool, jacuzzi, and sweeping lake views. A spacious 2-car garage adds convenience and storage. Rarely available, move-in ready, and set in one of Kailua’s most desirable neighborhoods. This is lakefront living at its best. |
| Status | Sold since 03-04-2026 |
| MLS# | 202604990 |
| Price | $2,499,000 |
| Original Price | $2,550,000 |
| Price Change | $-51,000 (-2.00%) |
| Beds / Baths / Half | 4 / 3 / 0 |
| Parking Spaces | 4 |
| Living Sq Ft | 2,182 |
| Land Sq Ft | 6,225 |
| Land Tenure | FS - Fee Simple |
| Maintenance Fee | $0 |
| Address | 1182 Akuila Place Kailua HI 96734 |
| Region | Kailua |
| Neighborhood | Enchanted Lake |
| Days on Market | 47 |
| Year Built | 1972 |
| Year Remodeled | 2026 |
| Condition | Excellent |
| View | Marina/Canal, Mountain |
| Frontage | Lake/Pond |
| Pool | In Ground, Spa/HotTub |
| Parking | 3 Car+, Garage |
| Zoning | 05 - R-5 Residential District |
| Flood Zone | Zone X |
| Tax Amount | $385 |
| Assessed Land | $1,132,300 |
| Assessed Building | $347,800 |
| Assessed Total | $1,480,100 |
| Assessed Ratio | 169% |
| Inclusions | AC Split, Attic Fan, Auto Garage Door Opener, Book Shelves, Ceiling Fan, Chandelier, Dishwasher, Disposal, Fireplace, Lawn Sprinkler, Microwave, Range Hood, Range/Oven, Smoke Detector, Solar Heater, Washer, Water Heater, Wine Refrigerator |
| Utilities | Cable, Connected, Internet, Private Water, Telephone, Water |
| Construction | Above Ground, Double Wall, Slab |
| Lot Features | Clear |
| Flooring | Ceramic Tile, Laminate |
| Disclosures | Licensed Owner, Property Disclosure Stmt |
| Land Recorded | Regular System |
| Possession | 45 Days or Less |
| Sale Conditions | None |
| Topography | Level |
| Building Style | Detach Single Family |
| Roofing | Tile |
| Easements | Other |
| Parcel # | 1-4-2-083-065-0000 |
| Listing courtesy of | eXp Realty |
Property History from MLS
| Date | MLS# | Change | Old Value | New Value | List Price | Sold Price | Assessed Total | Land | Building |
|---|---|---|---|---|---|---|---|---|---|
| 05-19-2026 | 202604990 | Sold | C | S | $2,499,000 | $2,395,000 | $1,480,100 | $1,132,300 | $347,800 |
| 04-20-2026 | 202604990 | Active Under Contract | A | C | $2,499,000 | $2,395,000 | $1,480,100 | $1,132,300 | $347,800 |
| 03-26-2026 | 202604990 | Price Decrease | $2,550,000 | $2,499,000 | $2,499,000 | $2,395,000 | $1,480,100 | $1,132,300 | $347,800 |
| 03-04-2026 | 202604990 | New Listing | A | $2,499,000 | $2,395,000 | $1,480,100 | $1,132,300 | $347,800 | |
| 05-20-2004 | 2400415 | Sold | C | S | $775,000 | $757,000 | $500,000 | $324,500 | $175,500 |
| 03-24-2004 | 2400415 | Active Continue to Show | A | C | $775,000 | $757,000 | $500,000 | $324,500 | $175,500 |
| 02-26-2004 | 2400415 | Back On Market | P | A | $775,000 | $757,000 | $500,000 | $324,500 | $175,500 |
| 02-19-2004 | 2400415 | Pending | C | P | $775,000 | $757,000 | $500,000 | $324,500 | $175,500 |
| 02-16-2004 | 2400415 | Active Continue to Show | A | C | $775,000 | $757,000 | $500,000 | $324,500 | $175,500 |
| 02-12-2004 | 2400415 | Price Decrease | $809,000 | $775,000 | $775,000 | $757,000 | $500,000 | $324,500 | $175,500 |
| 01-12-2004 | 2400415 | New Listing | A | $775,000 | $757,000 | $500,000 | $324,500 | $175,500 | |
| 05-29-1999 | 9900429 | Sold | C | S | $445,000 | $445,000 | $387,600 | $243,400 | $144,200 |
| 03-25-1999 | 9900429 | New Listing | A | $445,000 | $445,000 | $387,600 | $243,400 | $144,200 |
View the public schools for this property · Google Maps · Supermarkets · Schools · Hospitals · Restaurants · Beaches · City Tax Record / Plat Map · View beach access points all over Oahu · Buyer Closing Cost Calculator · Seller Closing Cost Calculator