| Rebate | 20% Buyer's Rebate | $3,500 Flat Fee Selling | 2% Full Service Selling |
|---|---|
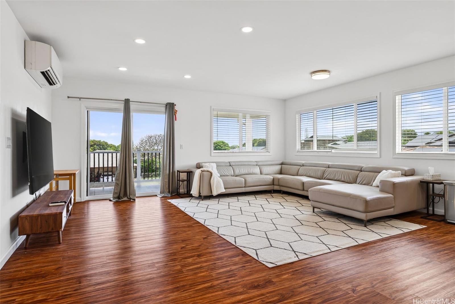
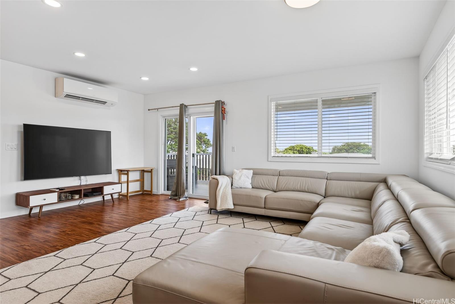
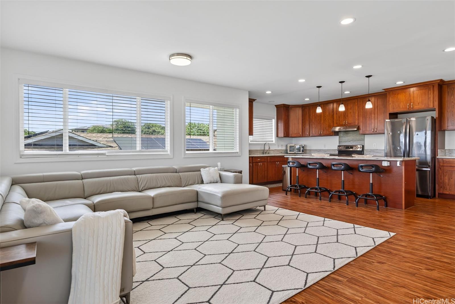
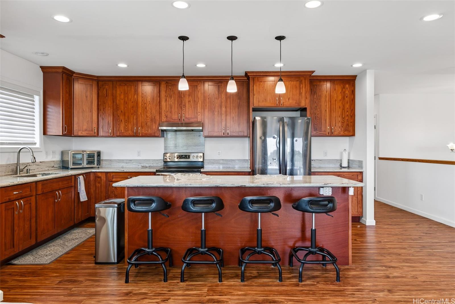
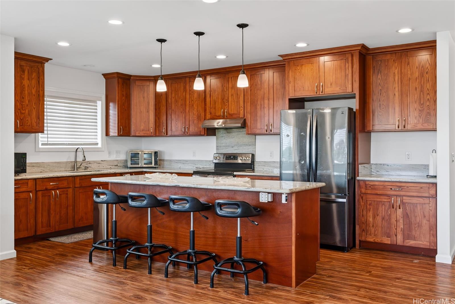
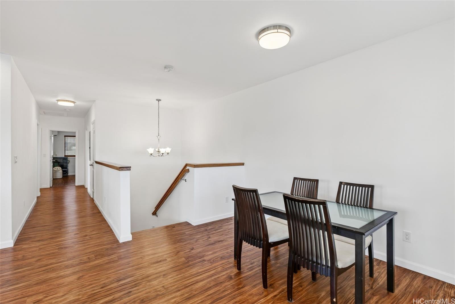
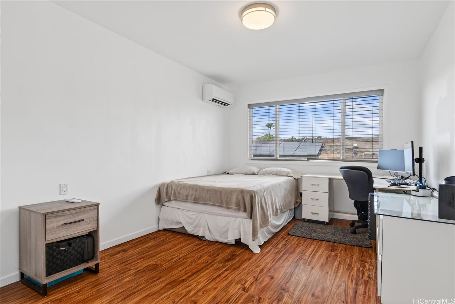
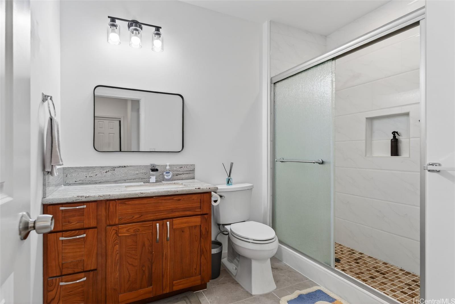
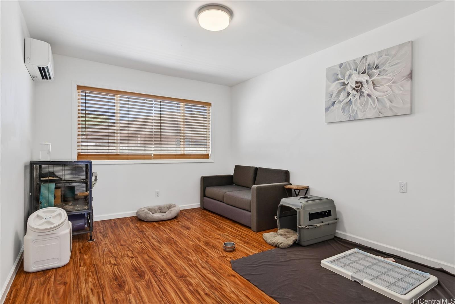
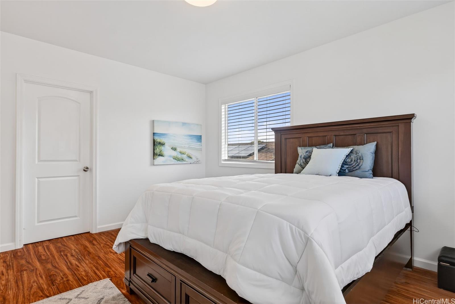
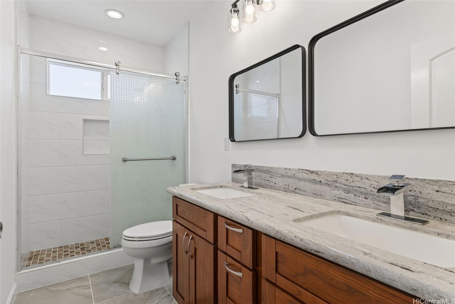
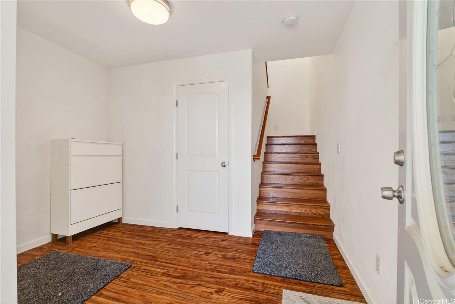
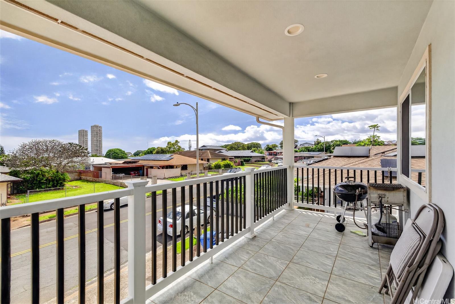
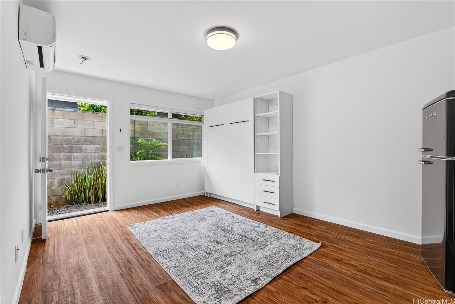
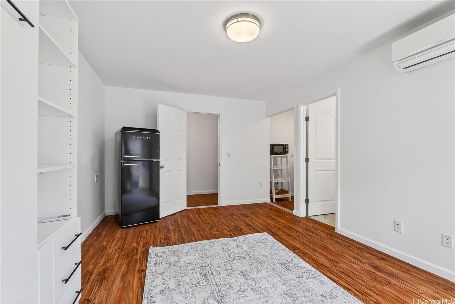
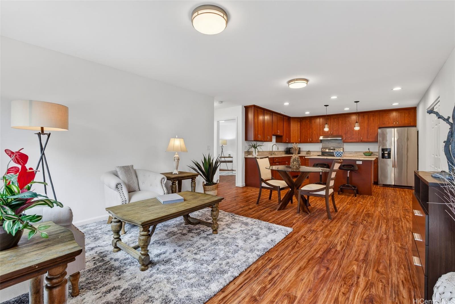
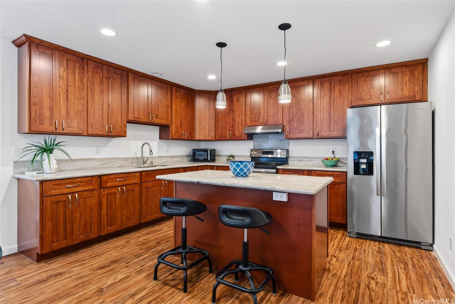
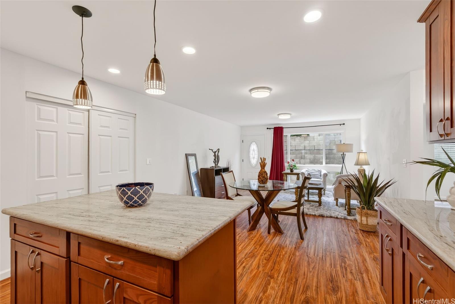
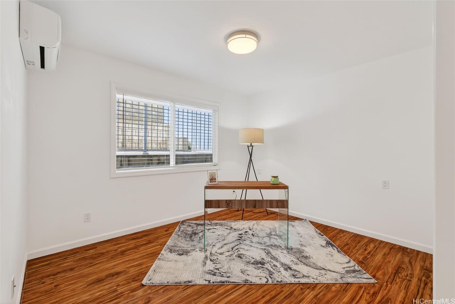
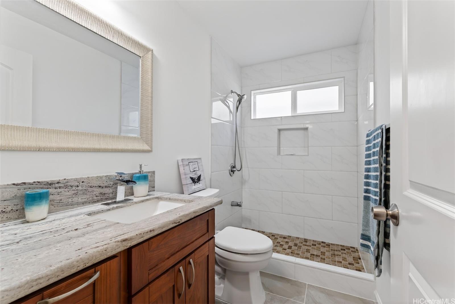
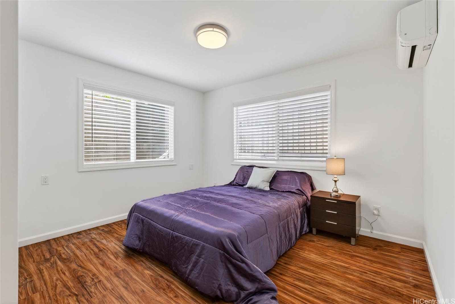
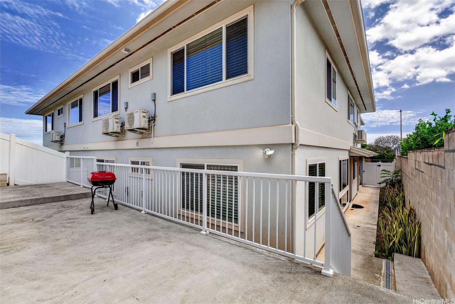
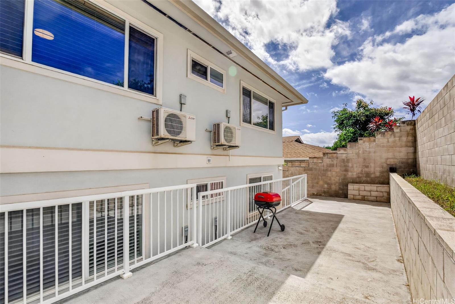
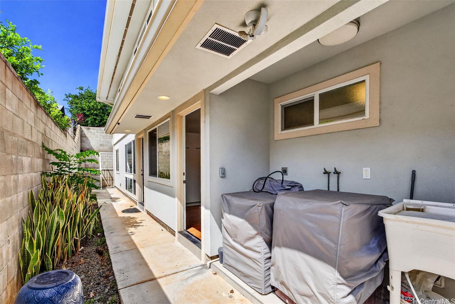
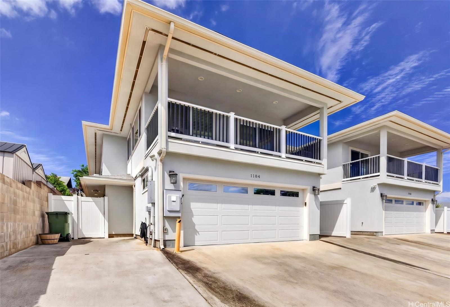
| Description | Spacious and modern 5 Bedroom single family living with over 3,200 interior square feet with garage! Flexible floor plan with separate entrances: 3-bedroom upstairs, 2-bedroom downstairs, and studio. 2 Washer/Dryer areas. Built in 2019 with vinyl plank flooring + ceramic tile, granite countertops, hardwood cabinetry. Split AC in all rooms, supported by 28 PV Panels and 2 Tesla Batteries (leased). Fenced backyard with patio, French drain system, with minimal gardening upkeep. Conveniently located close to Pearl Highlands Center, Rail Stop, freeway entrances and more! |
| Status | Sold since 04-17-2026 |
| MLS# | 202607708 |
| Price | $1,360,000 |
| Original Price | $1,380,000 |
| Price Change | $-20,000 (-1.45%) |
| Beds / Baths / Half | 5 / 4 / 0 |
| Parking Spaces | 4 |
| Living Sq Ft | 3,004 |
| Land Sq Ft | 3,750 |
| Land Tenure | FS - Fee Simple |
| Maintenance Fee | $0 |
| Address | 1184 Palekaiko Street B Pearl City HI 96782 |
| Region | Pearl City |
| Neighborhood | Pearl City-Upper |
| Days on Market | 53 |
| Year Built | 2019 |
| Condition | Above Average |
| View | City, Mountain |
| Pool | None |
| Parking | Driveway, Garage, Street |
| Zoning | 05 - R-5 Residential District |
| Flood Zone | Zone X |
| Tax Amount | $687 |
| Assessed Land | $598,500 |
| Assessed Building | $743,900 |
| Assessed Total | $1,342,400 |
| Assessed Ratio | 101% |
| Inclusions | AC Split, Auto Garage Door Opener, Blinds, Cable TV, Dryer, Photovoltaic – Leased, Range Hood, Range/Oven, Refrigerator, Smoke Detector, Solar Heater, Washer |
| Utilities | Cable, Internet, Public Water, Sewer Fee, Underground Electricity |
| Construction | Masonry/Stucco, Slab, Wood Frame |
| Lot Features | Clear |
| Flooring | Ceramic Tile, Laminate |
| Disclosures | Pet on Property, Pets Allowed (Verify), Photovoltaic, Property Disclosure Stmt |
| Land Recorded | Regular System |
| Possession | At Closing, Seller Lease Back |
| Sale Conditions | None |
| Topography | Level |
| Building Style | Attached, CPR |
| Roofing | Asphalt Shingle |
| Easements | Driveway, Electric |
| Parcel # | 1-9-7-073-067-0002 |
| Listing courtesy of | Coldwell Banker Realty |
Property History from MLS
| Date | MLS# | Change | Old Value | New Value | List Price | Sold Price | Assessed Total | Land | Building |
|---|---|---|---|---|---|---|---|---|---|
| 07-30-2026 | 202607708 | Sold | C | S | $1,360,000 | $1,350,000 | $1,342,400 | $598,500 | $743,900 |
| 06-09-2026 | 202607708 | Active Under Contract | A | C | $1,360,000 | $1,350,000 | $1,342,400 | $598,500 | $743,900 |
| 05-20-2026 | 202607708 | Price Decrease | $1,380,000 | $1,360,000 | $1,360,000 | $1,350,000 | $1,342,400 | $598,500 | $743,900 |
| 04-17-2026 | 202607708 | New Listing | A | $1,360,000 | $1,350,000 | $1,342,400 | $598,500 | $743,900 | |
| 10-26-2022 | 202209037 | Sold | C | S | $1,395,000 | $1,337,000 | $1,109,600 | $579,400 | $530,200 |
| 09-11-2022 | 202209037 | In Escrow Showing | A | C | $1,395,000 | $1,337,000 | $1,109,600 | $579,400 | $530,200 |
| 06-23-2022 | 202209037 | Back On Market | T | A | $1,395,000 | $1,337,000 | $1,109,600 | $579,400 | $530,200 |
| 06-23-2022 | 202209037 | Temporarily Withdrawn | A | T | $1,395,000 | $1,337,000 | $1,109,600 | $579,400 | $530,200 |
| 05-17-2022 | 202209037 | New Listing | A | $1,395,000 | $1,337,000 | $1,109,600 | $579,400 | $530,200 | |
| 03-18-2020 | 201928923 | Sold | C | S | $1,050,000 | $1,030,000 | $0 | $0 | $0 |
| 02-05-2020 | 201928923 | In Escrow Showing | A | C | $1,050,000 | $1,030,000 | $0 | $0 | $0 |
| 11-15-2019 | 201928923 | Price Decrease | $1,090,000 | $1,050,000 | $1,050,000 | $1,030,000 | $0 | $0 | $0 |
| 10-21-2019 | 201928923 | Back On Market | T | A | $1,050,000 | $1,030,000 | $0 | $0 | $0 |
| 10-21-2019 | 201928923 | Temporarily Withdrawn | A | T | $1,050,000 | $1,030,000 | $0 | $0 | $0 |
| 10-07-2019 | 201928923 | New Listing | A | $1,050,000 | $1,030,000 | $0 | $0 | $0 |
View the public schools for this property · Google Maps · Supermarkets · Schools · Hospitals · Restaurants · Beaches · City Tax Record / Plat Map · View beach access points all over Oahu · Buyer Closing Cost Calculator · Seller Closing Cost Calculator