| Rebate | 20% Buyer's Rebate | $3,500 Flat Fee Selling | 2% Full Service Selling |
|---|---|
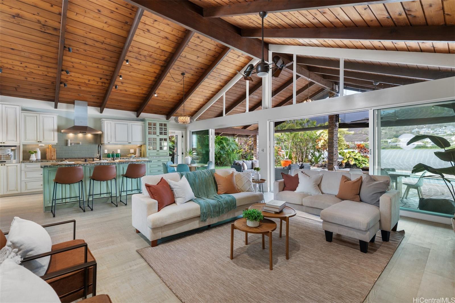
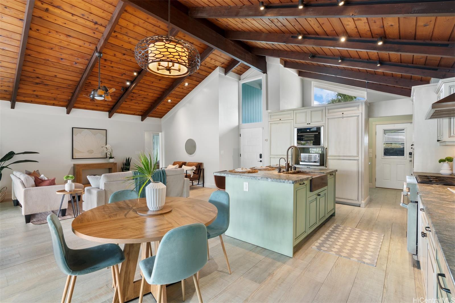
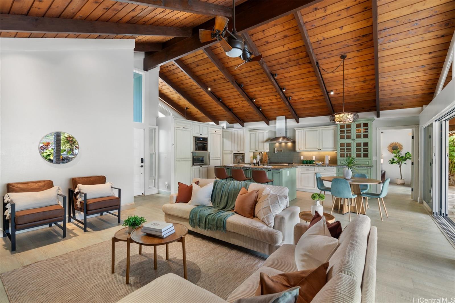
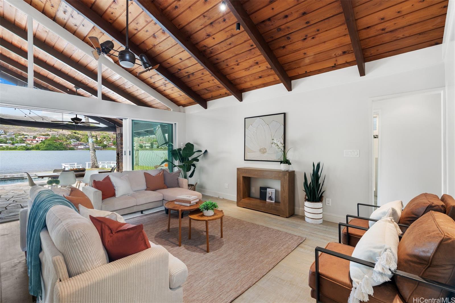
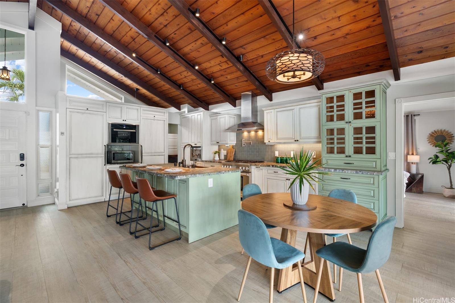
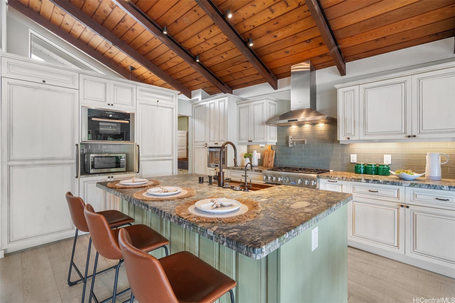
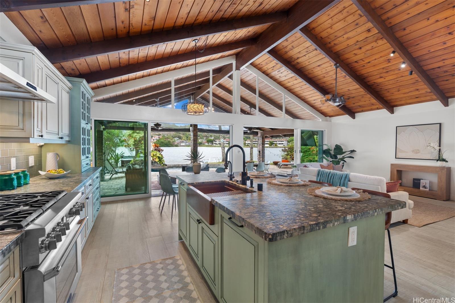
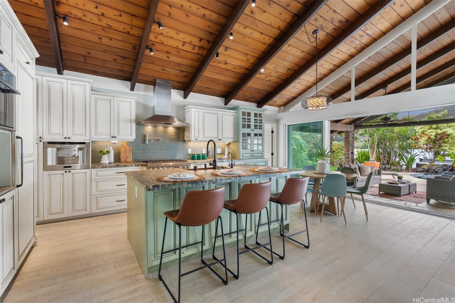
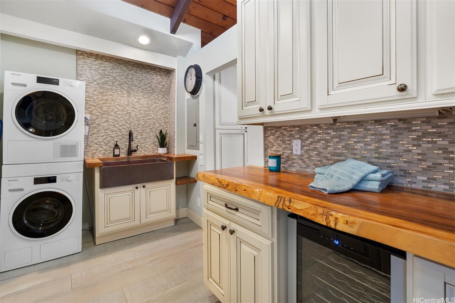
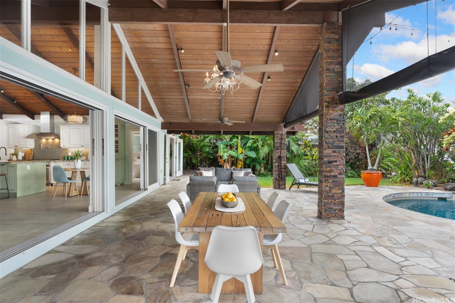
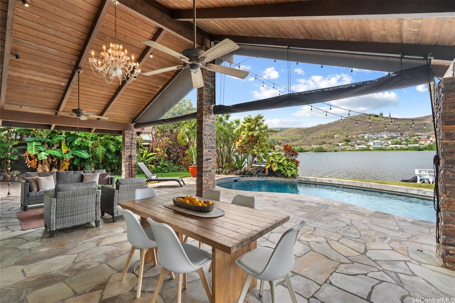
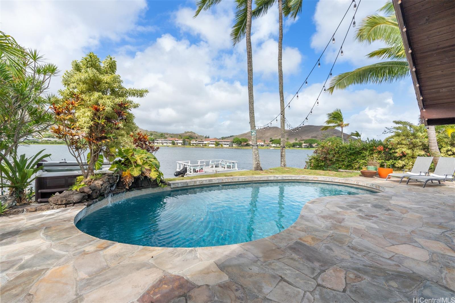
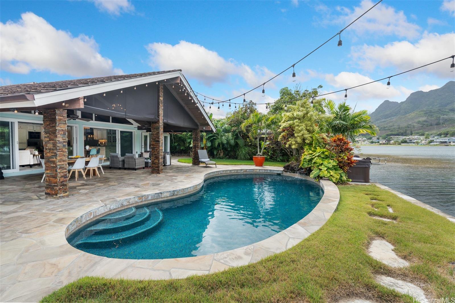
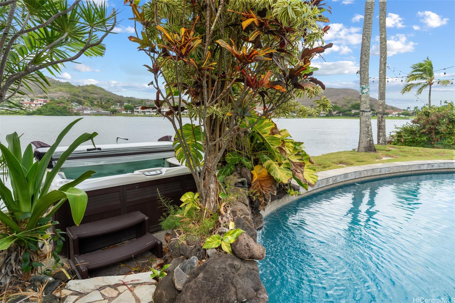
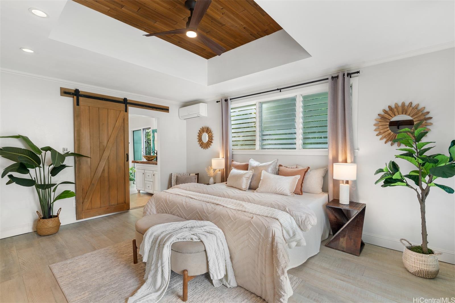
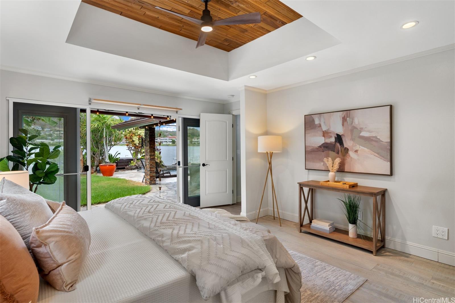
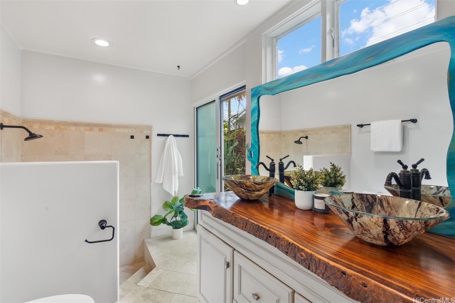
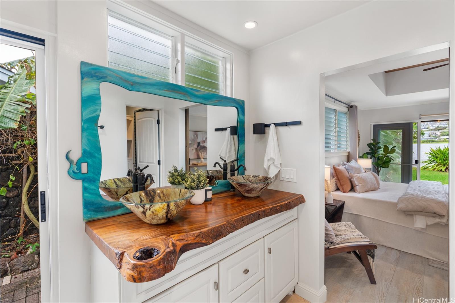
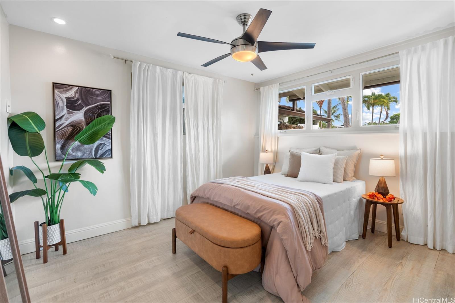
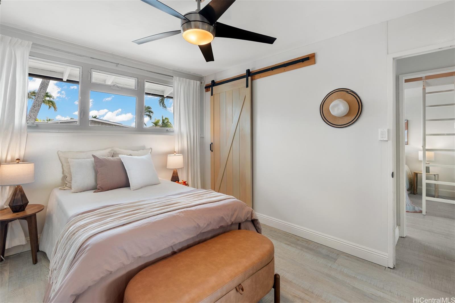
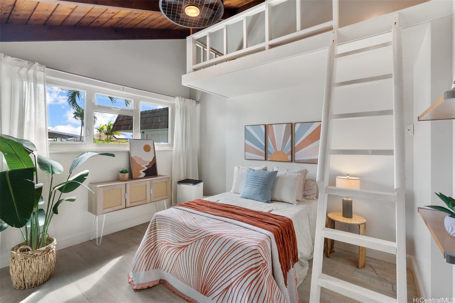
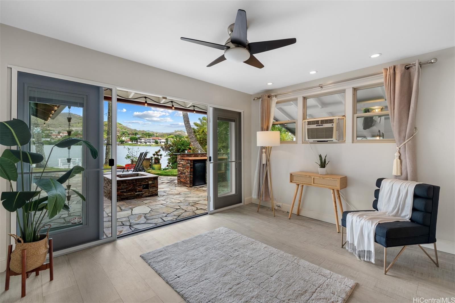
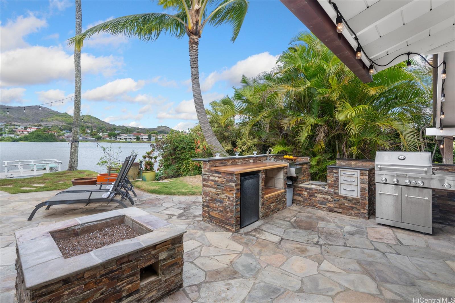
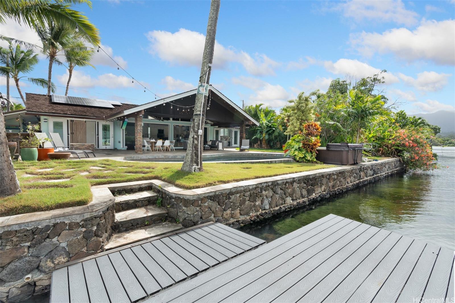
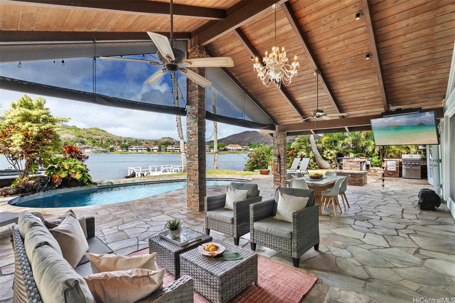
| Description | Welcome to this stunning 4-bedroom, 2-bath waterfront residence. Grand sliding doors open to an expansive covered lanai with vaulted ceilings overlooking a sparkling pool, relaxing hot tub and a panoramic view of the tranquil lake. This freshly painted home offers a bright and open concept floor plan seamlessly merging indoor and outdoor living spaces, perfect for entertaining or simply enjoying quiet moments. The spacious primary suite is thoughtfully separated from the other bedrooms for added privacy. Enjoy modern comforts throughout, including a gourmet kitchen, laminate flooring, upgraded vinyl windows and doors and energy savings from owned PV panels. Included with this home is a party barge, a great place to sit, relax and sip on your favorite beverage. Whether you’re hosting gatherings with friends or enjoying peaceful evenings by the lake, this home is sure to impress. |
| Status | Sold since 11-14-2025 |
| MLS# | 202525046 |
| Price | $2,450,000 |
| Original Price | $2,395,000 |
| Price Change | $55,000 (2.30%) |
| Beds / Baths / Half | 4 / 2 / 0 |
| Parking Spaces | 4 |
| Living Sq Ft | 1,704 |
| Land Sq Ft | 10,119 |
| Land Tenure | FS - Fee Simple |
| Maintenance Fee | $0 |
| Address | 1185 Kahili Street Kailua HI 96734 |
| Region | Kailua |
| Neighborhood | Enchanted Lake |
| Days on Market | 10 |
| Year Built | 1966 |
| Year Remodeled | 2014 |
| Condition | Excellent,Above Average |
| View | Garden, Marina/Canal, Mountain, Other, Sunset |
| Frontage | Lake/Pond, Waterfront |
| Pool | In Ground, Spa/HotTub, Tile |
| Parking | 2 Car, Driveway, Garage, Street |
| Zoning | 05 - R-5 Residential District |
| Flood Zone | Zone X |
| Tax Amount | $571 |
| Assessed Land | $1,508,600 |
| Assessed Building | $619,200 |
| Assessed Total | $2,127,800 |
| Assessed Ratio | 115% |
| Inclusions | AC Split, AC Window Unit, Auto Garage Door Opener, Book Shelves, Cable TV, Ceiling Fan, Chandelier, Convection Oven, Dishwasher, Disposal, Dryer, Microwave, Photovoltaic - Owned, Range Hood, Range/Oven, Refrigerator, Smoke Detector, Washer, Water Heater, Wine Refrigerator |
| Amenities | Bedroom on 1st Floor, Entry, Full Bath on 1st Floor, Landscaped, Other, Patio/Deck, Storage, Workshop |
| Utilities | Cable, Connected, Gas, Internet, Public Water, Telephone, Underground Electricity, Water |
| Construction | Double Wall, Slab, Wood Frame |
| Lot Features | Irregular |
| Flooring | Ceramic Tile, Laminate |
| Disclosures | Property Disclosure Stmt |
| Furnished | None |
| Land Recorded | Regular System |
| Possession | 45 Days or Less, At Closing |
| Sale Conditions | None |
| Topography | Level |
| Building Style | Detach Single Family |
| Roofing | Wood Shake |
| Easements | Water |
| Parcel # | 1-4-2-061-032-0000 |
| Listing courtesy of | Carvill Sotheby's Intl. Realty |
Property History from MLS
| Date | MLS# | Change | Old Value | New Value | List Price | Sold Price | Assessed Total | Land | Building |
|---|---|---|---|---|---|---|---|---|---|
| 01-29-2026 | 202525046 | Sold | C | S | $2,450,000 | $2,350,000 | $2,127,800 | $1,508,600 | $619,200 |
| 12-06-2025 | 202525046 | Active Under Contract | A | C | $2,450,000 | $2,350,000 | $2,127,800 | $1,508,600 | $619,200 |
| 12-03-2025 | 202525046 | Back On Market | C | A | $2,450,000 | $2,350,000 | $2,127,800 | $1,508,600 | $619,200 |
| 11-21-2025 | 202525046 | Active Under Contract | A | C | $2,450,000 | $2,350,000 | $2,127,800 | $1,508,600 | $619,200 |
| 11-14-2025 | 202525046 | Price Increase | $2,395,000 | $2,450,000 | $2,450,000 | $2,350,000 | $2,127,800 | $1,508,600 | $619,200 |
| 11-14-2025 | 202525046 | New Listing | A | $2,450,000 | $2,350,000 | $2,127,800 | $1,508,600 | $619,200 | |
| 10-08-2024 | 202416093 | Cancelled | A | W | $2,525,000 | $0 | $2,078,000 | $1,508,600 | $569,400 |
| 10-03-2024 | 202416093 | Back On Market | C | A | $2,525,000 | $0 | $2,078,000 | $1,508,600 | $569,400 |
| 09-29-2024 | 202416093 | Active Under Contract | A | C | $2,525,000 | $0 | $2,078,000 | $1,508,600 | $569,400 |
| 08-05-2024 | 202416093 | Price Decrease | $2,675,000 | $2,525,000 | $2,525,000 | $0 | $2,078,000 | $1,508,600 | $569,400 |
| 07-16-2024 | 202416093 | New Listing | A | $2,525,000 | $0 | $2,078,000 | $1,508,600 | $569,400 | |
| 10-18-2018 | 201817102 | Sold | C | S | $1,949,000 | $1,940,000 | $1,544,600 | $994,900 | $549,700 |
| 07-17-2018 | 201817102 | In Escrow Showing | A | C | $1,949,000 | $1,940,000 | $1,544,600 | $994,900 | $549,700 |
| 07-09-2018 | 201817102 | New Listing | A | $1,949,000 | $1,940,000 | $1,544,600 | $994,900 | $549,700 | |
| 03-09-2015 | 201500173 | Sold | C | S | $1,588,000 | $1,588,000 | $980,400 | $722,100 | $258,300 |
| 01-16-2015 | 201500173 | Active Continue to Show | A | C | $1,588,000 | $1,588,000 | $980,400 | $722,100 | $258,300 |
| 01-06-2015 | 201500173 | New Listing | A | $1,588,000 | $1,588,000 | $980,400 | $722,100 | $258,300 | |
| 01-06-2015 | 201500173 | $1,588,000 | $1,588,000 | $1,588,000 | $980,400 | $722,100 | $258,300 | ||
| 05-16-2014 | 201407492 | Sold | A | S | $1,185,000 | $1,185,000 | $911,000 | $641,900 | $269,100 |
| 05-16-2014 | 201407492 | New Listing | A | $1,185,000 | $1,185,000 | $911,000 | $641,900 | $269,100 |
View the public schools for this property · Google Maps · Supermarkets · Schools · Hospitals · Restaurants · Beaches · City Tax Record / Plat Map · View beach access points all over Oahu · Buyer Closing Cost Calculator · Seller Closing Cost Calculator