| Rebate | 20% Buyer's Rebate | $3,500 Flat Fee Selling | 2% Full Service Selling |
|---|---|
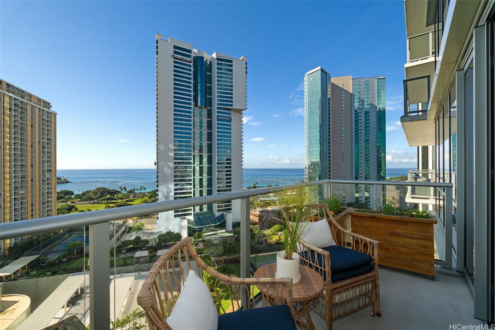
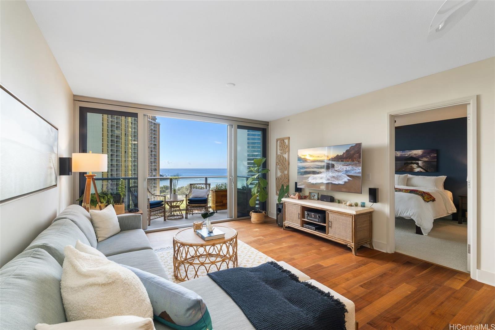
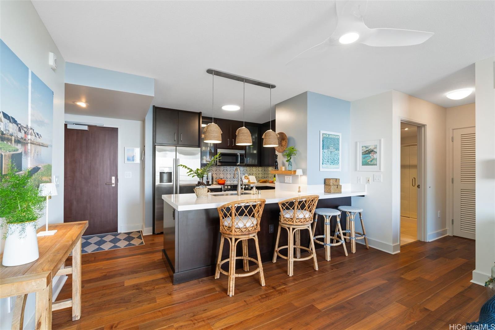
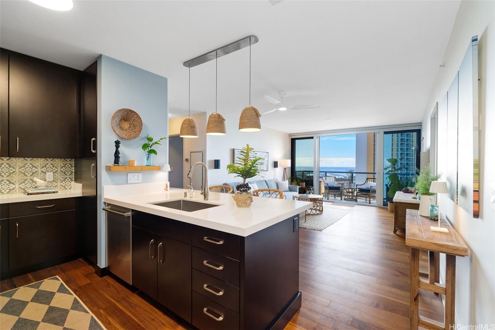
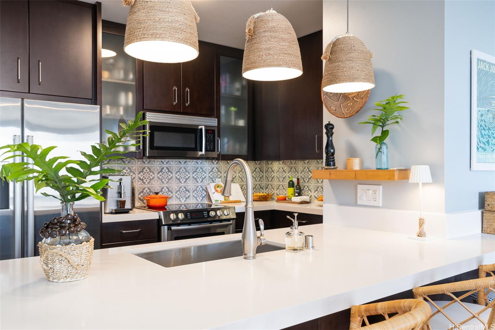
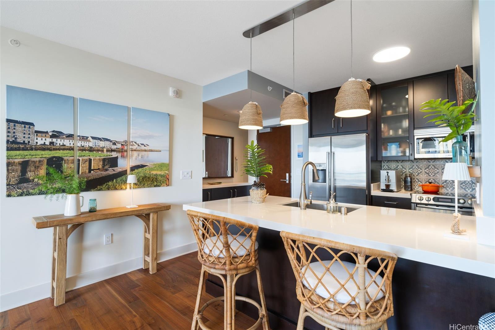
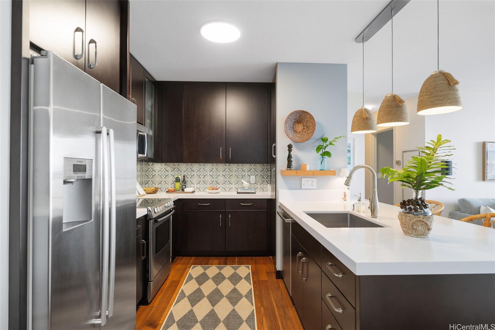
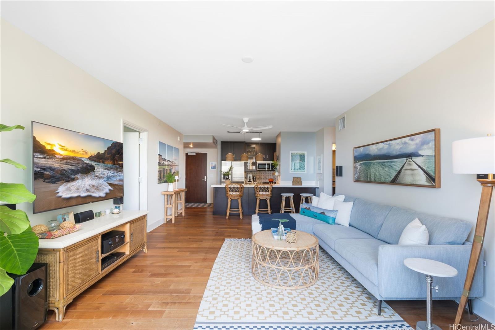
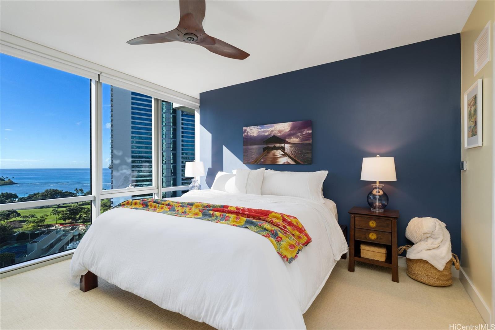
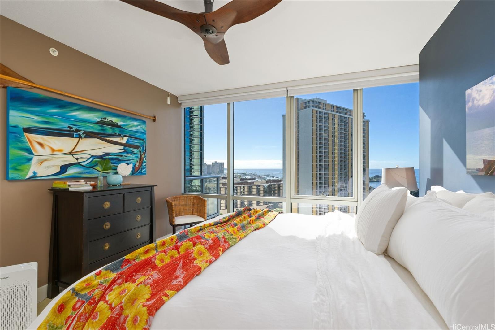
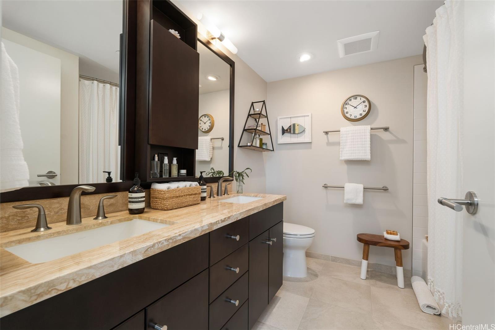
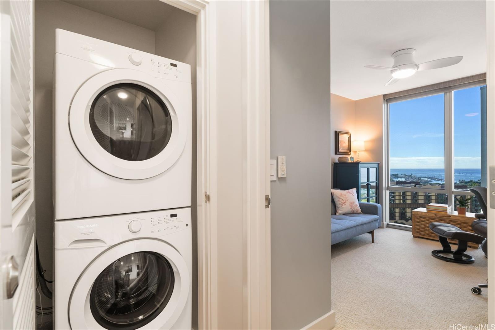
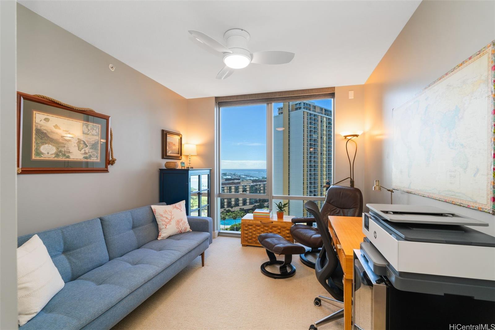
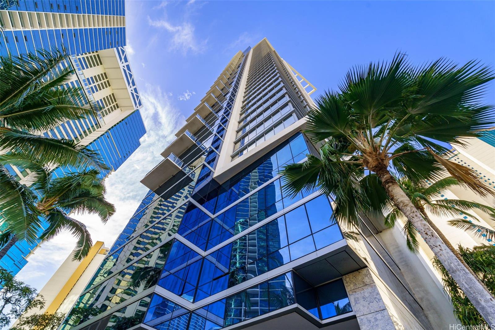
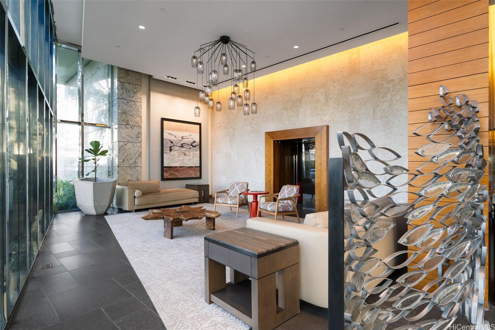
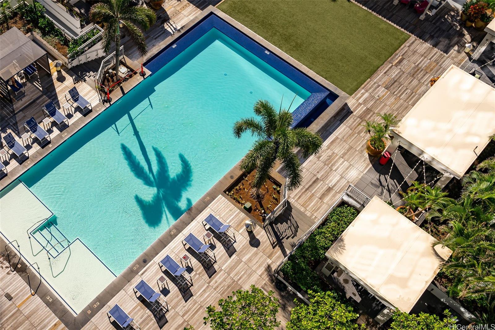
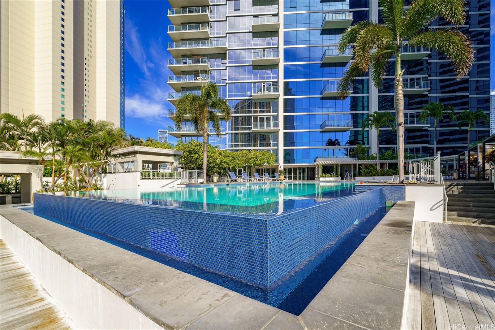
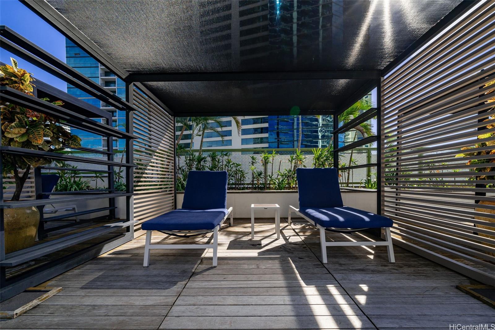
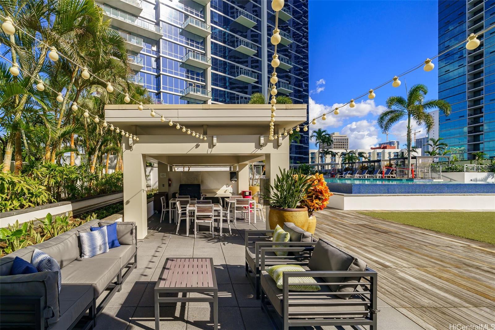
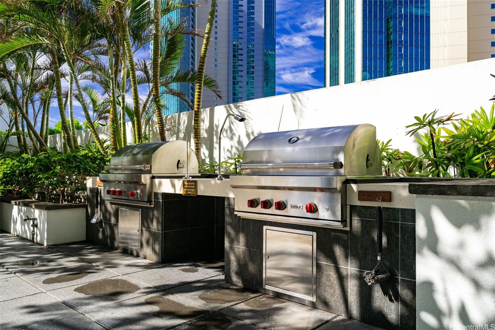
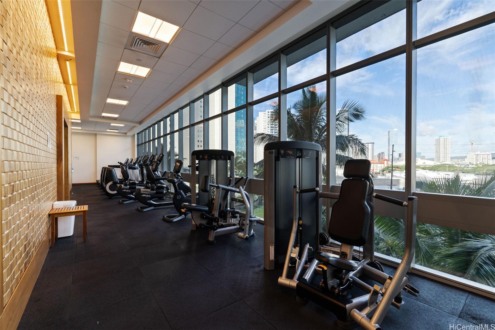
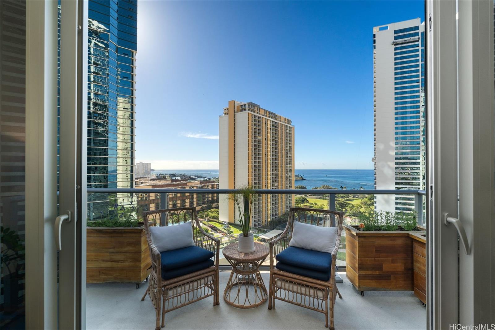
| Description | This meticulously maintained Waihonua residence offers a highly sought-after Makai-facing lanai, providing breathtaking ocean views throughout —an exclusive feature in only a select few units. Upgraded throughout, the home features Bosch appliances, a sleek white quartz kitchen and entry countertop, an Italian porcelain tile backsplash, and pendant lighting over the island. The living room, entryway, and kitchen showcase natural hardwood walnut flooring, adding warmth and sophistication. Modern enhancements include recessed LED lighting, dimmers in key areas, high end ceiling fans throughout, an automated bedroom shade, and a relocated Honeywell smart thermostat for optimal comfort. Residents can enjoy resort-style amenities, including 24 hour security, an infinity-edge pool, jacuzzi, pavilions with BBQ, fitness center, yoga room, clubroom, movie theater, bicycle storage, surfboard lockers and two guest suites for visiting family- all just moments from Ala Moana Beach and Ward Village. With a rare lanai in a Makai-facing unit, this exceptional home offers the best of island living. Schedule a private showing today. |
| Status | Sold since 02-17-2025 |
| MLS# | 202501718 |
| Price | $1,298,000 |
| Original Price | $1,298,000 |
| Price Change | (0.00%) |
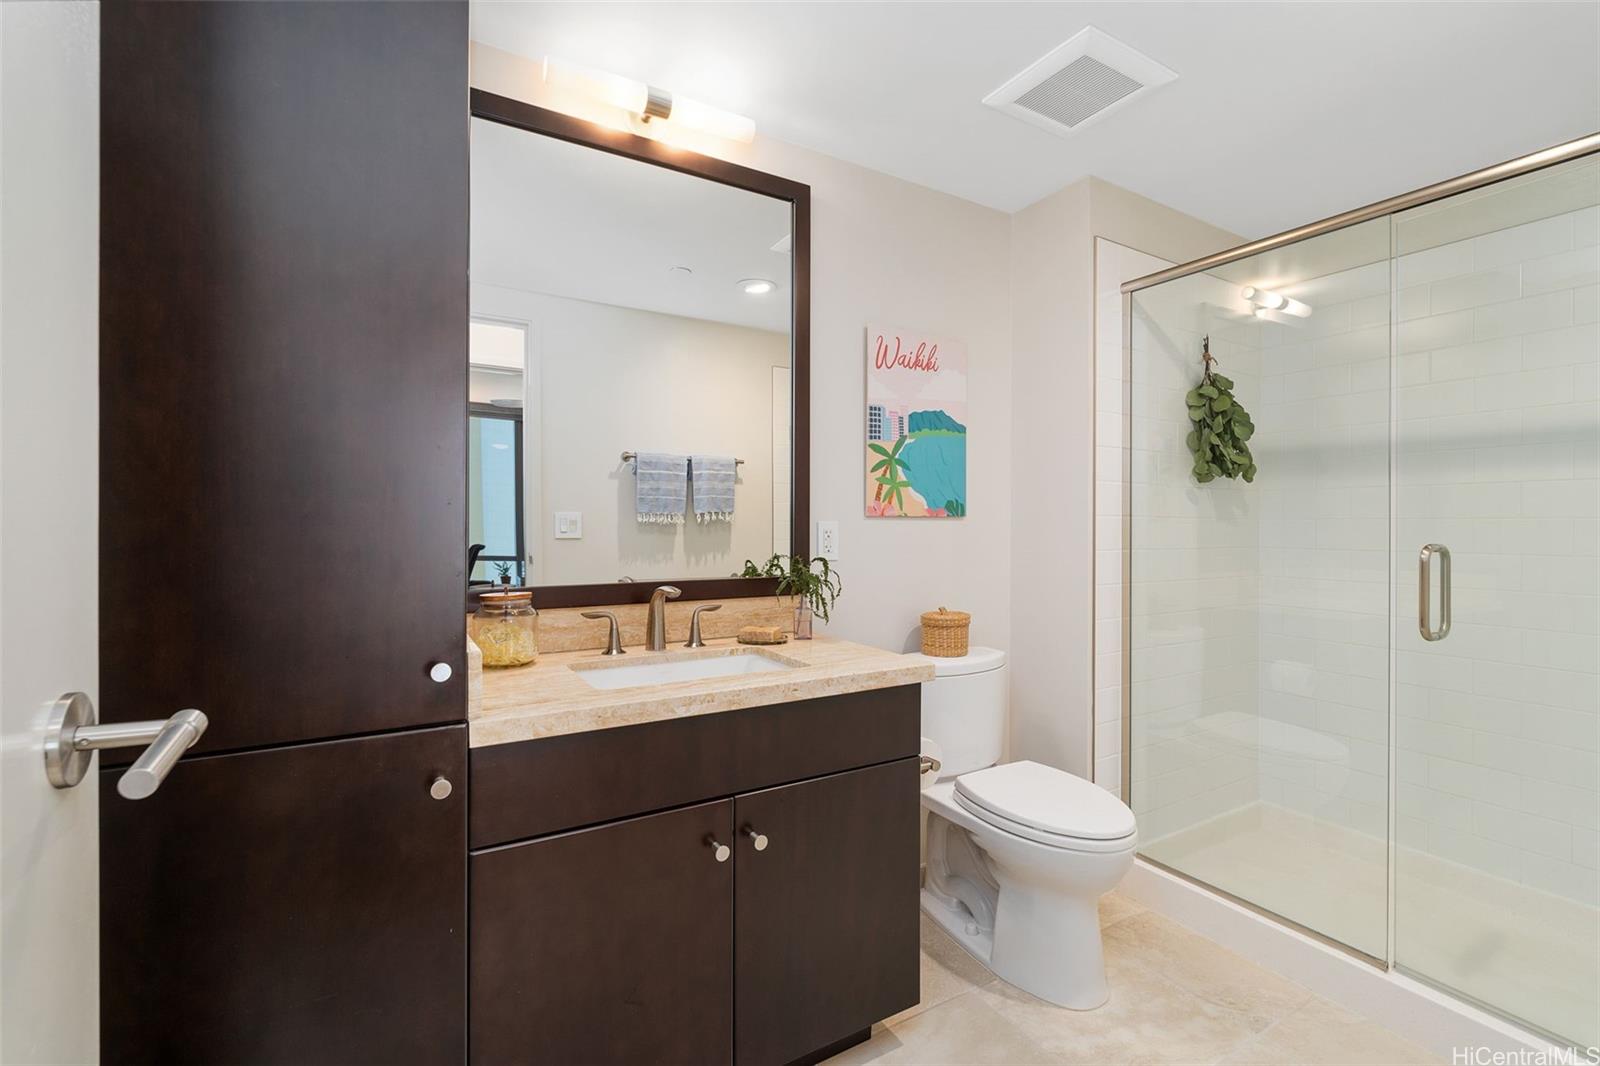
| Beds / Baths / Half | 2 / 2 / 0 |
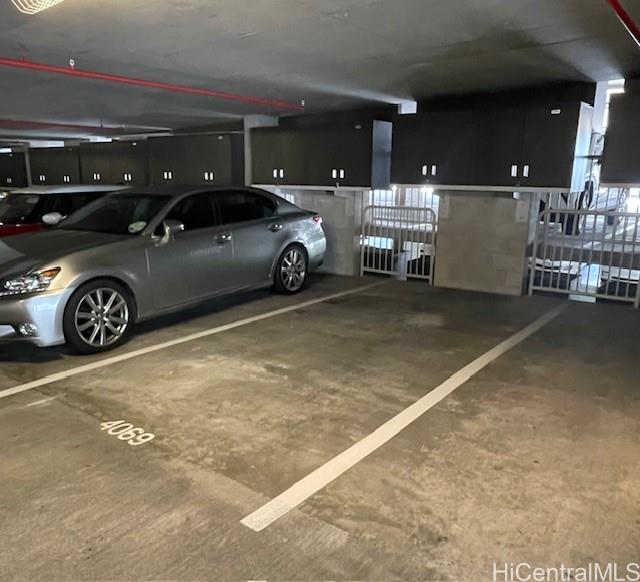
| Parking Spaces | 2 |
| Living Sq Ft | 1,016 |
| Land Tenure | FS - Fee Simple |
| Maintenance Fee | $1,431 |
| Lanai Sq Ft | 70 |
| Building | Waihonua |
| Address | 1189 Waimanu Street 1702 Honolulu HI 96814 |
| Region | Metro |
| Neighborhood | Kakaako |
| Days on Market | 10 |
| Year Built | 2014 |
| Condition | Excellent |
| View | City, Ocean |
| Parking | Assigned, Covered - 2, Guest |
| Zoning | Kak – Kakaako Community Development Project |
| Flood Zone | Zone X |
| Tax Amount | $334 |
| Assessed Land | $40,400 |
| Assessed Building | $1,223,800 |
| Assessed Total | $1,264,200 |
| Assessed Ratio | 103% |
| Inclusions | AC Central, Auto Garage Door Opener, Ceiling Fan, Dishwasher, Disposal, Dryer, Microwave Hood, Range/Oven, Refrigerator, Smoke Detector, Washer, Water Heater |
| Amenities | BBQ, Dog Park, Exercise Room, Fire Sprinkler, Heated Pool, Meeting Room, Playground, Pool on Property, Recreation Area, Recreation Room, Resident Manager, Storage, Trash Chute, Whirlpool |
| Construction | Above Ground, Concrete, Other, Slab, Steel Frame |
| Flooring | Ceramic Tile, Hardwood, W/W Carpet |
| Disclosures | Property Disclosure Stmt |
| Furnished | Negotiable |
| Land Recorded | Land Court |
| Possession | At Closing, Negotiable |
| Sale Conditions | None |
| Building Style | High-Rise 7+ Stories |
| Security | Key, Keyed Elevator |
| Parcel # | 1-2-3-006-017-0106 |
| Listing courtesy of | Real Broker, LLC |
Property History from MLS
| Date | MLS# | Change | Old Value | New Value | List Price | Sold Price | Assessed Total | Land | Building |
|---|---|---|---|---|---|---|---|---|---|
| 04-11-2025 | 202501718 | Sold | C | S | $1,298,000 | $1,298,000 | $1,264,200 | $40,400 | $1,223,800 |
| 02-27-2025 | 202501718 | Active Under Contract | A | C | $1,298,000 | $1,298,000 | $1,264,200 | $40,400 | $1,223,800 |
| 02-17-2025 | 202501718 | New Listing | CS | A | $1,298,000 | $1,298,000 | $1,264,200 | $40,400 | $1,223,800 |
View the public schools for this property · Google Maps · Supermarkets · Schools · Hospitals · Restaurants · Beaches · City Tax Record / Plat Map · View beach access points all over Oahu · Buyer Closing Cost Calculator · Seller Closing Cost Calculator