| Rebate | 20% Buyer's Rebate | $3,500 Flat Fee Selling | 2% Full Service Selling |
|---|---|
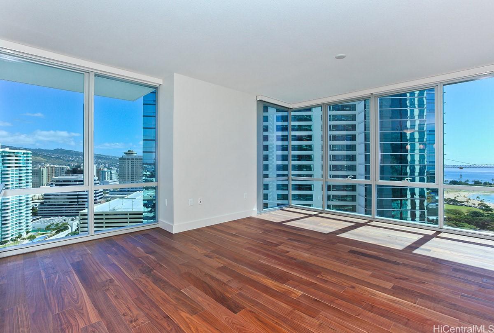
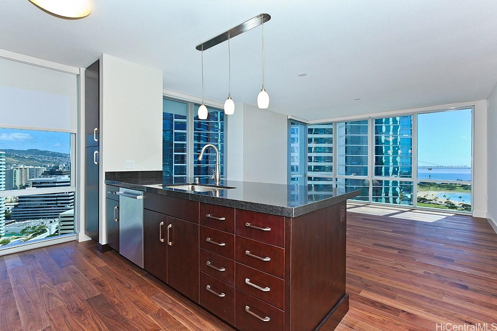
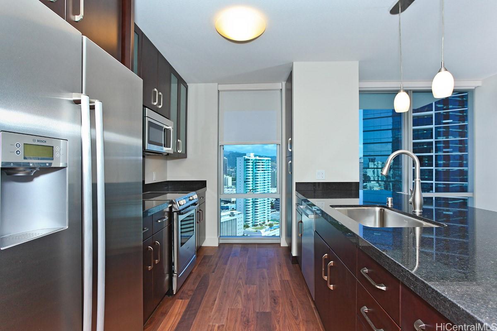
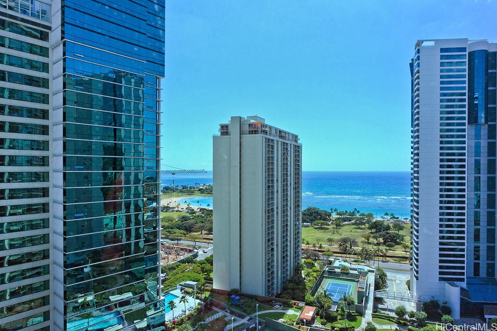
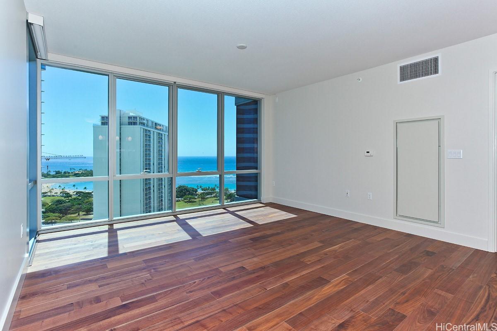
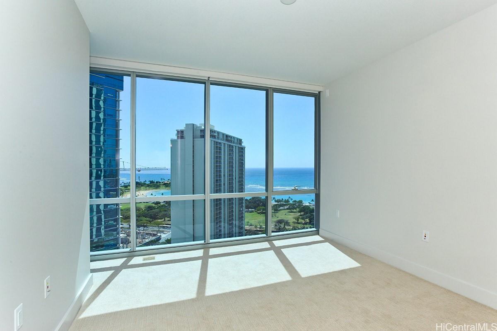
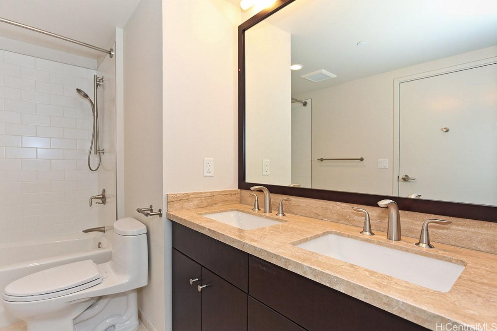
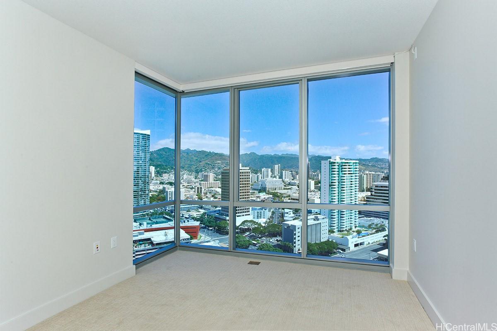
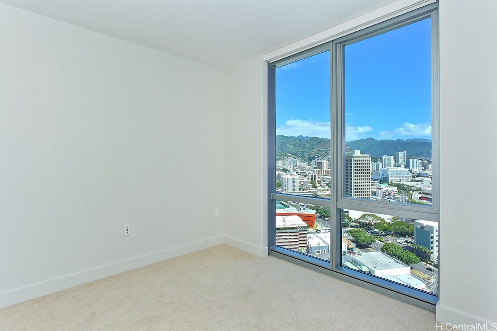
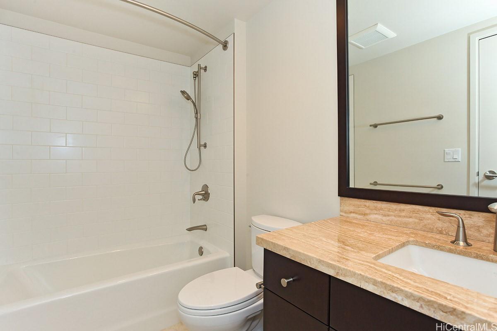
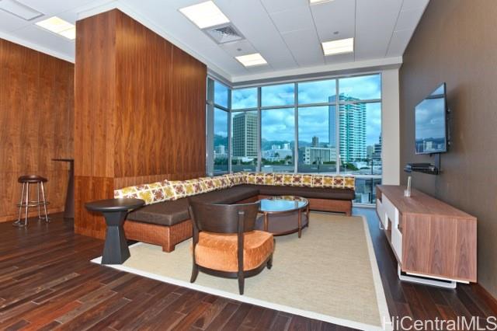
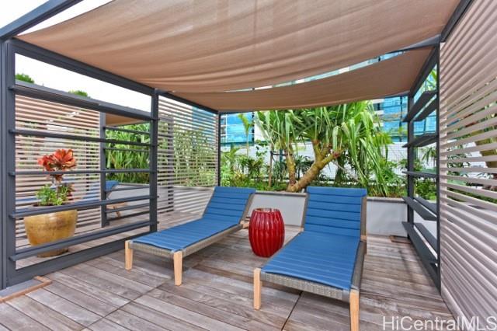
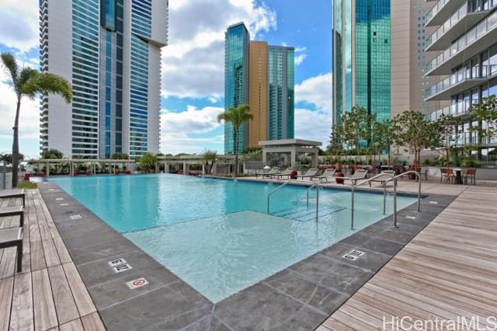
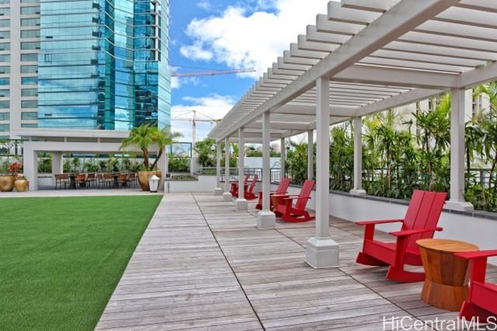
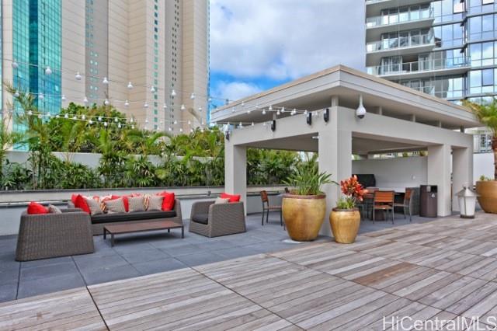
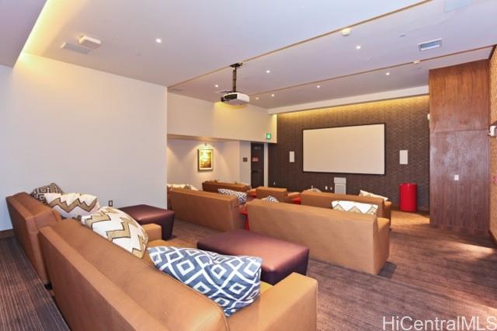
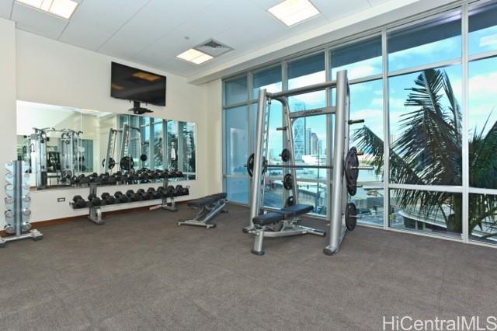
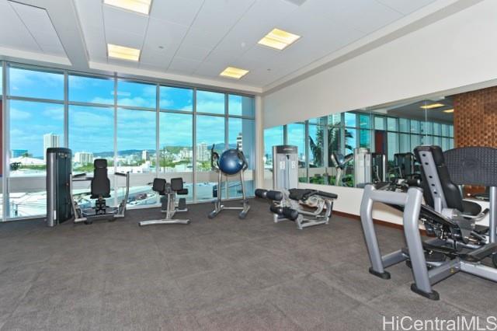
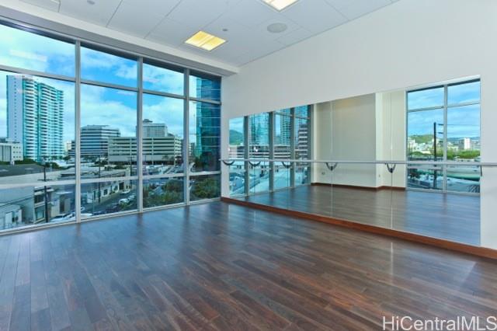
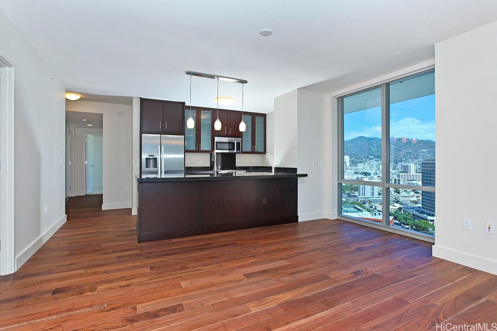
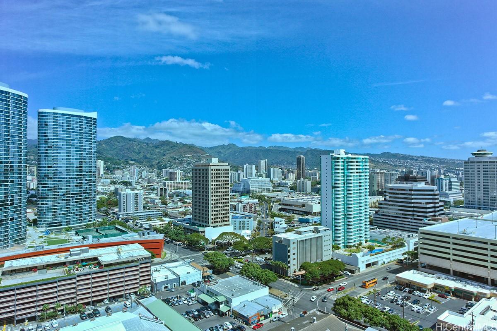
| Description | Make this beautifully designed building your new home! Offered for sale in Waihonua is this three bedroom/two bath contemporary unit. Located just one block from the sandy beaches of Ala Moana Park, world renowned Ala Moana Shopping Center and Ward Village, you will be close to everything you need. Whether it be fine dining, sunning and surfing, great shopping, it is all there for you to enjoy. Floor to ceiling windows in every room make for a bright and airy feel in this ocean facing corner unit. The gourmet kitchen boasts granite countertops and Bosch appliances. Bathrooms have stylish polished chrome fixtures, stone countertops and custom cabinetry for ample storage. Appointed with hardwood flooring in the living areas, porcelain tile in the bathrooms and comfortably carpeted bedrooms.Building amenities include an infinity pool surrounded by a wooden deck made for lounging, barbecue cabanas, private theater, club room with a full kitchen, well equipped fitness center with a weight room and yoga salon, guest suites and most importantly, an attentive staff that does their best to keep all residents comfortable and safe. This unit comes with two parking stalls and storage locker. |
| Status | Sold since 07-06-2024 |
| MLS# | 202415601 |
| Price | $1,638,000 |
| Original Price | $1,638,000 |
| Price Change | (0.00%) |
| Beds / Baths / Half | 3 / 2 / 0 |
| Parking Spaces | 2 |
| Living Sq Ft | 1,227 |
| Land Tenure | FS - Fee Simple |
| Maintenance Fee | $1,451 |
| Building | Waihonua |
| Address | 1189 Waimanu Street 2405 Honolulu HI 96814 |
| Region | Metro |
| Neighborhood | Kakaako |
| Days on Market | 102 |
| Year Built | 2014 |
| Condition | Above Average |
| View | City, Mountain, Ocean |
| Frontage | Other |
| Parking | Covered - 2, Secured Entry, Street |
| Zoning | Kak – Kakaako Community Development Project |
| Flood Zone | Zone AE |
| Elementary | Kaahumanu |
| High | Mckinley |
| Tax Amount | $865 |
| Assessed Land | $48,800 |
| Assessed Building | $1,655,200 |
| Assessed Total | $1,704,000 |
| Assessed Ratio | 96% |
| Inclusions | AC Central, Auto Garage Door Opener, Blinds, Cable TV, Dishwasher, Disposal, Dryer, Microwave, Range/Oven, Refrigerator, Smoke Detector, Washer |
| Amenities | BBQ, Dog Park, Exercise Room, Fire Sprinkler, Heated Pool, Meeting Room, Other, Patio/Deck, Pool on Property, Recreation Area, Recreation Room, Resident Manager, Security Guard, Storage, Trash Chute, Whirlpool |
| Construction | Above Ground, Concrete, Double Wall, Steel Frame |
| Flooring | Ceramic Tile, Hardwood, W/W Carpet |
| Disclosures | Call Listor, Non Resident Owner, Pending Litigation, Property Disclosure Stmt |
| Furnished | Partial |
| Land Recorded | Regular System |
| Possession | At Closing |
| Sale Conditions | None |
| Building Style | High-Rise 7+ Stories |
| Security | Key, Keyed Elevator, Security Patrol, Video |
| Parcel # | 1-2-3-006-017-0172 |
| Listing courtesy of | Heyer & Associates LLC |
Property History from MLS
| Date | MLS# | Change | Old Value | New Value | List Price | Sold Price | Assessed Total | Land | Building |
|---|---|---|---|---|---|---|---|---|---|
| 12-18-2024 | 202415601 | Sold | C | S | $1,638,000 | $1,590,000 | $1,704,000 | $48,800 | $1,655,200 |
| 10-16-2024 | 202415601 | Active Under Contract | A | C | $1,638,000 | $1,590,000 | $1,704,000 | $48,800 | $1,655,200 |
| 07-07-2024 | 202415601 | New Listing | A | $1,638,000 | $1,590,000 | $1,704,000 | $48,800 | $1,655,200 |
View the public schools for this property · Google Maps · Supermarkets · Schools · Hospitals · Restaurants · Beaches · City Tax Record / Plat Map · View beach access points all over Oahu · Buyer Closing Cost Calculator · Seller Closing Cost Calculator