| Rebate | 20% Buyer's Rebate | $3,500 Flat Fee Selling | 2% Full Service Selling |
|---|---|
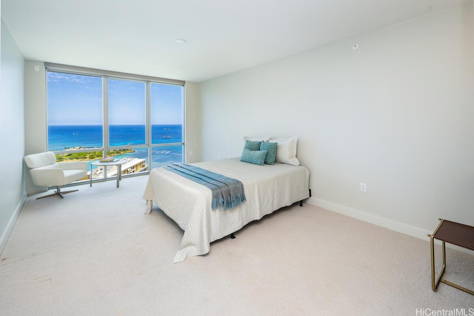
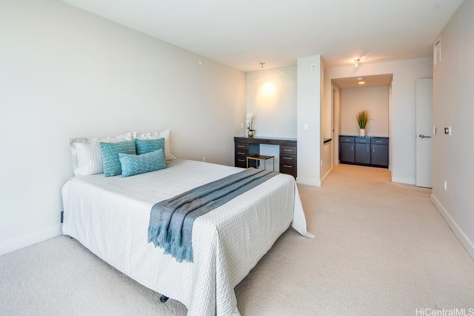
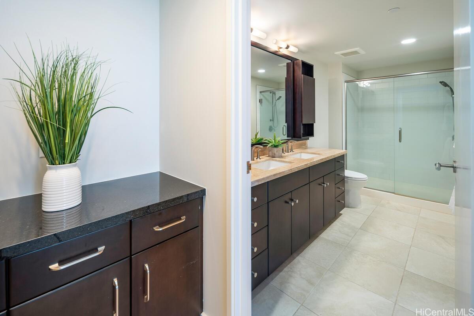
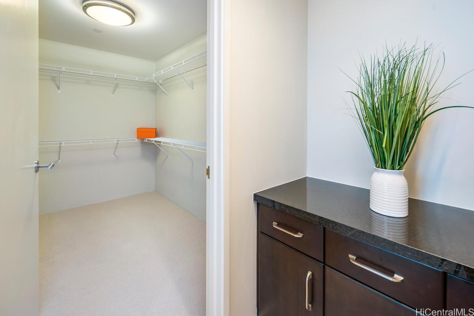
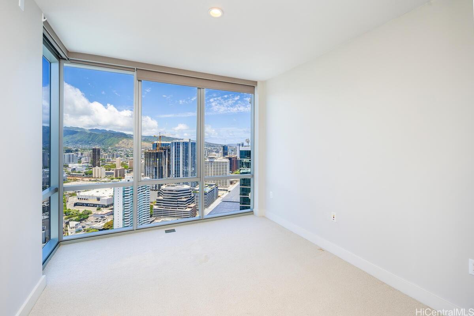
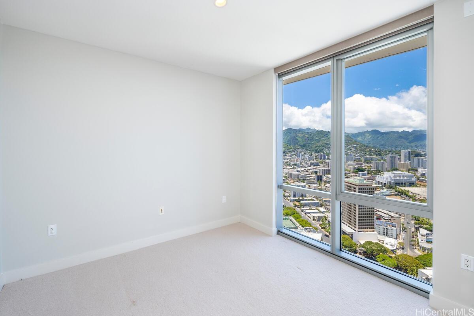
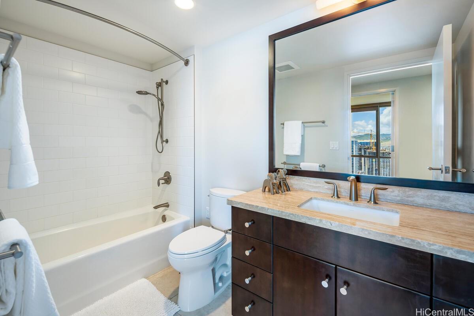
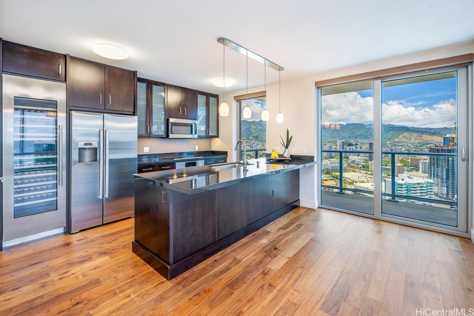
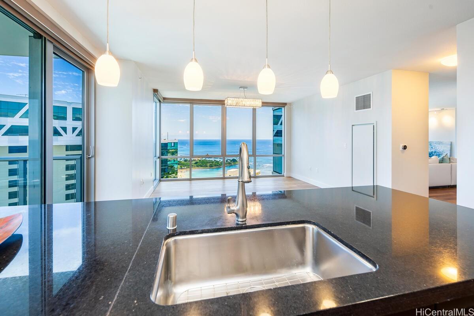
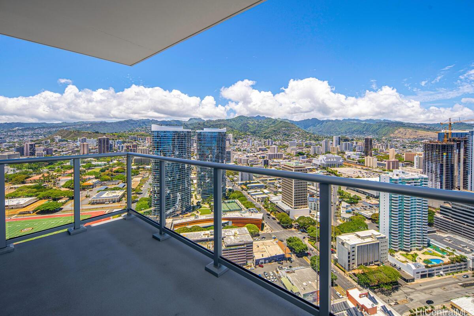
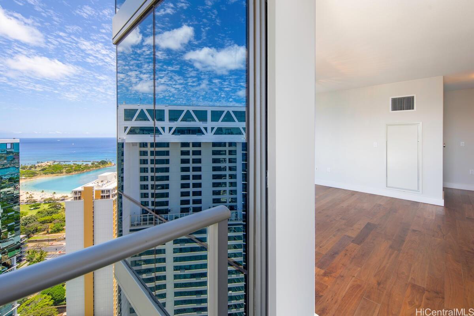
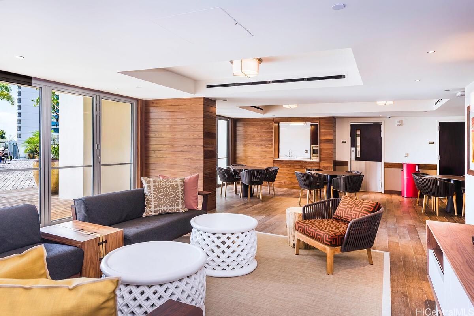
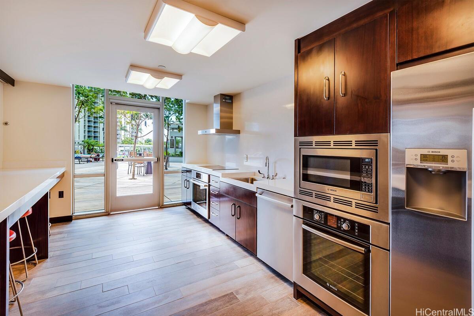
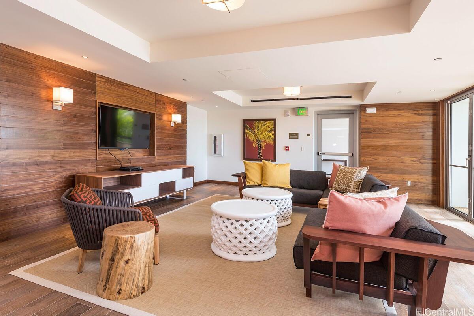
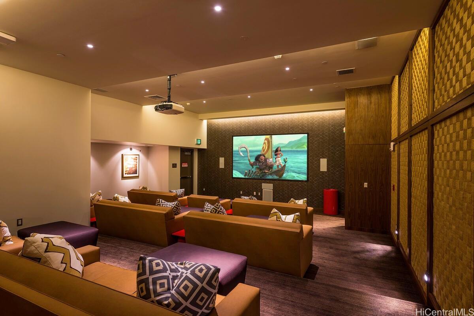
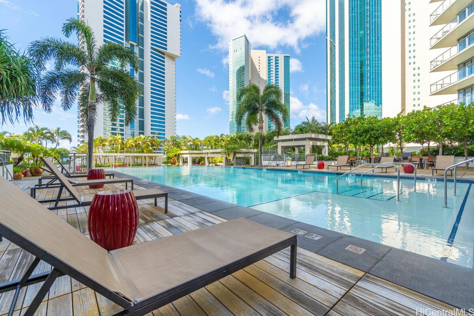
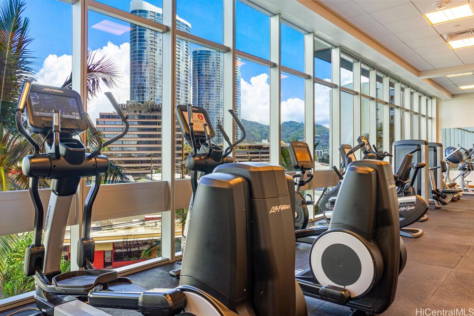
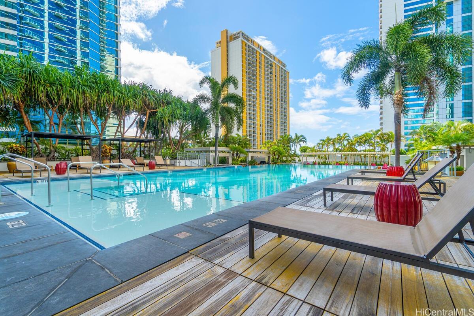
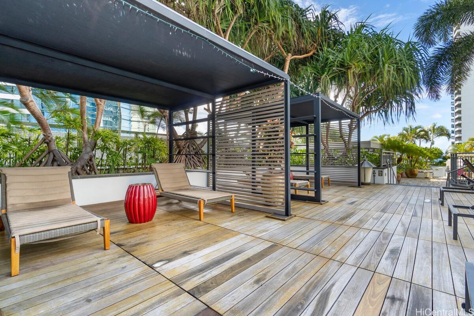
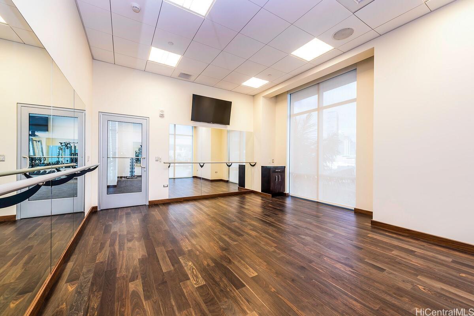
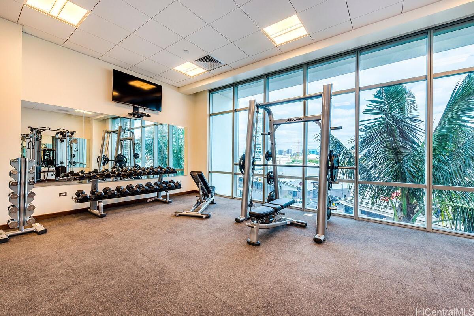
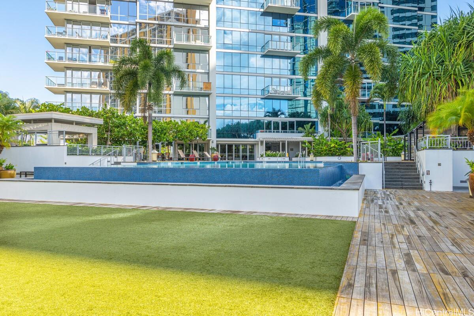
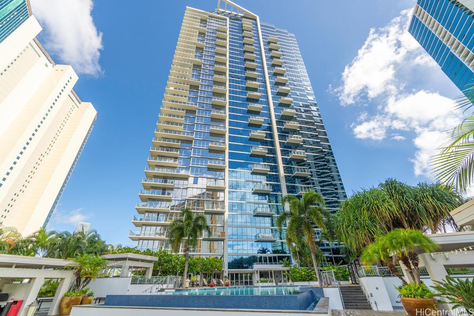
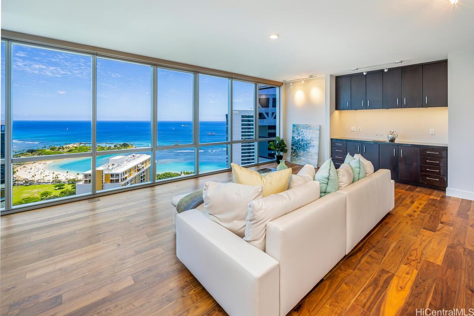
| Description | If you are looking for a luxury penthouse condo that gives you a separate dining room and gourmet kitchen, this spacious 1,935 sq ft. (plus a 67 sq. ft. lanai), with 3 bedrooms and 2 baths and 2 parking stalls at Waihonua penthouse unit awaits you. Imagine, while you are spending your precious time in this spacious living or dining room or your primary bedroom, you will be inspired overlooking the Pacific Ocean thru Magic Island at Ala Moana Beach Park. The other 2 bedrooms consist of stunning mountain views and trade-winds. Waihonua offers 24/7 security and great amenities; such as a fitness center, BBQ areas, movie theater, party room, swimming pool, jacuzzi, dog park and more. This excellent location allows you to easily access Ala Moana Shopping Center, Wholefoods, Foodland, and Ala Moana Beach Park. In addition, this penthouse unit comes with a storage room (S218) and a storage locker (L2-077). |
| Status | Sold since 08-02-2025 |
| MLS# | 202517446 |
| Price | $2,690,000 |
| Original Price | $2,690,000 |
| Price Change | (0.00%) |
| Beds / Baths / Half | 3 / 2 / 0 |
| Parking Spaces | 2 |
| Living Sq Ft | 1,935 |
| Land Tenure | FS - Fee Simple |
| Maintenance Fee | $2,258 |
| Lanai Sq Ft | 67 |
| Building | Waihonua |
| Address | 1189 Waimanu Street 4203 Honolulu HI 96814 |
| Region | Metro |
| Neighborhood | Kakaako |
| Days on Market | 33 |
| Year Built | 2014 |
| Condition | Excellent |
| View | Coastline, Mountain, Ocean |
| Frontage | Other |
| Parking | Covered - 2 |
| Zoning | Kak – Kakaako Community Development Project |
| Flood Zone | Zone AE |
| Tax Amount | $2,270 |
| Assessed Land | $75,900 |
| Assessed Building | $2,963,100 |
| Assessed Total | $3,039,000 |
| Assessed Ratio | 89% |
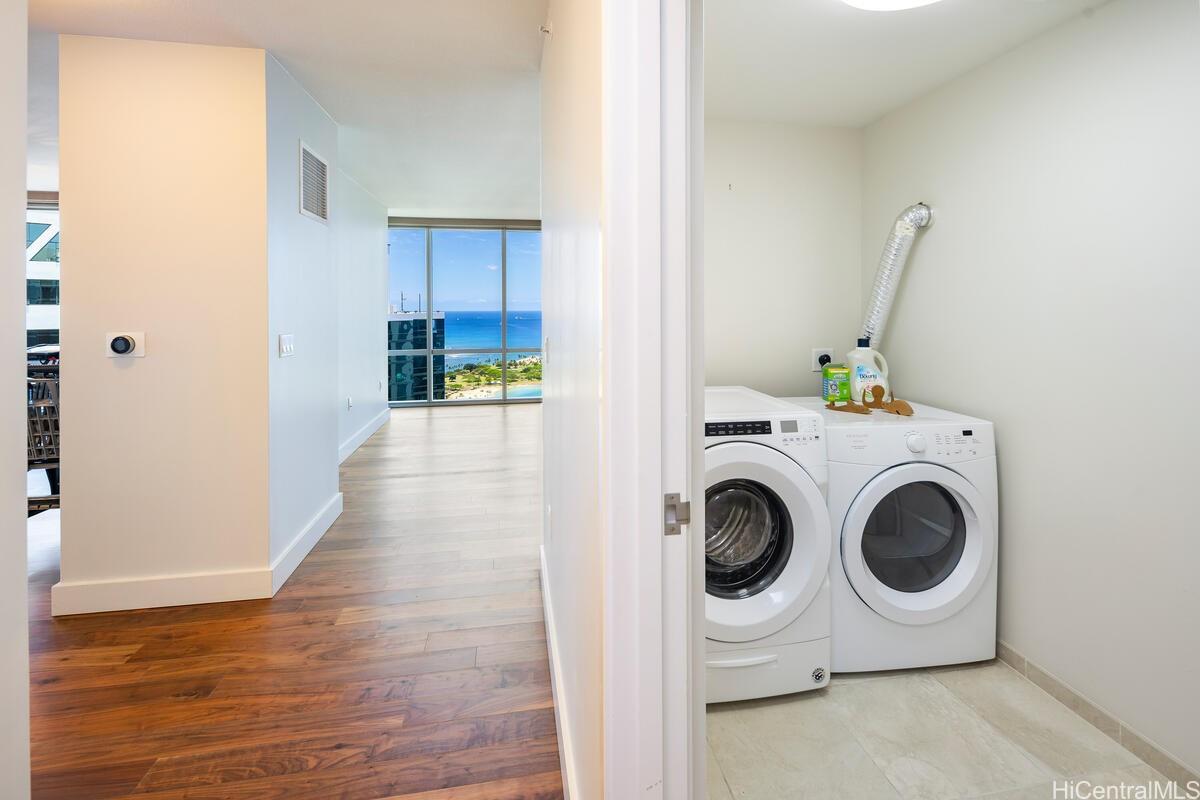
| Inclusions | AC Central, Cable TV, Convection Oven, Dishwasher, Disposal, Drapes, Dryer, Microwave Hood, Range Hood, Refrigerator, Smoke Detector, Washer, Water Heater, Wine Refrigerator |
| Amenities | BBQ, Condo Association Pool, Dog Park, Exercise Room, Fire Sprinkler, Heated Pool, Meeting Room, Other, Patio/Deck, Playground, Recreation Area, Recreation Room, Resident Manager, Security Guard, Storage, Trash Chute, Whirlpool |
| Construction | Brick, Concrete, Other, Slab, Steel Frame |
| Flooring | Ceramic Tile, Hardwood, W/W Carpet |
| Disclosures | None |
| Furnished | None |
| Land Recorded | Land Court |
| Possession | At Closing |
| Sale Conditions | None |
| Building Style | High-Rise 7+ Stories |
| Security | Card, Key, Keyed Elevator, Security Patrol, Video |
| Parcel # | 1-2-3-006-017-0332 |
| Listing courtesy of | Jack Tyrrell & Company |
Property History from MLS
| Date | MLS# | Change | Old Value | New Value | List Price | Sold Price | Assessed Total | Land | Building |
|---|---|---|---|---|---|---|---|---|---|
| 09-24-2025 | 202517446 | Sold | C | S | $2,690,000 | $2,500,000 | $3,039,000 | $75,900 | $2,963,100 |
| 09-04-2025 | 202517446 | Active Under Contract | A | C | $2,690,000 | $2,500,000 | $3,039,000 | $75,900 | $2,963,100 |
| 08-04-2025 | 202517446 | New Listing | A | $2,690,000 | $2,500,000 | $3,039,000 | $75,900 | $2,963,100 | |
| 08-02-2025 | 202416201 | Expired | A | X | $2,690,000 | $0 | $3,039,000 | $75,900 | $2,963,100 |
| 07-26-2025 | 202416201 | Price Decrease | $2,750,000 | $2,690,000 | $2,690,000 | $0 | $3,039,000 | $75,900 | $2,963,100 |
| 09-25-2024 | 202416201 | Price Decrease | $2,850,000 | $2,750,000 | $2,690,000 | $0 | $3,039,000 | $75,900 | $2,963,100 |
| 08-01-2024 | 202416201 | New Listing | CS | A | $2,690,000 | $0 | $3,039,000 | $75,900 | $2,963,100 |
| 07-10-2023 | 202313124 | Cancelled | A | W | $2,850,000 | $0 | $2,349,600 | $68,200 | $2,281,400 |
| 06-06-2023 | 202313124 | New Listing | A | $2,850,000 | $0 | $2,349,600 | $68,200 | $2,281,400 | |
| 08-01-2022 | 202209773 | Withdrawn | A | W | $2,775,000 | $0 | $2,349,600 | $68,200 | $2,281,400 |
| 06-01-2022 | 202209773 | New Listing | A | $2,775,000 | $0 | $2,349,600 | $68,200 | $2,281,400 |
View the public schools for this property · Google Maps · Supermarkets · Schools · Hospitals · Restaurants · Beaches · City Tax Record / Plat Map · View beach access points all over Oahu · Buyer Closing Cost Calculator · Seller Closing Cost Calculator