| Rebate | 20% Buyer's Rebate | $3,500 Flat Fee Selling | 2% Full Service Selling |
|---|---|
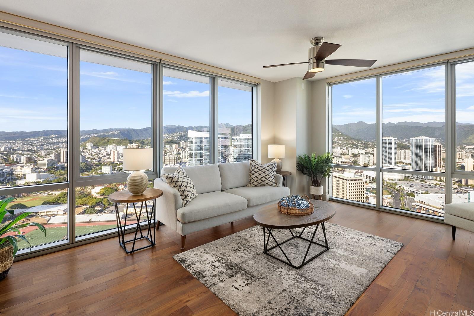
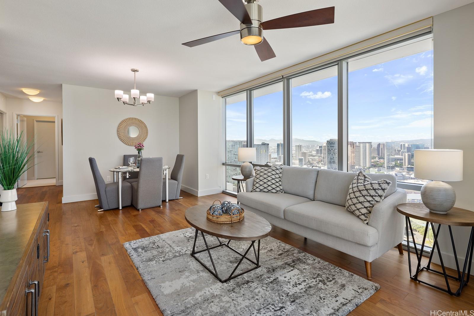
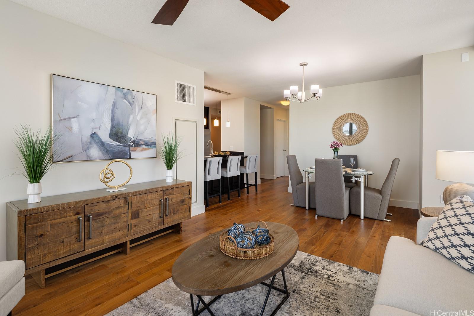
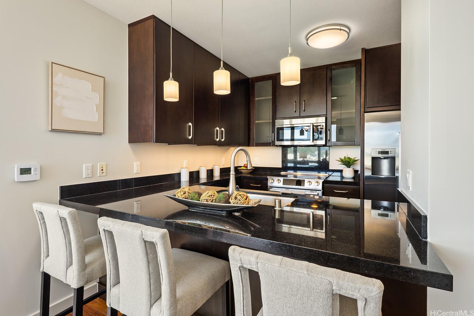
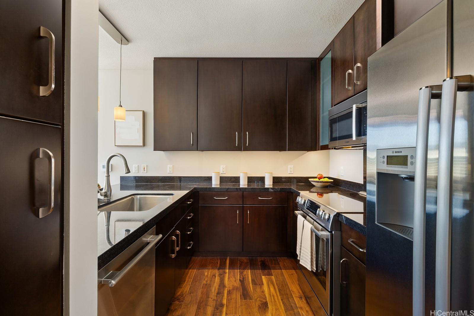
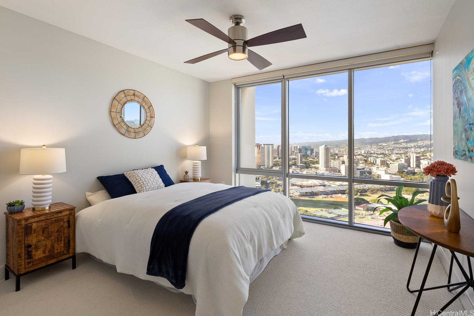
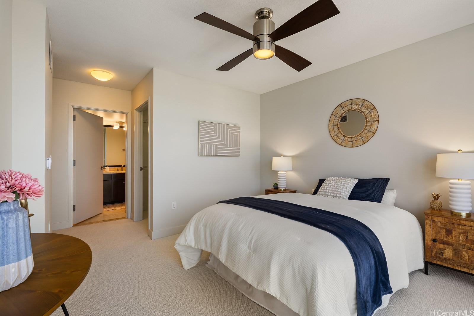
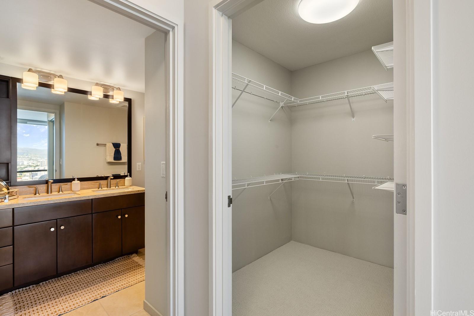
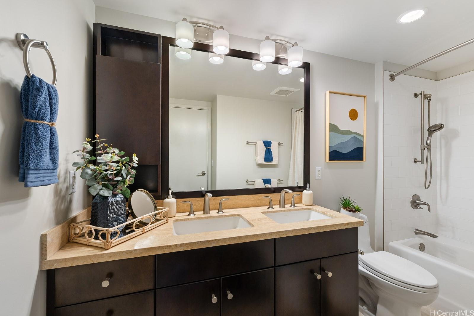
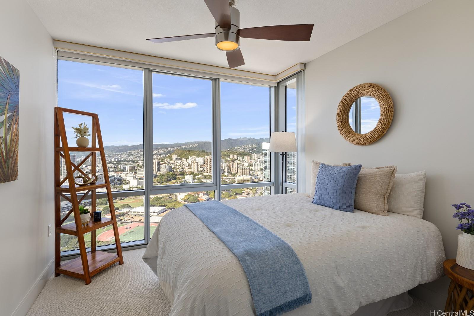
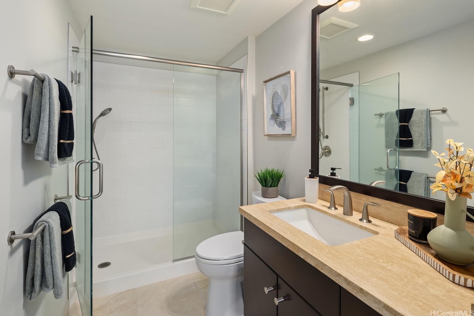
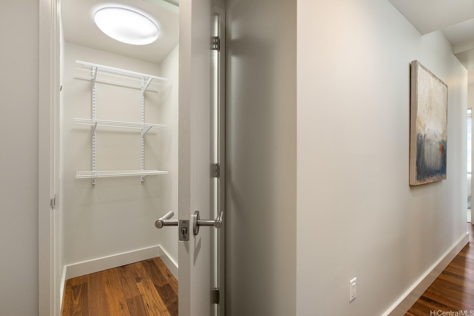
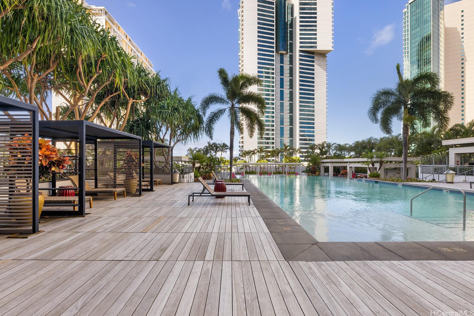
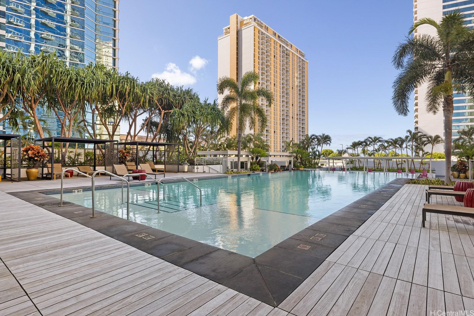
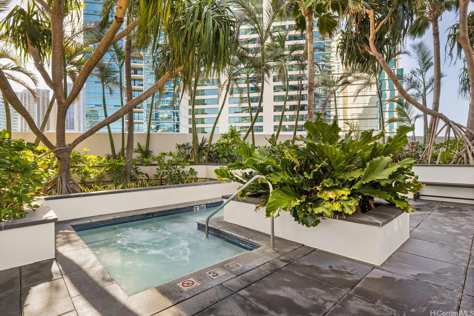
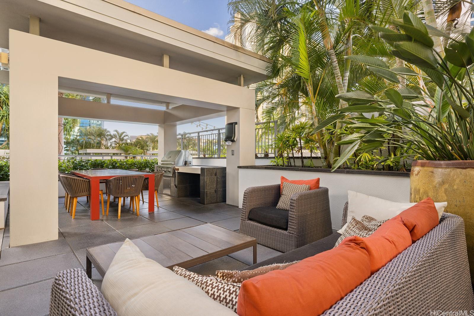
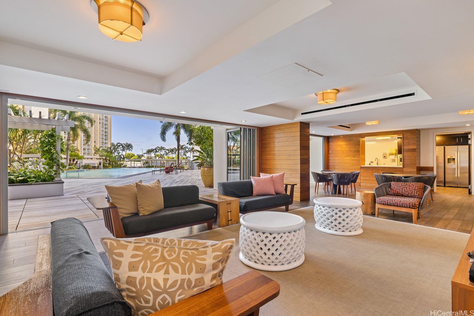
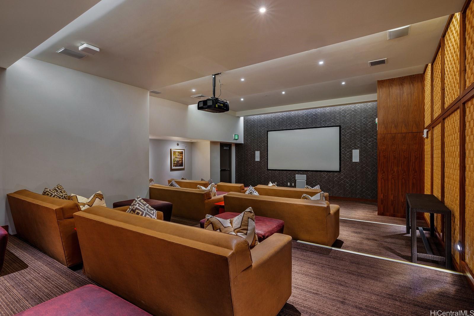
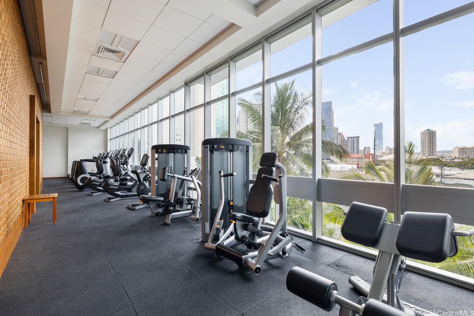
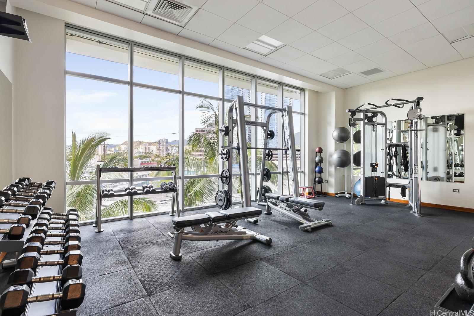
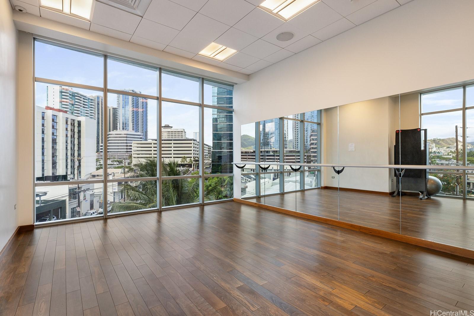
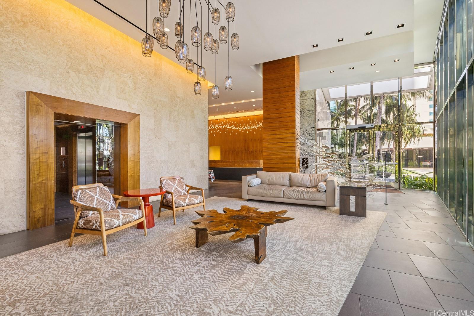
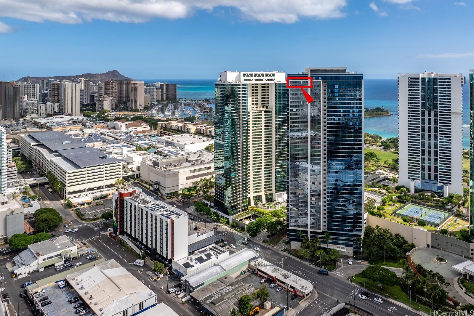
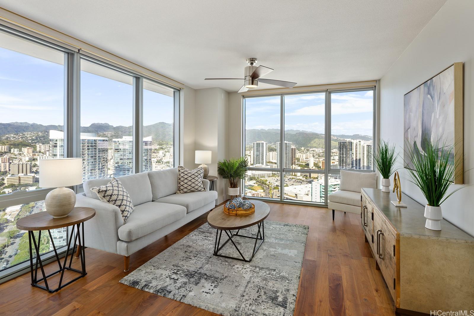
| Description | Experience refined urban living in this spacious 2-bedroom, 2-bathroom residence at the highly desirable Waihonua in the heart of Kakaako. Located on one of three penthouse floors, this corner end unit features floor-to-ceiling windows that flood the unit w/ natural light and showcase stunning city skyline & mountains views. Freshly painted w/ new carpeting in the bedrooms, the thoughtfully designed interior includes hardwood flooring in the living areas, and a wonderful kitchen w/ Bosch and Thermador stainless steel appliances. The primary bedroom has a walk-in closet and ensuite bath w/ a dual vanity. Two conveniently located 3rd flr covered parking stalls & storage. Waihonua residents enjoy an impressive array of resort-style amenities, including a large infinity-edge pool w/ poolside cabanas, jacuzzi, BBQ pavilions, a modern fitness center w/ yoga room, private movie theater, club room w/ full kitchen, and 2 visitor guest suites. The gated garage includes EV charging stations & bike/board storage. This pet-friendly bldg is perfectly located between Ward Village & Ala Moana Center, providing unmatched walkable access to world-class dining, shopping, & Ala Moana Beach Park. |
| Status | Sold since 02-07-2026 |
| MLS# | 202603471 |
| Price | $1,190,000 |
| Original Price | $1,190,000 |
| Price Change | (0.00%) |
| Beds / Baths / Half | 2 / 2 / 0 |
| Parking Spaces | 2 |
| Living Sq Ft | 1,034 |
| Land Tenure | FS - Fee Simple |
| Maintenance Fee | $1,513 |
| Building | Waihonua |
| Address | 1189 Waimanu Street 4204 Honolulu HI 96814 |
| Region | Metro |
| Neighborhood | Kakaako |
| Days on Market | 6 |
| Year Built | 2014 |
| Condition | Excellent |
| View | City, Mountain, Sunrise |
| Parking | Assigned, Covered - 2, Garage, Guest, Other, Secured Entry |
| Zoning | Kak – Kakaako Community Development Project |
| Flood Zone | Zone AE,Zone X |
| Tax Amount | $303 |
| Assessed Land | $41,100 |
| Assessed Building | $1,218,900 |
| Assessed Total | $1,260,000 |
| Assessed Ratio | 94% |
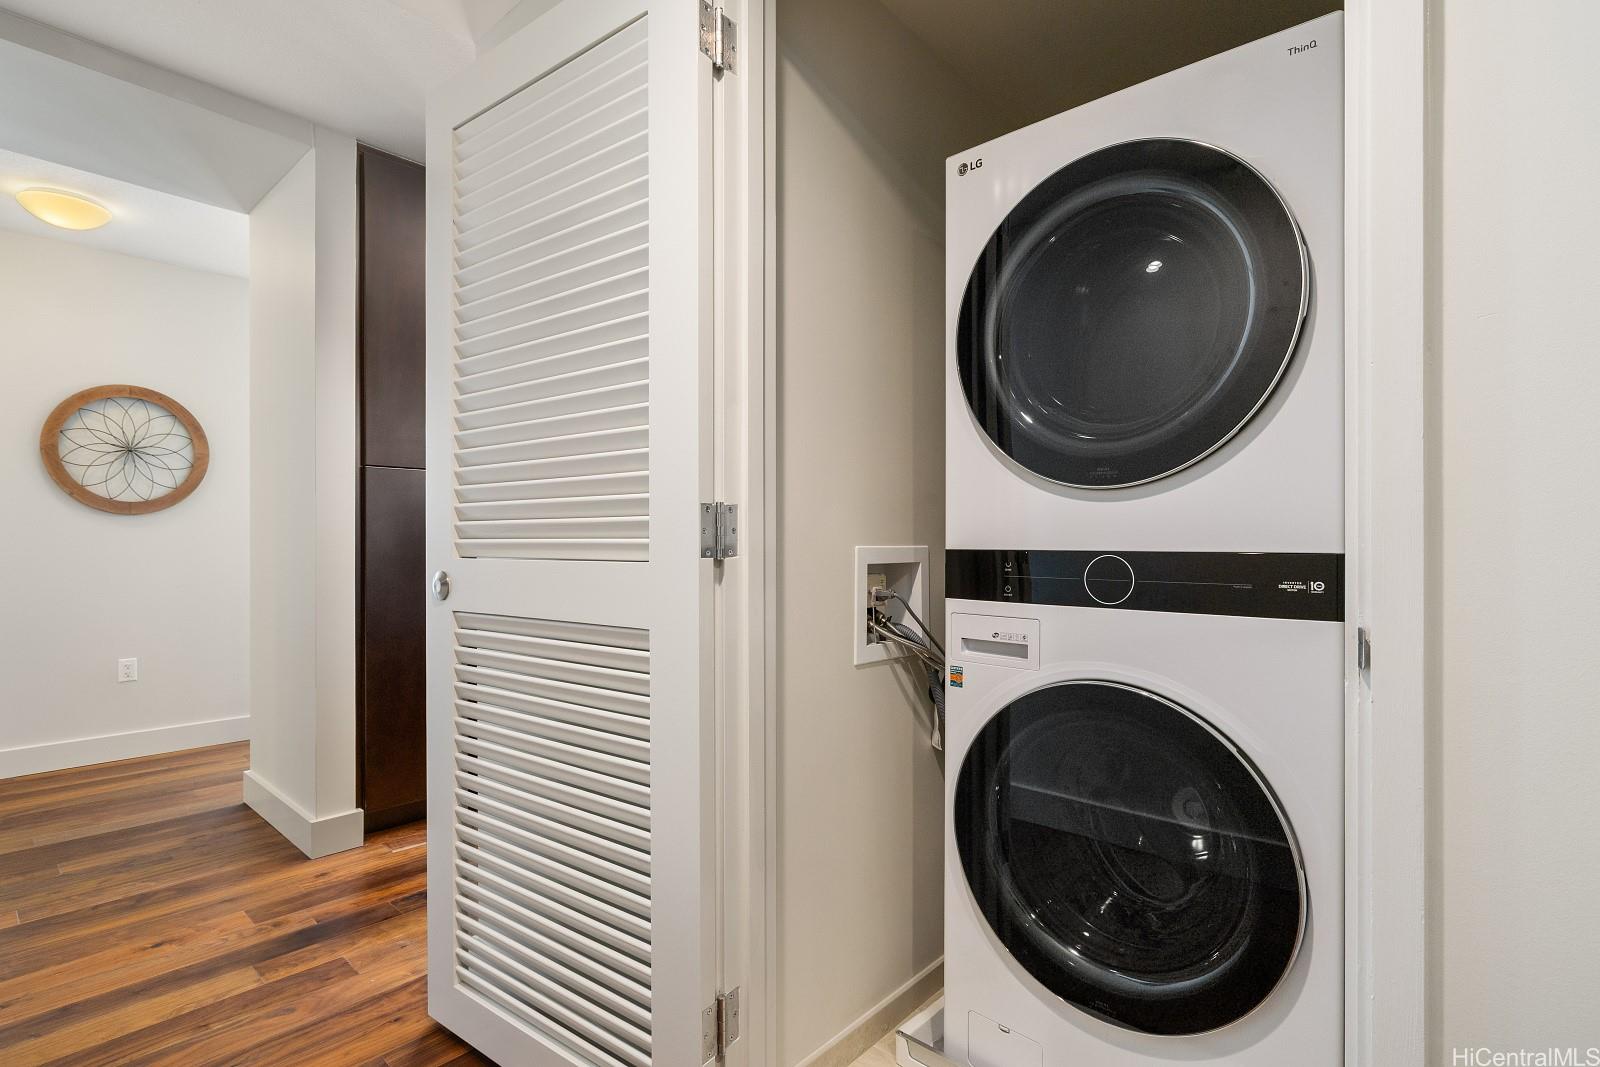
| Inclusions | AC Central, Blinds, Cable TV, Ceiling Fan, Chandelier, Dishwasher, Disposal, Dryer, Microwave Hood, Range/Oven, Refrigerator, Smoke Detector, Washer |
| Amenities | BBQ, Condo Association Pool, Dog Park, Exercise Room, Fire Sprinkler, Meeting Room, Patio/Deck, Pool on Property, Recreation Area, Resident Manager, Security Guard, Storage, Trash Chute, Whirlpool |
| Construction | Concrete |
| Flooring | Ceramic Tile, Hardwood, W/W Carpet |
| Disclosures | Licensed Owner, Pending Litigation, Pets Allowed (Verify), Property Disclosure Stmt |
| Furnished | None |
| Land Recorded | Land Court |
| Possession | At Closing |
| Sale Conditions | None |
| Building Style | High-Rise 7+ Stories |
| Security | Card, Key, Keyed Elevator, Security Patrol, Video |
| Parcel # | 1-2-3-006-017-0333 |
| Listing courtesy of | Aloha-RE.com |
Property History from MLS
| Date | MLS# | Change | Old Value | New Value | List Price | Sold Price | Assessed Total | Land | Building |
|---|---|---|---|---|---|---|---|---|---|
| 03-24-2026 | 202603471 | Sold | P | S | $1,190,000 | $1,137,000 | $1,260,000 | $41,100 | $1,218,900 |
| 03-18-2026 | 202603471 | Pending | C | P | $1,190,000 | $1,137,000 | $1,260,000 | $41,100 | $1,218,900 |
| 02-13-2026 | 202603471 | Active Under Contract | A | C | $1,190,000 | $1,137,000 | $1,260,000 | $41,100 | $1,218,900 |
| 02-09-2026 | 202603471 | New Listing | CS | A | $1,190,000 | $1,137,000 | $1,260,000 | $41,100 | $1,218,900 |
| 03-13-2018 | 201709484 | Sold | C | S | $1,065,000 | $1,000,000 | $1,138,600 | $40,100 | $1,098,500 |
| 02-16-2018 | 201709484 | In Escrow Showing | A | C | $1,065,000 | $1,000,000 | $1,138,600 | $40,100 | $1,098,500 |
| 09-11-2017 | 201709484 | Price Decrease | $1,078,000 | $1,065,000 | $1,065,000 | $1,000,000 | $1,138,600 | $40,100 | $1,098,500 |
| 05-05-2017 | 201709484 | New Listing | A | $1,065,000 | $1,000,000 | $1,138,600 | $40,100 | $1,098,500 |
View the public schools for this property · Google Maps · Supermarkets · Schools · Hospitals · Restaurants · Beaches · City Tax Record / Plat Map · View beach access points all over Oahu · Buyer Closing Cost Calculator · Seller Closing Cost Calculator