| Rebate | 20% Buyer's Rebate | $3,500 Flat Fee Selling | 2% Full Service Selling |
|---|---|
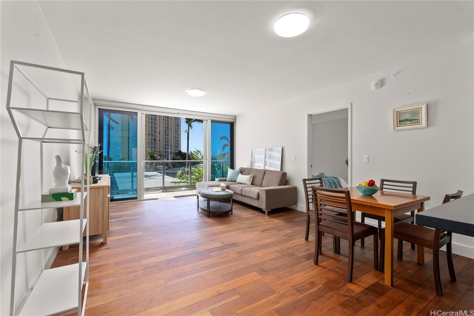
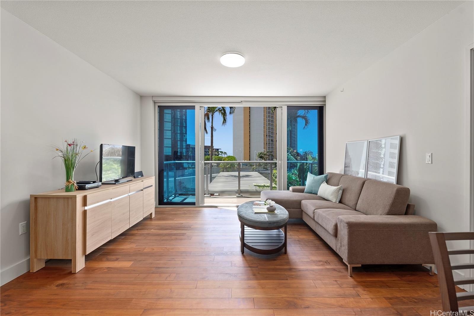
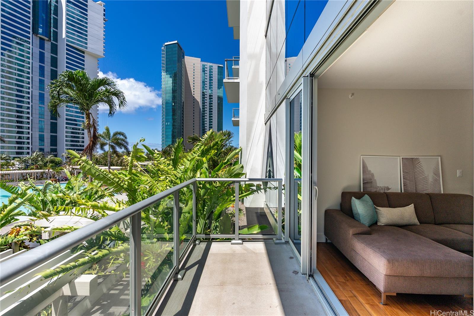
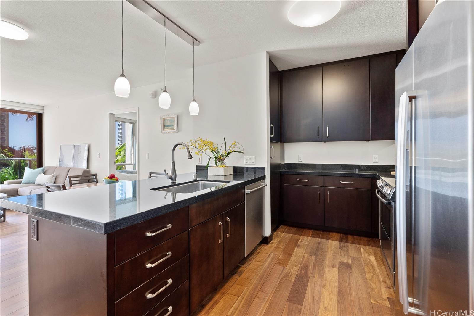
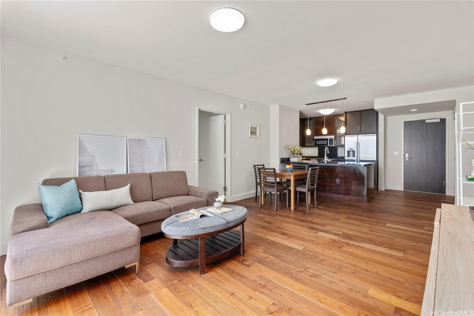
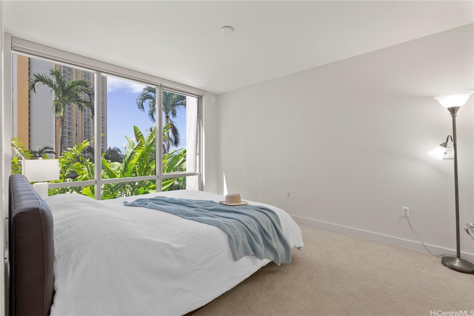
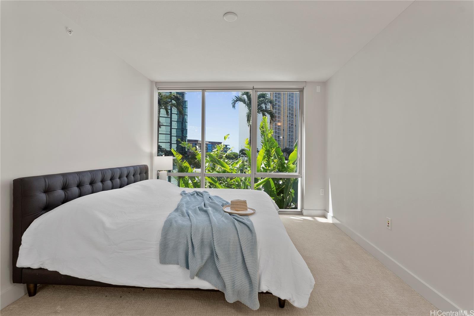
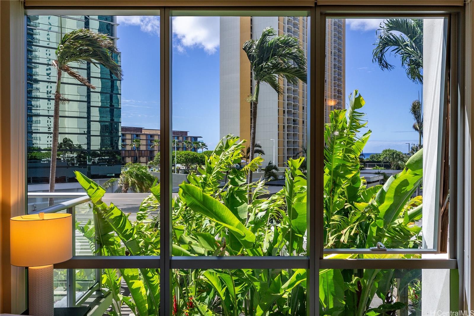
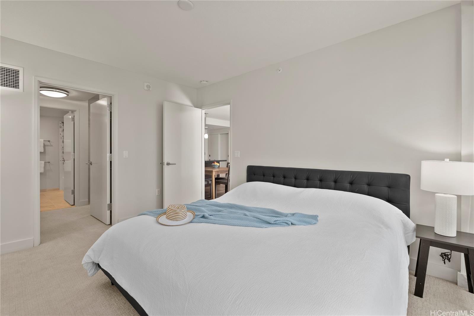
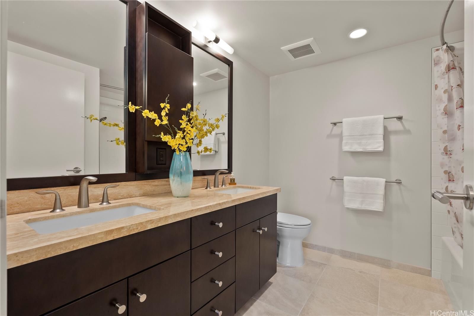
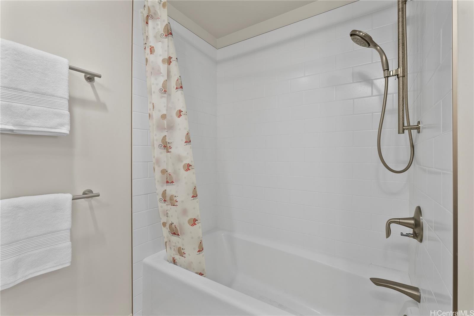
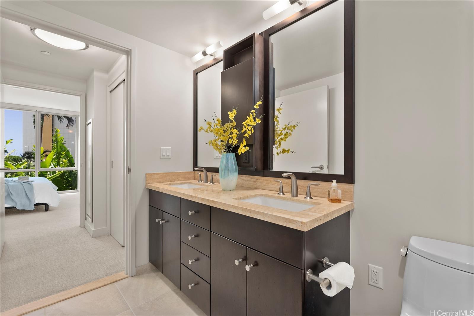
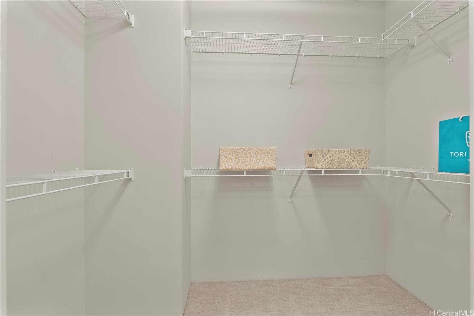
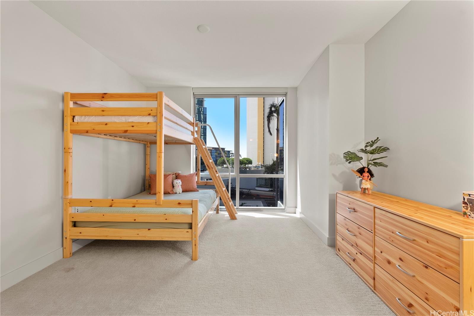
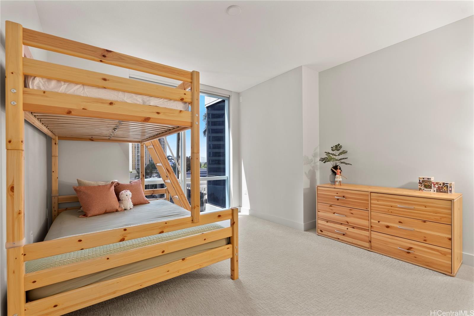
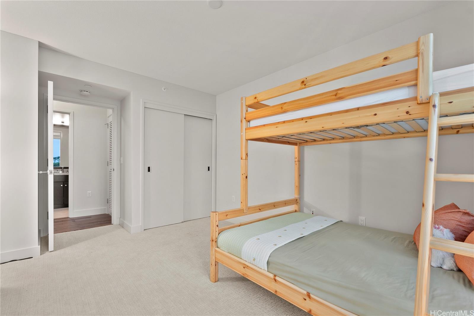
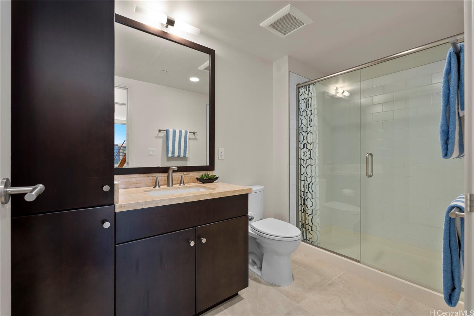
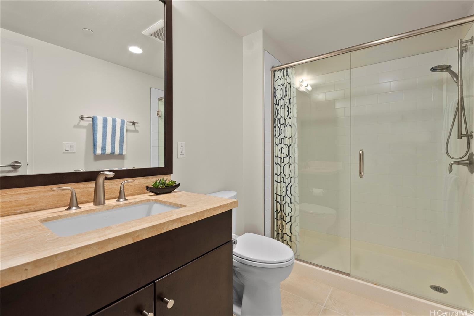
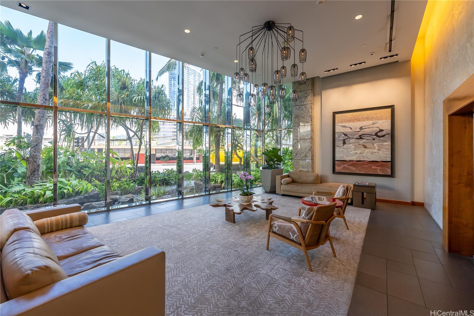
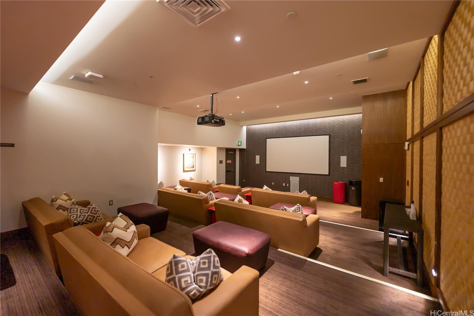
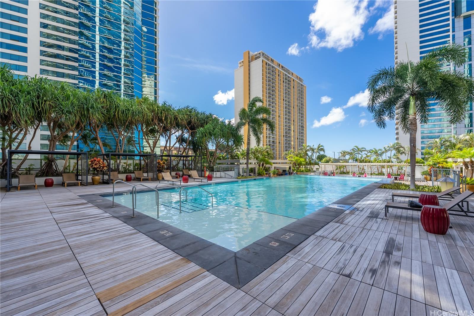
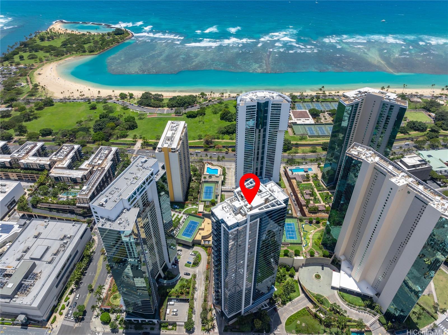
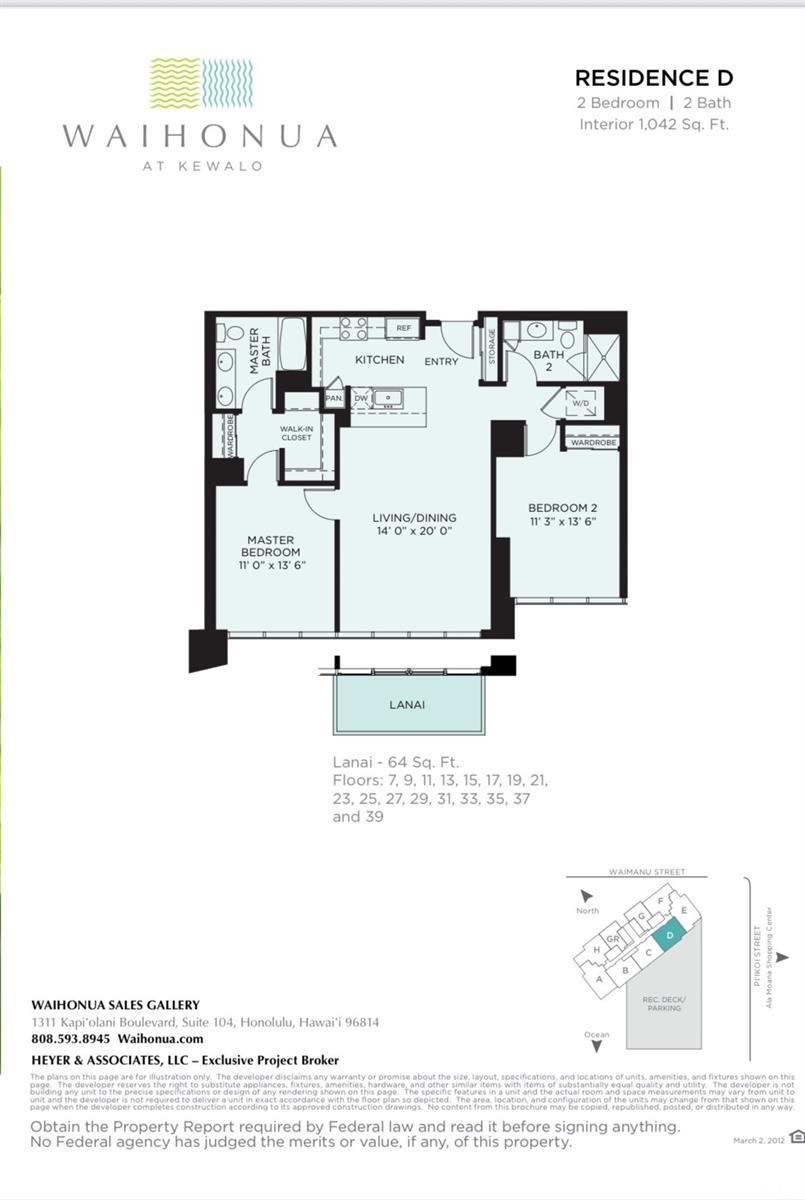
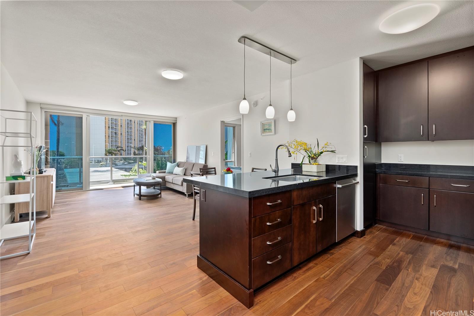
| Description | Discover island-style living in this pristine 2-bedroom, 2-bath residence with open air lanai at Waihonua #704 - complete with two parking stalls and a storage locker. Lightly used as a vacation home, the 1,042 sq ft interior and 64 sq ft lanai are ready for effortless move-in. East-facing floor-to-ceiling windows frame treetop ocean view and fill the home with gentle morning light. The well-designed layout places bedrooms on opposite sides of the living room for enhanced privacy while privacy windows softly diffuse daylight. Hardwood flooring spans the living room, kitchen, and foyer. The kitchen is a chef's delight with granite countertops, custom cabinetry, and Bosch appliances; bathrooms offer stone counters and porcelain tile. The primary bedroom includes both a walk-in closet and an additional closet, and the main bath features a soaking tub for immersive, spa-like relaxation. Resort-style amenities abound, infinity-edge pool, fitness center, private theater, club room, BBQ pavilions, guest suites, EV charging stations, dog park, and more. Enjoy immediate walking access to Ala Moana Shopping Center, Ala Moana Beach Park, and a variety of dining destinations. |
| Status | Active since 08-23-2026 |
| MLS# | 202616174 |
| Price | $1,135,000 |
| Original Price | $1,135,000 |
| Price Change | (0.00%) |
| Beds / Baths / Half | 2 / 2 / 0 |
| Parking Spaces | 2 |
| Living Sq Ft | 1,042 |
| Land Tenure | FS - Fee Simple |
| Maintenance Fee | $1,523 |
| Lanai Sq Ft | 64 |
| Building | Waihonua |
| Address | 1189 Waimanu Street 704 Honolulu HI 96814 |
| Region | Metro |
| Neighborhood | Kakaako |
| Days on Market | 56 |
| Year Built | 2015 |
| Condition | Excellent |
| View | City, Ocean, Other |
| Frontage | Other |
| Parking | Assigned, Covered - 1, Garage, Guest, Open - 1, Secured Entry |
| Zoning | Kak – Kakaako Community Development Project |
| Flood Zone | Zone X |
| Tax Amount | $462 |
| Assessed Land | $41,400 |
| Assessed Building | $1,093,800 |
| Assessed Total | $1,135,200 |
| Assessed Ratio | 100% |
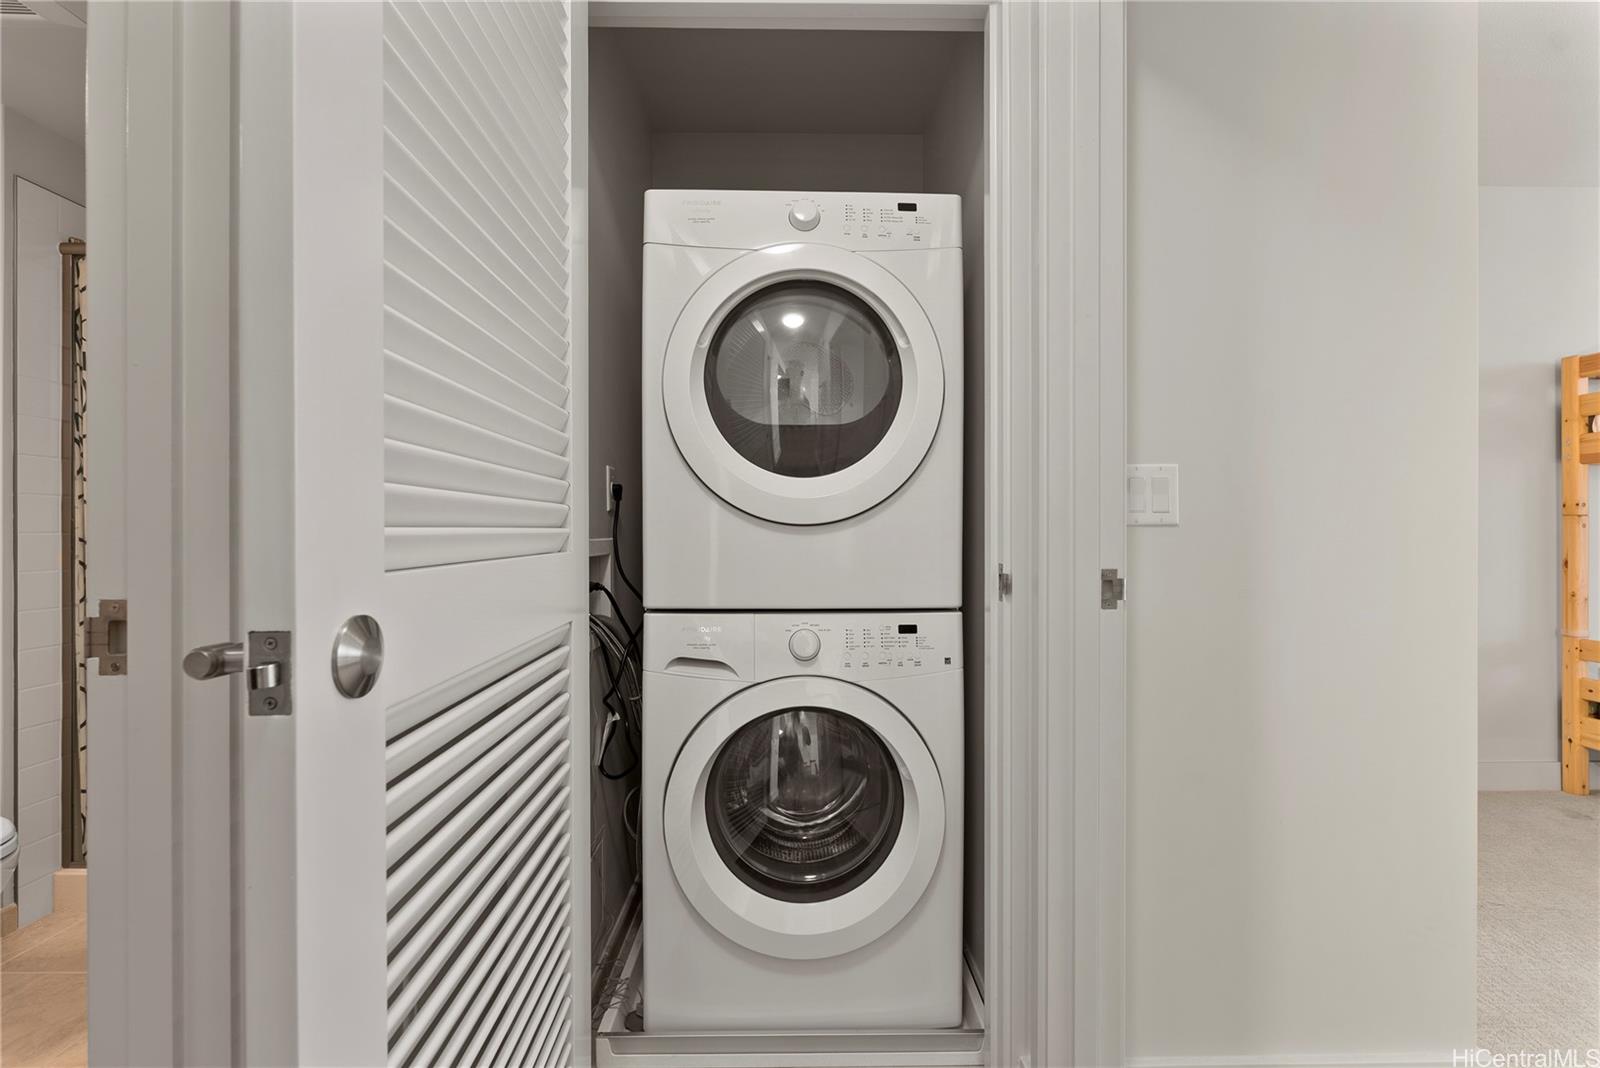
| Inclusions | AC Central, Auto Garage Door Opener, Blinds, Cable TV, Dishwasher, Disposal, Dryer, Microwave Hood, Range/Oven, Refrigerator, Smoke Detector, Washer |
| Amenities | BBQ, Dog Park, Exercise Room, Fire Sprinkler, Heated Pool, Meeting Room, Patio/Deck, Pool on Property, Recreation Area, Recreation Room, Resident Manager, Storage, Trash Chute, Wall/Fence, Whirlpool |
| Construction | Concrete, Other, Steel Frame |
| Flooring | Ceramic Tile, Hardwood, W/W Carpet |
| Disclosures | Call Listor, Non Resident Owner, Pets Allowed (Verify), Property Disclosure Stmt |
| Furnished | Negotiable |
| Land Recorded | Land Court |
| Possession | At Closing |
| Sale Conditions | None |
| Building Style | High-Rise 7+ Stories |
| Security | Card, Key, Keyed Elevator, Security Patrol, Video |
| Parcel # | 1-2-3-006-017-0018 |
| Listing courtesy of | Compass |
Property History from MLS
| Date | MLS# | Change | Old Value | New Value | List Price | Sold Price | Assessed Total | Land | Building |
|---|---|---|---|---|---|---|---|---|---|
| 08-23-2026 | 202616174 | New Listing | A | $1,135,000 | $0 | $1,135,200 | $41,400 | $1,093,800 | |
| 03-17-2026 | 202518572 | Cancelled | A | W | $1,080,000 | $0 | $1,193,900 | $41,400 | $1,152,500 |
| 08-25-2025 | 202518572 | New Listing | A | $1,080,000 | $0 | $1,193,900 | $41,400 | $1,152,500 | |
| 02-23-2015 | 201501002 | Sold | P | S | $860,000 | $838,000 | $99,700 | $32,100 | $67,600 |
| 02-20-2015 | 201501002 | Pending | C | P | $860,000 | $838,000 | $99,700 | $32,100 | $67,600 |
| 01-26-2015 | 201501002 | Active Continue to Show | A | C | $860,000 | $838,000 | $99,700 | $32,100 | $67,600 |
| 01-20-2015 | 201501002 | New Listing | A | $860,000 | $838,000 | $99,700 | $32,100 | $67,600 |
View the public schools for this property · Google Maps · Supermarkets · Schools · Hospitals · Restaurants · Beaches · City Tax Record / Plat Map · View beach access points all over Oahu · Buyer Closing Cost Calculator · Seller Closing Cost Calculator