| Rebate | 20% Buyer's Rebate | $3,500 Flat Fee Selling | 2% Full Service Selling |
|---|---|
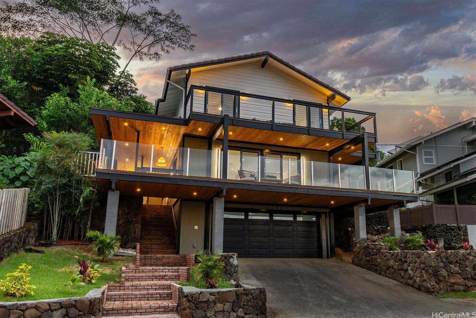
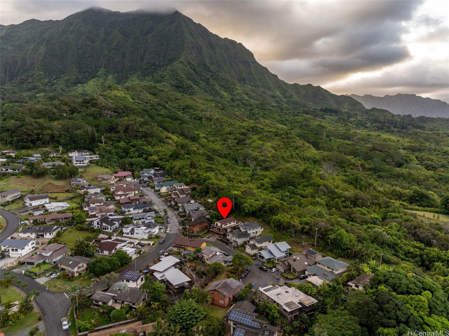
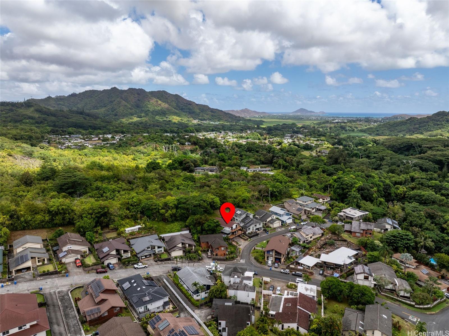
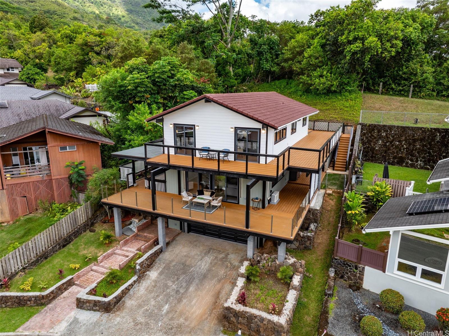
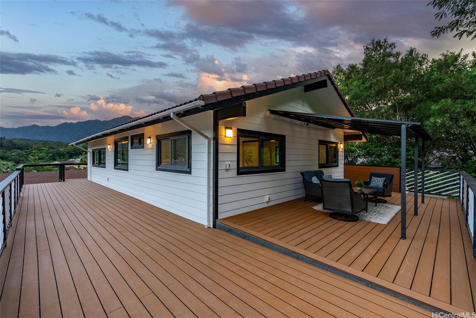
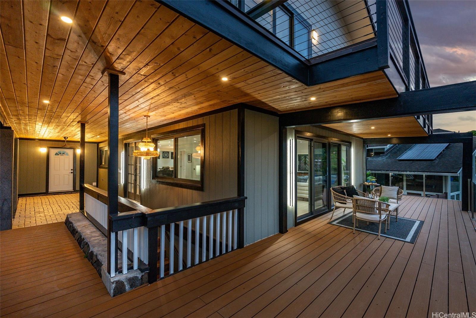
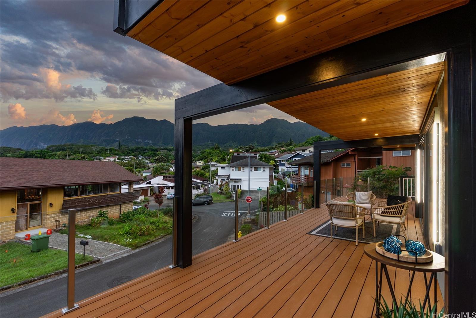
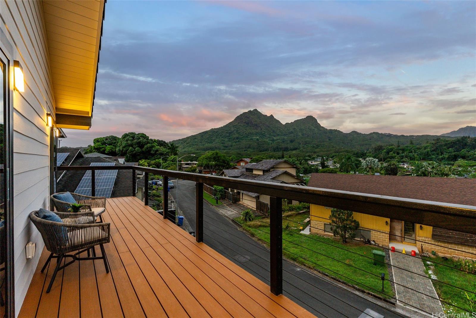
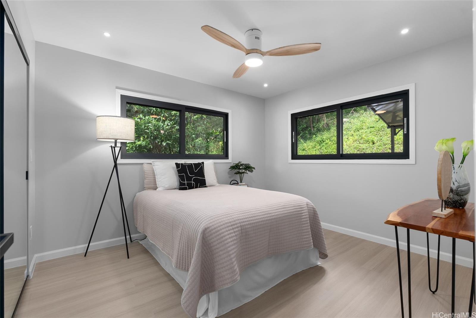
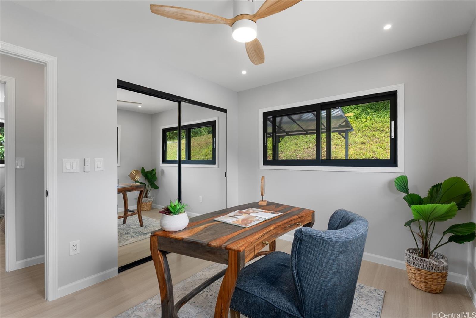
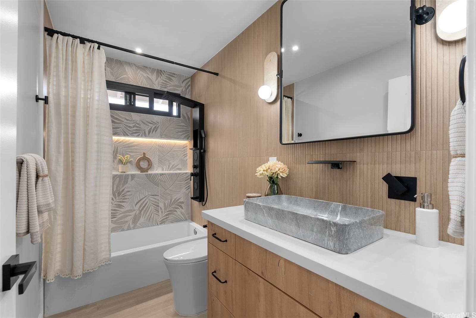
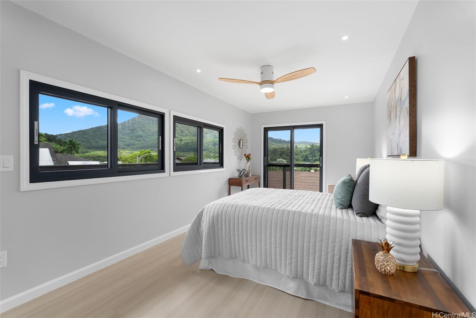
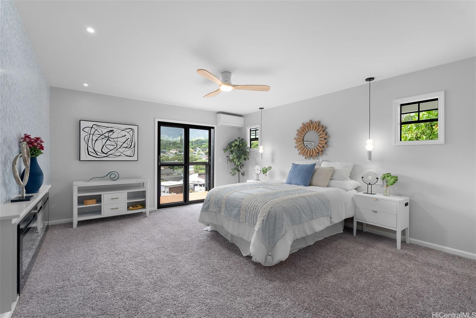
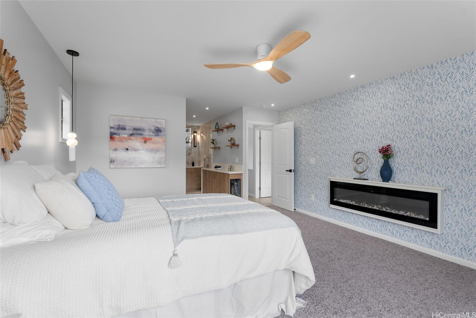
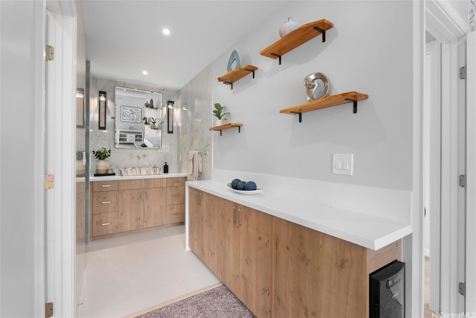
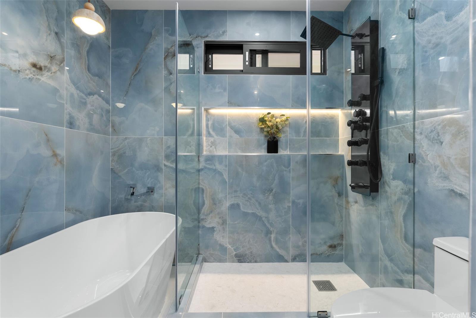
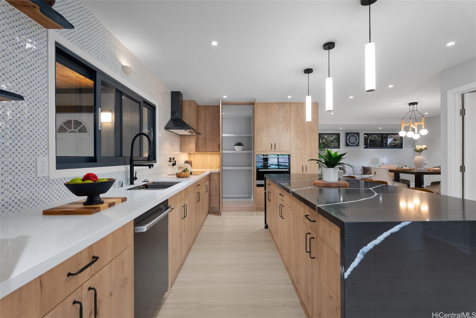
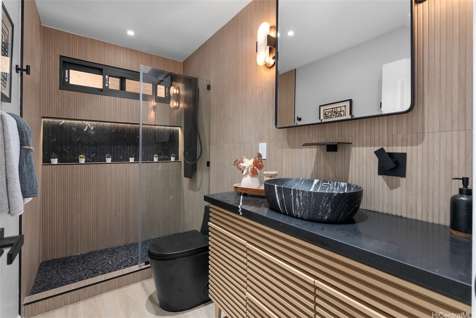
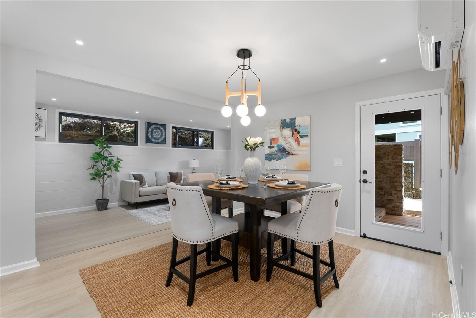
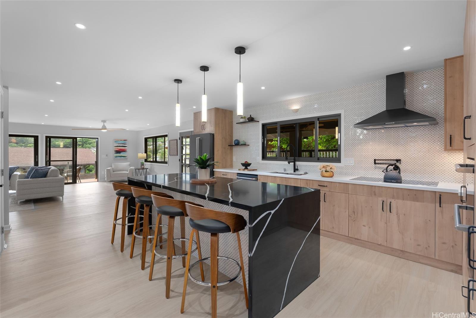
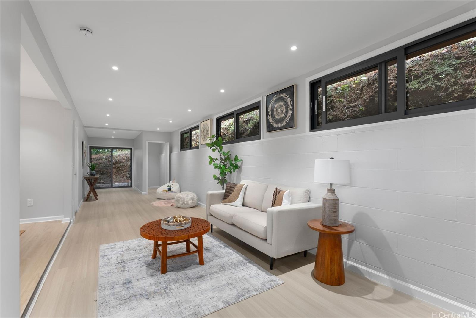
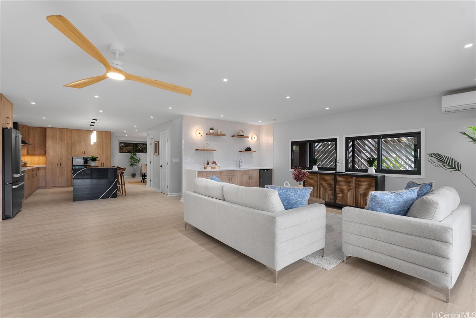
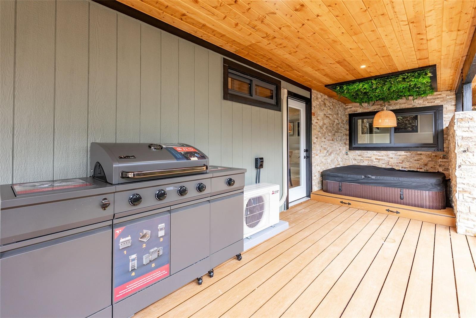
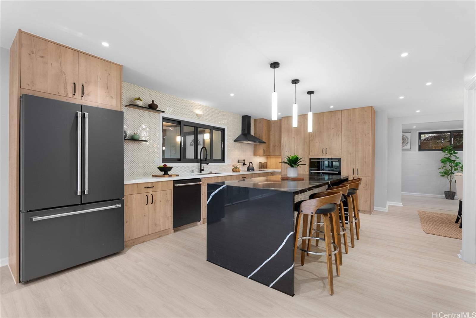
| Description | Located in the highly desirable neighborhood of Maunawili, this beautifully remodeled home sits under the breathtaking and serene mountains while the location provides a peaceful and relaxing environment. This home offers an enclosed garage and two levels of living space with wrap around decks on each floor (approx. 570 sf on the second level and almost 1000 sf on the top level), perfect for entertaining family and friends. You will love the attention to details throughout. The main floor boasts an open concept design with a large open kitchen with Cafe Brand appliances, a walk-in pantry, full bathroom and a bright, spacious living room perfect for entertainment and enjoying the views. The upper floor offers 4 bedrooms and 2 bathrooms. The primary bedroom is designed with a walk-in closet, spa like bathroom with a soaking tub and separate shower, a wall mounted electric fire place, and a wine refrigerator. Come home and appreciate the jacuzzi and BBQ grill that is included on the deck. Maunawili is just a short distance away from Pali Hwy, H-3, Downtown, shopping centers and to the beaches. |
| Status | Sold since 01-21-2026 |
| MLS# | 202601291 |
| Price | $1,858,000 |
| Original Price | $1,948,000 |
| Price Change | $-90,000 (-4.62%) |
| Previous Sale | 202505291 · $1,320,000 · 04-07-2025 |
| Beds / Baths / Half | 4 / 3 / 0 |
| Parking Spaces | 2 |
| Living Sq Ft | 2,632 |
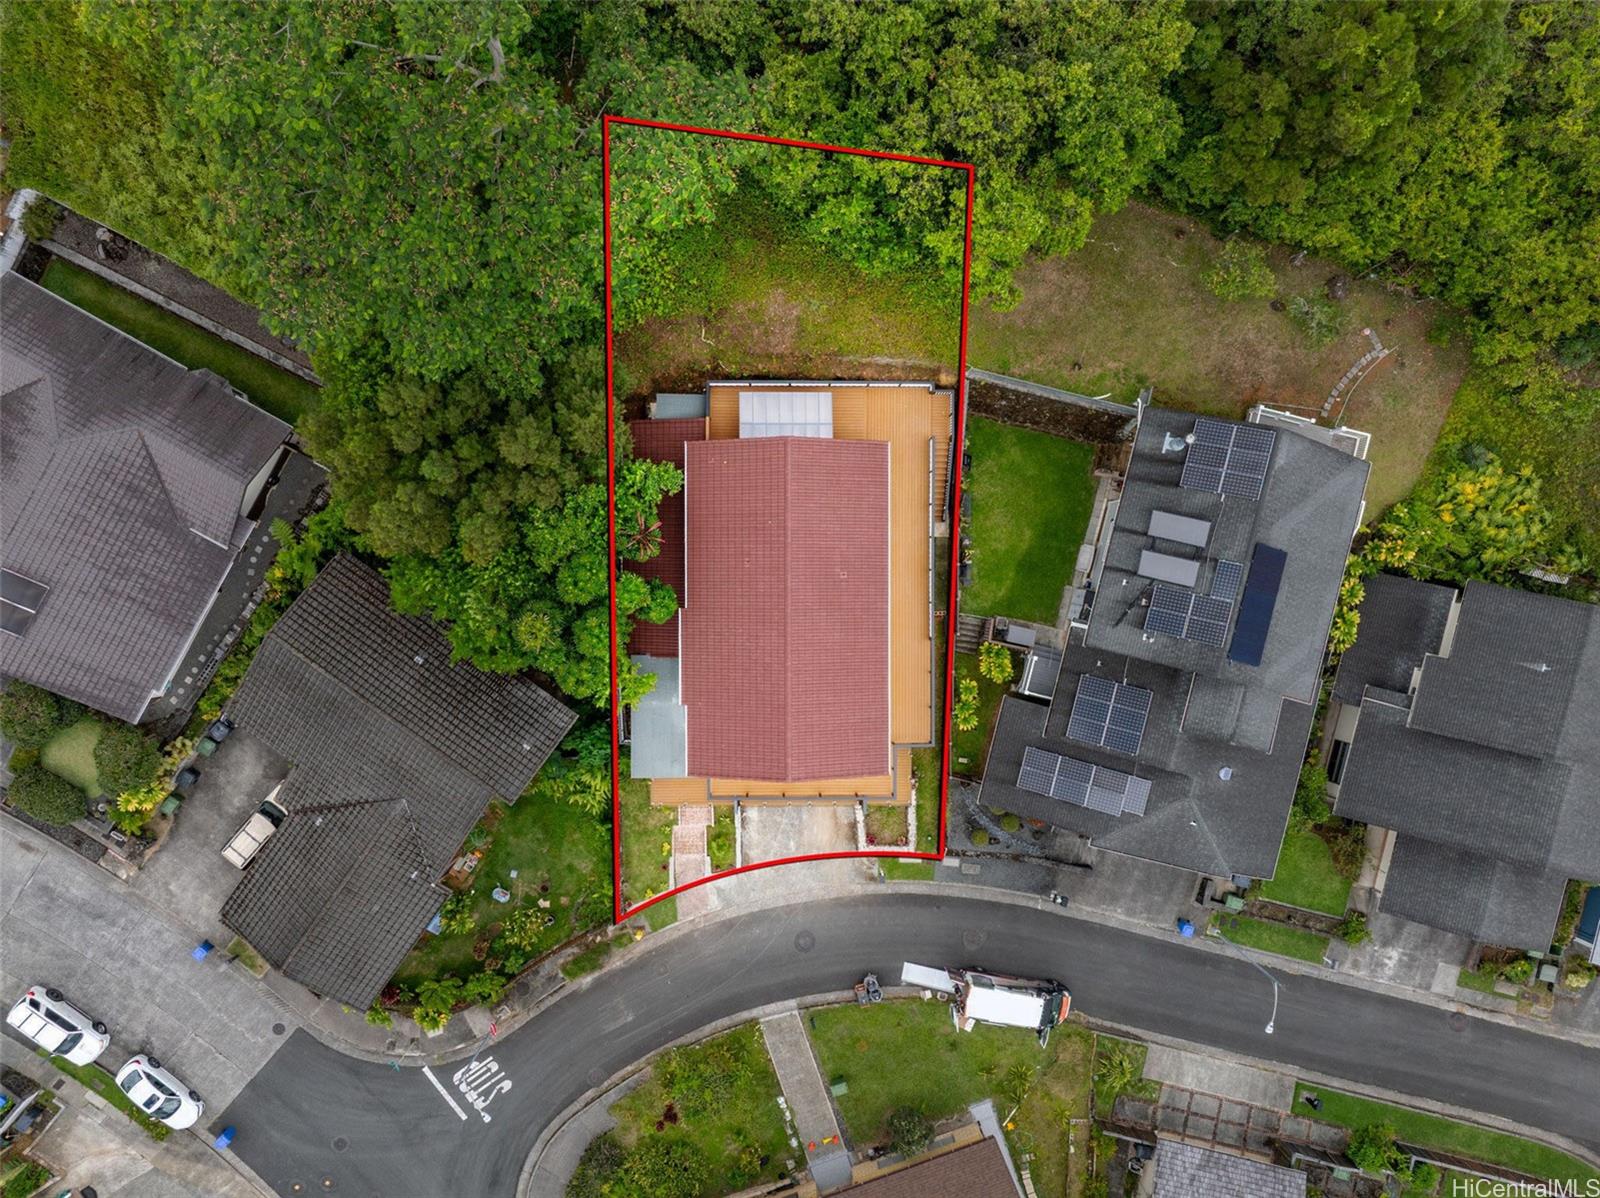
| Land Sq Ft | 6,262 |
| Land Tenure | FS - Fee Simple |
| Address | 1193 Kika Place Kailua HI 96734 |
| Region | Kailua |
| Neighborhood | Maunawili |
| Days on Market | 56 |
| Year Built | 1977 |
| Year Remodeled | 2025 |
| Condition | Excellent |
| View | Mountain |
| Frontage | Other |
| Pool | None |
| Parking | 2 Car, Driveway, Garage, Street |
| Zoning | 05 - R-5 Residential District |
| Flood Zone | Zone D · See flood zone map · Explain flood zones |
| Elementary | Maunawili |
| Middle | Kailua |
| High | Kailua |
| Monthly Tax | $834 |
| Assessed Land | $1,179,000 |
| Assessed Building | $347,900 |
| Assessed Total | $1,526,900 |
| Assessed Ratio | 122% |
| Inclusions | AC Split, Auto Garage Door Opener, Ceiling Fan, Dishwasher, Disposal, Dryer, Gas Grill, Range Hood, Range/Oven, Refrigerator, Smoke Detector, Washer, Water Heater, Wine Refrigerator |
| Amenities | Full Bath on 1st Floor, Patio/Deck |
| Utilities | Public Water, Underground Electricity |
| Construction | Above Ground, Double Wall, Wood Frame |
| Lot Features | Other |
| Flooring | Vinyl |
| Disclosures | Property Disclosure Stmt |
| Land Recorded | Regular System |
| Possession | At Closing |
| Sale Conditions | None |
| Topography | Gentle Slope |
| Building Style | Detach Single Family |
| Stories | Two |
| Roofing | Tile |
| Easements | None |
| Parcel # | 1-4-2-062-029-0000 |
| Listing courtesy of | REMAX Hawaii |
Property History from MLS · Top
| Date | MLS# | Change | Old Value | New Value | List Price | Sold Price | Assessed Total | Land | Building |
|---|---|---|---|---|---|---|---|---|---|
| 04-28-2026 | 202601291 | Sold | C | S | $1,858,000 | $1,838,000 | $1,526,900 | $1,179,000 | $347,900 |
| 03-18-2026 | 202601291 | Active Under Contract | A | C | $1,858,000 | $1,838,000 | $1,526,900 | $1,179,000 | $347,900 |
| 03-04-2026 | 202601291 | Price Decrease | $1,898,000 | $1,858,000 | $1,858,000 | $1,838,000 | $1,526,900 | $1,179,000 | $347,900 |
| 02-10-2026 | 202601291 | Price Decrease | $1,948,000 | $1,898,000 | $1,858,000 | $1,838,000 | $1,526,900 | $1,179,000 | $347,900 |
| 01-21-2026 | 202601291 | New Listing | A | $1,858,000 | $1,838,000 | $1,526,900 | $1,179,000 | $347,900 | |
| 01-21-2026 | 202525746 | Cancelled | A | W | $1,995,000 | $0 | $1,526,900 | $1,179,000 | $347,900 |
| 11-20-2025 | 202525746 | New Listing | A | $1,995,000 | $0 | $1,526,900 | $1,179,000 | $347,900 | |
| 11-20-2025 | 202518890 | Cancelled | A | W | $2,050,000 | $0 | $1,526,900 | $1,179,000 | $347,900 |
| 10-21-2025 | 202518890 | Price Decrease | $2,127,000 | $2,050,000 | $2,050,000 | $0 | $1,526,900 | $1,179,000 | $347,900 |
| 09-24-2025 | 202518890 | Price Decrease | $2,147,000 | $2,127,000 | $2,050,000 | $0 | $1,526,900 | $1,179,000 | $347,900 |
| 08-27-2025 | 202518890 | New Listing | A | $2,050,000 | $0 | $1,526,900 | $1,179,000 | $347,900 | |
| 04-07-2025 | 202505291 | Sold | C | S | $1,250,000 | $1,320,000 | $1,688,400 | $1,219,700 | $468,700 |
| 03-12-2025 | 202505291 | Active Under Contract | A | C | $1,250,000 | $1,320,000 | $1,688,400 | $1,219,700 | $468,700 |
| 03-10-2025 | 202505291 | New Listing | A | $1,250,000 | $1,320,000 | $1,688,400 | $1,219,700 | $468,700 |
Similar properties in this Region · Similar properties in this neighborhood · Similar properties island-wide
Show Buyer's Closing Costs · Show Seller's Closing Costs · Receive automatic email updates for this property
Public Schools · City Tax Record / Plat Map · Tsunami Evacuation Zones · Mortgage Calculator · Neighborhood Boundary Map · Traffic Maps
Google Maps · This property · Supermarkets · Schools · Hospitals · Restaurants · Beaches · Beach access points all over Oahu · Top