| Rebate | 20% Buyer's Rebate | $3,500 Flat Fee Selling | 2% Full Service Selling |
|---|---|
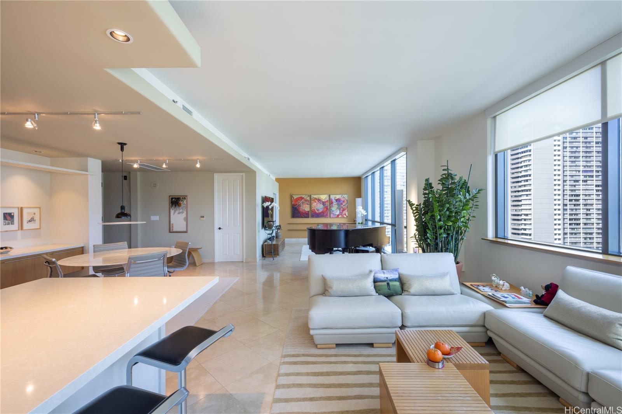
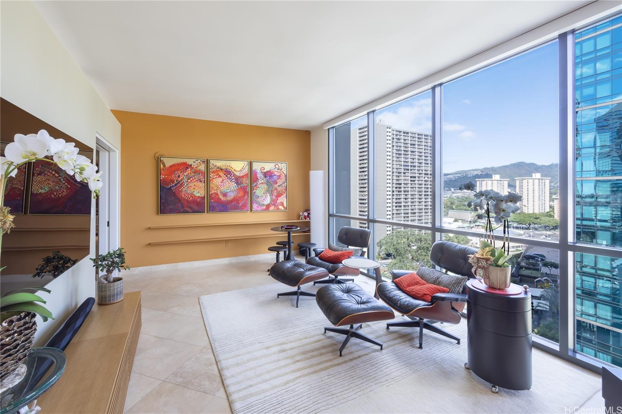
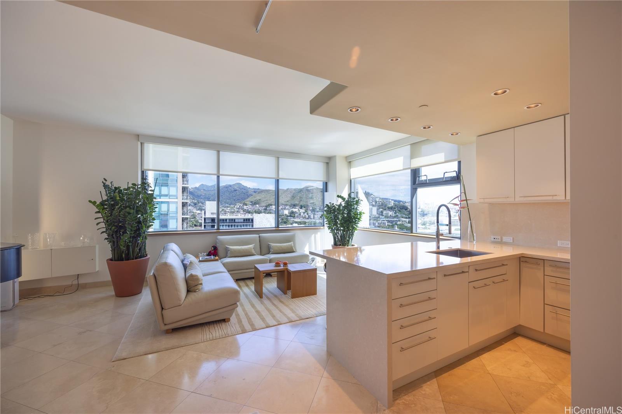
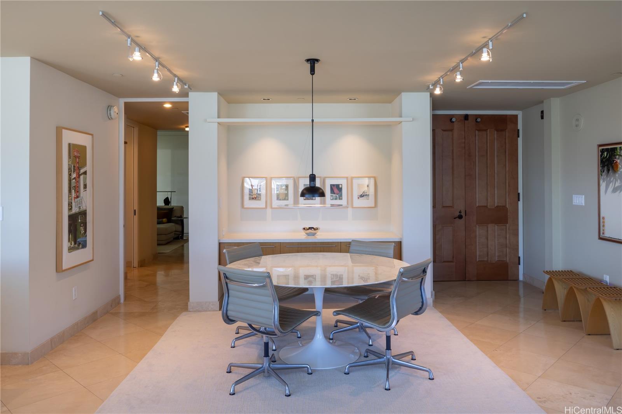
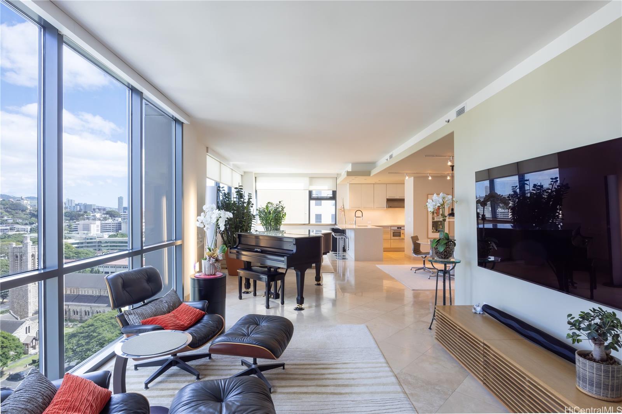
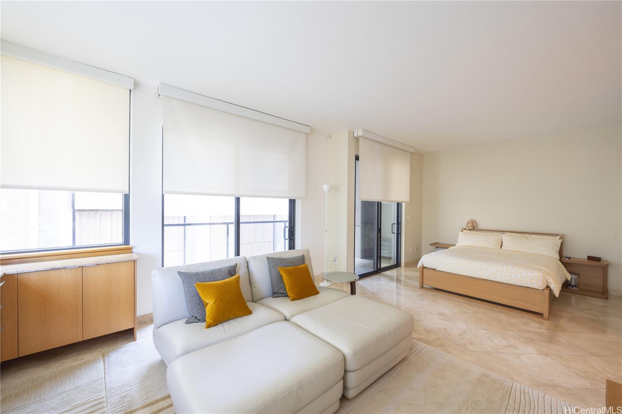
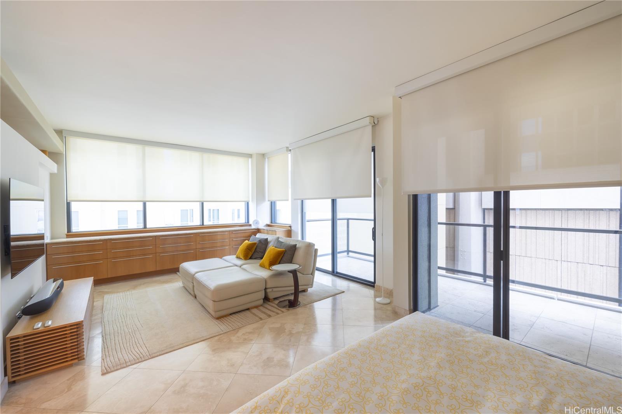
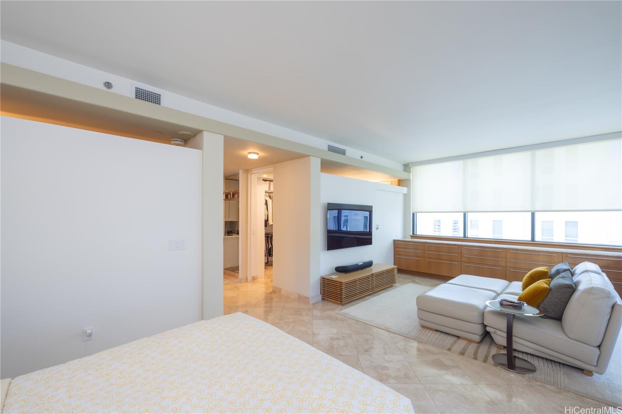
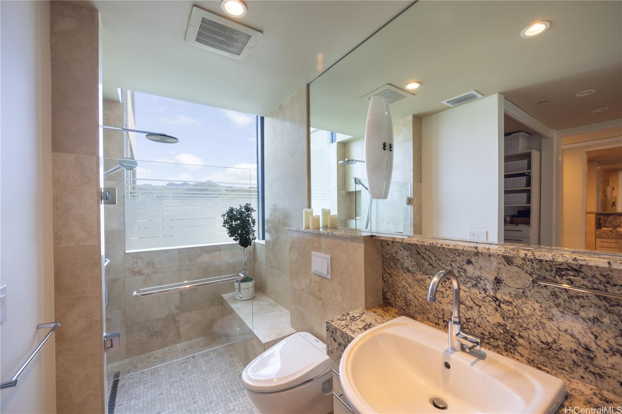
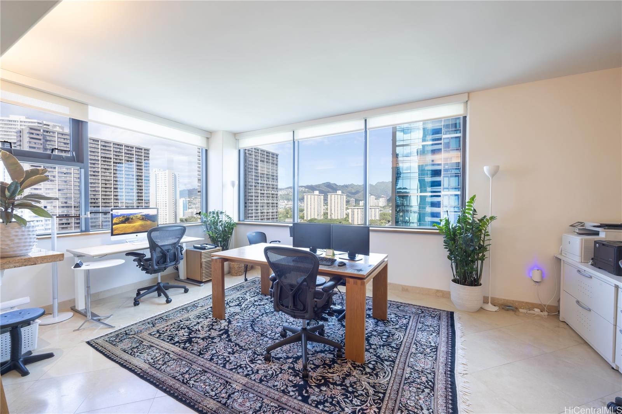
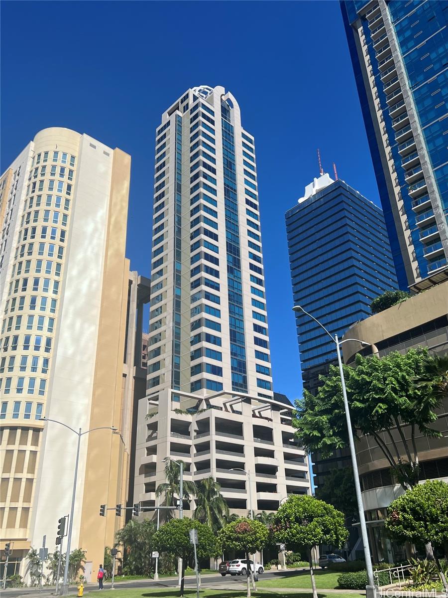
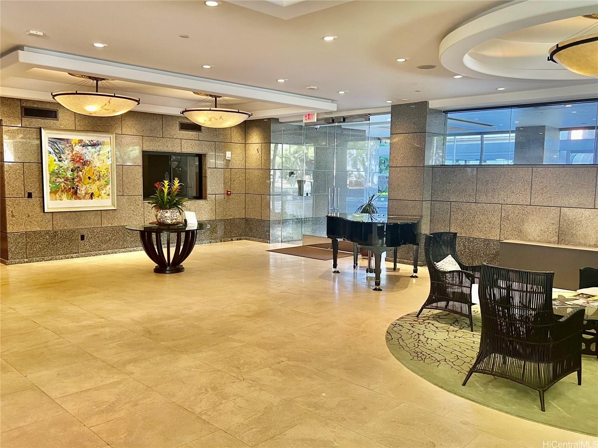
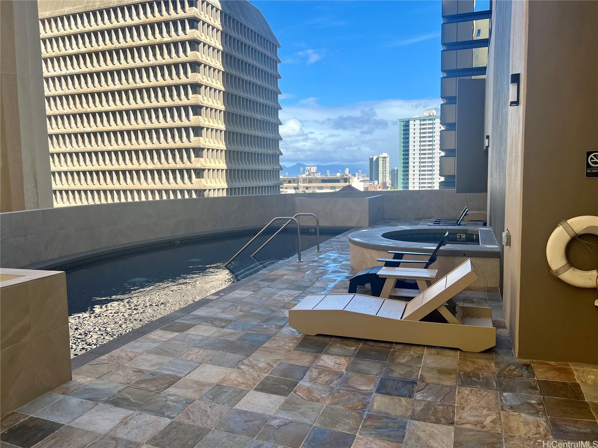
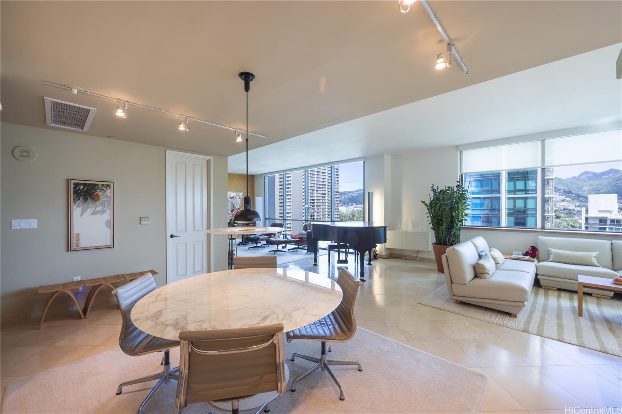
| Description | This exceptional full-floor residence at The Pinnacle Honolulu combines units 15A and 15B into 2,846 sq. ft. of refined living space. It features 3 bedrooms, 4 full bathrooms and 2 half bathrooms, 2 kitchens, 2 washer/dryer sets, 4 deeded parking stalls, and 2 side-by-side storage rooms. The unit was originally designed to have 6 full bathrooms, but the 2 entry bathrooms were modified to half baths with a storage closet, and can be restored to full baths. Each unit has a separate entrance and shares a secure private foyer with elevator access. The flexible layout allows use as one expansive home or two distinct residences. Lightly used and meticulously maintained, upgrades include built-in cabinetry and enhanced kitchen finishes. The Pinnacle is prized for its privacy, security, and exclusivity. Amenities include a pool, gym, recreation room, and table tennis room—though current owner recommends independent verification. Zoned BMX-4 for mixed use, this rare opportunity supports residential, commercial, or combined use. Ideally located near the business district, dining, entertainment, and top hospitals including Queen’s, Straub Benioff, and Kuakini. |
| Status | Sold since 07-08-2025 |
| MLS# | 202514942 |
| Price | $2,088,000 |
| Original Price | $2,088,000 |
| Price Change | (0.00%) |
| Beds / Baths / Half | 3 / 4 / 2 |
| Parking Spaces | 4 |
| Living Sq Ft | 2,846 |
| Land Tenure | FS - Fee Simple |
| Maintenance Fee | $2,159 |
| Building | The Pinnacle Honolulu |
| Address | 1199 Bishop Street 15A,15B Honolulu HI 96813 |
| Region | Metro |
| Neighborhood | Downtown |
| Days on Market | 84 |
| Year Built | 2008 |
| Year Remodeled | 2014 |
| Condition | Excellent |
| View | City, Mountain |
| Parking | Assigned, Covered - 3+, Guest |
| Zoning | 34 - BMX-4 Central Business Mix |
| Flood Zone | Zone X |
| Tax Amount | $500 |
| Assessed Land | $209,800 |
| Assessed Building | $1,664,400 |
| Assessed Total | $1,874,200 |
| Assessed Ratio | 111% |
| Inclusions | AC Central, Auto Garage Door Opener, Blinds, Convection Oven, Dishwasher, Disposal, Drapes, Dryer, Intercom, Microwave, Range Hood, Range/Oven, Refrigerator, Smoke Detector |
| Amenities | BBQ, Club House, Condo Association Pool, Exercise Room, Meeting Room, Other, Pool on Property, Storage, Trash Chute |
| Construction | Above Ground, Concrete |
| Flooring | Other |
| Disclosures | Mixed Use OK, Pets Allowed (Verify), Property Disclosure Stmt |
| Furnished | Negotiable |
| Land Recorded | Dual Systems |
| Possession | At Closing |
| Sale Conditions | None |
| Building Style | High-Rise 7+ Stories |
| Security | Key, Keyed Elevator, Video |
| Parcel # | 1-2-1-010-049-0031 |
| Listing courtesy of | Jack Tyrrell & Company |
Property History from MLS
| Date | MLS# | Change | Old Value | New Value | List Price | Sold Price | Assessed Total | Land | Building |
|---|---|---|---|---|---|---|---|---|---|
| 10-24-2025 | 202514942 | Sold | C | S | $2,088,000 | $1,880,000 | $1,874,200 | $209,800 | $1,664,400 |
| 09-30-2025 | 202514942 | Active Under Contract | A | C | $2,088,000 | $1,880,000 | $1,874,200 | $209,800 | $1,664,400 |
| 07-08-2025 | 202514942 | $2,088,000 | $2,088,000 | $1,880,000 | $1,874,200 | $209,800 | $1,664,400 | ||
| 07-08-2025 | 202514942 | New Listing | A | $2,088,000 | $1,880,000 | $1,874,200 | $209,800 | $1,664,400 |
View the public schools for this property · Google Maps · Supermarkets · Schools · Hospitals · Restaurants · Beaches · City Tax Record / Plat Map · View beach access points all over Oahu · Buyer Closing Cost Calculator · Seller Closing Cost Calculator