| Rebate | 20% Buyer's Rebate | $3,500 Flat Fee Selling | 2% Full Service Selling |
|---|---|
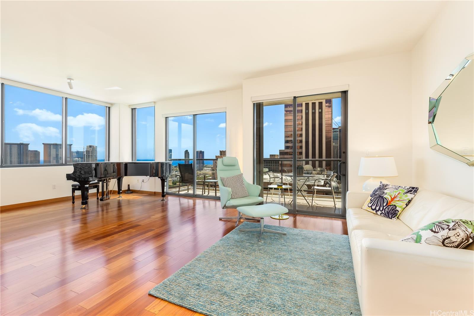
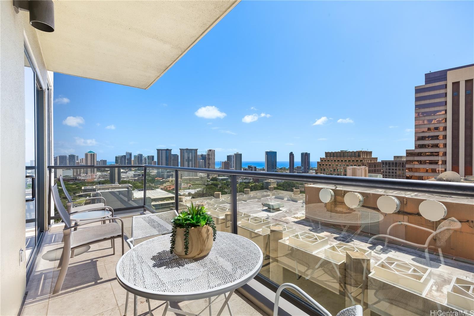
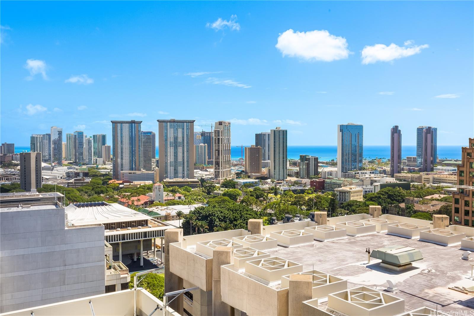
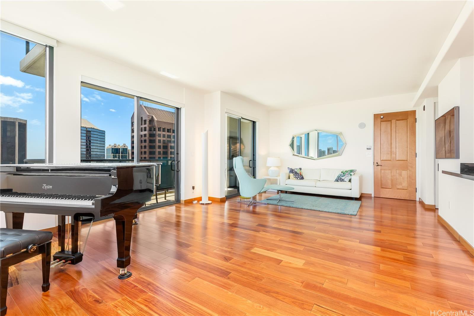
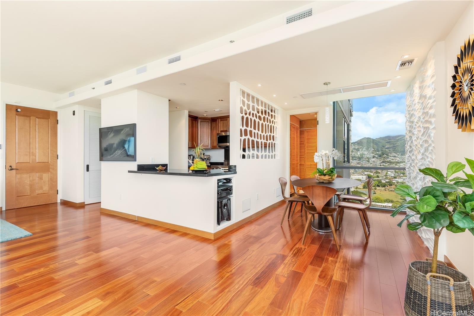
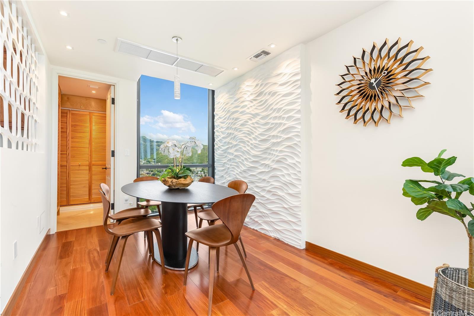
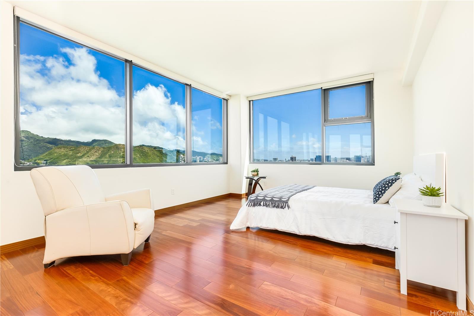
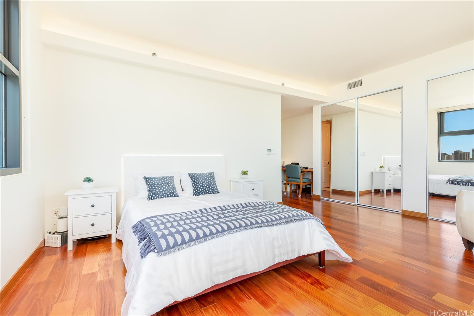
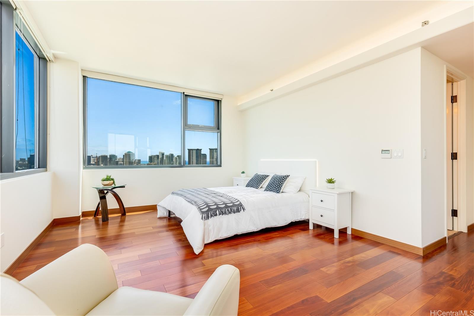
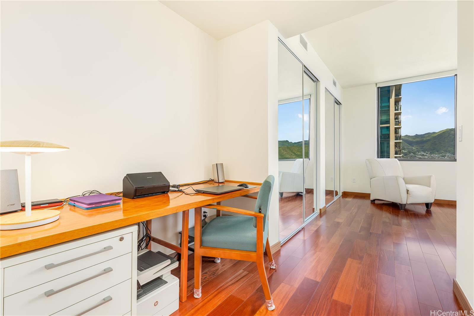
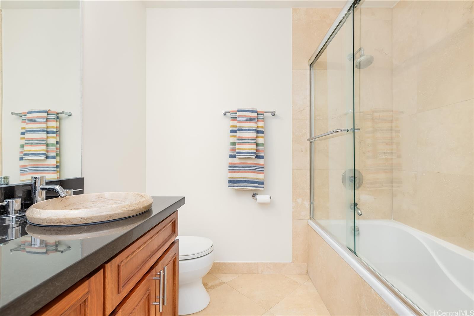
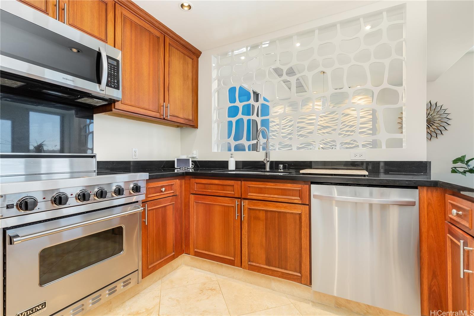
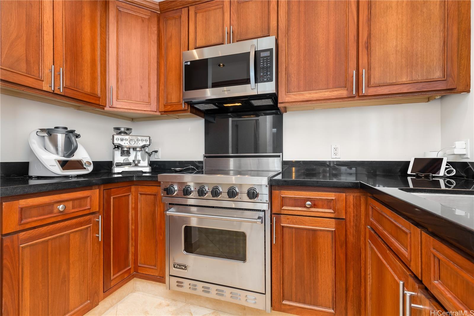
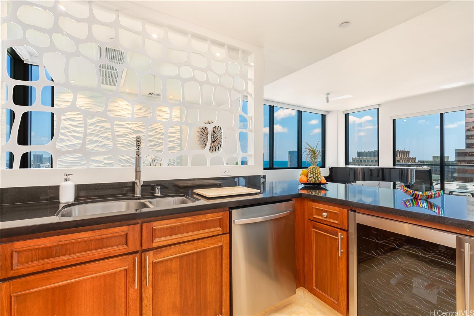
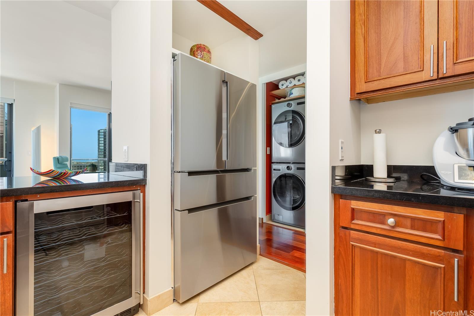
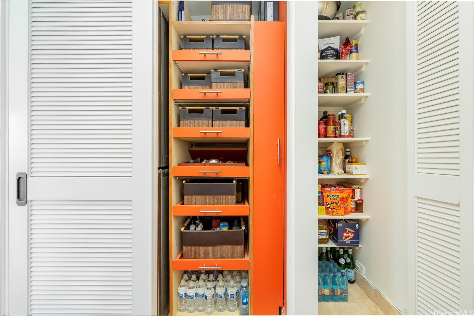
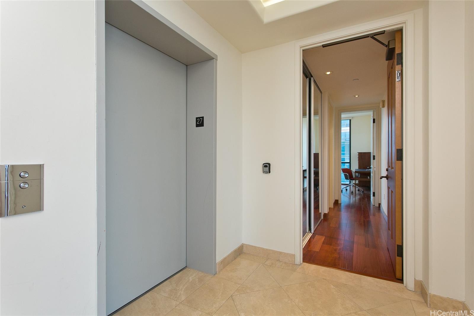
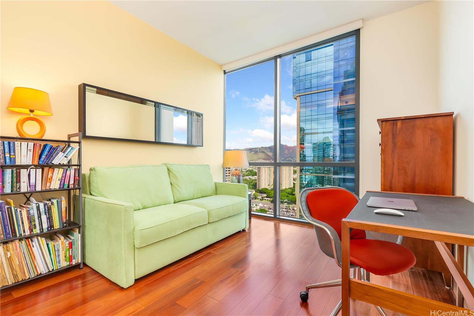
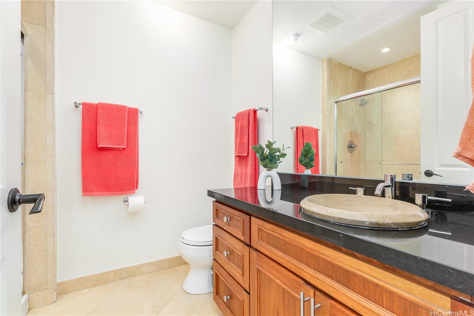
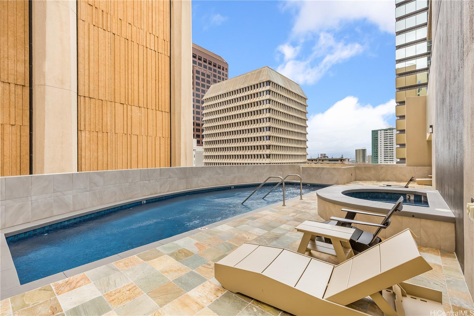
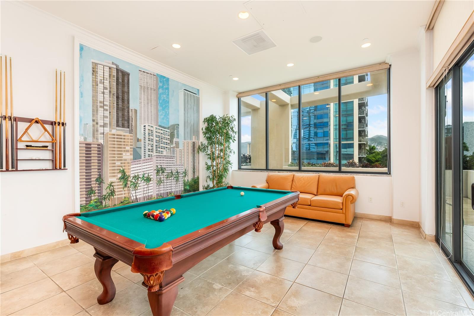
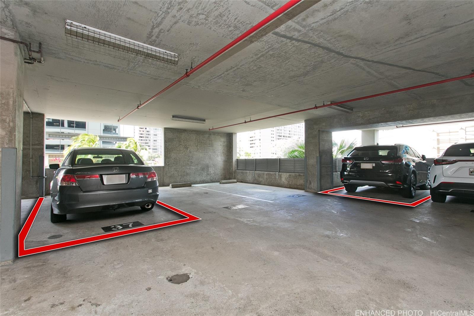
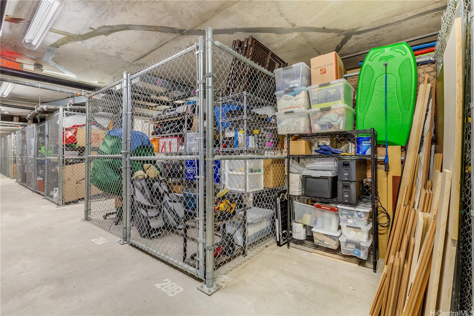
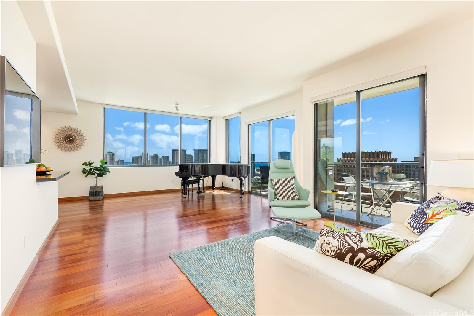
| Description | Experience private urban living in the 1,423 sq. ft. half-floor unit on the 27th floor, featuring 2 bedrooms, 2 bathrooms, and a storage room that can be transformed into a third bathroom to meet your needs. Step off the elevator directly into your private foyer, ensuring security and privacy. This is the only half-floor unit on the Diamond Head side, boasting breathtaking ocean and mountain views from the living room, kitchen, dining room, and lanai. Enjoy 9 ft. ceilings, hardwood floors, central AC, and premium stainless-steel appliances. The versatile second bedroom with a private entrance is perfect as a home office or consultation space. Ideal for professionals seeking a convenient live-work space near Queens Medical Center and the courts, this residence offers unparalleled convenience for professionals. Unwind on the spacious lanai or enjoy top-tier amenities, including a heated pool, fitness room, lounge and, BBQ area. The unit includes two standard-size parking stalls and a private basement storage unit for additional space. |
| Status | Sold since 02-28-2025 |
| MLS# | 202505577 |
| Price | $1,200,000 |
| Original Price | $1,200,000 |
| Price Change | (0.00%) |
| Beds / Baths / Half | 2 / 2 / 0 |
| Parking Spaces | 2 |
| Living Sq Ft | 1,423 |
| Land Tenure | FS - Fee Simple |
| Maintenance Fee | $1,426 |
| Building | The Pinnacle Honolulu |
| Address | 1199 Bishop Street 27A Honolulu HI 96813 |
| Region | Metro |
| Neighborhood | Downtown |
| Days on Market | 42 |
| Year Built | 2008 |
| Condition | Excellent |
| View | City, Diamond Head, Mountain, Ocean, Sunset |
| Frontage | Other |
| Parking | Assigned, Covered - 2, Guest |
| Zoning | 34 - BMX-4 Central Business Mix |
| Flood Zone | Zone X |
| Elementary | Royal |
| Middle | Keelikolani |
| High | Mckinley |
| Tax Amount | $236 |
| Assessed Land | $102,600 |
| Assessed Building | $832,100 |
| Assessed Total | $934,700 |
| Assessed Ratio | 128% |
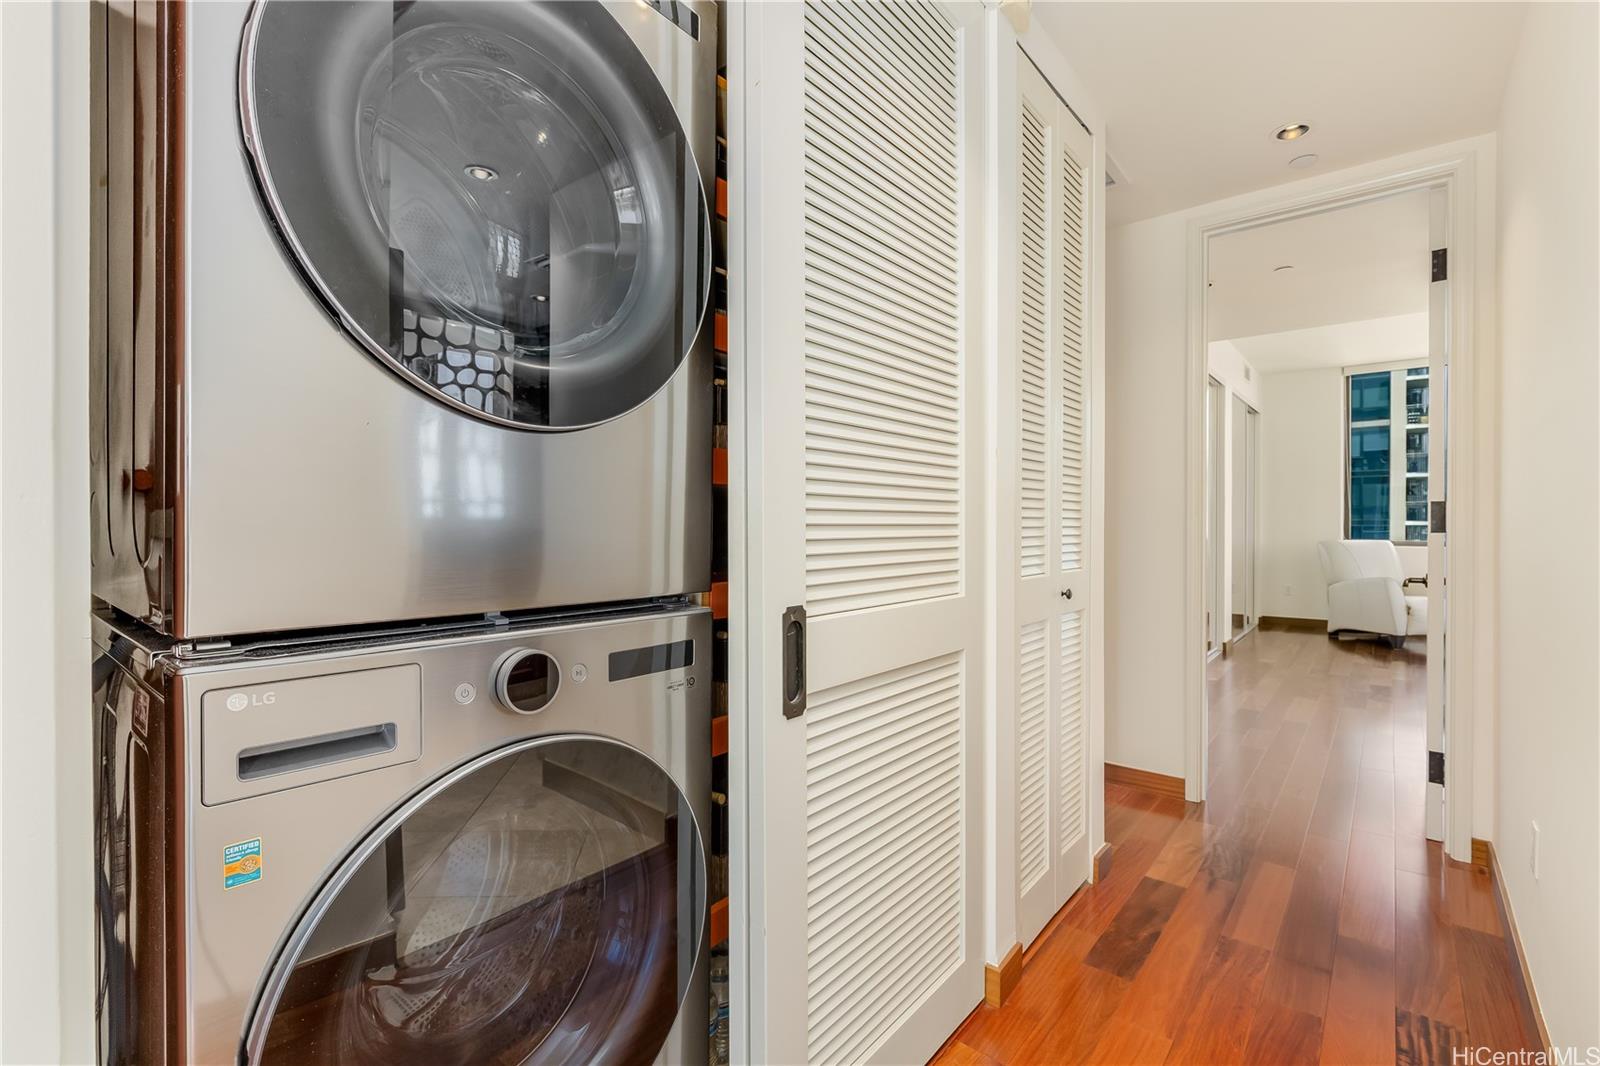
| Inclusions | AC Central, Auto Garage Door Opener, Blinds, Book Shelves, Cable TV, Dishwasher, Disposal, Dryer, Microwave Hood, Range/Oven, Refrigerator, Smoke Detector, Washer, Wine Refrigerator |
| Amenities | BBQ, Condo Association Pool, Exercise Room, Fire Sprinkler, Patio/Deck, Pool on Property, Recreation Area, Recreation Room, Storage, Trash Chute |
| Construction | Concrete |
| Flooring | Hardwood, Marble/Granite, W/W Carpet |
| Disclosures | Property Disclosure Stmt |
| Furnished | None |
| Land Recorded | Dual Systems |
| Possession | At Closing |
| Sale Conditions | None |
| Building Style | High-Rise 7+ Stories |
| Security | Key |
| Parcel # | 1-2-1-010-049-0010 |
| Listing courtesy of | Locations LLC |
Property History from MLS
| Date | MLS# | Change | Old Value | New Value | List Price | Sold Price | Assessed Total | Land | Building |
|---|---|---|---|---|---|---|---|---|---|
| 05-09-2025 | 202505577 | Sold | C | S | $1,200,000 | $1,150,000 | $934,700 | $102,600 | $832,100 |
| 04-11-2025 | 202505577 | Active Under Contract | A | C | $1,200,000 | $1,150,000 | $934,700 | $102,600 | $832,100 |
| 02-28-2025 | 202505577 | New Listing | A | $1,200,000 | $1,150,000 | $934,700 | $102,600 | $832,100 | |
| 02-09-2025 | 202501239 | Cancelled | A | W | $1,200,000 | $0 | $970,800 | $104,900 | $865,900 |
| 01-03-2025 | 202501239 | New Listing | A | $1,200,000 | $0 | $970,800 | $104,900 | $865,900 | |
| 12-11-2024 | 202425854 | Cancelled | A | W | $1,200,000 | $0 | $970,800 | $104,900 | $865,900 |
| 11-03-2024 | 202425854 | Back On Market | T | A | $1,200,000 | $0 | $970,800 | $104,900 | $865,900 |
| 11-03-2024 | 202425854 | Hold | A | T | $1,200,000 | $0 | $970,800 | $104,900 | $865,900 |
| 11-03-2024 | 202425854 | New Listing | CS | A | $1,200,000 | $0 | $970,800 | $104,900 | $865,900 |
View the public schools for this property · Google Maps · Supermarkets · Schools · Hospitals · Restaurants · Beaches · City Tax Record / Plat Map · View beach access points all over Oahu · Buyer Closing Cost Calculator · Seller Closing Cost Calculator