| Rebate | 20% Buyer's Rebate | $3,500 Flat Fee Selling | 2% Full Service Selling |
|---|---|
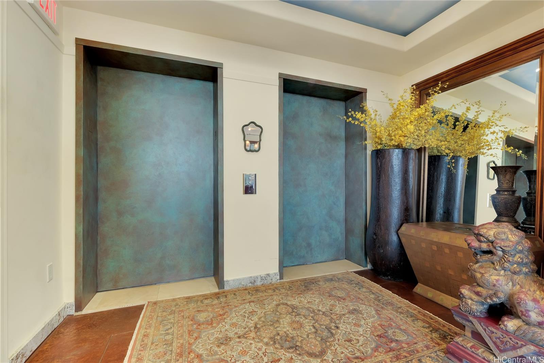
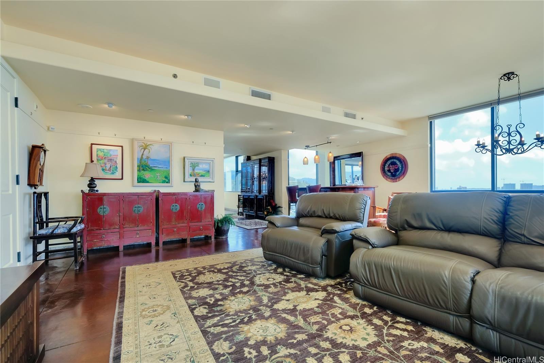
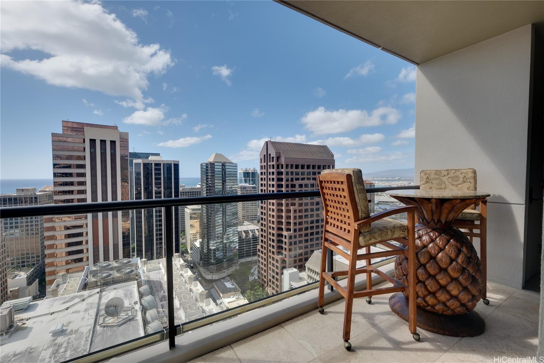
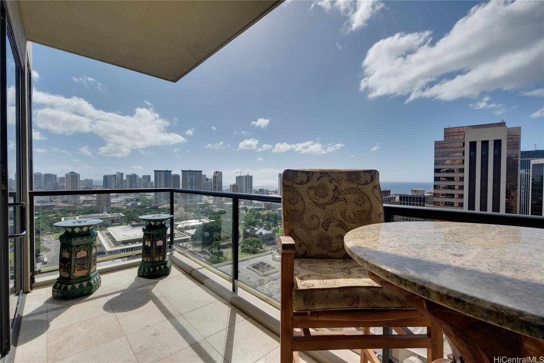
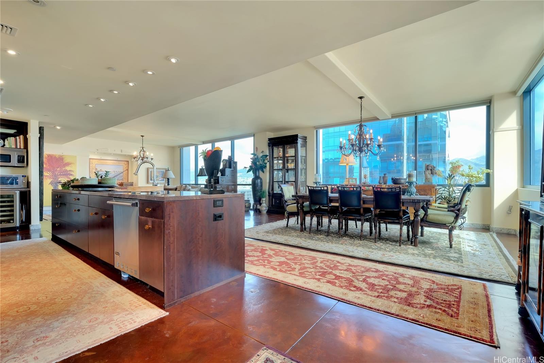
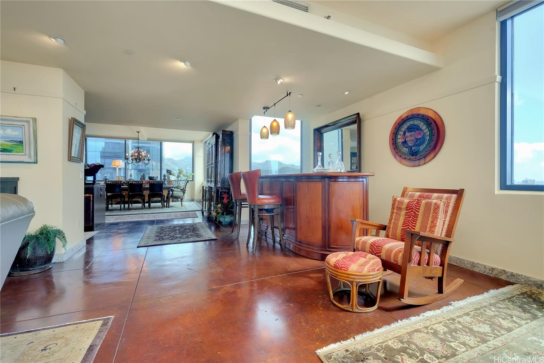
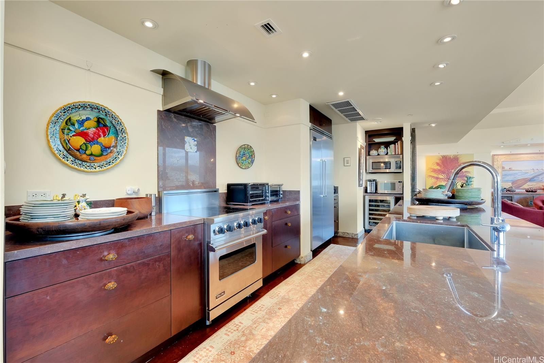
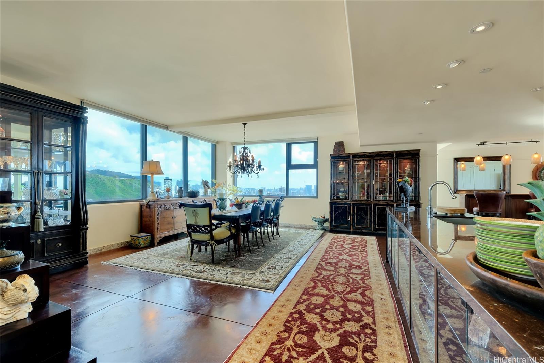
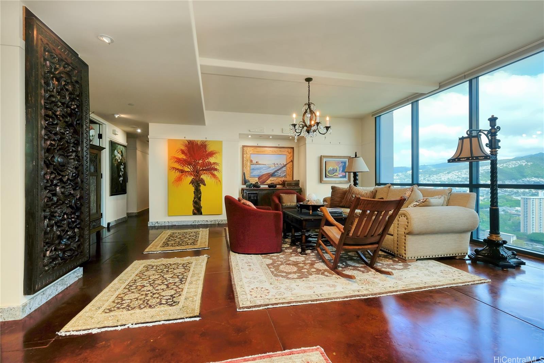
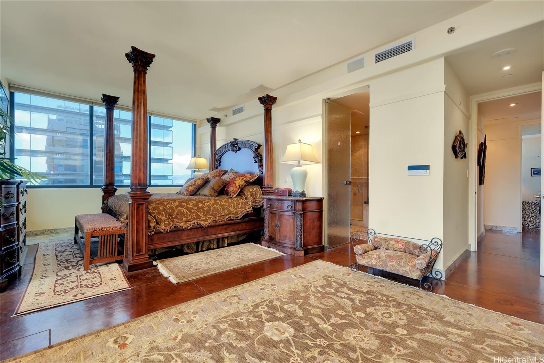
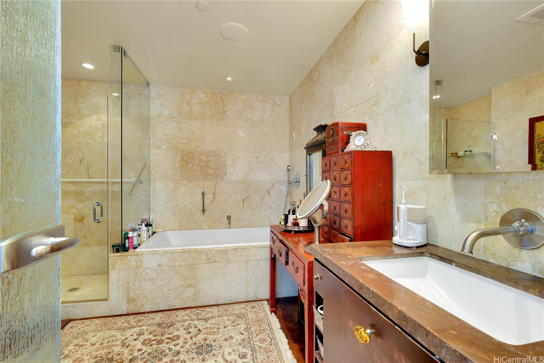
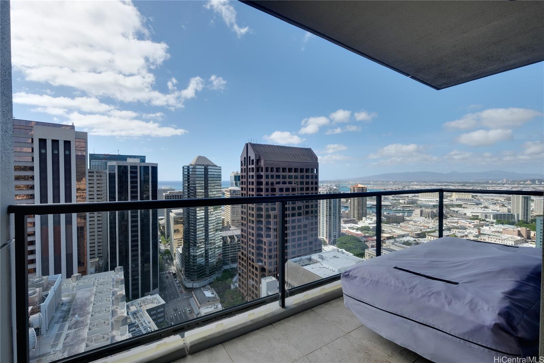
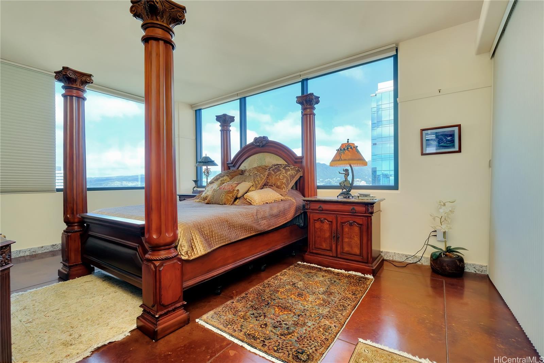
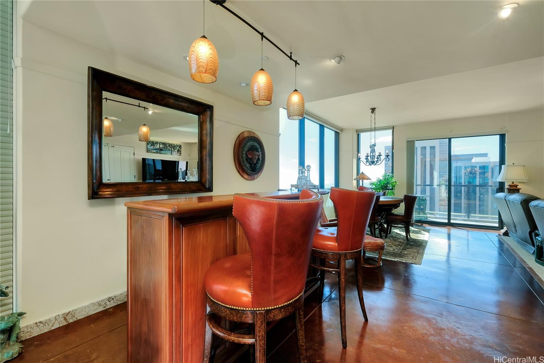
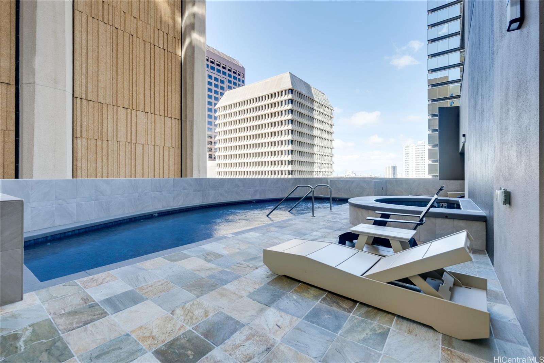
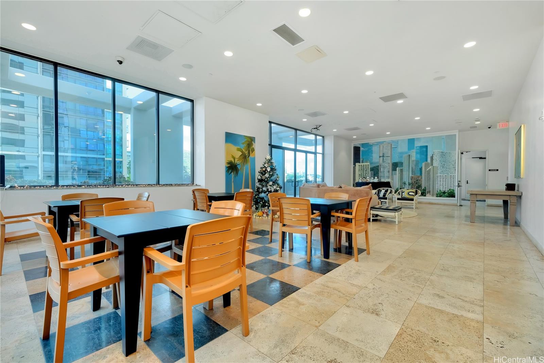
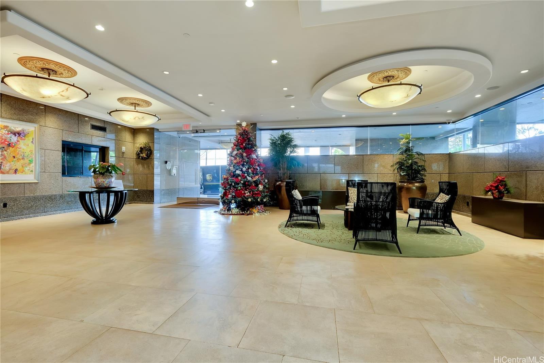
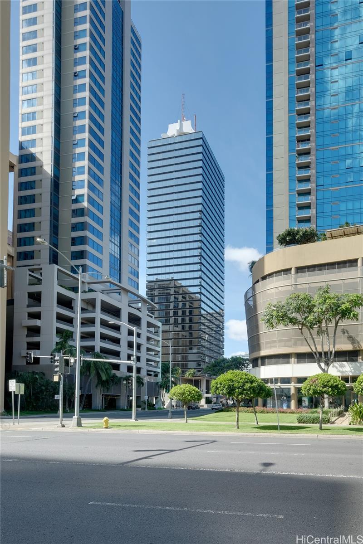
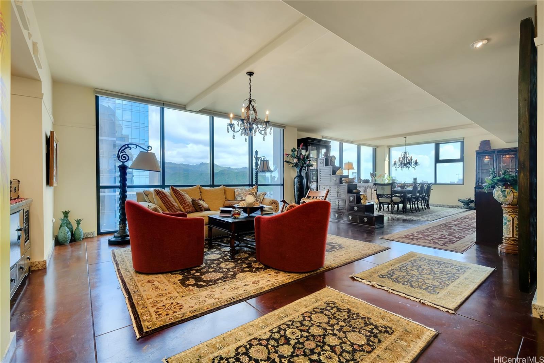
| Description | Welcome Home to The Pinnacle – you have arrived! Once parked in one of 4 deeded, parking stalls on the lower level of the garage, the secured elevator delivers you directly to the private foyer of the full floor, 2,857 square feet of living space. The Pinnacle Honolulu is a world class icon in downtown Honolulu. This magnificent custom apartment epitomizes elegance and luxury designed as a serene, urban retreat. The two bedroom, 2 & 1/2 bath condo has a bonus den that can be converted into a 3rd bedroom, two separate lanais & a large storage room in the basement. Gourmet kitchen with granite countertops & Viking appliances, opens to major living areas. 9’ ceilings, art railing & floor to ceiling double paned windows & soffited, recessed lighting allow this unit to provide an exquisite palette for your decorative skills. There are stunning Waianae sunset views & sunrise views over Diamond Head, & views of Waikiki & Kakaako coastline. An ultra convenient location close to the Hawaii State Capitol and Financial district with museums, Iolani Palace and the shops and restaurants of resurgent Chinatown at your doorstep. #3200 is the BEST LUXURY condo value @ $769/SF in all Hawaii Nei! |
| Status | Sold since 12-13-2024 |
| MLS# | 202424091 |
| Price | $2,199,000 |
| Original Price | $2,199,000 |
| Price Change | (0.00%) |
| Beds / Baths / Half | 2 / 2 / 1 |
| Parking Spaces | 4 |
| Living Sq Ft | 2,857 |
| Land Tenure | FS - Fee Simple |
| Maintenance Fee | $2,862 |
| Lanai Sq Ft | 208 |
| Building | The Pinnacle Honolulu |
| Address | 1199 N Bishop Street 3200 Honolulu HI 96813 |
| Region | Metro |
| Neighborhood | Downtown |
| Days on Market | 263 |
| Year Built | 2008 |
| Condition | Excellent |
| View | City, Coastline, Diamond Head, Mountain, Ocean, Sunrise, Sunset |
| Parking | Assigned, Covered - 3+, Garage, Guest, Secured Entry |
| Zoning | 34 - BMX-4 Central Business Mix |
| Flood Zone | Zone X |
| Elementary | Royal |
| Middle | Keelikolani |
| High | Mckinley |
| Tax Amount | $413 |
| Assessed Land | $210,000 |
| Assessed Building | $1,389,000 |
| Assessed Total | $1,599,000 |
| Assessed Ratio | 138% |
| Inclusions | AC Central, Auto Garage Door Opener, Blinds, Book Shelves, Cable TV, Convection Oven, Dishwasher, Disposal, Dryer, Microwave, Range Hood, Range/Oven, Refrigerator, Smoke Detector, Washer, Water Heater, Wine Refrigerator |
| Amenities | BBQ, Car Wash, Condo Association Pool, Exercise Room, Fire Sprinkler, Heated Pool, Patio/Deck, Recreation Room, Storage, Trash Chute |
| Construction | Concrete |
| Flooring | Other |
| Disclosures | Licensed Owner, Listor Owner, Mixed Use OK, Pet on Property, Pets Allowed (Verify), Property Disclosure Stmt |
| Furnished | Negotiable |
| Land Recorded | Dual Systems |
| Possession | 45 Days or Less, At Closing |
| Sale Conditions | None |
| Building Style | High-Rise 7+ Stories |
| Security | Card, Key, Keyed Elevator, Security Patrol, Video |
| Parcel # | 1-2-1-010-049-0005 |
| Listing courtesy of | Palekaiko Realty |
Property History from MLS
| Date | MLS# | Change | Old Value | New Value | List Price | Sold Price | Assessed Total | Land | Building |
|---|---|---|---|---|---|---|---|---|---|
| 12-09-2025 | 202424091 | Sold | C | S | $2,199,000 | $1,850,000 | $1,599,000 | $210,000 | $1,389,000 |
| 09-02-2025 | 202424091 | Active Under Contract | A | C | $2,199,000 | $1,850,000 | $1,599,000 | $210,000 | $1,389,000 |
| 12-20-2024 | 202424091 | New Listing | CS | A | $2,199,000 | $1,850,000 | $1,599,000 | $210,000 | $1,389,000 |
| 12-20-2024 | 202424091 | Price Decrease | $2,399,885 | $2,199,000 | $2,199,000 | $1,850,000 | $1,599,000 | $210,000 | $1,389,000 |
| 08-09-2019 | 201904563 | Withdrawn | A | W | $1,825,000 | $0 | $1,733,800 | $183,600 | $1,550,200 |
| 05-30-2019 | 201904563 | Price Decrease | $1,850,000 | $1,825,000 | $1,825,000 | $0 | $1,733,800 | $183,600 | $1,550,200 |
| 02-17-2019 | 201904563 | New Listing | A | $1,825,000 | $0 | $1,733,800 | $183,600 | $1,550,200 | |
| 02-16-2019 | 201804017 | Expired | A | X | $2,038,000 | $0 | $1,733,800 | $183,600 | $1,550,200 |
| 01-15-2019 | 201804017 | Price Decrease | $2,088,000 | $2,038,000 | $2,038,000 | $0 | $1,733,800 | $183,600 | $1,550,200 |
| 12-12-2018 | 201804017 | Price Decrease | $2,098,000 | $2,088,000 | $2,038,000 | $0 | $1,733,800 | $183,600 | $1,550,200 |
| 04-30-2018 | 201804017 | Price Decrease | $2,298,000 | $2,098,000 | $2,038,000 | $0 | $1,733,800 | $183,600 | $1,550,200 |
| 02-15-2018 | 201804017 | New Listing | A | $2,038,000 | $0 | $1,733,800 | $183,600 | $1,550,200 | |
| 12-01-2017 | 201702396 | Withdrawn | A | W | $2,198,000 | $0 | $1,789,300 | $179,100 | $1,610,200 |
| 02-09-2017 | 201702396 | New Listing | A | $2,198,000 | $0 | $1,789,300 | $179,100 | $1,610,200 | |
| 01-25-2017 | 201619693 | Withdrawn | A | W | $2,198,000 | $0 | $1,789,300 | $179,100 | $1,610,200 |
| 08-01-2016 | 201619693 | New Listing | A | $2,198,000 | $0 | $1,789,300 | $179,100 | $1,610,200 |
View the public schools for this property · Google Maps · Supermarkets · Schools · Hospitals · Restaurants · Beaches · City Tax Record / Plat Map · View beach access points all over Oahu · Buyer Closing Cost Calculator · Seller Closing Cost Calculator