| Rebate | 20% Buyer's Rebate | $3,500 Flat Fee Selling | 2% Full Service Selling |
|---|---|
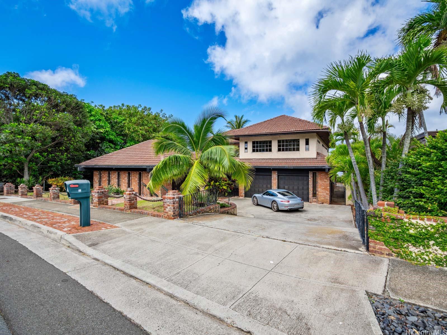
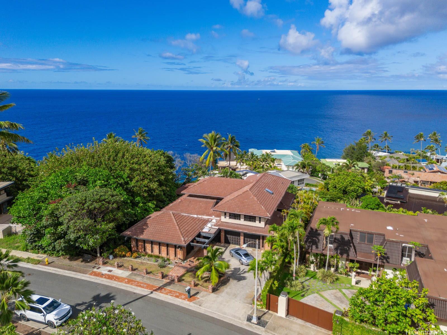
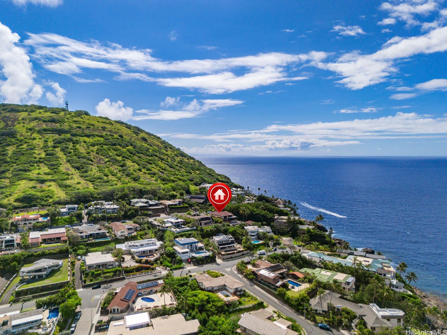
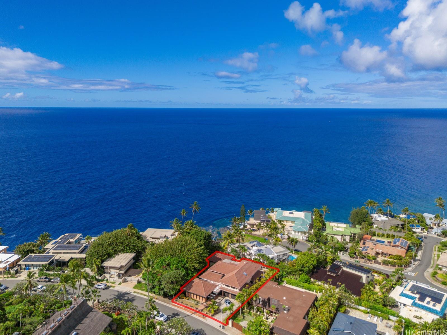
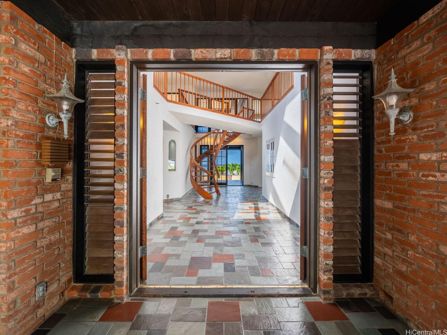
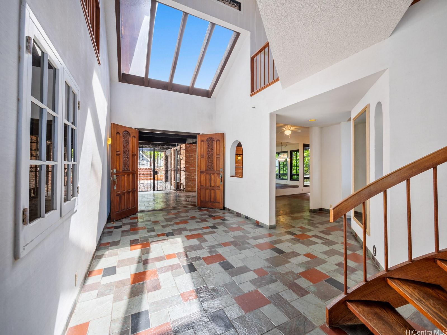
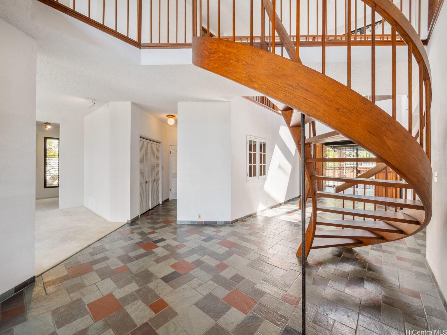
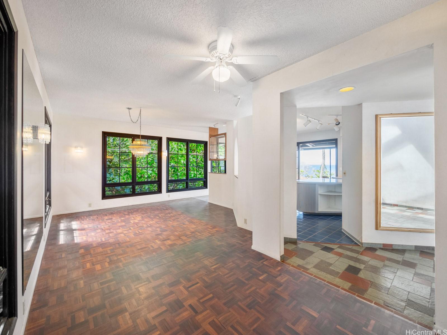
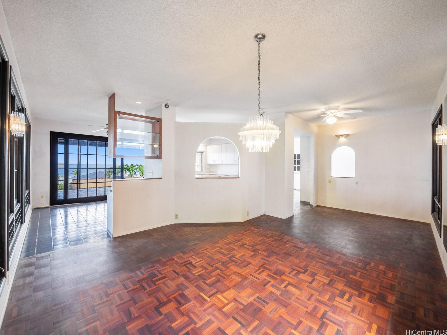
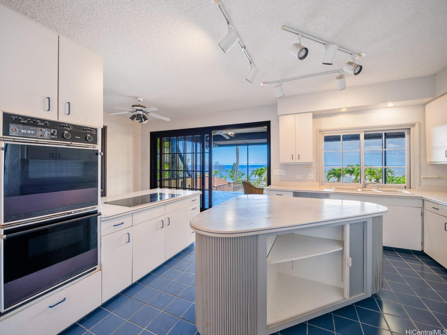
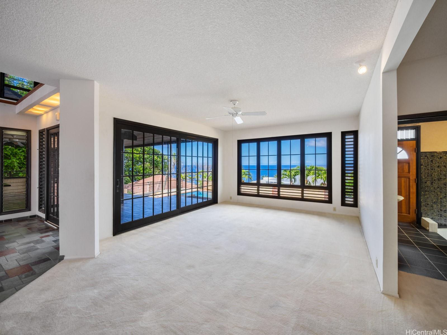
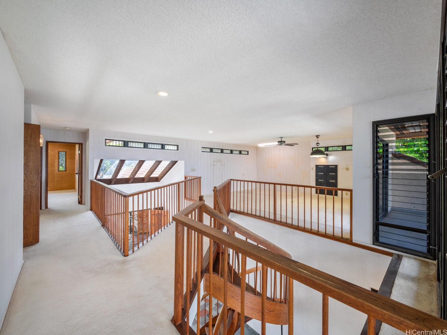
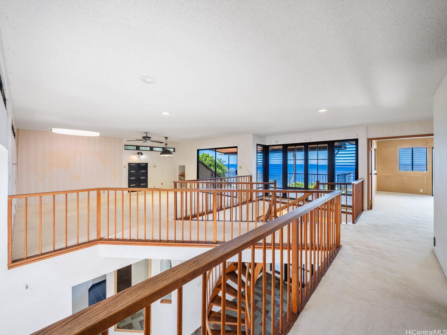
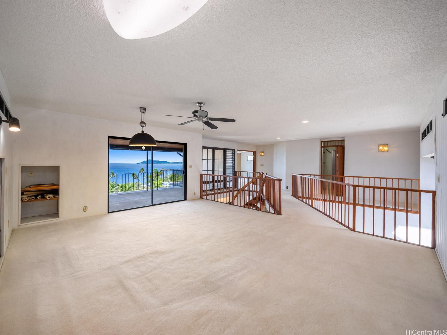
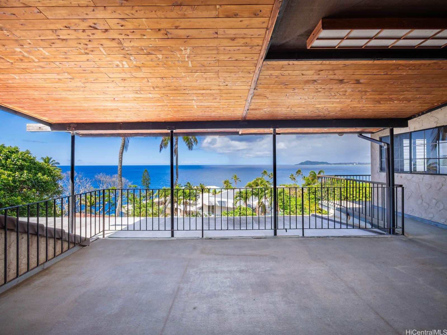
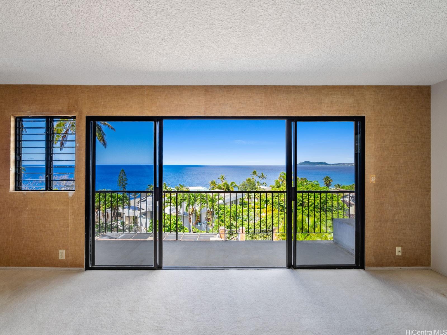
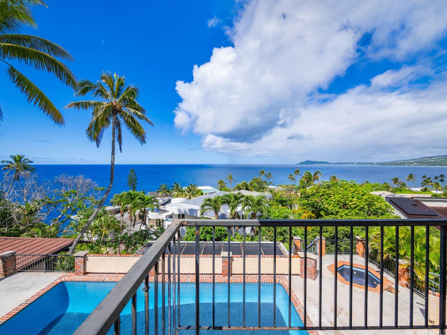
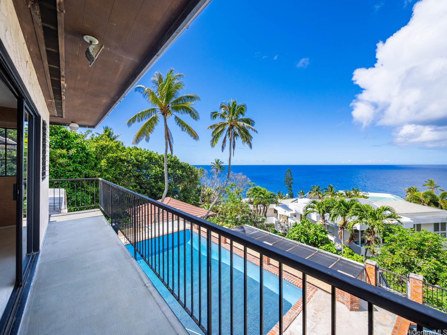
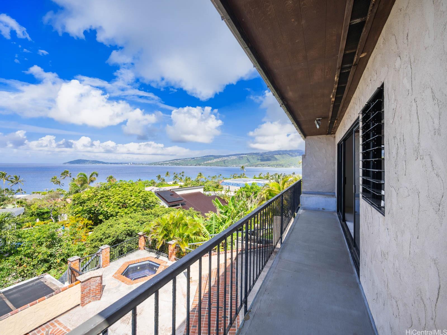
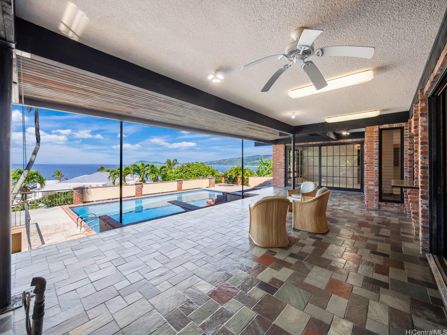
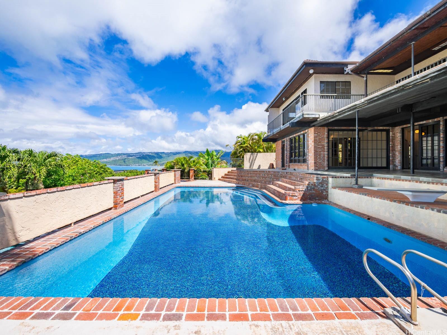
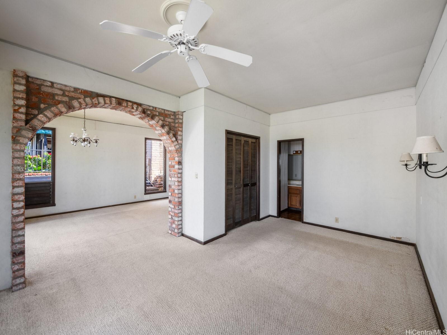
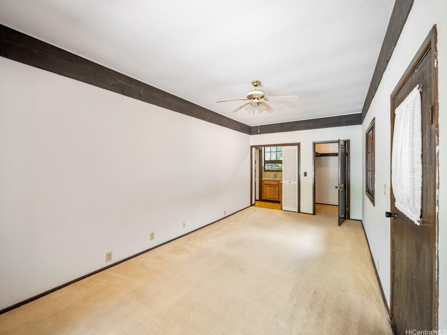
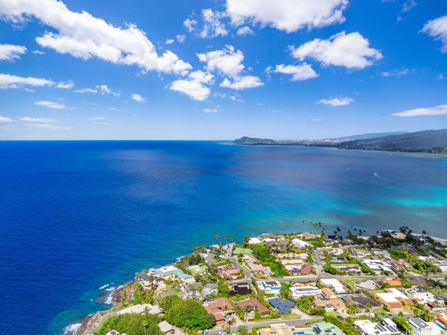
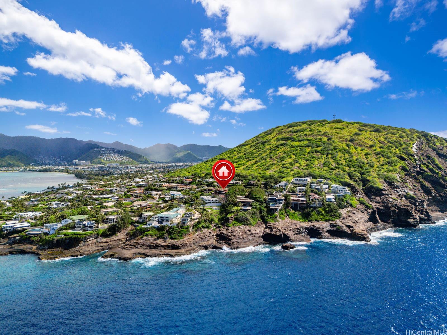
| Description | Price Reduction! Situated on one of Oahu’s most treasured streets in one of the most private, yet convenient neighborhoods, this mid-century contemporary home combines architectural integrity, character and functionality all dressed in a palate of solid and evocative materials. Thin mullioned French windows, brick and custom tile conspire to create a home that is warm, timeless and very much aligned with today’s living. 12 Lumahai St. is a landmark 1975 custom estate representing a compelling renovation opportunity. Set on 15,577 sq. ft. of land, this home offers 3,881 sq. ft. of int. living space and includes a thoughtfully designed main home as well as a separate guest cottage, offering flexibility for multi-generational living, guest accommodation or home gym or office. The home’s terraced architecture cascades toward a stunning pool and deck, framing breathtaking, unobstructed ocean views. Original brick archways, soaring ceilings and bold contemporary lines speak to the craftsmanship of its era and remain ready to anchor a world-class modern renovation. Inviting transformation as few properties on O'ahu offer this combination of scale, privacy, location, views and opportunity. |
| Status | Active since 04-27-2026 |
| MLS# | 202605472 |
| Price | $3,985,000 |
| Original Price | $4,485,000 |
| Price Change | $-500,000 (-11.15%) |
| Beds / Baths / Half | 3 / 6 / 0 |
| Parking Spaces | 5 |
| Living Sq Ft | 3,881 |
| Land Sq Ft | 15,577 |
| Land Tenure | FS - Fee Simple |
| Maintenance Fee | $0 |
| Address | 12 Lumahai Street Honolulu HI 96825 |
| Region | Hawaii Kai |
| Neighborhood | Koko Kai |
| Days on Market | 174 |
| Year Built | 1975 |
| Condition | Average |
| View | Coastline, Diamond Head, Garden, Mountain, Ocean, Sunset |
| Frontage | Other |
| Pool | Heated, In Ground, Tile |
| Parking | 3 Car+, Driveway, Garage, Street |
| Zoning | 03 - R10 - Residential District |
| Flood Zone | Zone X |
| Elementary | Koko Head |
| Middle | Niu Valley |
| High | Kaiser |
| Tax Amount | $2,240 |
| Assessed Land | $2,493,800 |
| Assessed Building | $1,087,600 |
| Assessed Total | $3,581,400 |
| Assessed Ratio | 111% |
| Inclusions | Cable TV, Dishwasher, Disposal, Dryer, Microwave, Range/Oven, Refrigerator, Washer, Water Heater |
| Amenities | Bedroom on 1st Floor, Full Bath on 1st Floor, Maids/Guest Qrters, Patio/Deck, Storage, Wall/Fence, Workshop |
| Utilities | Cable, Gas, Internet, Public Water, Sewer Fee, Telephone, Underground Electricity |
| Construction | Above Ground, Brick, Double Wall, Wood Frame |
| Lot Features | Irregular |
| Flooring | Ceramic Tile, W/W Carpet |
| Disclosures | Property Disclosure Stmt |
| Furnished | None |
| Land Recorded | Regular System |
| Possession | At Closing |
| Sale Conditions | None |
| Topography | Gentle Slope |
| Building Style | Detach Single Family, Multiple Dwellings, Studio Cottage |
| Roofing | Tile |
| Easements | None |
| Security | Key |
| Parcel # | 1-3-9-013-023-0000 |
| Listing courtesy of | Compass |
Property History from MLS
| Date | MLS# | Change | Old Value | New Value | List Price | Sold Price | Assessed Total | Land | Building |
|---|---|---|---|---|---|---|---|---|---|
| 08-26-2026 | 202605472 | Price Decrease | $4,485,000 | $3,985,000 | $3,985,000 | $0 | $3,581,400 | $2,493,800 | $1,087,600 |
| 04-27-2026 | 202605472 | New Listing | CS | A | $3,985,000 | $0 | $3,581,400 | $2,493,800 | $1,087,600 |
View the public schools for this property · Google Maps · Supermarkets · Schools · Hospitals · Restaurants · Beaches · City Tax Record / Plat Map · View beach access points all over Oahu · Buyer Closing Cost Calculator · Seller Closing Cost Calculator