| Rebate | 20% Buyer's Rebate | $3,500 Flat Fee Selling | 2% Full Service Selling |
|---|---|
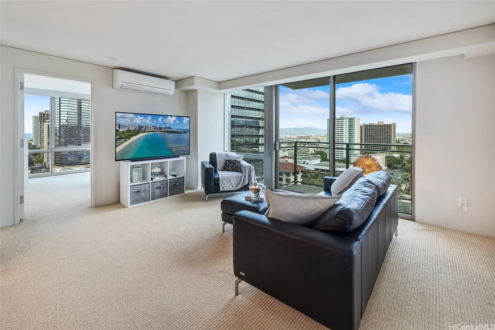
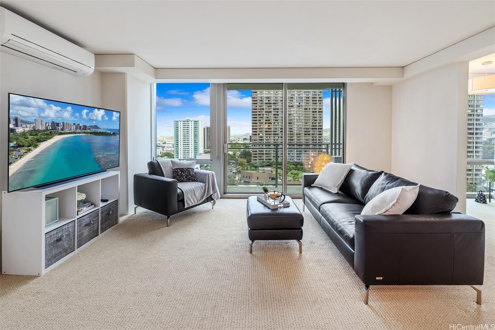
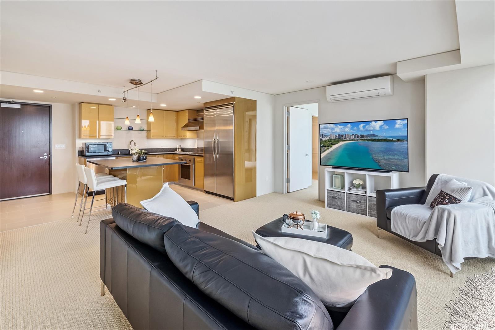
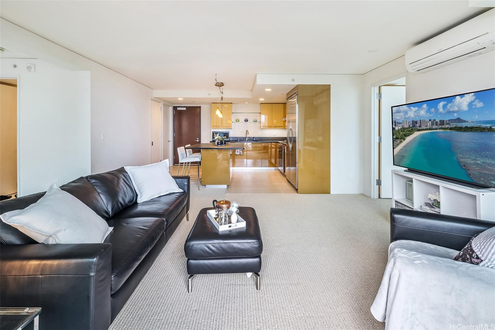
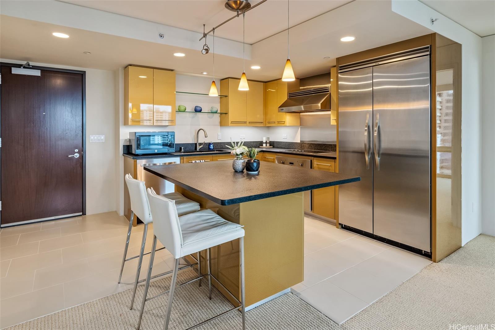
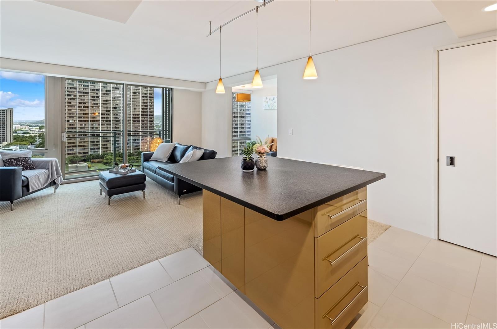
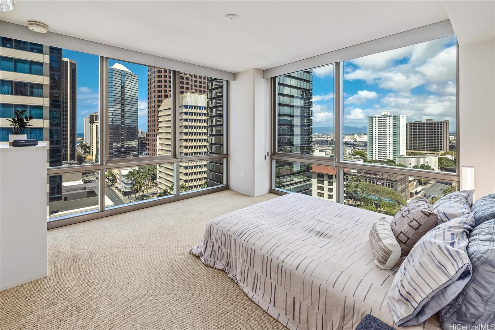
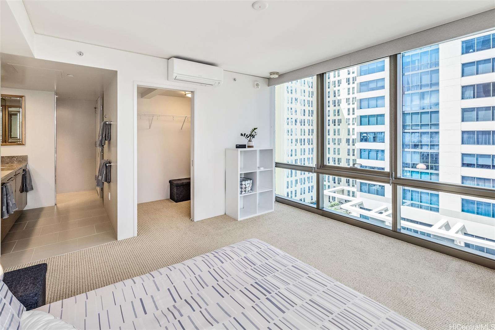
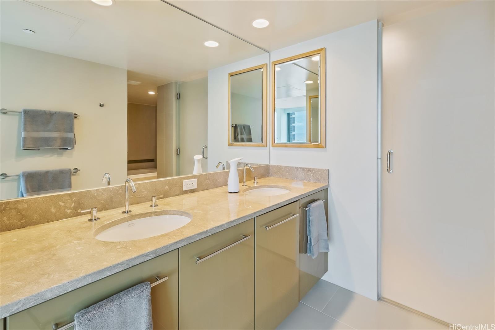
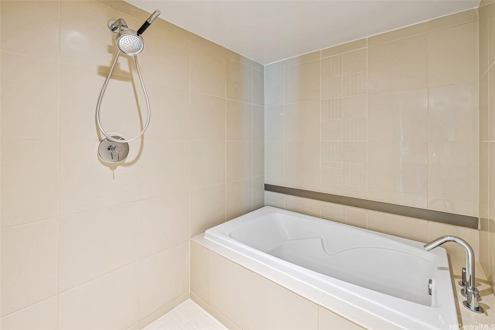
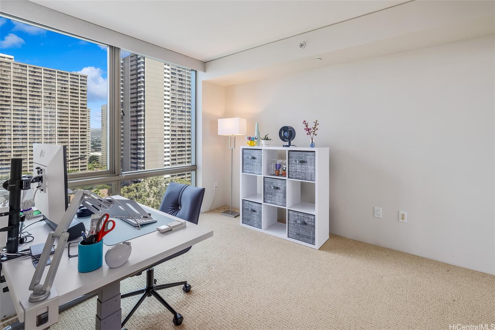
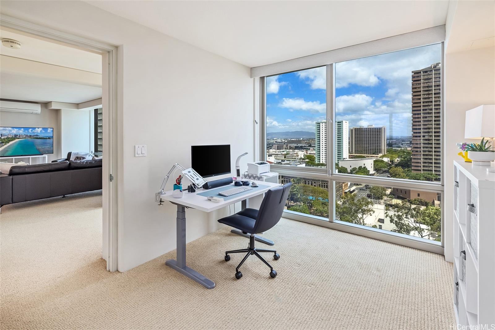
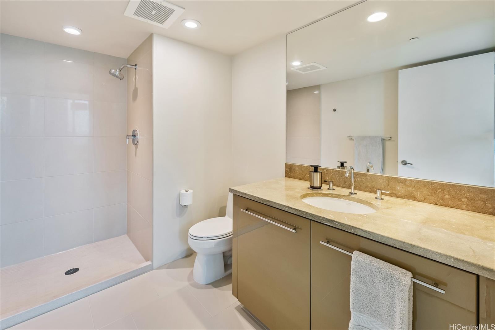
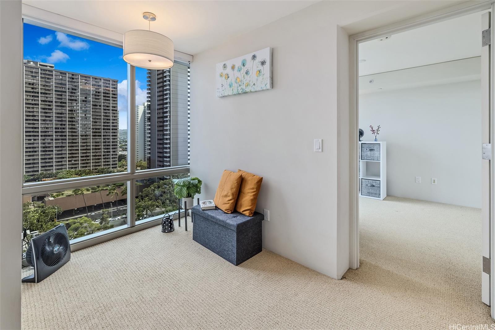
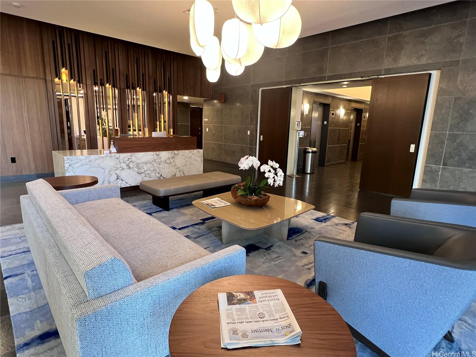
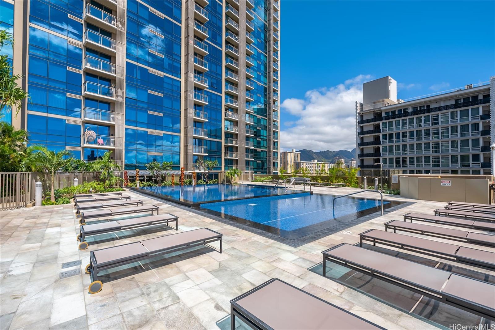
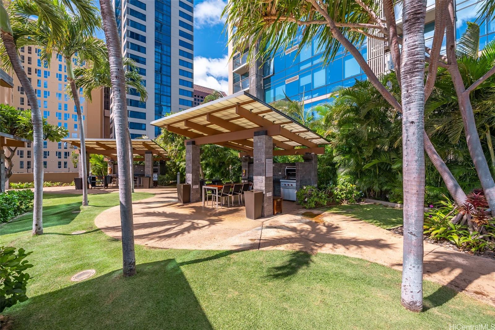
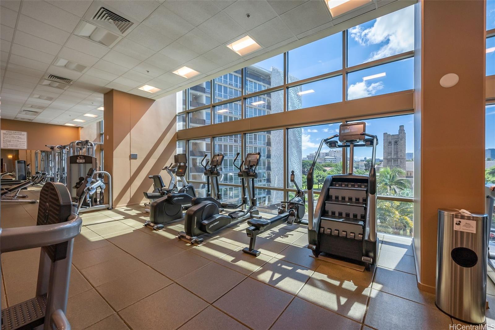
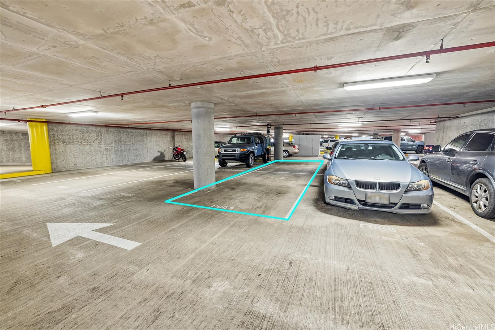
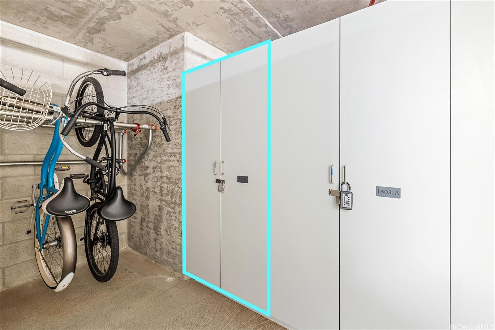
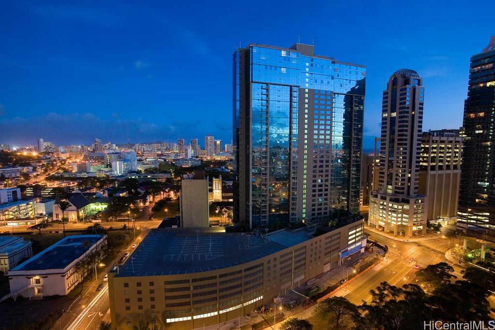
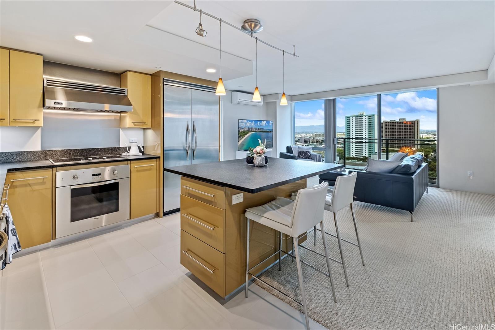
| Description | Come home to Capitol Place 1401 located in convenient downtown Honolulu! This well maintained corner/end unit features 2 bedrooms, 2 full bathrooms, and a bonus den/office area. Open & airy floorplan is perfect for entertaining. Viking SS appliances and floor to ceiling windows with solar and blackout shades. Expansive views from living room and bedrooms, plus a lanai for relaxation. Includes two parking stalls and a storage locker. This pet friendly building has recently upgraded resort style amenities, including a yoga studio, theater/media room, music rooms, recreation deck, party room w/kitchen, BBQ cabanas, dog park, and much more. 4 EV charging stalls, a resident manager, and 24/7 security complete this stand out building. Shopping, restaurants, business district, hospitals, and transit are all close by. Don't miss this wonderful home! |
| Status | Sold since 05-05-2025 |
| MLS# | 202511371 |
| Price | $819,000 |
| Original Price | $819,000 |
| Price Change | (0.00%) |
| Beds / Baths / Half | 2 / 2 / 0 |
| Parking Spaces | 2 |
| Living Sq Ft | 1,049 |
| Land Tenure | FS - Fee Simple |
| Maintenance Fee | $1,339 |
| Lanai Sq Ft | 34 |
| Building | Capitol Place |
| Address | 1200 Queen Emma Street 1401 Honolulu HI 96813 |
| Region | Metro |
| Neighborhood | Downtown |
| Days on Market | 7 |
| Year Built | 2008 |
| Condition | Excellent |
| View | City, Mountain, Ocean |
| Parking | Assigned, Covered - 2, Garage, Guest, Secured Entry |
| Zoning | 34 - BMX-4 Central Business Mix |
| Flood Zone | Zone X |
| Tax Amount | $215 |
| Assessed Land | $86,200 |
| Assessed Building | $771,400 |
| Assessed Total | $857,600 |
| Assessed Ratio | 95% |
| Inclusions | AC Split, Auto Garage Door Opener, Blinds, Cable TV, Convection Oven, Dishwasher, Disposal, Dryer, Microwave, Range Hood, Range/Oven, Refrigerator, Smoke Detector, Washer, Water Heater |
| Amenities | BBQ, Concierge, Dog Park, Exercise Room, Fire Sprinkler, Heated Pool, Meeting Room, Patio/Deck, Playground, Pool on Property, Recreation Area, Recreation Room, Resident Manager, Security Guard, Storage, Trash Chute, Whirlpool |
| Construction | Concrete, Double Wall |
| Flooring | Ceramic Tile, W/W Carpet |
| Disclosures | Pets Allowed (Verify), Property Disclosure Stmt |
| Furnished | None |
| Land Recorded | Land Court |
| Possession | At Closing |
| Sale Conditions | None |
| Building Style | High-Rise 7+ Stories |
| Parcel # | 1-2-1-009-011-0088 |
| Listing courtesy of | Coldwell Banker Realty |
Property History from MLS
| Date | MLS# | Change | Old Value | New Value | List Price | Sold Price | Assessed Total | Land | Building |
|---|---|---|---|---|---|---|---|---|---|
| 06-23-2025 | 202511371 | Sold | C | S | $819,000 | $819,000 | $857,600 | $86,200 | $771,400 |
| 05-12-2025 | 202511371 | Active Under Contract | A | C | $819,000 | $819,000 | $857,600 | $86,200 | $771,400 |
| 05-05-2025 | 202511371 | New Listing | A | $819,000 | $819,000 | $857,600 | $86,200 | $771,400 | |
| 06-12-2015 | 201504375 | Sold | C | S | $795,000 | $789,000 | $700,900 | $66,100 | $634,800 |
| 04-15-2015 | 201504375 | Active Continue to Show | A | C | $795,000 | $789,000 | $700,900 | $66,100 | $634,800 |
| 03-23-2015 | 201504375 | New Listing | A | $795,000 | $789,000 | $700,900 | $66,100 | $634,800 | |
| 08-13-2013 | 201328197 | Sold | P | S | $728,000 | $710,000 | $626,600 | $64,600 | $562,000 |
| 08-08-2013 | 201328197 | Pending | C | P | $728,000 | $710,000 | $626,600 | $64,600 | $562,000 |
| 07-15-2013 | 201328197 | Active Continue to Show | A | C | $728,000 | $710,000 | $626,600 | $64,600 | $562,000 |
| 07-06-2013 | 201328197 | New Listing | A | $728,000 | $710,000 | $626,600 | $64,600 | $562,000 |
View the public schools for this property · Google Maps · Supermarkets · Schools · Hospitals · Restaurants · Beaches · City Tax Record / Plat Map · View beach access points all over Oahu · Buyer Closing Cost Calculator · Seller Closing Cost Calculator