| Rebate | 20% Buyer's Rebate | $3,500 Flat Fee Selling | 2% Full Service Selling |
|---|---|
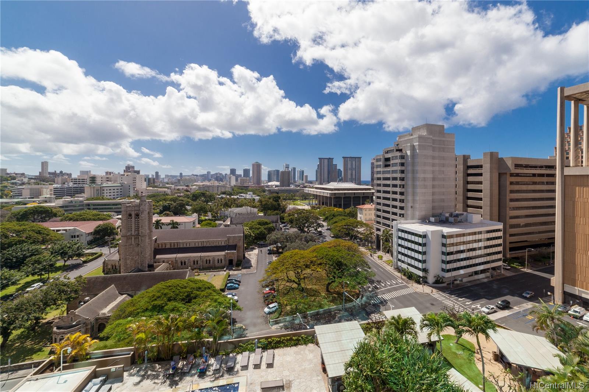
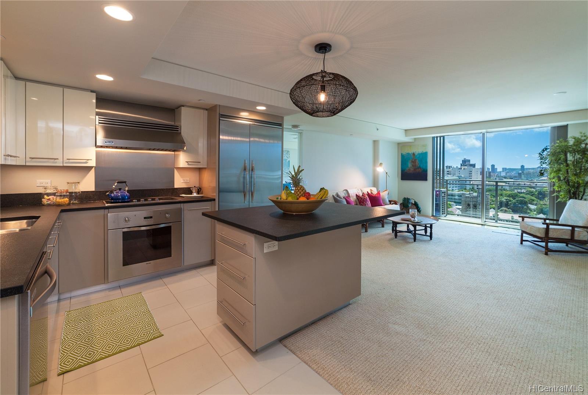
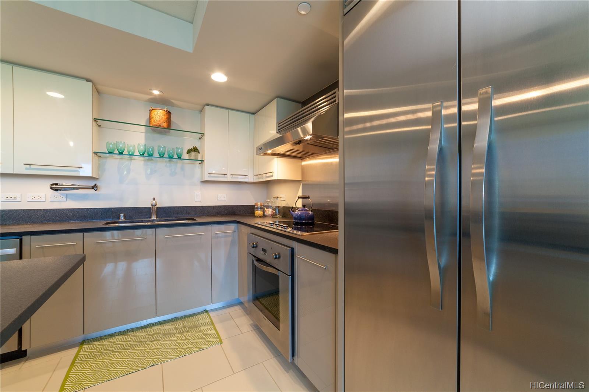
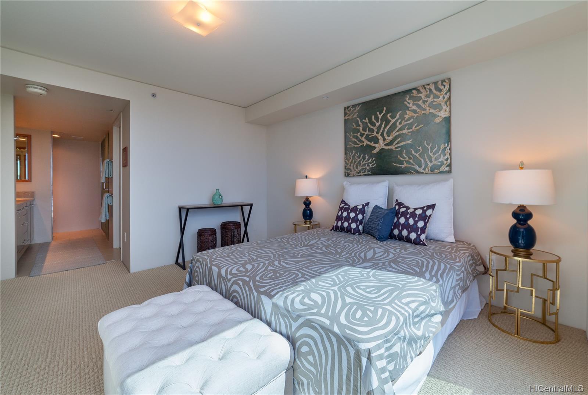
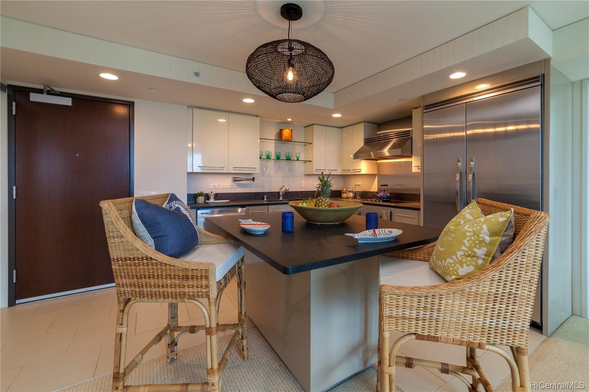
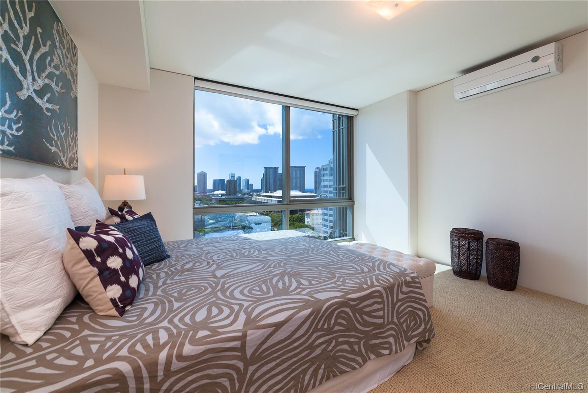
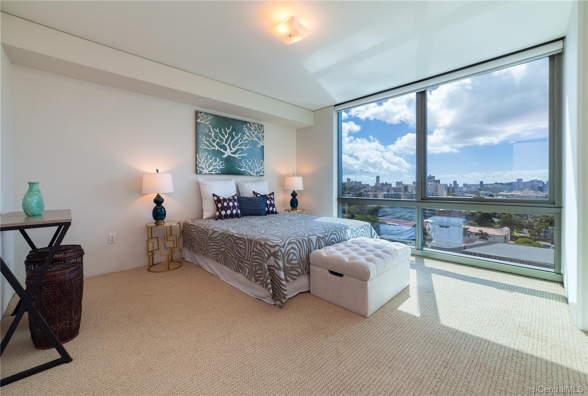
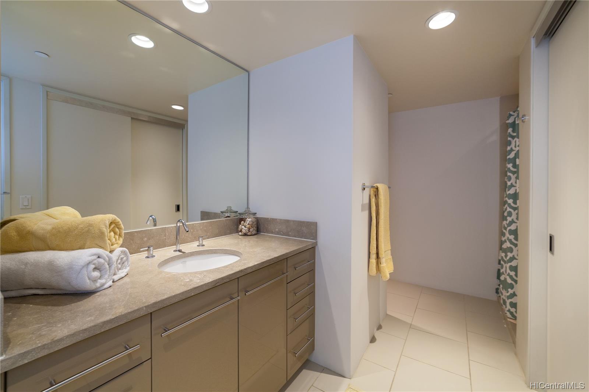
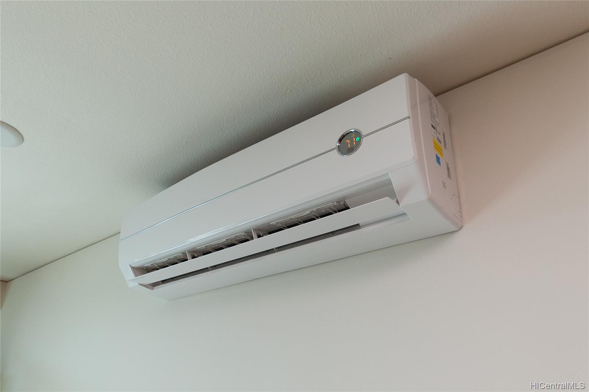
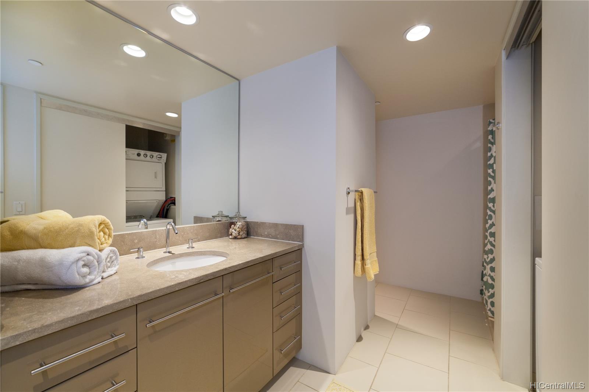
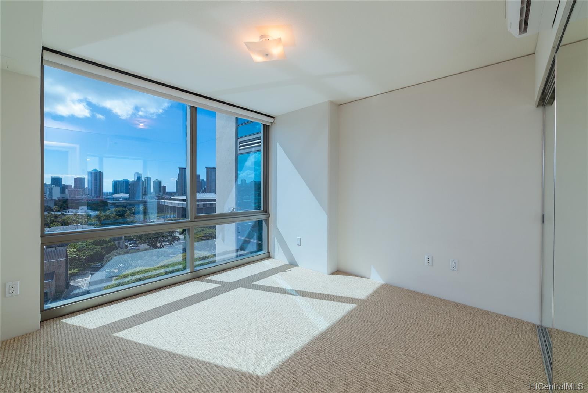
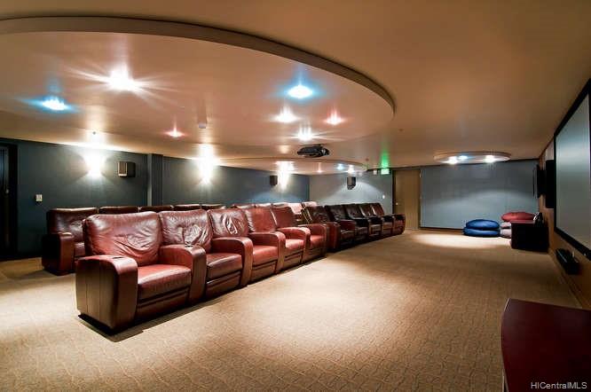
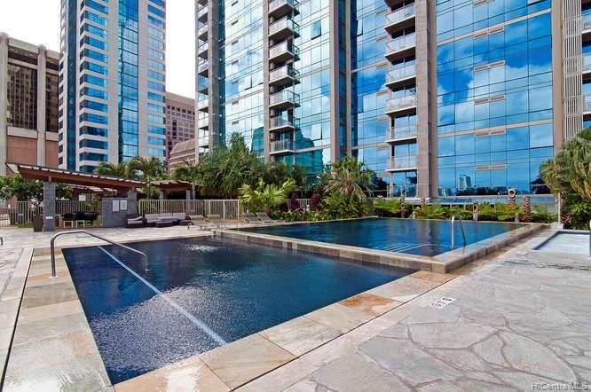
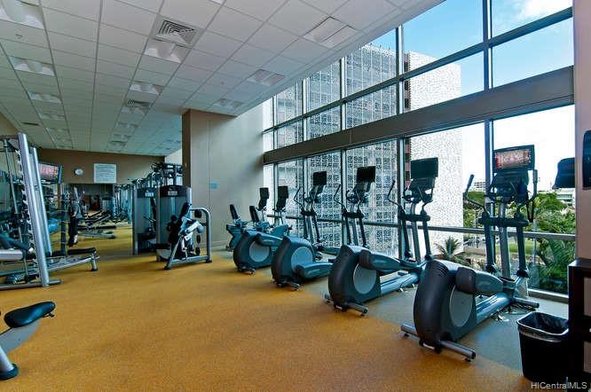
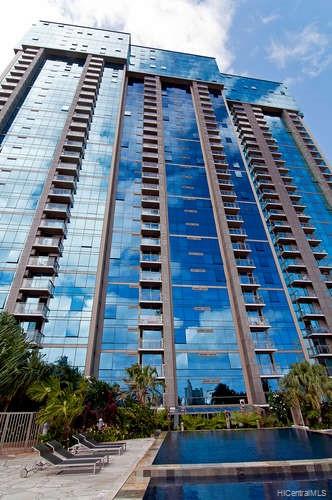
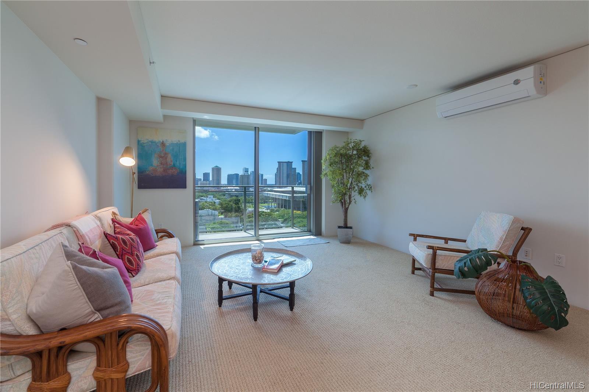
| Description | Value Luxury & Convenience! Live in the heart of the city w/ every modern convenience. One of the most convenient locations in Honolulu- its easy quick access to freeway entrance, just a few short minutes to Queens Hospital, downtown business district, Pali Hwy H-1 & some of the most popular restaurants & bars Honolulu has to offer. This very spacious 2/2 with 2 parking (tandem) w/ Gourmet kitchen looks over a beautiful Honolulu civic center, St. Andrew's Priory and its many tree tops as well as a peak of Diamond Head and the ocean. Unit has new Trane AC's. Capitol Place has 24/7 security, upscale amenities; pool, bbq cabanas, movie theater, an awesome gym, yoga room, music room and a recreation room perfect for parties and meetings. Come see this luxury condo to understand its value. |
| Status | Sold since 01-07-2020 |
| MLS# | 202000520 |
| Price | $799,000 |
| Original Price | $799,000 |
| Price Change | (0.00%) |
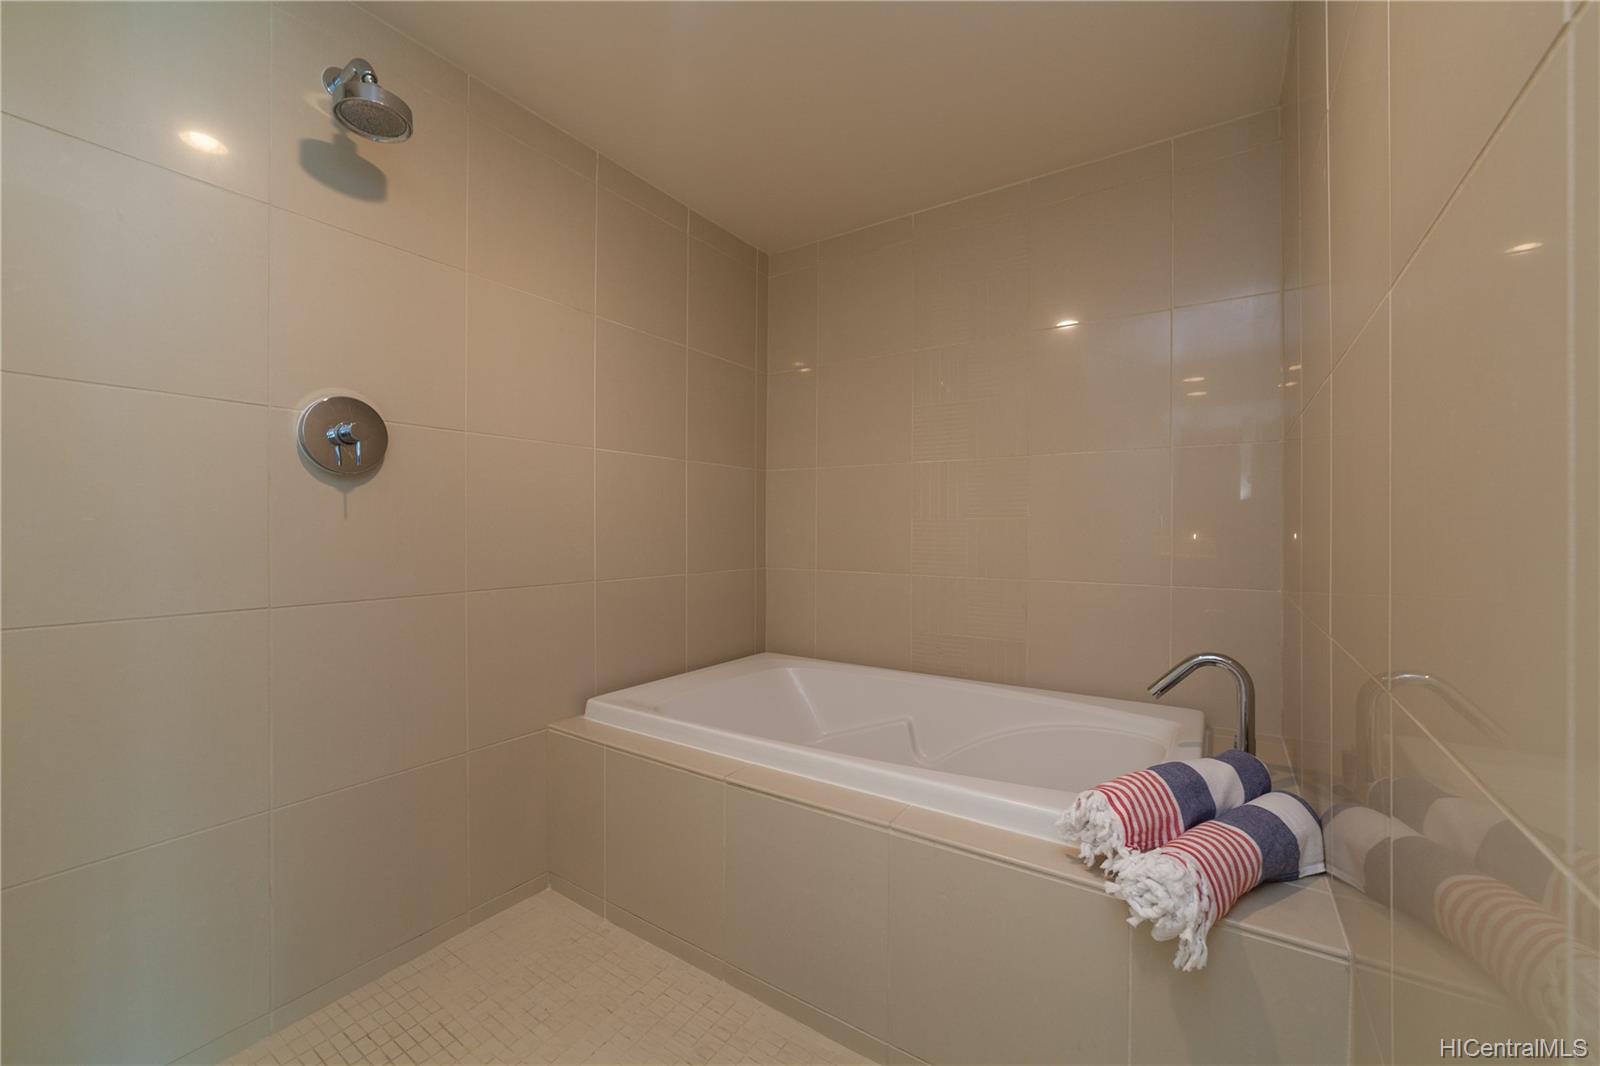
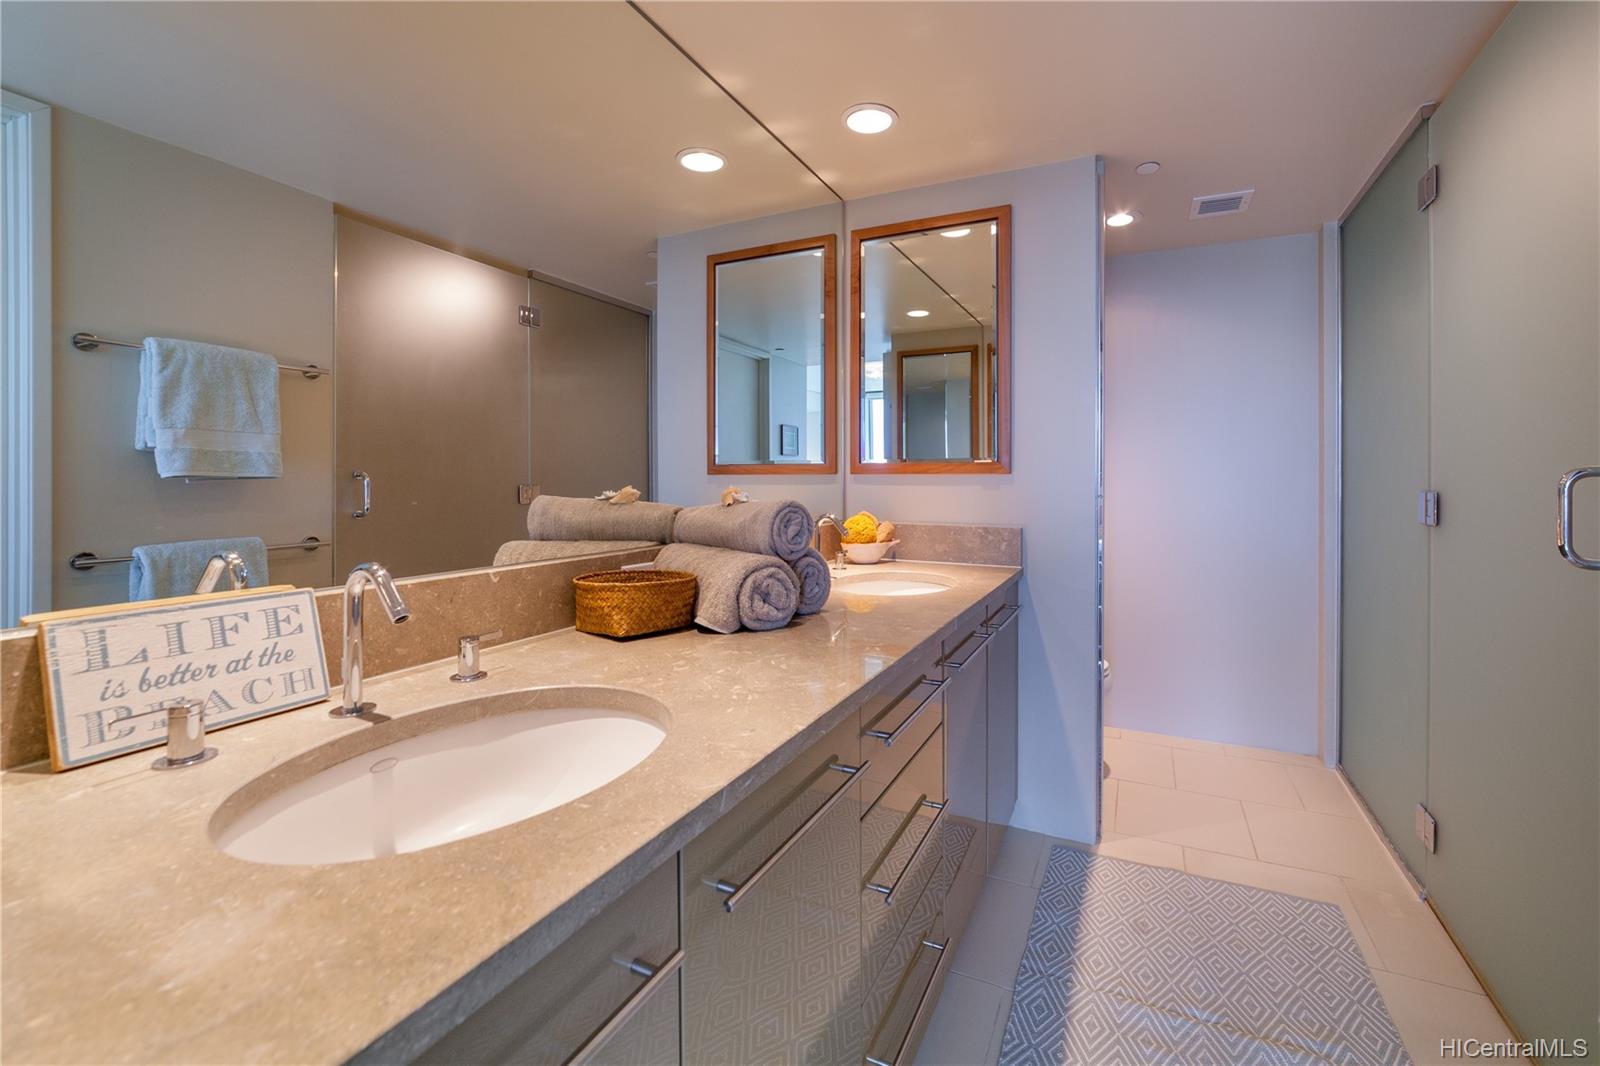
| Beds / Baths / Half | 2 / 2 / 0 |
| Parking Spaces | 2 |
| Living Sq Ft | 1,034 |
| Land Tenure | FS - Fee Simple |
| Maintenance Fee | $1,003 — includes Cable TV, Internet Service, Sewer, Water |
| Lanai Sq Ft | 34 |
| Building | Capitol Place |
| Address | 1200 Queen Emma Street 1406 Honolulu HI 96813 |
| Region | Metro |
| Neighborhood | Downtown |
| Days on Market | 93 |
| Year Built | 2008 |
| Condition | Excellent |
| View | City, Diamond Head, Mountain, Ocean |
| Parking | Covered - 2, Guest, Secured Entry, Tandem |
| Zoning | 34 - BMX-4 Central Business Mix |
| Flood Zone | Zone X · See flood zone map · Explain flood zones |
| Monthly Tax | $218 |
| Assessed Land | $72,300 |
| Assessed Building | $650,700 |
| Assessed Total | $723,000 |
| Assessed Ratio | 111% |
| Inclusions | AC Split, Blinds, Cable TV, Chandelier, Convection Oven, Dishwasher, Disposal, Dryer, Microwave, Range Hood, Range/Oven, Refrigerator, Smoke Detector, Washer |
| Amenities | BBQ, Exercise Room, Heated Pool, Meeting Room, Patio/Deck, Recreation Area, Recreation Room, Resident Manager, Security Guard, Storage, Trash Chute, Whirlpool |
| Construction | Concrete, Double Wall |
| Flooring | Ceramic Tile, W/W Carpet |
| Disclosures | Pet on Property, Pets Allowed (Verify), Property Disclosure Stmt |
| Land Recorded | Dual Systems |
| Possession | At Closing, Subject to Rental Lease |
| Sale Conditions | None |
| Building Style | High-Rise 7+ Stories |
| Stories | 21+ |
| Floor Number | 14 |
| Security | Keyed Elevator, Security Patrol, Video |
| Parcel # | 1-2-1-009-011-0093 |
| Listing courtesy of | Carvill Sotheby's Intl. Realty |
Property History from MLS · Top
| Date | MLS# | Change | Old Value | New Value | List Price | Sold Price | Assessed Total | Land | Building |
|---|---|---|---|---|---|---|---|---|---|
| 09-01-2026 | 202614998 | Sold | C | S | $820,000 | $825,000 | $826,300 | $87,900 | $738,400 |
| 08-11-2026 | 202614998 | Active Under Contract | A | C | $820,000 | $825,000 | $826,300 | $87,900 | $738,400 |
| 08-04-2026 | 202614998 | New Listing | A | $820,000 | $825,000 | $826,300 | $87,900 | $738,400 | |
| 05-13-2020 | 202000520 | Sold | P | S | $799,000 | $750,000 | $723,000 | $72,300 | $650,700 |
| 04-30-2020 | 202000520 | In Escrow Not Showing | C | P | $799,000 | $750,000 | $723,000 | $72,300 | $650,700 |
| 04-09-2020 | 202000520 | In Escrow Showing | A | C | $799,000 | $750,000 | $723,000 | $72,300 | $650,700 |
| 01-07-2020 | 202000520 | New Listing | A | $799,000 | $750,000 | $723,000 | $72,300 | $650,700 | |
| 01-01-2020 | 201907962 | Expired | A | X | $799,000 | $0 | $723,000 | $72,300 | $650,700 |
| 08-28-2019 | 201907962 | Price Decrease | $818,000 | $799,000 | $799,000 | $0 | $723,000 | $72,300 | $650,700 |
| 07-22-2019 | 201907962 | Price Decrease | $858,000 | $818,000 | $799,000 | $0 | $723,000 | $72,300 | $650,700 |
| 03-21-2019 | 201907962 | New Listing | A | $799,000 | $0 | $723,000 | $72,300 | $650,700 | |
| 03-21-2019 | 201907962 | $858,000 | $799,000 | $0 | $723,000 | $72,300 | $650,700 | ||
| 03-02-2019 | 201816311 | Withdrawn | A | W | $888,000 | $0 | $723,000 | $72,300 | $650,700 |
| 06-18-2018 | 201816311 | New Listing | A | $888,000 | $0 | $723,000 | $72,300 | $650,700 |
Similar properties in this Region · Similar properties in this neighborhood · Similar properties in this building · Similar properties island-wide
Show Buyer's Closing Costs · Show Seller's Closing Costs · Receive automatic email updates for this property
Public Schools · City Tax Record / Plat Map · Tsunami Evacuation Zones · Mortgage Calculator · Neighborhood Boundary Map · Traffic Maps
Google Maps · This property · Supermarkets · Schools · Hospitals · Restaurants · Beaches · Beach access points all over Oahu · Top