| Rebate | 20% Buyer's Rebate | $3,500 Flat Fee Selling | 2% Full Service Selling |
|---|---|
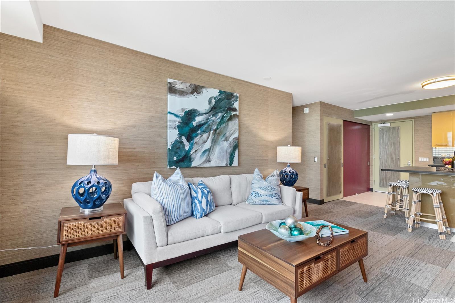
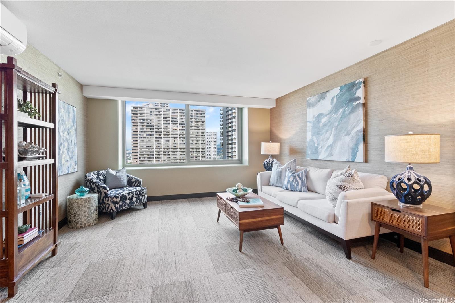
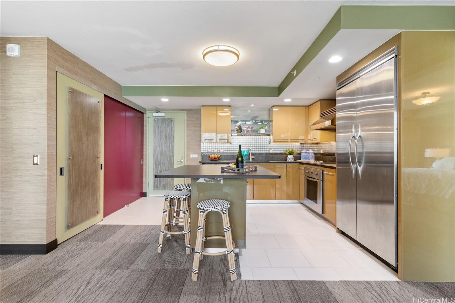
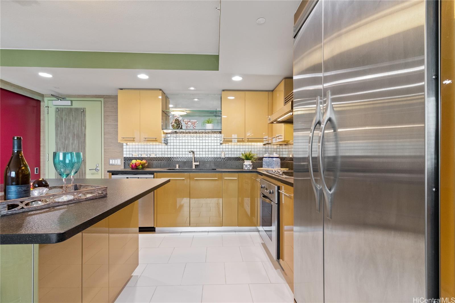
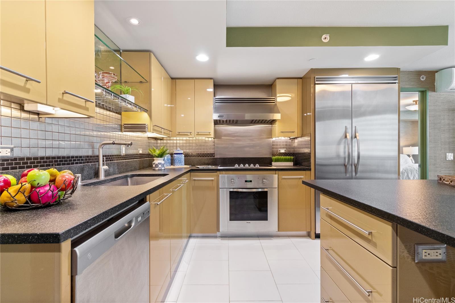
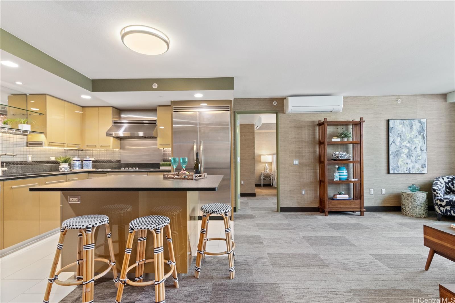
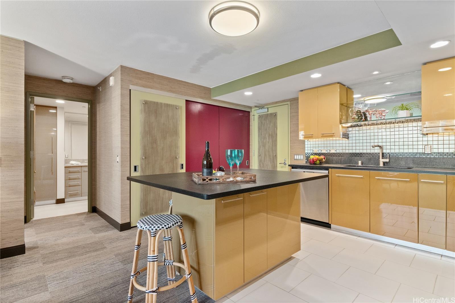
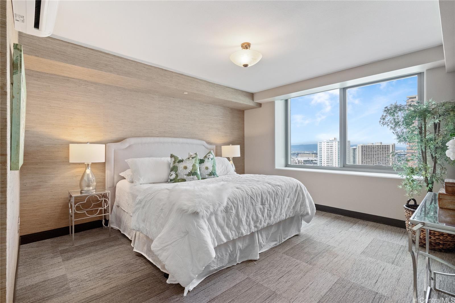
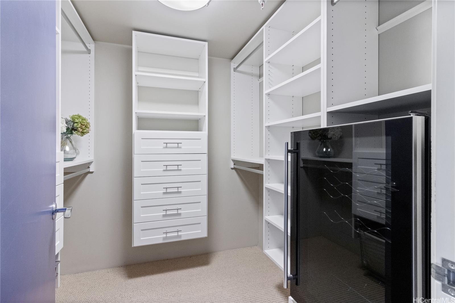
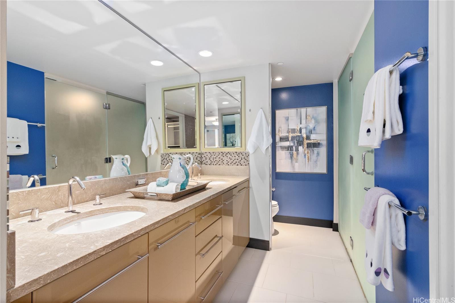
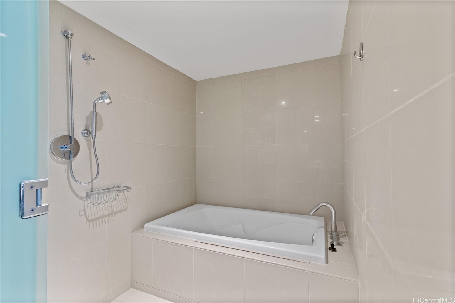
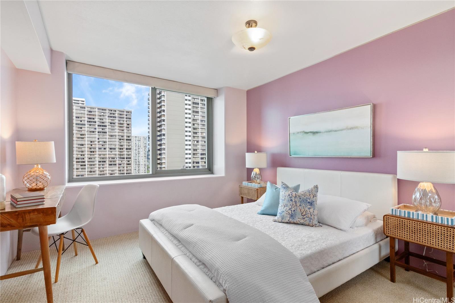
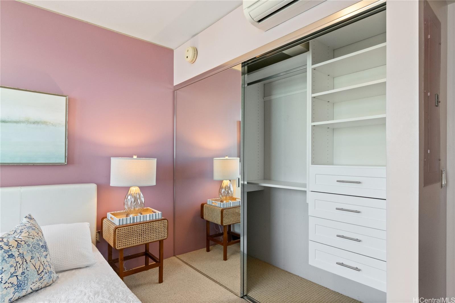
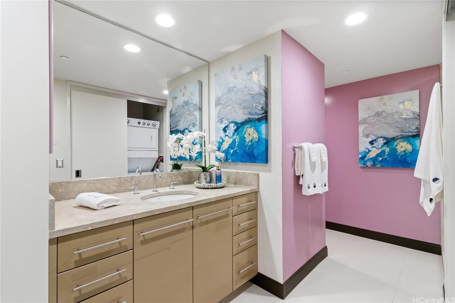
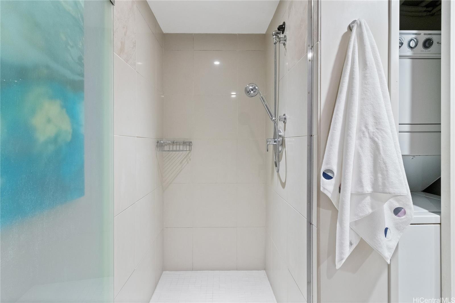
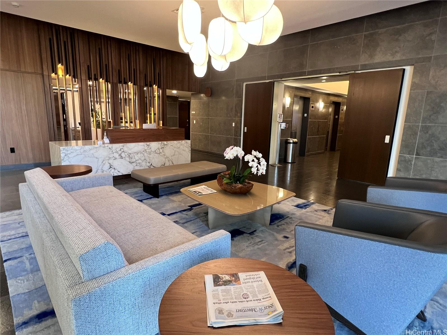
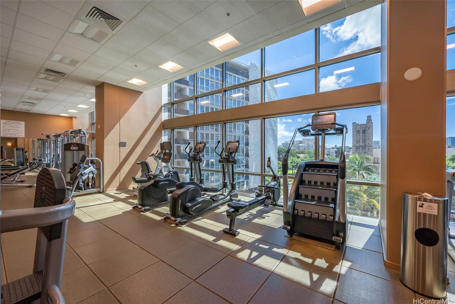
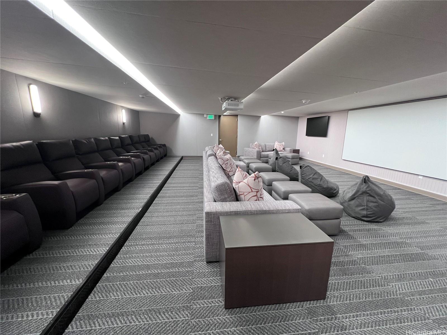
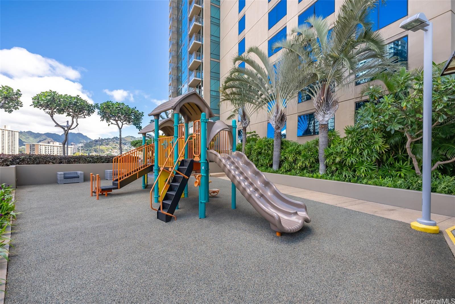
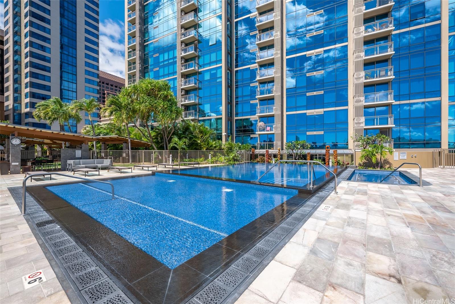
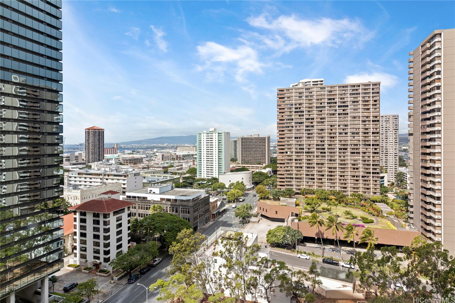
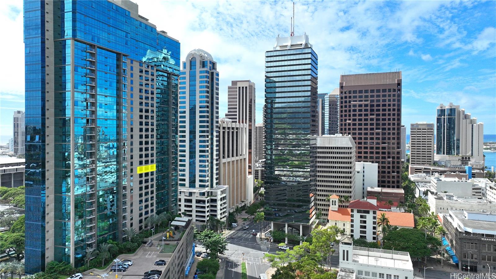
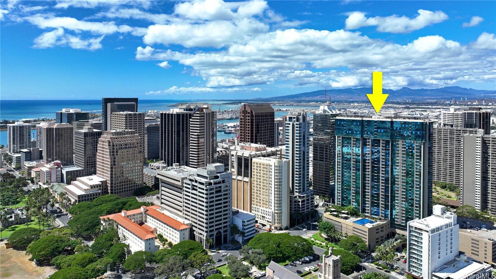
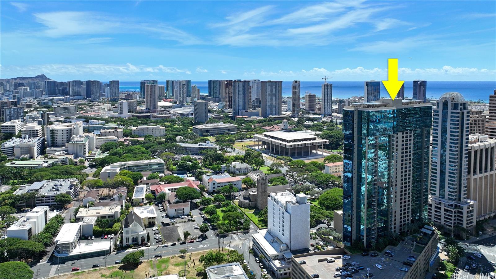
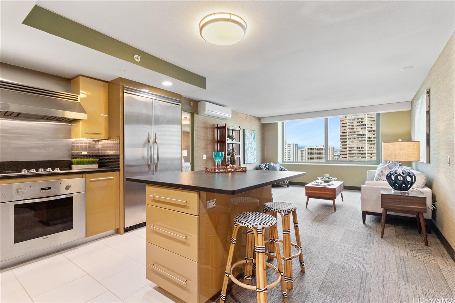
| Description | New Price and Seller Credit!!! SELLER OFFERING $10,000 CREDIT TO HELP BUYER TO BUY DOWN THE INTEREST RATE OR FOR BUYERS CLOSING COST Enjoy the luxury and convenience of city living in this two bedroom two bath residence at Capitol Place! The unit features a nice open floor plan, dual vanity sink and walk-in closet in the primary bedroom, newer split AC systems (installed 2022), and in-unit washer/dryer. This unit also comes with two tandem parking stalls along with a storage locker. Experience their all encompassing amenities featuring a pool, whirlpool, fitness center, yoga room, movie theater, BBQ cabanas, recreation room, keiki playground, and dog park. Building EV charging options available. Located in downtown Honolulu with close proximity to restaurants, shopping, entertainment, freeway, and more! |
| Status | Sold since 11-12-2024 |
| MLS# | 202426246 |
| Price | $838,000 |
| Original Price | $848,000 |
| Price Change | $-10,000 (-1.18%) |
| Beds / Baths / Half | 2 / 2 / 0 |
| Parking Spaces | 2 |
| Living Sq Ft | 1,085 |
| Land Tenure | FS - Fee Simple |
| Maintenance Fee | $1,384 |
| Building | Capitol Place |
| Address | 1200 Queen Emma Street 1705 Honolulu HI 96813 |
| Region | Metro |
| Neighborhood | Downtown |
| Days on Market | 168 |
| Year Built | 2008 |
| Condition | Above Average |
| View | City, Mountain |
| Parking | Assigned, Covered - 2, Garage, Guest, Secured Entry, Tandem |
| Zoning | 34 - BMX-4 Central Business Mix |
| Flood Zone | Zone X |
| Tax Amount | $256 |
| Assessed Land | $89,100 |
| Assessed Building | $790,100 |
| Assessed Total | $879,200 |
| Assessed Ratio | 95% |
| Inclusions | AC Split, Auto Garage Door Opener, Cable TV, Dishwasher, Disposal, Dryer, Range Hood, Range/Oven, Refrigerator, Smoke Detector, Washer, Water Heater |
| Amenities | BBQ, Condo Association Pool, Dog Park, Exercise Room, Fire Sprinkler, Meeting Room, Other, Patio/Deck, Playground, Recreation Room, Resident Manager, Trash Chute, Whirlpool |
| Construction | Above Ground, Concrete, Steel Frame |
| Flooring | Ceramic Tile, W/W Carpet |
| Disclosures | Property Disclosure Stmt |
| Land Recorded | Dual Systems |
| Possession | At Closing |
| Sale Conditions | None |
| Building Style | High-Rise 7+ Stories |
| Security | Key, Keyed Elevator, Video |
| Parcel # | 1-2-1-009-011-0128 |
| Listing courtesy of | Locations LLC |
Property History from MLS
| Date | MLS# | Change | Old Value | New Value | List Price | Sold Price | Assessed Total | Land | Building |
|---|---|---|---|---|---|---|---|---|---|
| 07-30-2025 | 202426246 | Sold | C | S | $838,000 | $825,000 | $879,200 | $89,100 | $790,100 |
| 04-29-2025 | 202426246 | Active Under Contract | A | C | $838,000 | $825,000 | $879,200 | $89,100 | $790,100 |
| 03-31-2025 | 202426246 | Price Decrease | $848,000 | $838,000 | $838,000 | $825,000 | $879,200 | $89,100 | $790,100 |
| 11-12-2024 | 202426246 | New Listing | A | $838,000 | $825,000 | $879,200 | $89,100 | $790,100 | |
| 01-31-2014 | 201332631 | Sold | P | S | $799,000 | $770,000 | $644,000 | $66,800 | $577,200 |
| 01-31-2014 | 201332631 | Pending | C | P | $799,000 | $770,000 | $644,000 | $66,800 | $577,200 |
| 01-31-2014 | 201332631 | Active Continue to Show | A | C | $799,000 | $770,000 | $644,000 | $66,800 | $577,200 |
| 10-23-2013 | 201332631 | Price Decrease | $808,000 | $799,000 | $799,000 | $770,000 | $644,000 | $66,800 | $577,200 |
| 09-14-2013 | 201332631 | $808,000 | $799,000 | $770,000 | $644,000 | $66,800 | $577,200 | ||
| 09-14-2013 | 201332631 | New Listing | A | $799,000 | $770,000 | $644,000 | $66,800 | $577,200 | |
| 06-26-2009 | 2904873 | Sold | P | S | $654,847 | $624,900 | $172,500 | $52,000 | $120,500 |
| 06-18-2009 | 2904873 | Pending | A | P | $654,847 | $624,900 | $172,500 | $52,000 | $120,500 |
| 06-04-2009 | 2904873 | Back On Market | C | A | $654,847 | $624,900 | $172,500 | $52,000 | $120,500 |
| 04-16-2009 | 2904873 | Active Continue to Show | A | C | $654,847 | $624,900 | $172,500 | $52,000 | $120,500 |
| 04-07-2009 | 2904873 | New Listing | A | $654,847 | $624,900 | $172,500 | $52,000 | $120,500 |
View the public schools for this property · Google Maps · Supermarkets · Schools · Hospitals · Restaurants · Beaches · City Tax Record / Plat Map · View beach access points all over Oahu · Buyer Closing Cost Calculator · Seller Closing Cost Calculator