| Rebate | 20% Buyer's Rebate | $3,500 Flat Fee Selling | 2% Full Service Selling |
|---|---|
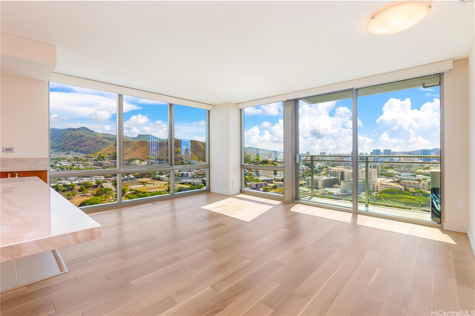
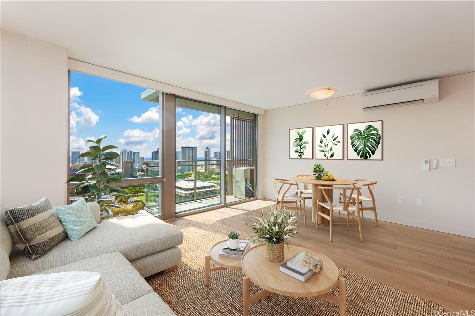
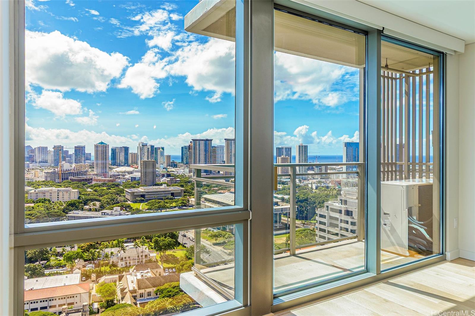
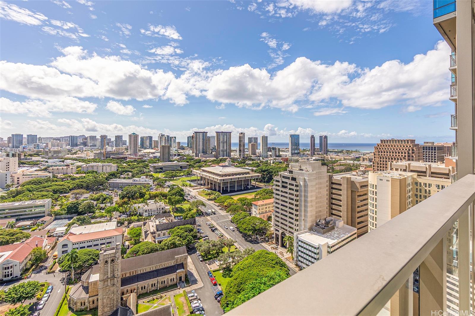
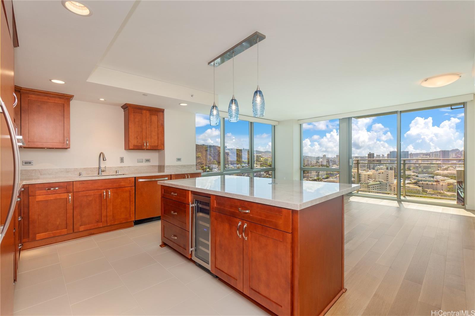
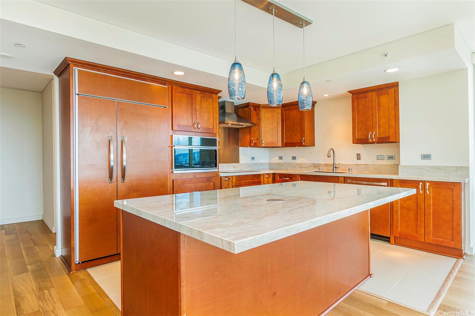
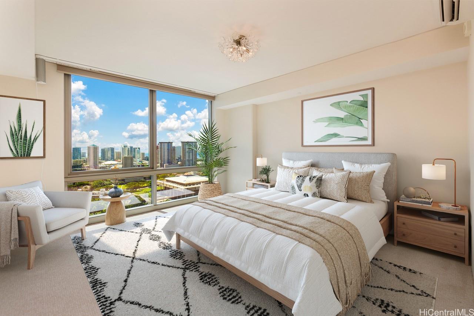
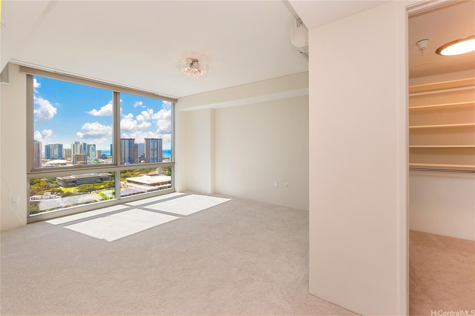
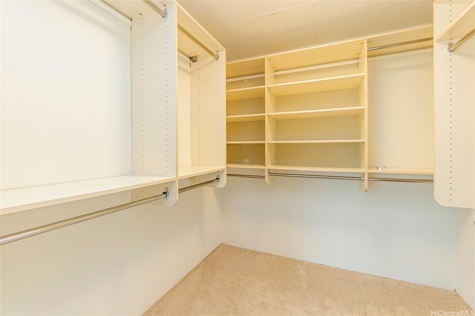
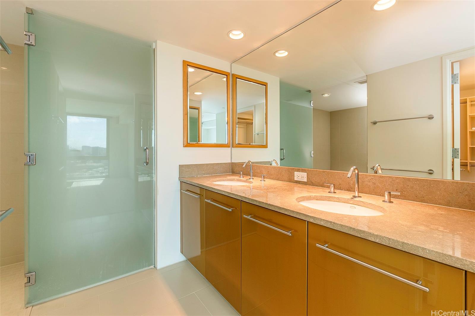
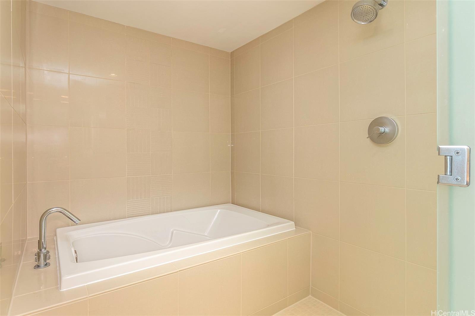
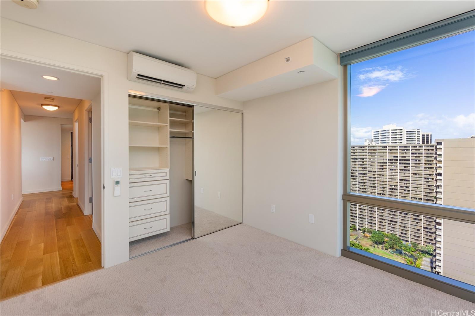
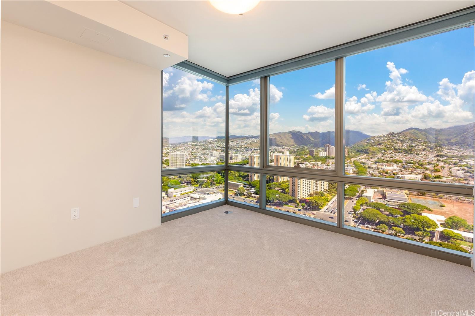
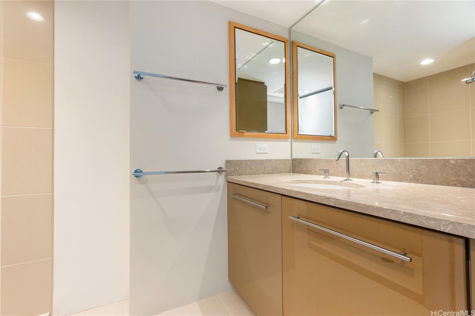
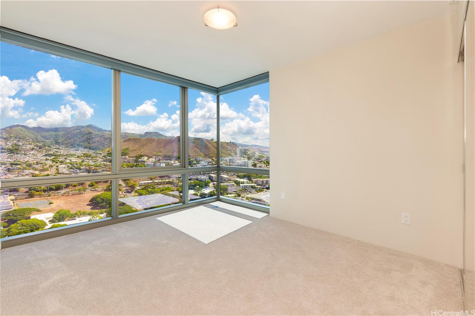
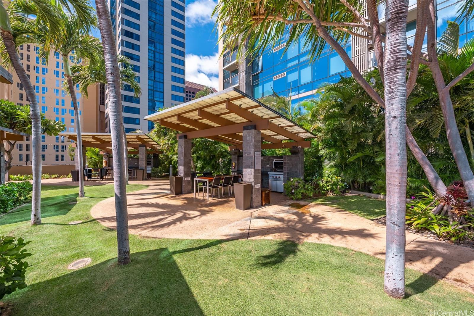
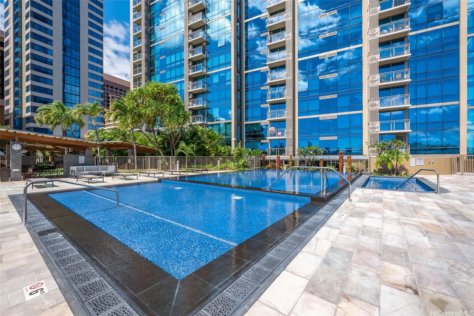
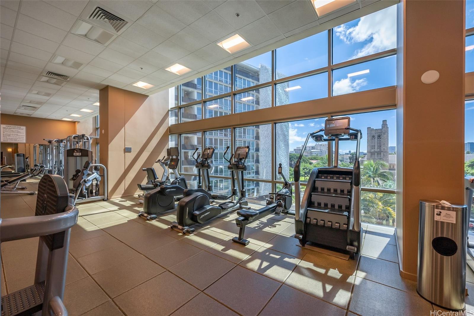
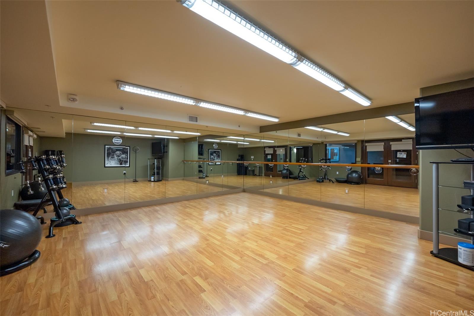
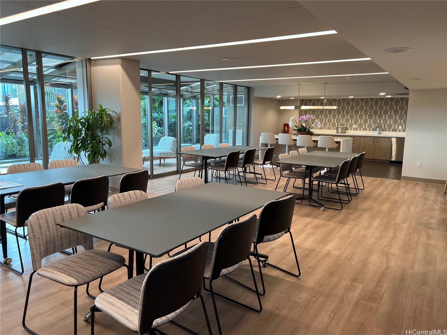
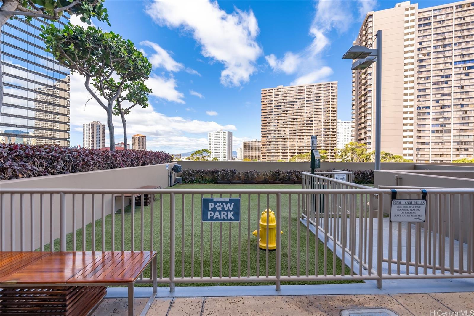
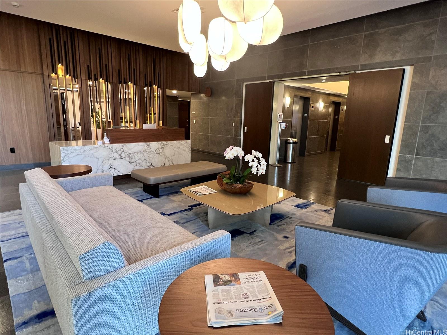
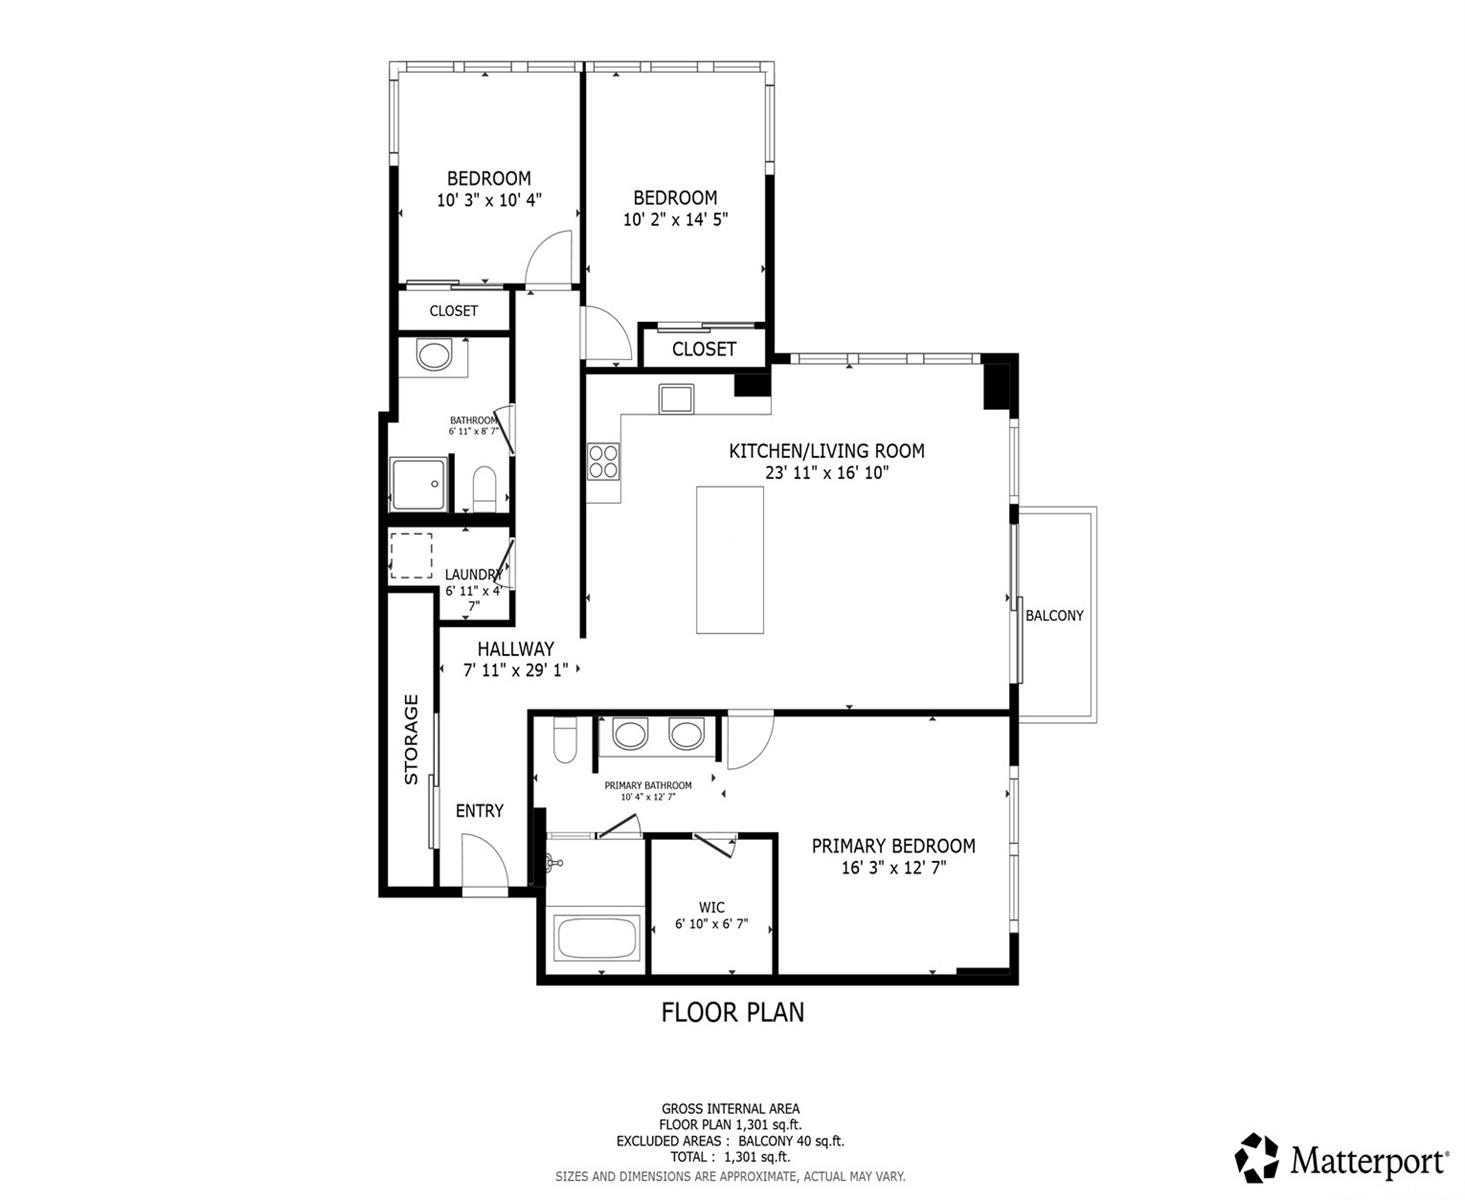
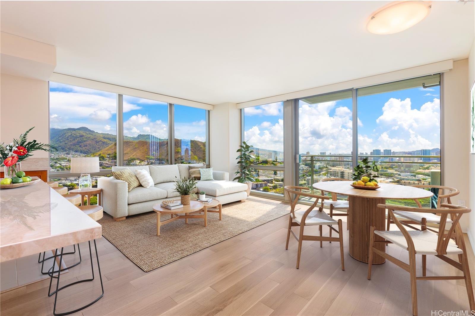
| Description | $25,000 Holiday price reduction! This luxury 3-bedroom, 2-bath residence has not been lived in since its beautiful 2025 remodel. Located in a desirable corner end position, it features floor-to-ceiling windows showcasing sweeping mountain-to-ocean views at Capitol Place. The open-concept kitchen has been thoughtfully expanded & upgraded with high-end finishes, a 5-in-1 Speed Cook oven, updated lighting, & modern electrical improvements. Fresh interior paint & remote blinds create a sleek, contemporary ambiance throughout. The spacious primary suite offers a resort-style bathroom, perfect for unwinding at the end of the day. Two side-by-side parking stalls are conveniently located near elevator in a secured garage & three storage lockers provide added space & flexibility. First-class amenities including a 24-hour staffed front desk, heated pool with cabanas, whirlpool spa, state-of-the-art fitness center, theater, yoga & music rooms & a bark park for pets. Situated near downtown Honolulu with quick access to H-1 & Pali hwys & minutes from Ala Moana Ctr, Ward Village & SALT at Kaka‘ako with endless dining, shopping, & entertainment. Some photos have been virtually staged. |
| Status | Sold since 10-10-2025 |
| MLS# | 202523181 |
| Price | $1,250,000 |
| Original Price | $1,275,000 |
| Price Change | $-25,000 (-1.96%) |
| Beds / Baths / Half | 3 / 2 / 0 |
| Parking Spaces | 2 |
| Living Sq Ft | 1,292 |
| Land Tenure | FS - Fee Simple |
| Maintenance Fee | $1,652 |
| Building | Capitol Place |
| Address | 1200 Queen Emma Street 3012 Honolulu HI 96813 |
| Region | Metro |
| Neighborhood | Downtown |
| Days on Market | 82 |
| Year Built | 2008 |
| Year Remodeled | 2025 |
| Condition | Excellent |
| View | City, Diamond Head, Ocean |
| Parking | Assigned, Covered - 2, Guest, Secured Entry |
| Zoning | 34 - BMX-4 Central Business Mix |
| Flood Zone | Zone X |
| Tax Amount | $353 |
| Assessed Land | $109,900 |
| Assessed Building | $911,000 |
| Assessed Total | $1,020,900 |
| Assessed Ratio | 122% |
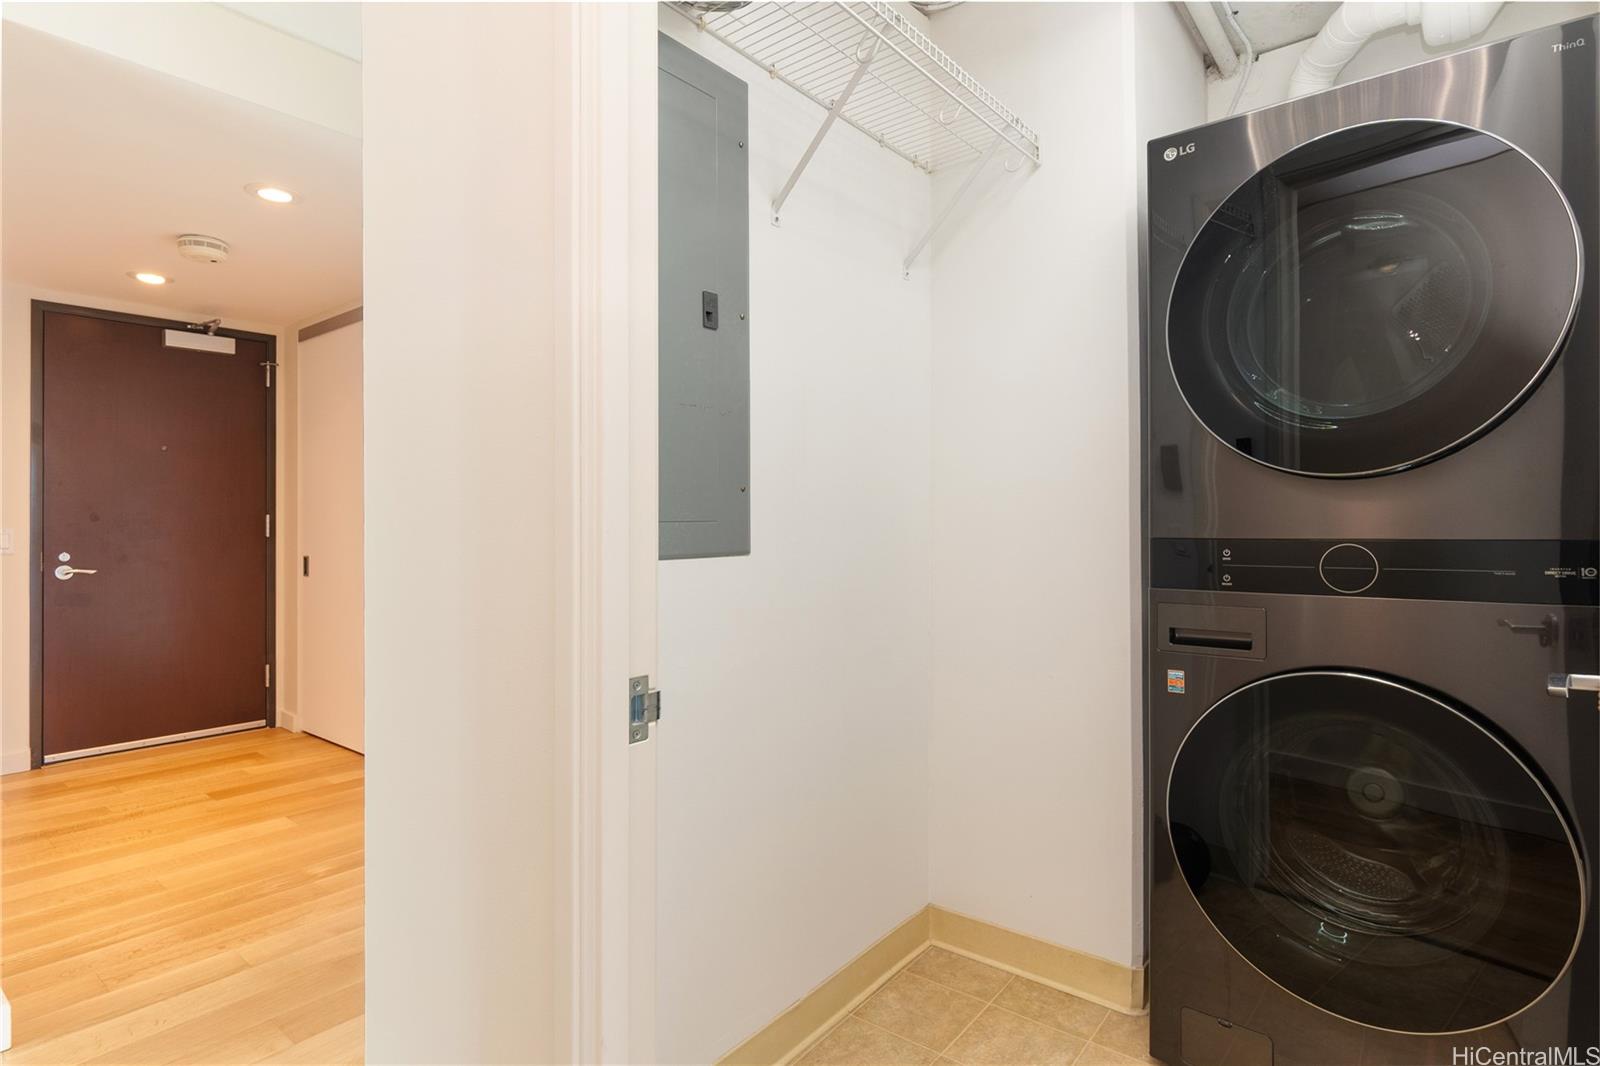
| Inclusions | AC Split, Auto Garage Door Opener, Blinds, Convection Oven, Dishwasher, Disposal, Drapes, Dryer, Microwave, Range/Oven, Refrigerator, Washer, Water Heater, Wine Refrigerator |
| Amenities | Condo Association Pool, Dog Park, Exercise Room, Fire Sprinkler, Meeting Room, Playground, Recreation Area, Recreation Room, Security Guard, Storage |
| Construction | Concrete |
| Flooring | Ceramic Tile, Hardwood |
| Disclosures | Pets Allowed (Verify), Property Disclosure Stmt |
| Furnished | None |
| Land Recorded | Dual Systems |
| Possession | At Closing |
| Sale Conditions | None |
| Building Style | High-Rise 7+ Stories |
| Security | Key, Keyed Elevator, Security Patrol, Video |
| Parcel # | 1-2-1-009-011-0291 |
| Listing courtesy of | Redfin Corporation |
Property History from MLS
| Date | MLS# | Change | Old Value | New Value | List Price | Sold Price | Assessed Total | Land | Building |
|---|---|---|---|---|---|---|---|---|---|
| 02-18-2026 | 202523181 | Sold | P | S | $1,250,000 | $1,150,000 | $1,020,900 | $109,900 | $911,000 |
| 01-20-2026 | 202523181 | Pending | C | P | $1,250,000 | $1,150,000 | $1,020,900 | $109,900 | $911,000 |
| 12-31-2025 | 202523181 | Active Under Contract | A | C | $1,250,000 | $1,150,000 | $1,020,900 | $109,900 | $911,000 |
| 11-21-2025 | 202523181 | Price Decrease | $1,275,000 | $1,250,000 | $1,250,000 | $1,150,000 | $1,020,900 | $109,900 | $911,000 |
| 10-10-2025 | 202523181 | New Listing | A | $1,250,000 | $1,150,000 | $1,020,900 | $109,900 | $911,000 | |
| 02-20-2024 | 202400852 | Sold | C | S | $1,010,000 | $1,000,000 | $1,106,500 | $106,300 | $1,000,200 |
| 02-09-2024 | 202400852 | Active Under Contract | A | C | $1,010,000 | $1,000,000 | $1,106,500 | $106,300 | $1,000,200 |
| 01-18-2024 | 202400852 | New Listing | A | $1,010,000 | $1,000,000 | $1,106,500 | $106,300 | $1,000,200 | |
| 12-26-2009 | 2908015 | Sold | C | S | $863,000 | $840,000 | $874,300 | $70,900 | $803,400 |
| 11-24-2009 | 2908015 | Active Continue to Show | A | C | $863,000 | $840,000 | $874,300 | $70,900 | $803,400 |
| 10-06-2009 | 2908015 | Price Decrease | $895,000 | $863,000 | $863,000 | $840,000 | $874,300 | $70,900 | $803,400 |
| 07-28-2009 | 2908015 | Price Decrease | $920,000 | $895,000 | $863,000 | $840,000 | $874,300 | $70,900 | $803,400 |
| 06-12-2009 | 2908015 | New Listing | A | $863,000 | $840,000 | $874,300 | $70,900 | $803,400 | |
| 09-05-2008 | 2806581 | Sold | C | S | $918,000 | $880,000 | $58,500 | $58,500 | $0 |
| 07-18-2008 | 2806581 | Active Continue to Show | A | C | $918,000 | $880,000 | $58,500 | $58,500 | $0 |
| 06-05-2008 | 2806581 | Price Decrease | $948,000 | $918,000 | $918,000 | $880,000 | $58,500 | $58,500 | $0 |
| 04-17-2008 | 2806581 | New Listing | A | $918,000 | $880,000 | $58,500 | $58,500 | $0 | |
| 04-17-2008 | 2802901 | Withdrawn | A | W | $975,000 | $0 | $62,000 | $62,000 | $0 |
| 02-15-2008 | 2802901 | New Listing | A | $975,000 | $0 | $62,000 | $62,000 | $0 |
View the public schools for this property · Google Maps · Supermarkets · Schools · Hospitals · Restaurants · Beaches · City Tax Record / Plat Map · View beach access points all over Oahu · Buyer Closing Cost Calculator · Seller Closing Cost Calculator