| Rebate | 20% Buyer's Rebate | $3,500 Flat Fee Selling | 2% Full Service Selling |
|---|---|
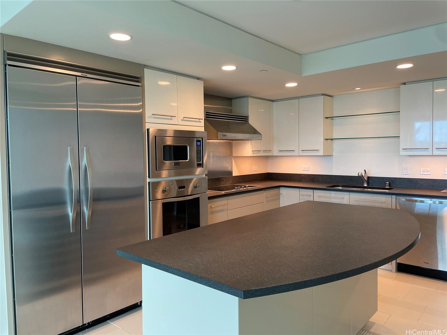
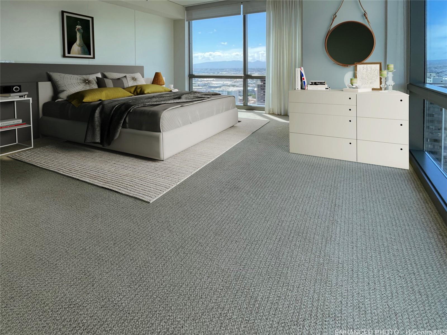
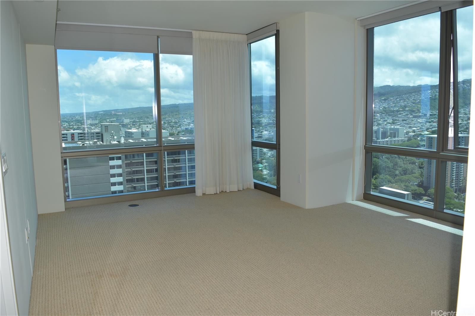
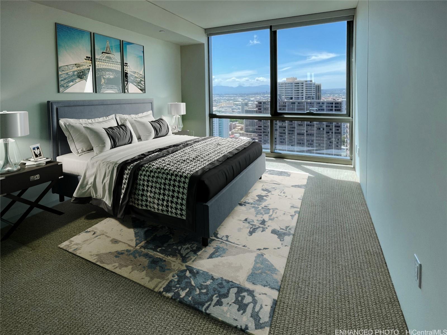
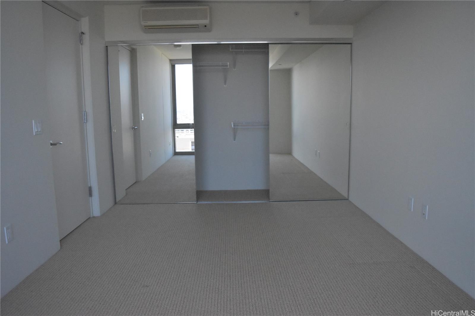
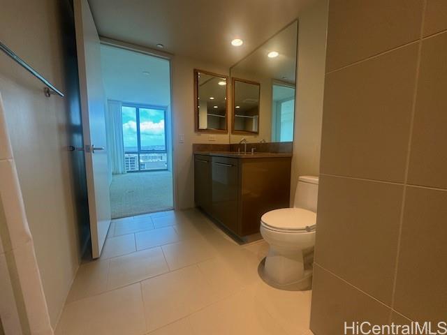
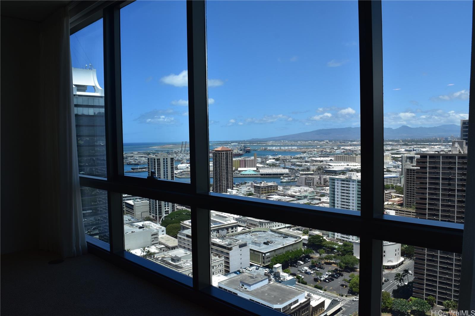
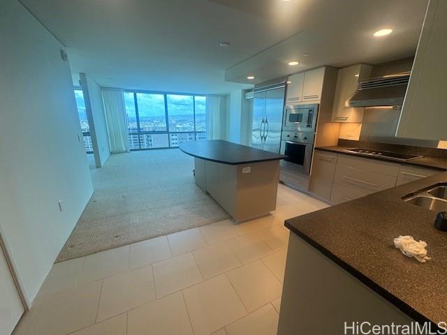
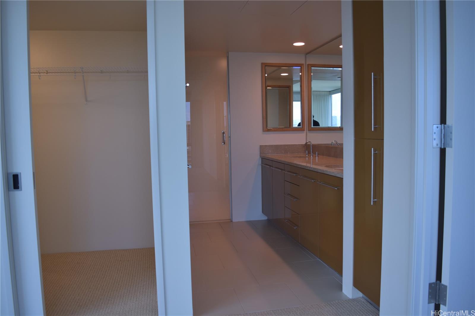
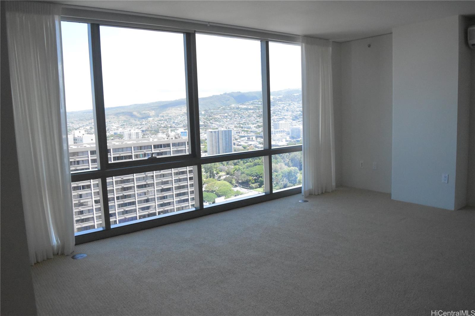
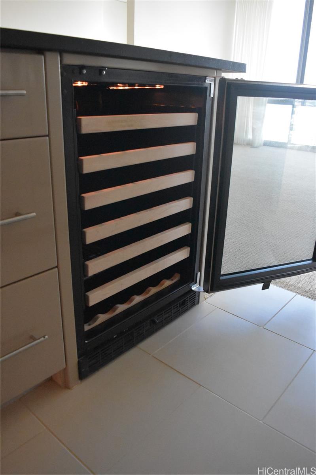
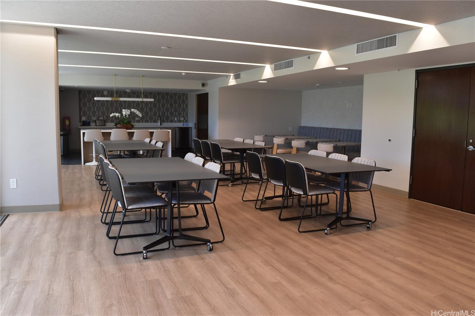
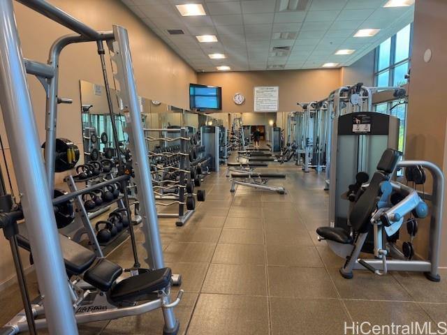
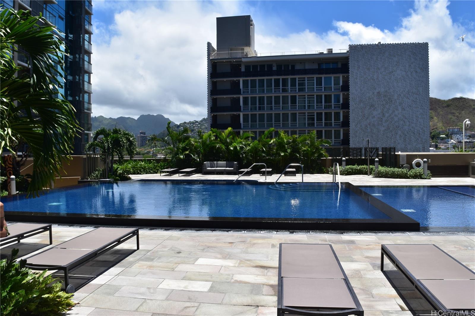
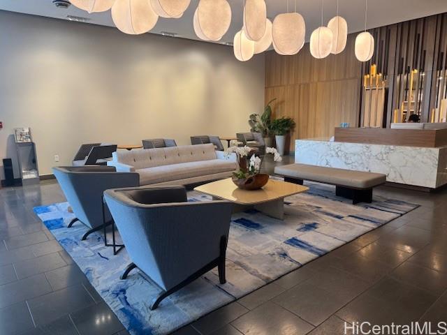
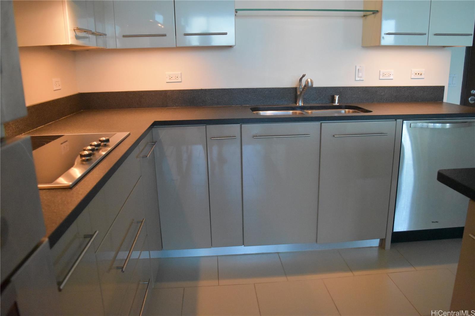
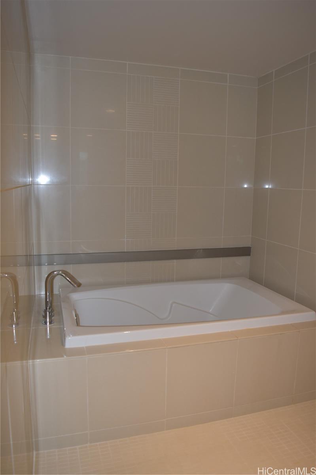
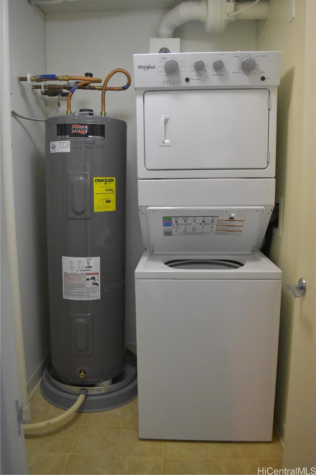
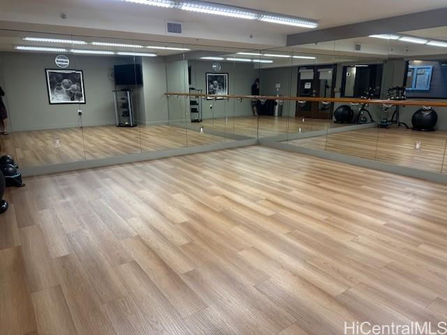
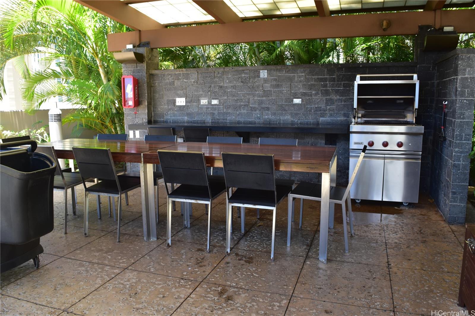
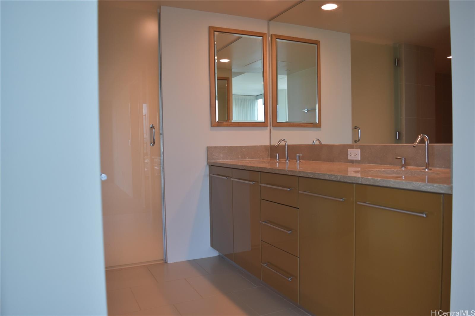
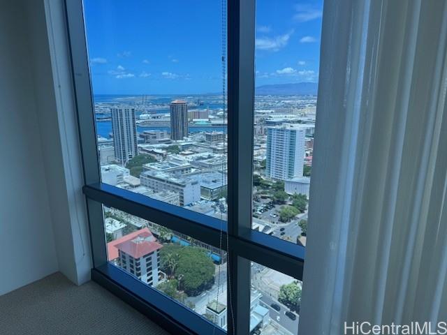
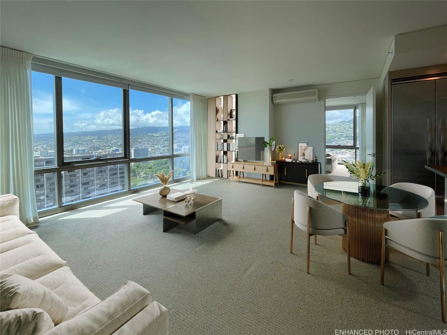
| Description | CAPITOL PLACE in the heart of Downtown Honolulu. PENTHOUSE 2 bed, 2 bath unit with den and TWO PARKING 1,268 sq ft. Well-appointed kitchen with VIKING appliances, natural STONE countertops, SPLIT AC (4), WASHER/DRYER, WINE COOLER, MICROWAVE, FLOOR-TO-CEILING GLASS WINDOWS THROUGHOUT, WALK-IN CLOSET in the primary bedroom, freshly repainted, NEW 50-gallon electric water heater and STORAGE LOCKER. TWO parking stalls, plus Extra STORAGE LOCKER #L5039. Entertain in style with BBQ areas, while your four-legged friends enjoy the dedicated dog park. There’s also a children’s play area. The Penthouse units have additional 3 feet the length of unit from Primary Bedroom, Living~Dining area, den, second bedroom. Very SPACIOUS!! Enjoy recently upgraded RESORT-LIKE AMENITIES: including infinity edge swimming pool, jacuzzi, function room, movie theater, state-of-the-art fitness center, playground, two music rooms, and 24-hour security. PET FRIENDLY residence. Ideally located EASY freeway access in both directions, shopping, and trendy restaurants, Capitol Place offers both LUXURY and CONVENIENCE in the vibrant downtown area. |
| Status | Sold since 01-02-2026 |
| MLS# | 202528173 |
| Price | $1,056,000 |
| Original Price | $1,056,000 |
| Price Change | (0.00%) |
| Beds / Baths / Half | 2 / 2 / 0 |
| Parking Spaces | 2 |
| Living Sq Ft | 1,268 |
| Land Tenure | FS - Fee Simple |
| Maintenance Fee | $1,731 |
| Lanai Sq Ft | 0 |
| Building | Capitol Place |
| Address | 1200 Queen Emma Street 3511 Honolulu HI 96813 |
| Region | Metro |
| Neighborhood | Downtown |
| Days on Market | 47 |
| Year Built | 2008 |
| Condition | Excellent |
| View | City, Coastline, Mountain, Sunrise, Sunset |
| Parking | Covered - 1, Garage, Guest, Open - 1, Secured Entry |
| Zoning | 34 - BMX-4 Central Business Mix |
| Flood Zone | Zone X |
| Elementary | Royal |
| Middle | Keelikolani |
| High | Mckinley |
| Tax Amount | $431 |
| Assessed Land | $106,500 |
| Assessed Building | $903,400 |
| Assessed Total | $1,099,000 |
| Assessed Ratio | 96% |
| Inclusions | AC Split, Auto Garage Door Opener, Blinds, Dishwasher, Disposal, Dryer, Microwave, Range Hood, Range/Oven, Refrigerator, Smoke Detector, Washer, Water Heater, Wine Refrigerator |
| Amenities | BBQ, Concierge, Dog Park, Exercise Room, Fire Sprinkler, Patio/Deck, Playground, Pool on Property, Recreation Area, Resident Manager, Security Guard, Storage, Trash Chute |
| Construction | Concrete |
| Flooring | Ceramic Tile, W/W Carpet |
| Disclosures | Pets Allowed (Verify), Property Disclosure Stmt, Relative of Licensee |
| Furnished | Partial |
| Land Recorded | Land Court |
| Possession | At Closing |
| Sale Conditions | None |
| Building Style | Co-op, High-Rise 7+ Stories |
| Security | Keyed Elevator, Security Patrol |
| Parcel # | 1-2-1-009-011-0350 |
| Listing courtesy of | Luxury Homes International |
Property History from MLS
| Date | MLS# | Change | Old Value | New Value | List Price | Sold Price | Assessed Total | Land | Building |
|---|---|---|---|---|---|---|---|---|---|
| 04-10-2026 | 202528173 | Sold | P | S | $1,056,000 | $935,000 | $1,099,000 | $106,500 | $903,400 |
| 02-18-2026 | 202528173 | Pending | A | P | $1,056,000 | $935,000 | $1,099,000 | $106,500 | $903,400 |
| 01-02-2026 | 202528173 | New Listing | A | $1,056,000 | $935,000 | $1,099,000 | $106,500 | $903,400 | |
| 12-02-2025 | 202514250 | Cancelled | A | W | $1,056,000 | $0 | $1,099,000 | $106,500 | $903,400 |
| 10-01-2025 | 202514250 | Price Decrease | $1,099,000 | $1,056,000 | $1,056,000 | $0 | $1,099,000 | $106,500 | $903,400 |
| 07-14-2025 | 202514250 | New Listing | A | $1,056,000 | $0 | $1,099,000 | $106,500 | $903,400 |
View the public schools for this property · Google Maps · Supermarkets · Schools · Hospitals · Restaurants · Beaches · City Tax Record / Plat Map · View beach access points all over Oahu · Buyer Closing Cost Calculator · Seller Closing Cost Calculator