| Rebate | 20% Buyer's Rebate | $3,500 Flat Fee Selling | 2% Full Service Selling |
|---|---|
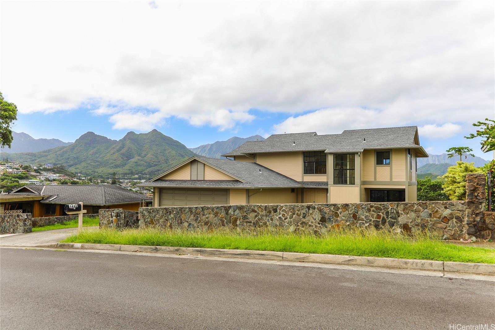
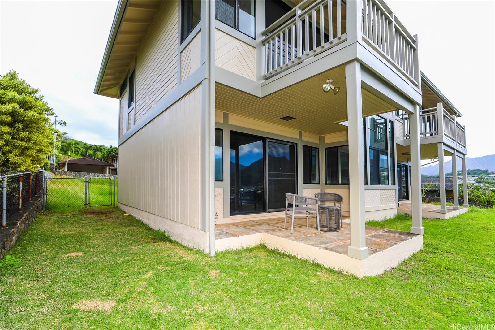
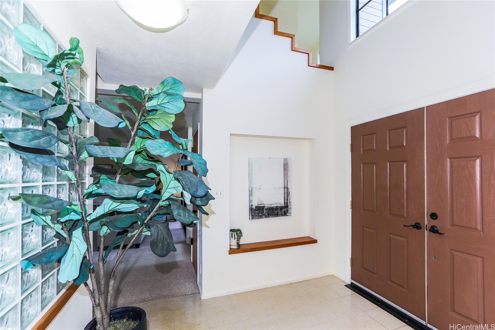
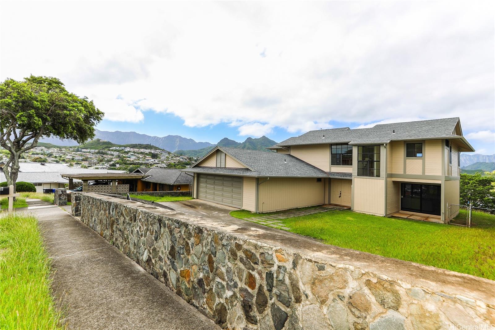
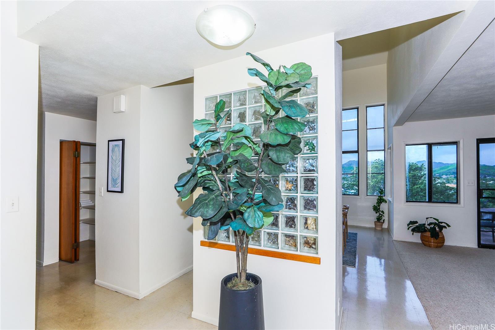
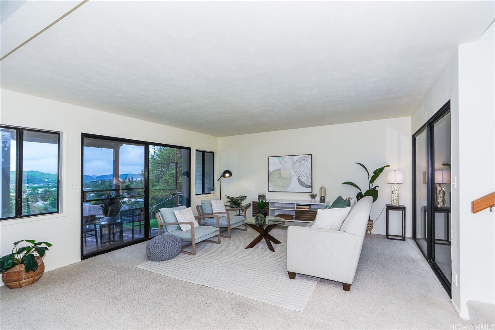
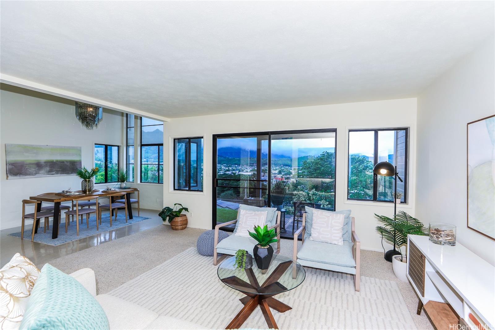
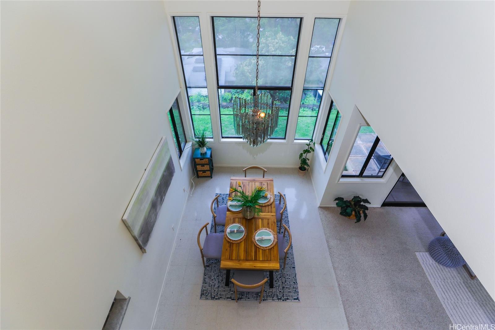
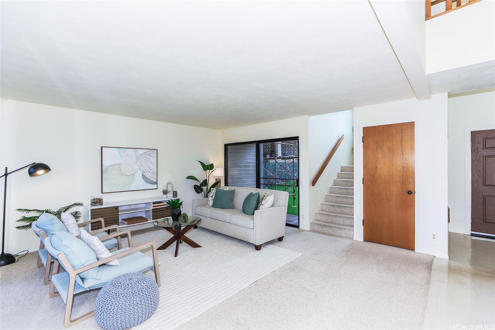
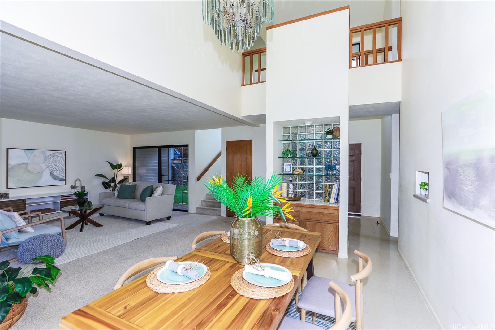
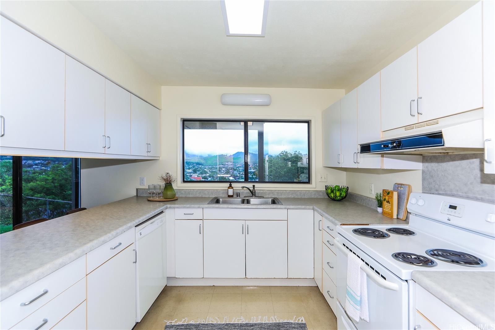
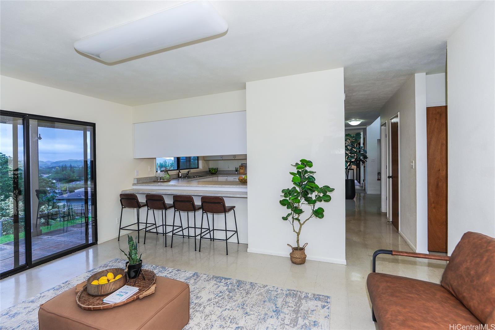
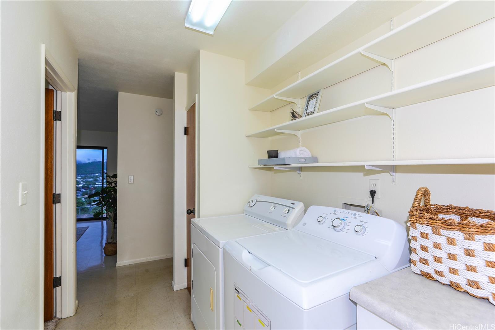
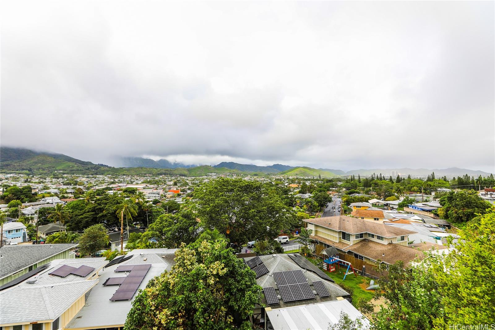
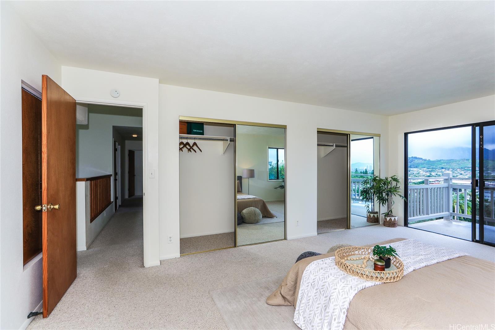
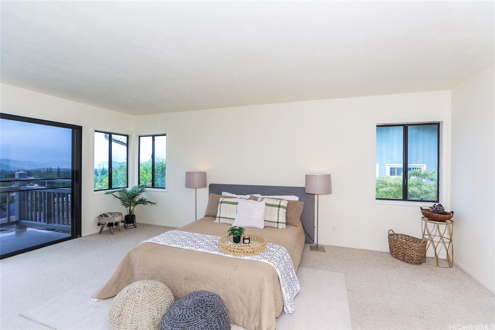
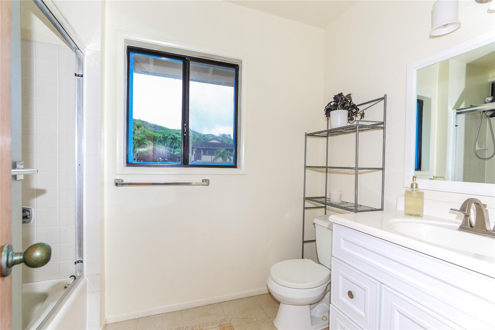
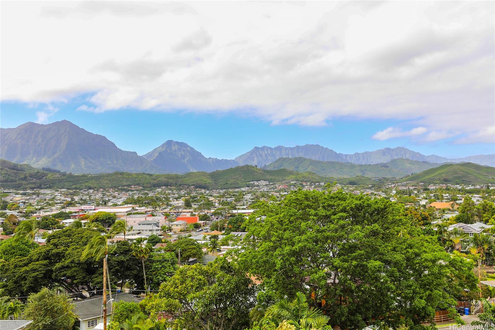
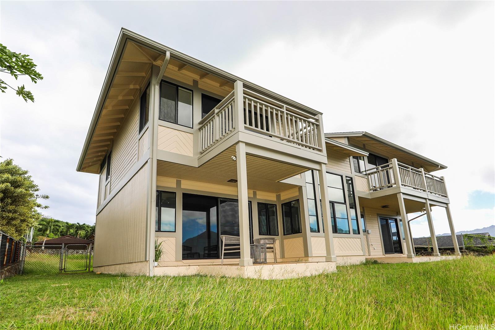
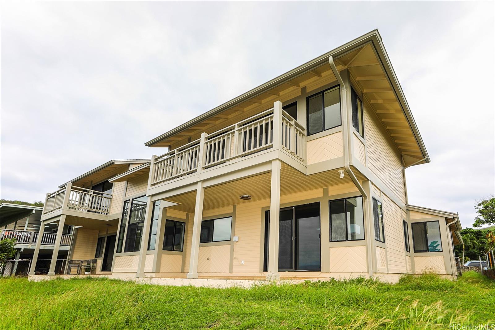
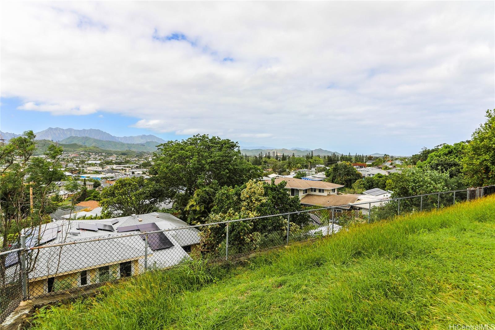
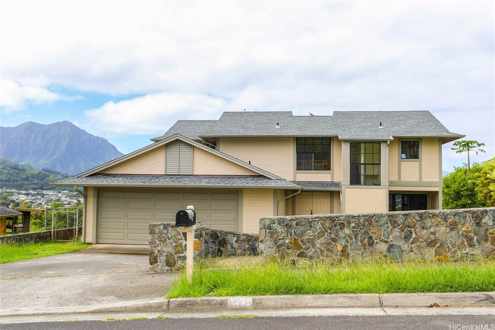
| Description | This spacious two-story home offers over 2,400 square feet of well-designed living space with 4 bedrooms and 3 full bathrooms. Thoughtfully laid out for comfort and flexibility, the first floor features generous living room, dining area, kitchen, family room, laundry room, bedroom, and one full bathroom. The open-concept main level design is ideal for both everyday living and entertaining. Located on the second floor is the expansive primary bedroom complete with a full bathroom, two closets, and open lanai to enjoy breathtaking mountain scenery. Also located on the send floor are two additional bedrooms and one bathroom. With ample bedroom space, functional flow across both levels, and unforgettable views, this property blends comfort, space, and natural beauty into a place you will be proud to call home. The exterior of the home has been completely repainted in January 2026. The interior of the home offers a perfect, clean slate for the new owners to customize.. Bring your design ideas—this home is ready for your personal updates. Exterior photos are forth coming. Offers, if any, are due at January 24, 2026 at 1:00 pm. |
| Status | Sold since 01-16-2026 |
| MLS# | 202600934 |
| Price | $1,465,000 |
| Original Price | $1,465,000 |
| Price Change | (0.00%) |
| Beds / Baths / Half | 4 / 3 / 0 |
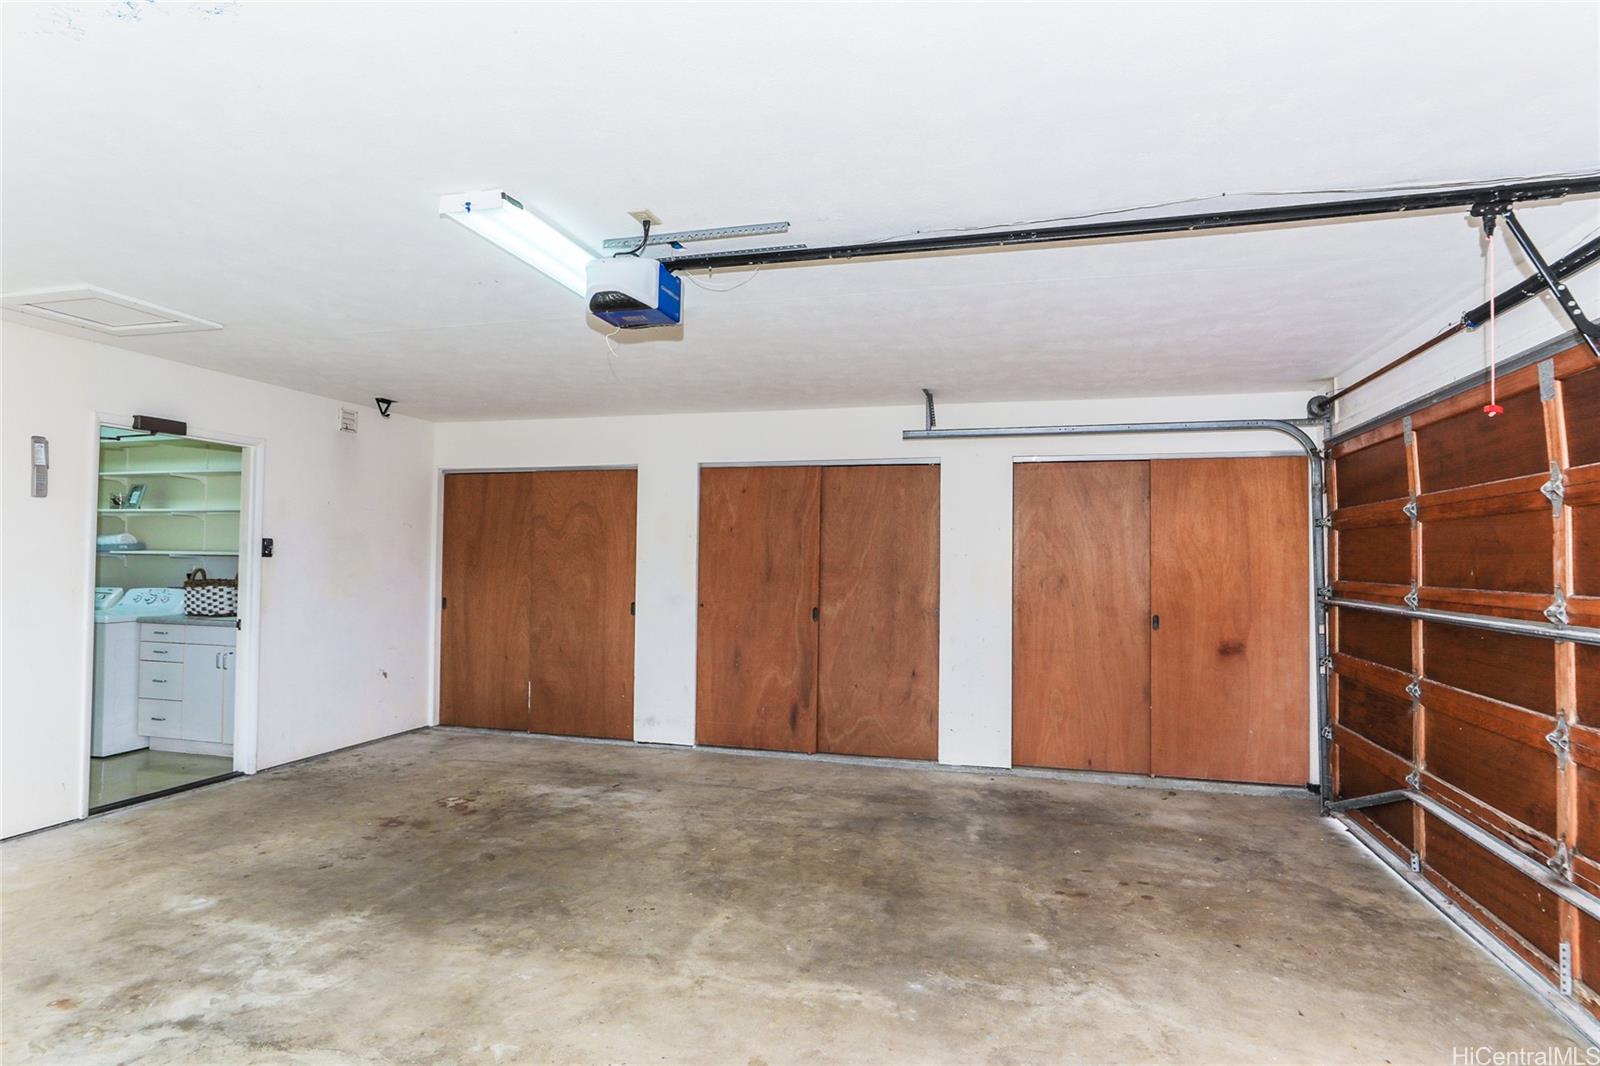
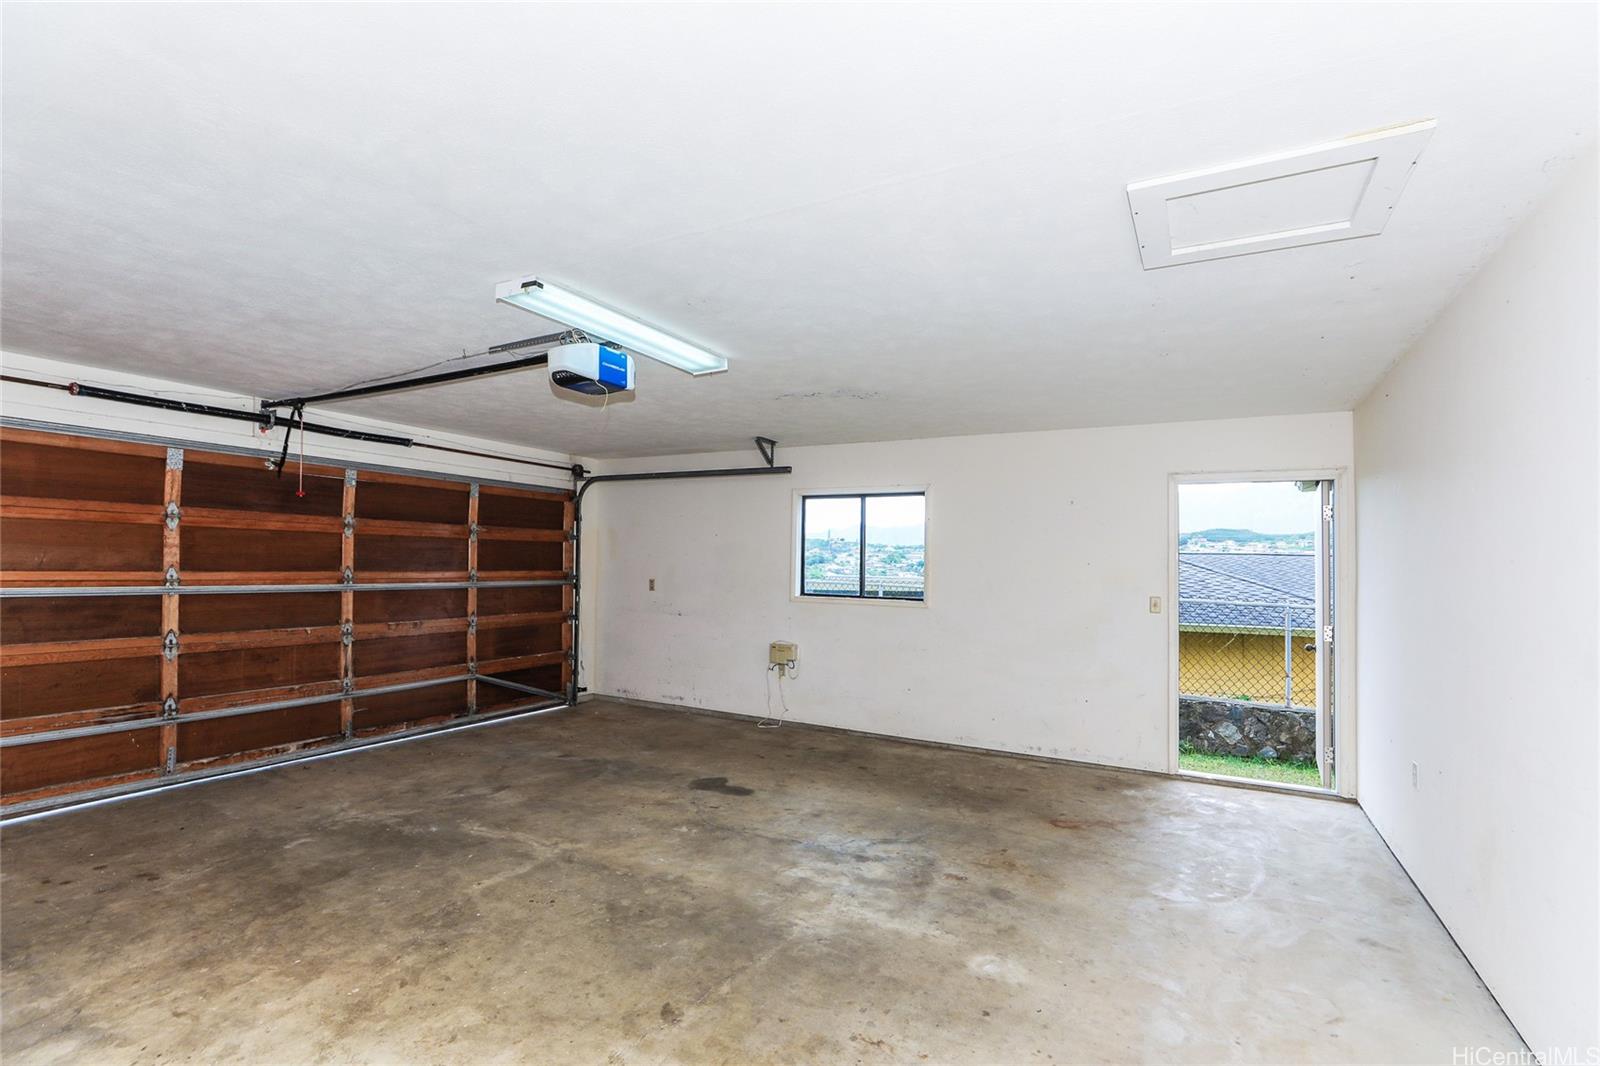
| Parking Spaces | 2 |
| Living Sq Ft | 2,440 |
| Land Sq Ft | 7,605 |
| Land Tenure | FS - Fee Simple |
| Maintenance Fee | $0 |
| Address | 1205 Kupau Street Kailua HI 96734 |
| Region | Kailua |
| Neighborhood | Keolu Hills |
| Days on Market | 12 |
| Year Built | 1991 |
| Condition | Average |
| View | City, Mountain |
| Frontage | Other |
| Pool | None |
| Parking | 2 Car, Driveway, Garage, Street |
| Zoning | 04 - R-7.5 Residential District |
| Flood Zone | Zone X |
| Tax Amount | $932 |
| Assessed Land | $1,154,900 |
| Assessed Building | $475,300 |
| Assessed Total | $1,630,200 |
| Assessed Ratio | 90% |
| Inclusions | Auto Garage Door Opener, Dishwasher, Disposal, Dryer, Lawn Sprinkler, Range Hood, Range/Oven, Washer, Water Heater |
| Amenities | Bedroom on 1st Floor, Full Bath on 1st Floor, Wall/Fence |
| Utilities | Cable, Internet, Public Water, Sewer Fee |
| Construction | Concrete, Double Wall, Wood Frame |
| Lot Features | Clear |
| Flooring | Vinyl, W/W Carpet |
| Disclosures | 1031 Exchange, Property Disclosure Stmt |
| Furnished | Partial |
| Land Recorded | Land Court |
| Possession | At Closing |
| Sale Conditions | None |
| Topography | Gentle Slope, Level |
| Building Style | Detach Single Family |
| Roofing | Asphalt Shingle |
| Easements | Drainage |
| Parcel # | 1-4-2-021-074-0000 |
| Listing courtesy of | Anthony L. Pace |
Property History from MLS
| Date | MLS# | Change | Old Value | New Value | List Price | Sold Price | Assessed Total | Land | Building |
|---|---|---|---|---|---|---|---|---|---|
| 03-30-2026 | 202600934 | Sold | C | S | $1,465,000 | $1,502,000 | $1,630,200 | $1,154,900 | $475,300 |
| 01-28-2026 | 202600934 | Active Under Contract | A | C | $1,465,000 | $1,502,000 | $1,630,200 | $1,154,900 | $475,300 |
| 01-16-2026 | 202600934 | New Listing | A | $1,465,000 | $1,502,000 | $1,630,200 | $1,154,900 | $475,300 | |
| 12-30-2025 | 202526429 | Cancelled | CS | W | $0 | $1,630,200 | $1,154,900 | $475,300 |
View the public schools for this property · Google Maps · Supermarkets · Schools · Hospitals · Restaurants · Beaches · City Tax Record / Plat Map · View beach access points all over Oahu · Buyer Closing Cost Calculator · Seller Closing Cost Calculator