| Rebate | 20% Buyer's Rebate | $3,500 Flat Fee Selling | 2% Full Service Selling |
|---|---|
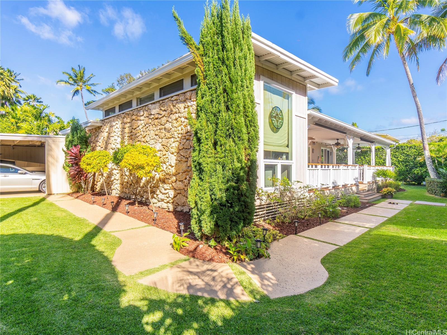
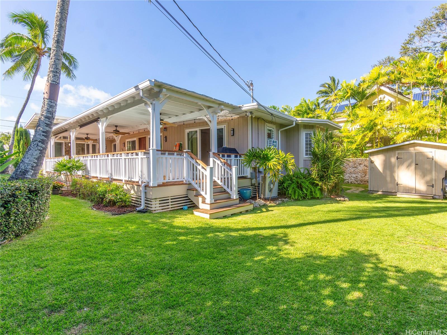
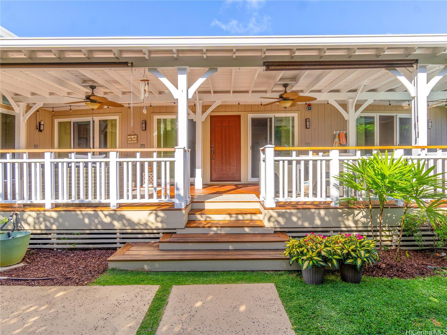
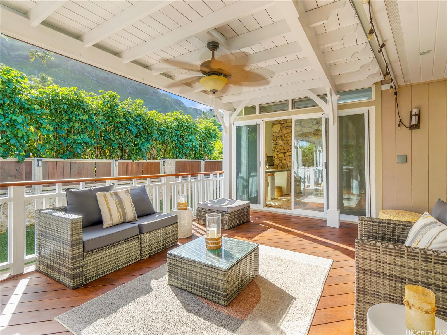
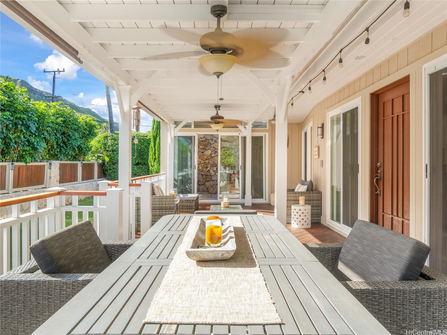
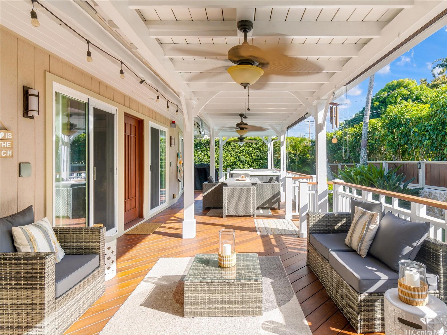
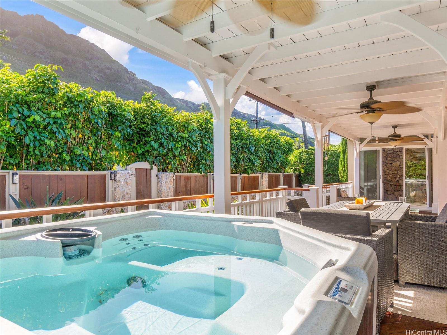
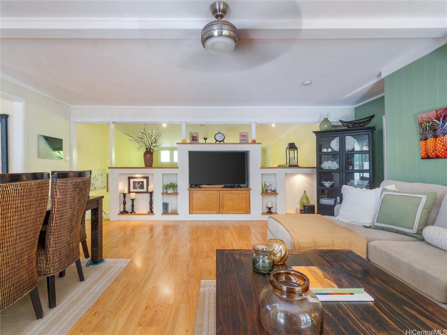
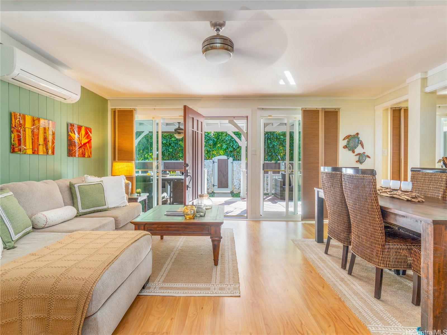
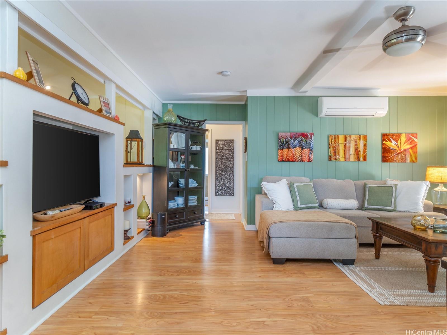
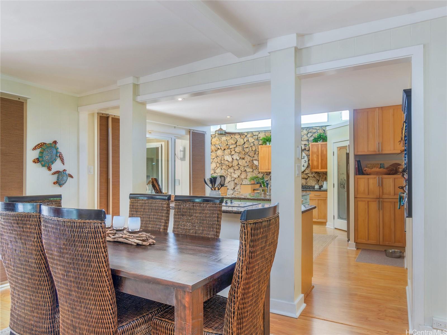
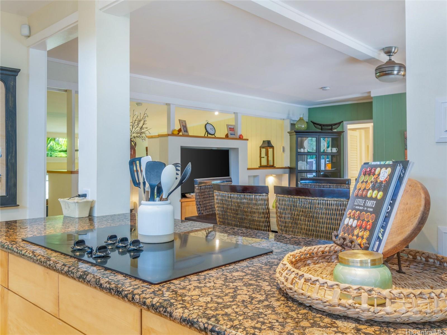
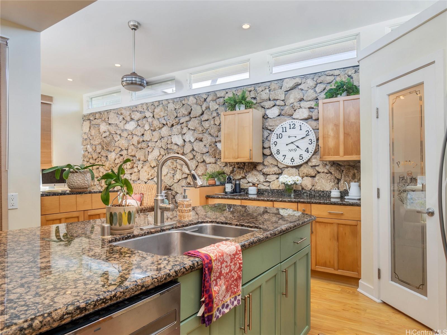
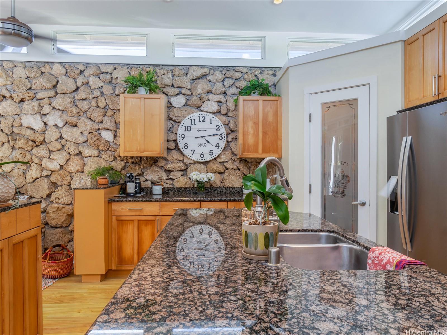
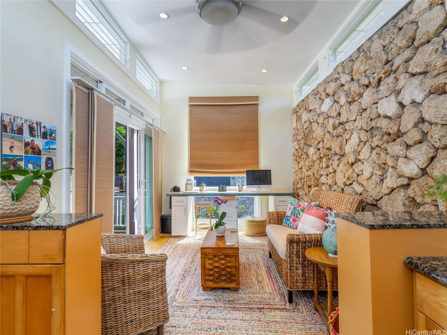
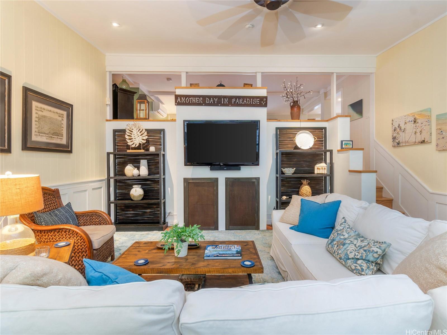
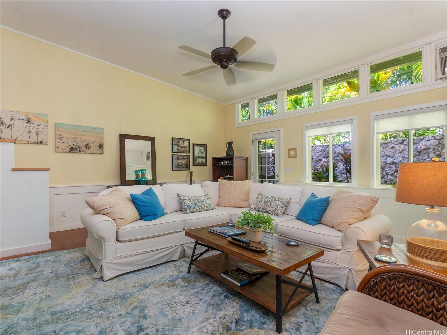
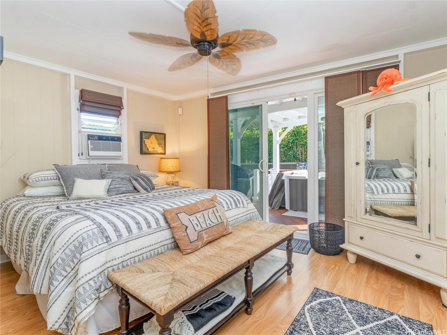
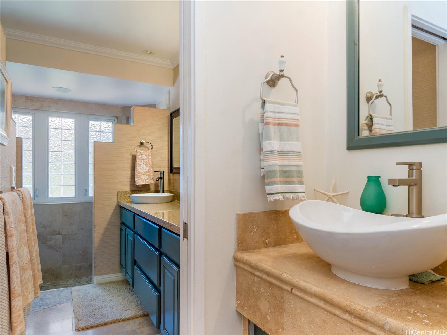
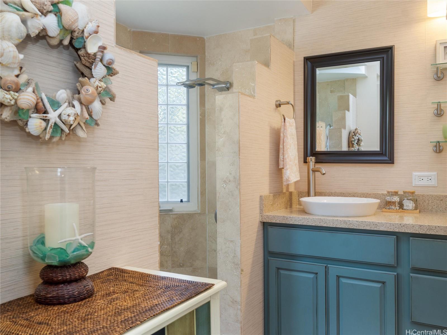
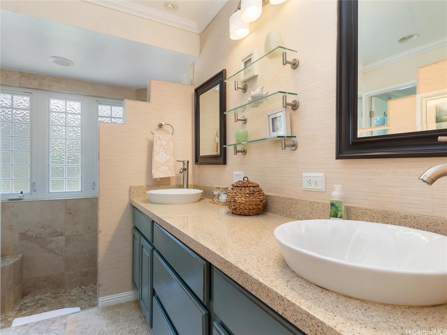
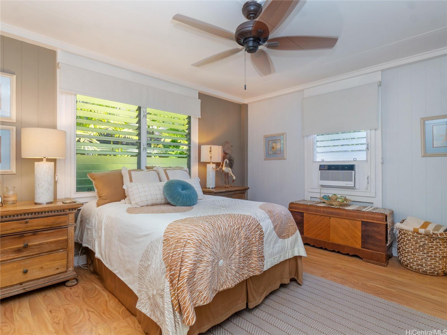
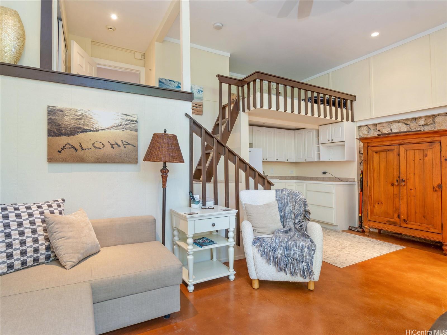
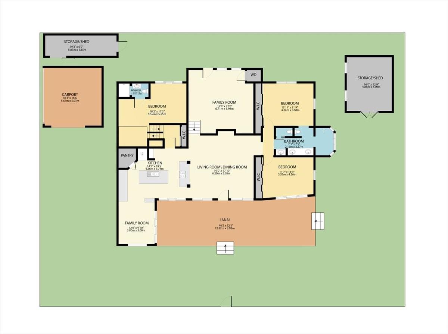
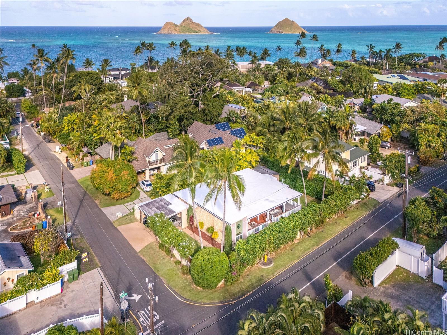
| Description | Discover the best of tropical living! Nestled in the heart of Lanikai, this home offers a tranquil slice of paradise for a relaxed Hawaiian lifestyle. Enter through a lush garden leading into a spacious covered lanai, which opens into an airy open floorplan. The transition from the vibrant outdoors to the inside is seamless. Perfect for indoor/outdoor living, almost every room opens to the lanai or garden. The huge covered lanai has space for a sitting area, dining area and a hot tub. The home features several living areas, an open kitchen and three bedrooms, two and a half bathrooms. One bedroom has a loft area, wet bar, bathroom and an exterior entrance, perfect for guests or extended family. This serene retreat is located a block from beautiful Lanikai beach. Although it is part of a CPR there are no common areas nor any condo fees. |
| Status | Sold since 03-11-2025 |
| MLS# | 202504629 |
| Price | $3,425,000 |
| Original Price | $3,425,000 |
| Price Change | (0.00%) |
| Beds / Baths / Half | 3 / 2 / 1 |
| Parking Spaces | 2 |
| Living Sq Ft | 1,893 |
| Land Sq Ft | 7,163 |
| Land Tenure | FS - Fee Simple |
| Maintenance Fee | $0 |
| Address | 1206 Aalapapa Drive A Kailua HI 96734 |
| Region | Kailua |
| Neighborhood | Lanikai |
| Days on Market | 30 |
| Year Built | 1941 |
| Year Remodeled | 2010 |
| Condition | Excellent,Above Average |
| View | Garden, Mountain |
| Pool | None, Spa/HotTub |
| Parking | 2 Car, Carport |
| Zoning | 03 - R10 - Residential District |
| Flood Zone | Zone X |
| Elementary | Kailua |
| Middle | Kailua |
| High | Kalaheo |
| Tax Amount | $756 |
| Assessed Land | $1,630,500 |
| Assessed Building | $1,120,100 |
| Assessed Total | $2,750,600 |
| Assessed Ratio | 125% |
| Inclusions | AC Split, AC Window Unit, Blinds, Book Shelves, Cable TV, Ceiling Fan, Convection Oven, Dishwasher, Disposal, Dryer, Lawn Sprinkler, Microwave, Range/Oven, Refrigerator, Smoke Detector, Washer, Water Heater |
| Amenities | Bedroom on 1st Floor, Entry, Full Bath on 1st Floor, Landscaped, Maids/Guest Qrters, Patio/Deck, Wall/Fence, Workshop |
| Utilities | Connected |
| Construction | Above Ground, Double Wall, Single Wall, Slab, Wood Frame |
| Lot Features | Clear |
| Flooring | Ceramic Tile, Laminate, W/W Carpet |
| Disclosures | Pet on Property, Pets Allowed (Verify), Property Disclosure Stmt |
| Furnished | None |
| Land Recorded | Land Court |
| Possession | At Closing |
| Sale Conditions | None |
| Topography | Level |
| Building Style | CPR, Detach Single Family |
| Roofing | Composition |
| Easements | None |
| Security | Key |
| Parcel # | 1-4-3-005-008-0001 |
| Listing courtesy of | Carvill Sotheby's Intl. Realty |
Property History from MLS
| Date | MLS# | Change | Old Value | New Value | List Price | Sold Price | Assessed Total | Land | Building |
|---|---|---|---|---|---|---|---|---|---|
| 05-25-2025 | 202504629 | Sold | P | S | $3,425,000 | $3,323,000 | $2,750,600 | $1,630,500 | $1,120,100 |
| 05-15-2025 | 202504629 | Pending | C | P | $3,425,000 | $3,323,000 | $2,750,600 | $1,630,500 | $1,120,100 |
| 04-10-2025 | 202504629 | Active Under Contract | A | C | $3,425,000 | $3,323,000 | $2,750,600 | $1,630,500 | $1,120,100 |
| 03-11-2025 | 202504629 | New Listing | A | $3,425,000 | $3,323,000 | $2,750,600 | $1,630,500 | $1,120,100 | |
| 10-17-2013 | 201332358 | Sold | C | S | $1,550,000 | $1,650,000 | $929,300 | $746,600 | $182,700 |
| 09-17-2013 | 201332358 | Active Continue to Show | A | C | $1,550,000 | $1,650,000 | $929,300 | $746,600 | $182,700 |
| 09-09-2013 | 201332358 | $1,550,000 | $1,550,000 | $1,650,000 | $929,300 | $746,600 | $182,700 | ||
| 09-09-2013 | 201332358 | New Listing | A | $1,550,000 | $1,650,000 | $929,300 | $746,600 | $182,700 | |
| 01-05-2007 | 2617298 | Sold | C | S | $1,319,000 | $1,276,000 | $1,028,400 | $776,200 | $252,200 |
| 10-23-2006 | 2617298 | Active Continue to Show | A | C | $1,319,000 | $1,276,000 | $1,028,400 | $776,200 | $252,200 |
| 09-26-2006 | 2617298 | Price Decrease | $1,390,000 | $1,319,000 | $1,319,000 | $1,276,000 | $1,028,400 | $776,200 | $252,200 |
| 09-17-2006 | 2617298 | New Listing | A | $1,319,000 | $1,276,000 | $1,028,400 | $776,200 | $252,200 | |
| 09-14-2005 | 2513363 | Withdrawn | A | W | $1,499,000 | $0 | $937,500 | $758,600 | $178,900 |
| 08-17-2005 | 2513363 | New Listing | A | $1,499,000 | $0 | $937,500 | $758,600 | $178,900 | |
| 08-17-2005 | 2510338 | Withdrawn | A | W | $1,650,000 | $0 | $937,500 | $758,600 | $178,900 |
| 07-02-2005 | 2510338 | New Listing | A | $1,650,000 | $0 | $937,500 | $758,600 | $178,900 |
View the public schools for this property · Google Maps · Supermarkets · Schools · Hospitals · Restaurants · Beaches · City Tax Record / Plat Map · View beach access points all over Oahu · Buyer Closing Cost Calculator · Seller Closing Cost Calculator