Open House Wed Oct 21, 9:30am-11:30am
| Rebate | 20% Buyer's Rebate | $3,500 Flat Fee Selling | 2% Full Service Selling |
|---|---|
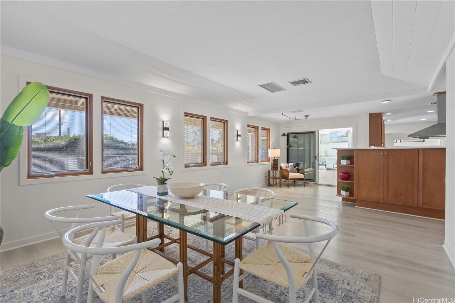
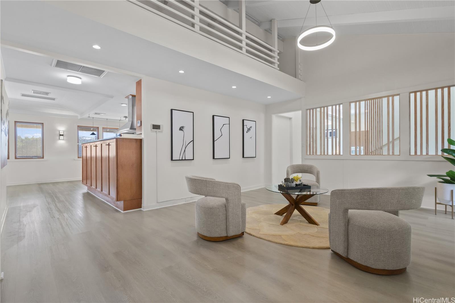
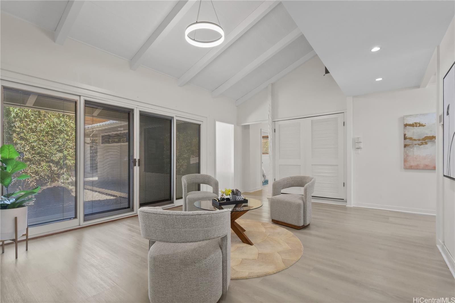
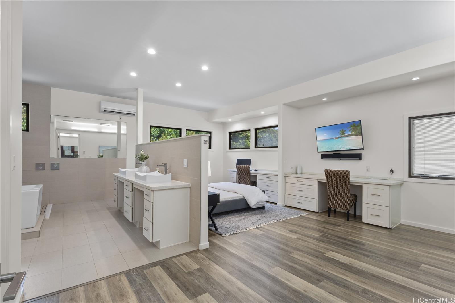
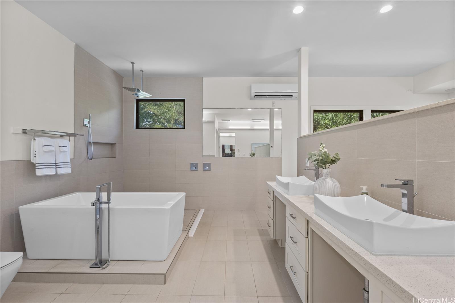
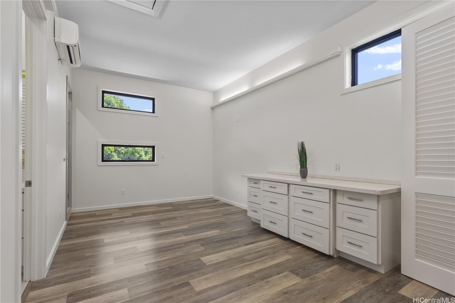
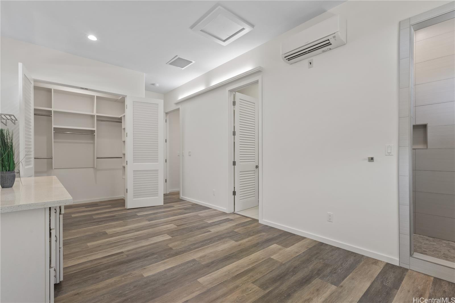
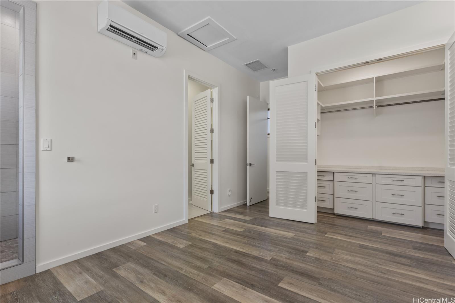
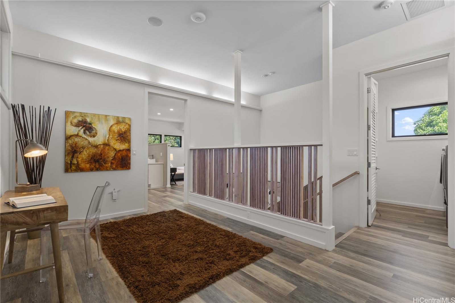
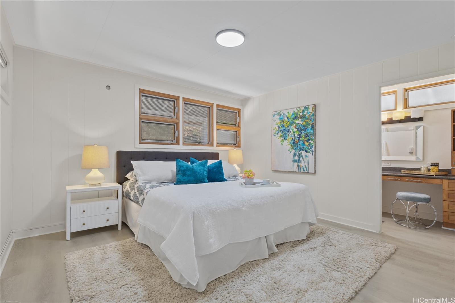
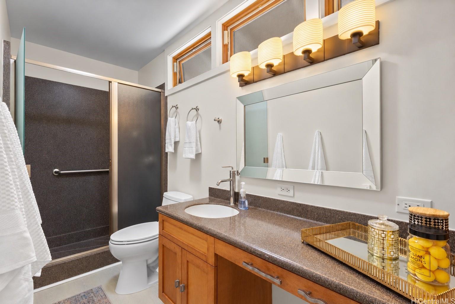
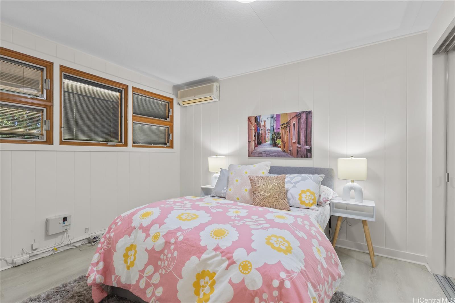
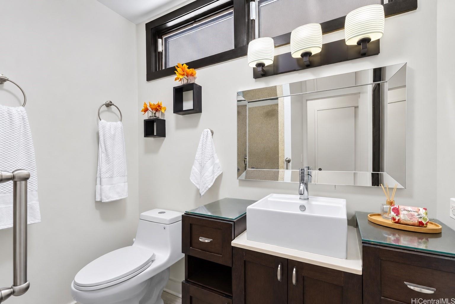
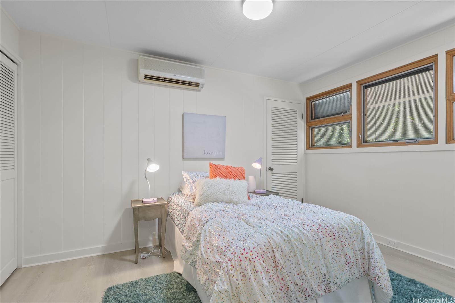
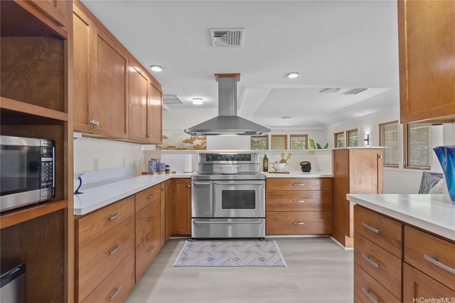
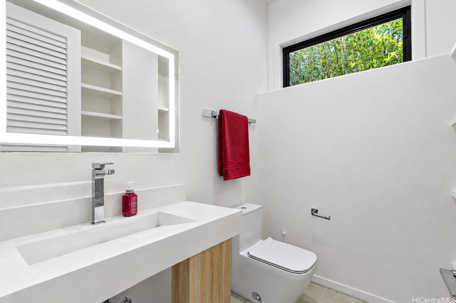
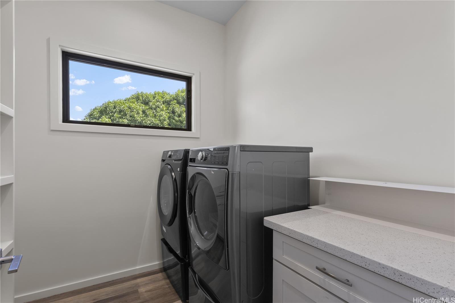
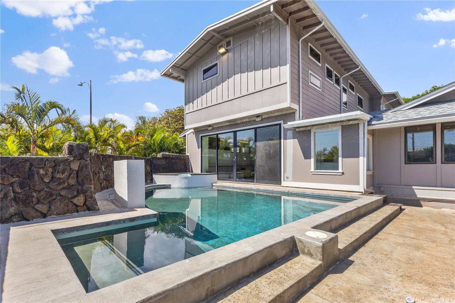
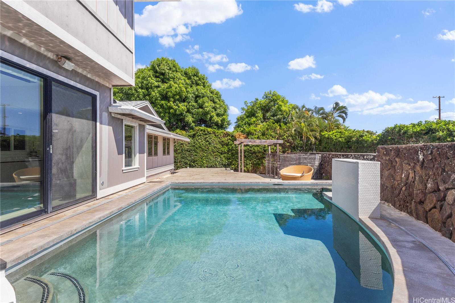
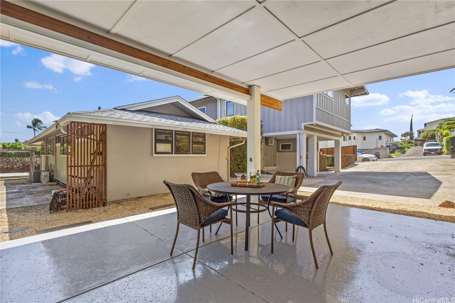
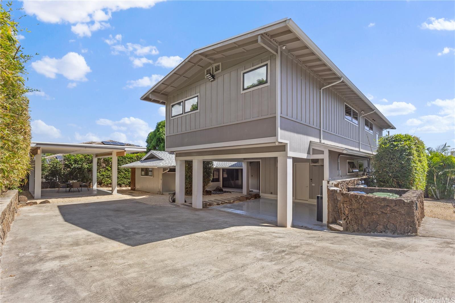
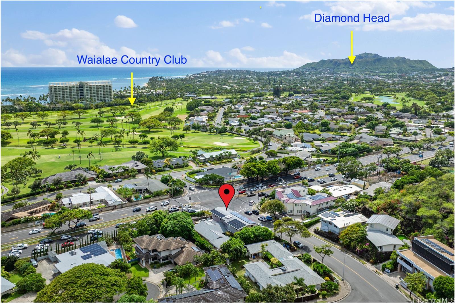
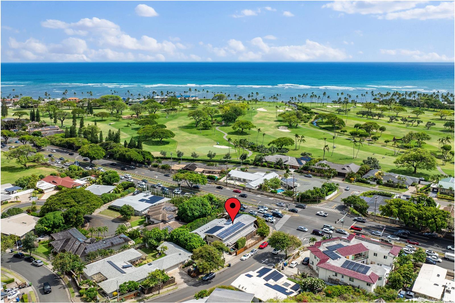
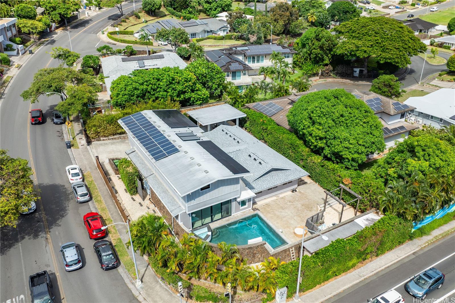
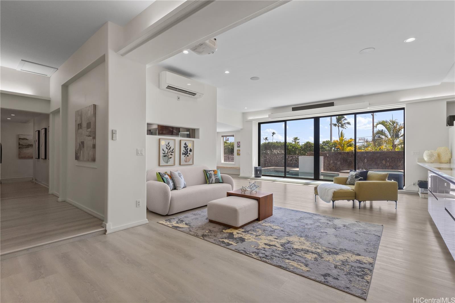
| Description | Exceptional space, privacy & flexibility at the beginning of Waialae Iki! Set on a rare 12,153+ sq. ft. flat corner lot, this gated 4,310 sq. ft. residence offers 6 bedrooms, 5.5 baths, high ceilings, and a spacious living room filled with natural light. The entire second floor was added in 2016, creating a versatile layout that accommodates a large family or possible multigenerational living. Enjoy brand-new vinyl flooring, a resurfaced pool & hot tub, 44 owned PV panels, two Tesla batteries and double pane Pella windows. A large outdoor gazebo provides the perfect setting for gatherings and entertaining. Hardscaped front yard offers parking for 4+ cars. Conveniently located near Waialae Iki Neighborhood Park, Kahala Mall, Waialae Country Club, Aina Haina, restaurants, schools, groceries, and beaches. A rare East Honolulu opportunity offering space, comfort, and convenience. |
| Status | Active since 10-05-2026 |
| MLS# | 202618643 |
| Price | $2,630,000 |
| Original Price | $2,630,000 |
| Price Change | (0.00%) |
| Beds / Baths / Half | 6 / 5 / 1 |
| Parking Spaces | 4 |
| Living Sq Ft | 4,310 |
| Land Sq Ft | 12,153 |
| Land Tenure | FS - Fee Simple |
| Maintenance Fee | $0 |
| Address | 1207 Laukahi Street Honolulu HI 96821 |
| Region | Diamond Head |
| Neighborhood | Waialae Iki |
| Days on Market | 13 |
| Year Built | 1962 |
| Year Remodeled | 2026 |
| Condition | Above Average |
| View | City |
| Frontage | Other |
| Pool | In Ground, Spa/HotTub, Pool on Property |
| Parking | 3 Car+, Carport, Street |
| Zoning | 03 - R10 - Residential District |
| Flood Zone | Zone X |
| Tax Amount | $1,608 |
| Assessed Land | $1,520,500 |
| Assessed Building | $821,200 |
| Assessed Total | $2,341,700 |
| Assessed Ratio | 112% |
| Inclusions | AC Central, AC Split, Ceiling Fan, Dishwasher, Disposal, Dryer, Microwave, Range Hood, Range/Oven, Refrigerator, Smoke Detector, Washer, Water Heater |
| Amenities | Bedroom on 1st Floor, Full Bath on 1st Floor, Patio/Deck, Wall/Fence |
| Utilities | Connected, Internet, Public Water, Underground Electricity, Water |
| Construction | Above Ground, Double Wall, Single Wall, Wood Frame |
| Lot Features | Clear |
| Flooring | Vinyl |
| Disclosures | None |
| Furnished | None |
| Land Recorded | Regular System |
| Possession | At Closing |
| Sale Conditions | None |
| Topography | Level |
| Building Style | Detach Single Family |
| Roofing | Asphalt Shingle |
| Easements | None |
| Security | Key |
| Open House | Wed Oct 21, 9:30am-11:30am |
| Parcel # | 1-3-5-021-008-0000 |
| Listing courtesy of | Locations LLC |
Property History from MLS
| Date | MLS# | Change | Old Value | New Value | List Price | Sold Price | Assessed Total | Land | Building |
|---|---|---|---|---|---|---|---|---|---|
| 10-05-2026 | 202618643 | New Listing | CS | A | $2,630,000 | $0 | $2,341,700 | $1,520,500 | $821,200 |
| 09-08-2015 | 201511163 | Sold | C | S | $1,199,000 | $1,080,000 | $839,900 | $662,500 | $177,400 |
| 07-27-2015 | 201511163 | Active Continue to Show | A | C | $1,199,000 | $1,080,000 | $839,900 | $662,500 | $177,400 |
| 07-06-2015 | 201511163 | New Listing | A | $1,199,000 | $1,080,000 | $839,900 | $662,500 | $177,400 | |
| 10-11-2002 | 2208444 | Price Decrease | $598,000 | $550,000 | $598,000 | $550,000 | $547,100 | $385,700 | $161,400 |
| 10-11-2002 | 2208444 | Sold | C | S | $598,000 | $550,000 | $547,100 | $385,700 | $161,400 |
| 08-13-2002 | 2208444 | New Listing | A | $598,000 | $550,000 | $547,100 | $385,700 | $161,400 | |
| 03-21-2000 | 9905689 | Withdrawn | A | W | $499,999 | $0 | $469,300 | $367,900 | $101,400 |
| 08-25-1999 | 9905689 | New Listing | A | $499,999 | $0 | $469,300 | $367,900 | $101,400 |
View the public schools for this property · Google Maps · Supermarkets · Schools · Hospitals · Restaurants · Beaches · City Tax Record / Plat Map · View beach access points all over Oahu · Buyer Closing Cost Calculator · Seller Closing Cost Calculator