| Rebate | 20% Buyer's Rebate | $3,500 Flat Fee Selling | 2% Full Service Selling |
|---|---|
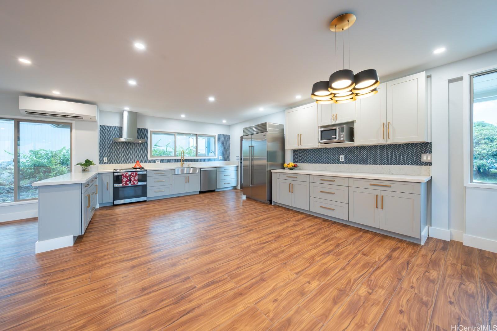
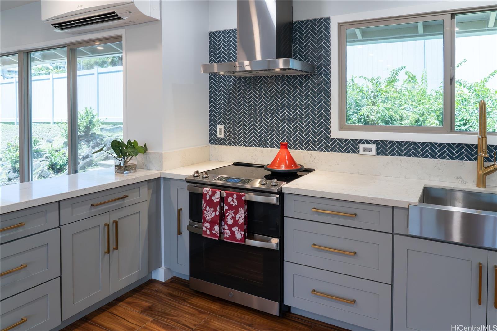
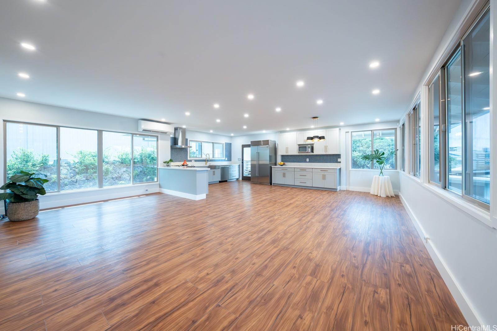
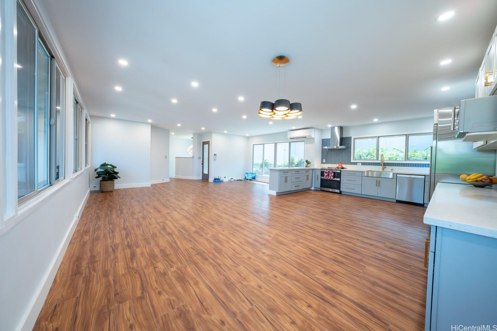
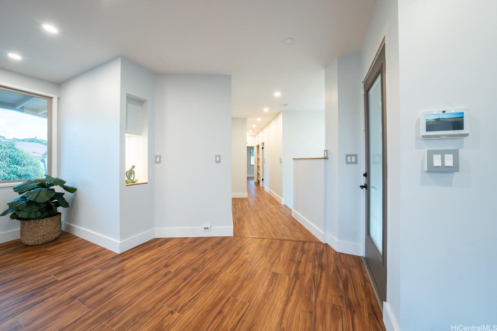
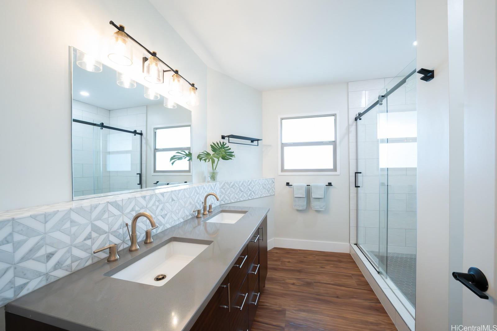
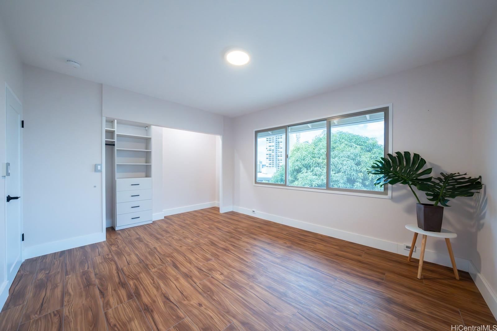
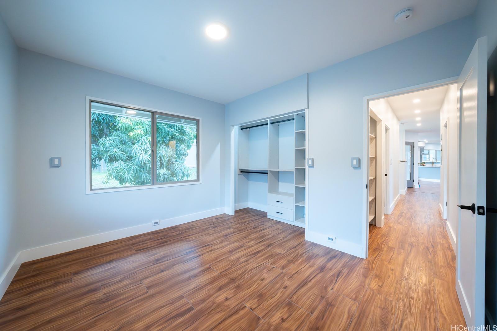
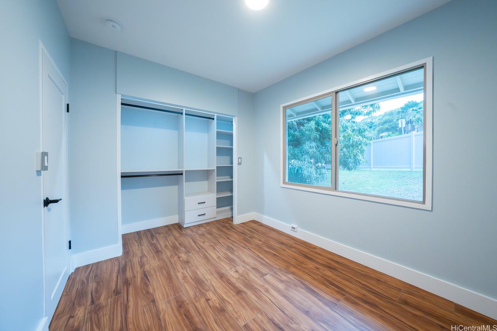
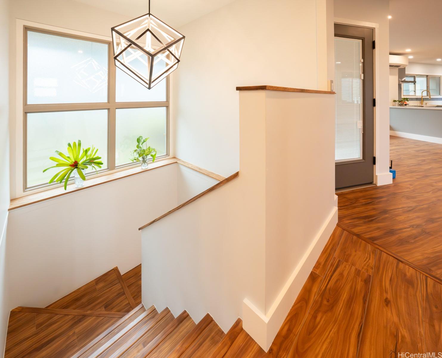
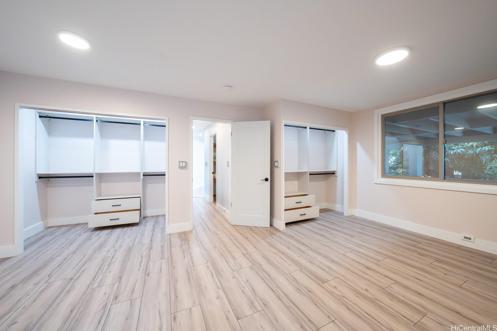
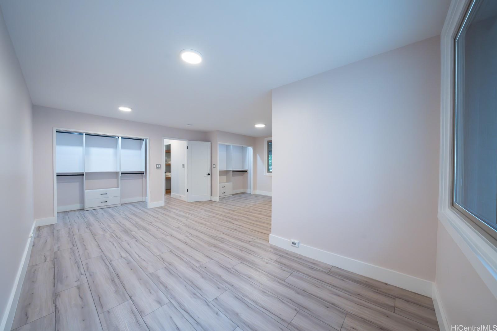
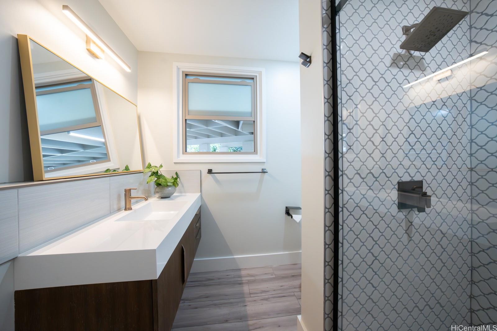
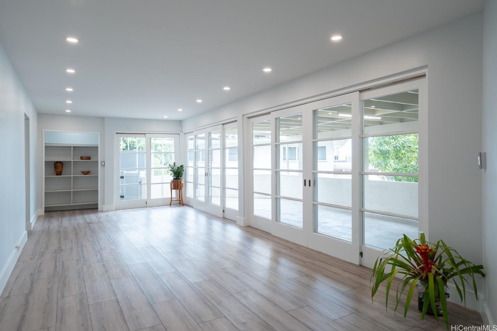
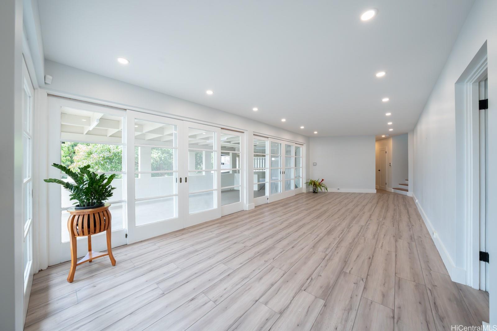
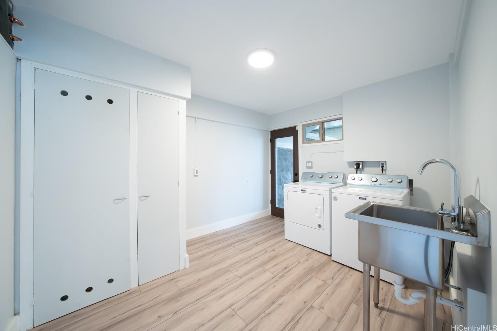
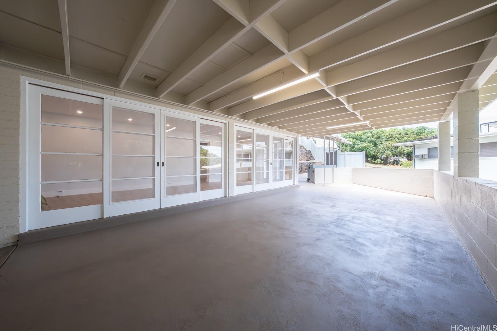
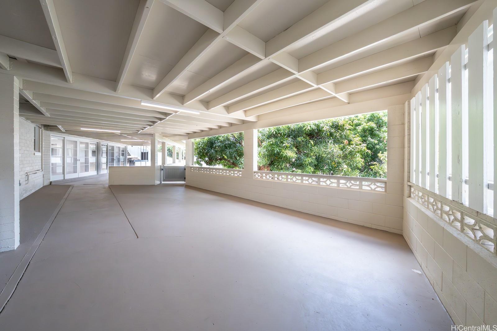
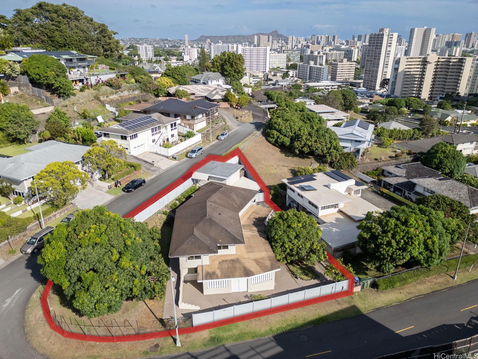
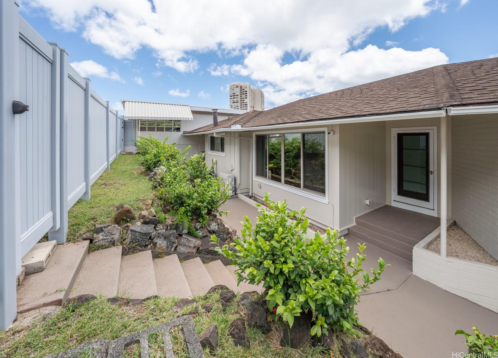
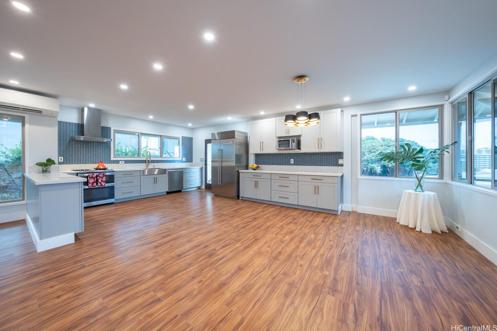
| Description | This is a hidden gem! Don't let the street appeal fool you. The owners spared no cost in transforming this mid-century home into their private retreat. You'll love the open concept floor plan encompassing kitchen, dining and living areas. You'll enjoy the beauty of Pella windows and the convenience of luxury vinyl flooring throughout the home. Three bedrooms and one bathroom upstairs. Downstairs you'll find a separate laundry room, large bedroom, bathroom, as well as an expansive rumpus room for game nights. Everyone can claim their own spot for "me time." Need more space? There's a huge covered lanai that would make a great workshop or gym space. The chef in the house will enjoy the GE convection double oven range, Subzero refrigerator and Bosch dishwasher. The bedrooms feature California closet systems and the bathrooms have James Martin vanities. Don't forget the Tesla charger in the garage! House includes a security system and lots of storage space. SATURDAY OPEN HOUSE 6/28 from 1- 3 p.m. |
| Status | Sold since 06-17-2025 |
| MLS# | 202514116 |
| Price | $1,699,900 |
| Original Price | $1,699,900 |
| Price Change | (0.00%) |
| Beds / Baths / Half | 4 / 2 / 0 |
| Parking Spaces | 2 |
| Living Sq Ft | 2,441 |
| Land Sq Ft | 10,000 |
| Land Tenure | FS - Fee Simple |
| Maintenance Fee | $0 |
| Address | 1207 Lilo Place Honolulu HI 96822 |
| Region | Metro |
| Neighborhood | Makiki Heights |
| Days on Market | 27 |
| Year Built | 1952 |
| Year Remodeled | 2021 |
| Condition | Excellent |
| View | City |
| Frontage | Other |
| Pool | None |
| Parking | 2 Car, Garage, Street |
| Zoning | 03 - R10 - Residential District |
| Flood Zone | Zone X |
| Tax Amount | $1,387 |
| Assessed Land | $1,930,500 |
| Assessed Building | $178,800 |
| Assessed Total | $2,109,300 |
| Assessed Ratio | 81% |
| Inclusions | AC Split, Auto Garage Door Opener, Cable TV, Dishwasher, Disposal, Dryer, Microwave, Range Hood, Range/Oven, Refrigerator, Security System, Washer, Water Heater |
| Amenities | Bedroom on 1st Floor, Entry, Full Bath on 1st Floor, Patio/Deck, Storage, Wall/Fence |
| Utilities | Cable, Connected, Internet, Public Water, Underground Electricity |
| Construction | Double Wall, Slab |
| Lot Features | Clear |
| Flooring | Laminate |
| Disclosures | Property Disclosure Stmt |
| Land Recorded | Land Court |
| Possession | 45 Days or Less, At Closing |
| Sale Conditions | None |
| Topography | Down Slope |
| Building Style | Detach Single Family |
| Roofing | Asphalt Shingle, Other |
| Easements | Sewer |
| Security | Key, Video |
| Parcel # | 1-2-4-038-041-0000 |
| Listing courtesy of | Compass |
Property History from MLS
| Date | MLS# | Change | Old Value | New Value | List Price | Sold Price | Assessed Total | Land | Building |
|---|---|---|---|---|---|---|---|---|---|
| 08-28-2025 | 202514116 | Sold | C | S | $1,699,900 | $1,675,000 | $2,109,300 | $1,930,500 | $178,800 |
| 07-14-2025 | 202514116 | Active Under Contract | A | C | $1,699,900 | $1,675,000 | $2,109,300 | $1,930,500 | $178,800 |
| 06-17-2025 | 202514116 | New Listing | A | $1,699,900 | $1,675,000 | $2,109,300 | $1,930,500 | $178,800 | |
| 05-12-2025 | 202504783 | Cancelled | A | W | $1,799,000 | $0 | $2,203,300 | $1,821,600 | $381,700 |
| 02-11-2025 | 202504783 | New Listing | A | $1,799,000 | $0 | $2,203,300 | $1,821,600 | $381,700 | |
| 02-11-2025 | 202406211 | Cancelled | A | W | $1,848,000 | $0 | $2,203,300 | $1,821,600 | $381,700 |
| 12-09-2024 | 202406211 | Price Decrease | $1,880,000 | $1,848,000 | $1,848,000 | $0 | $2,203,300 | $1,821,600 | $381,700 |
| 05-31-2024 | 202406211 | New Listing | A | $1,848,000 | $0 | $2,203,300 | $1,821,600 | $381,700 | |
| 09-03-2021 | 202115264 | Sold | C | S | $1,530,000 | $1,450,000 | $1,191,100 | $940,000 | $251,100 |
| 07-20-2021 | 202115264 | In Escrow Showing | A | C | $1,530,000 | $1,450,000 | $1,191,100 | $940,000 | $251,100 |
| 07-09-2021 | 202115264 | Price Decrease | $1,575,000 | $1,530,000 | $1,530,000 | $1,450,000 | $1,191,100 | $940,000 | $251,100 |
| 06-10-2021 | 202115264 | New Listing | A | $1,530,000 | $1,450,000 | $1,191,100 | $940,000 | $251,100 |
View the public schools for this property · Google Maps · Supermarkets · Schools · Hospitals · Restaurants · Beaches · City Tax Record / Plat Map · View beach access points all over Oahu · Buyer Closing Cost Calculator · Seller Closing Cost Calculator