| Rebate | 20% Buyer's Rebate | $3,500 Flat Fee Selling | 2% Full Service Selling |
|---|---|
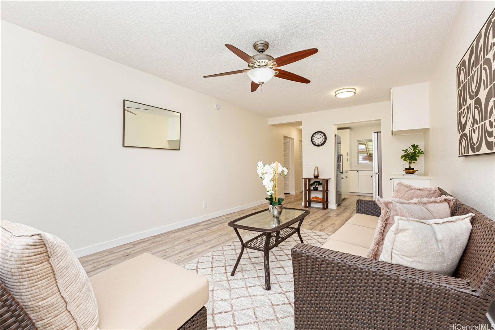
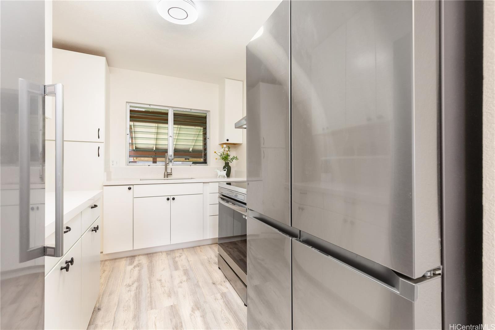
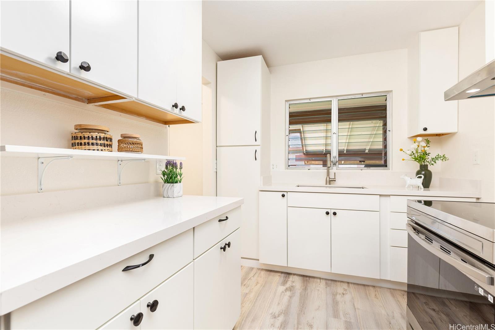
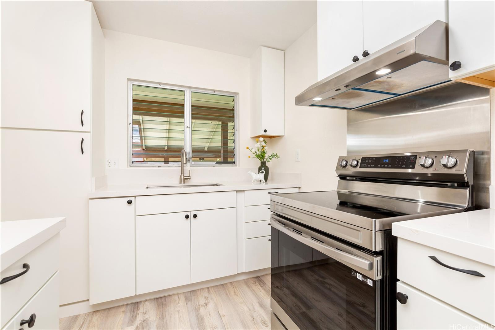
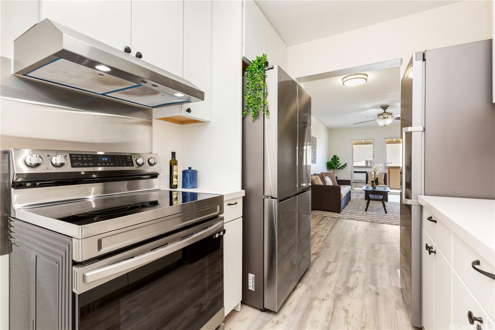
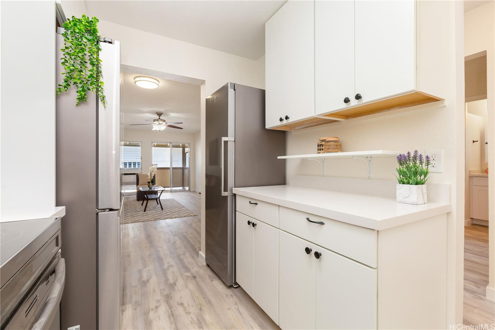
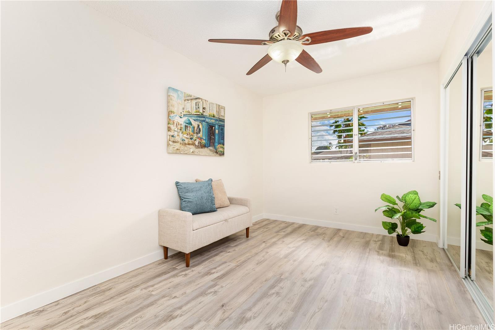
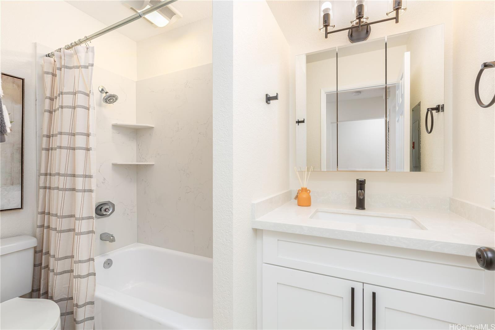
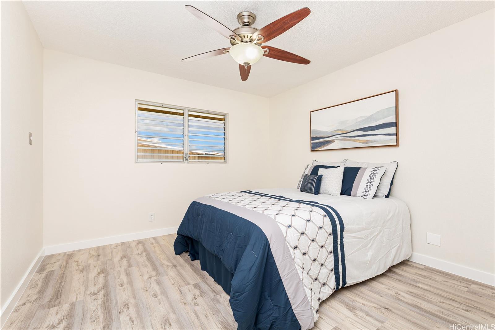
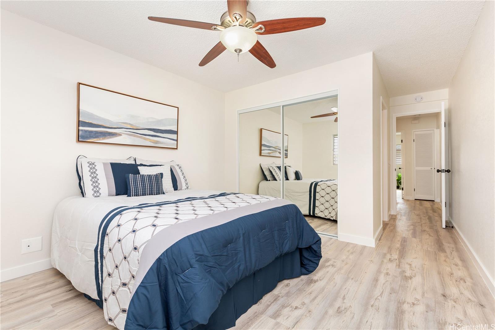
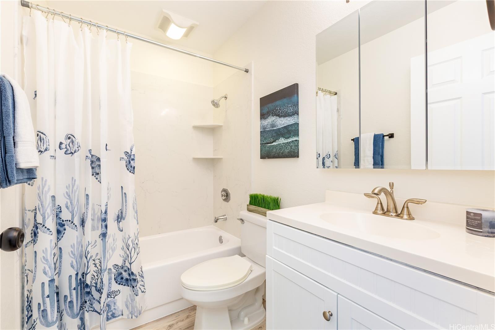
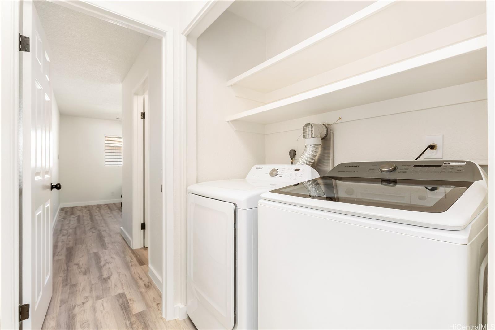
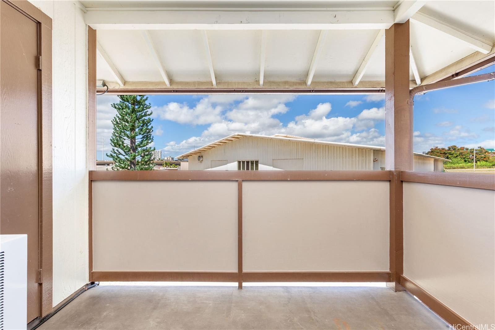
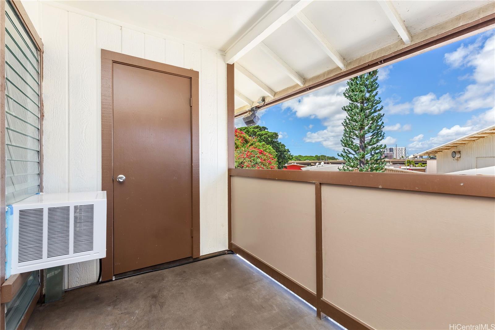
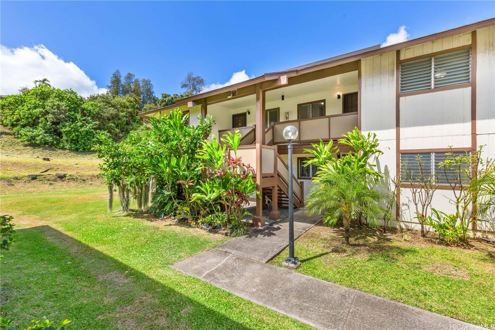
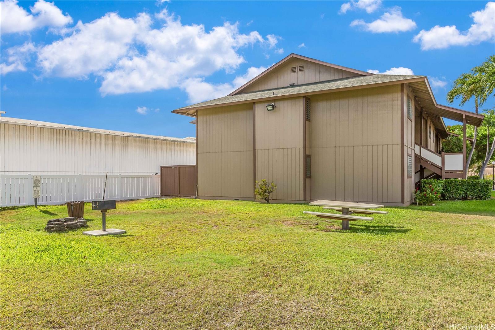
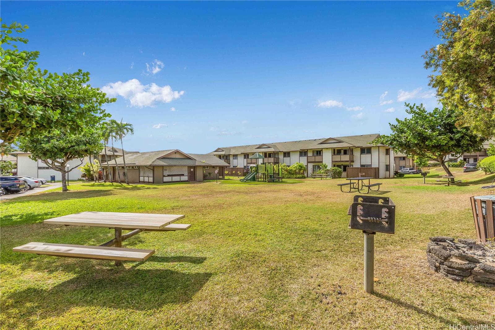
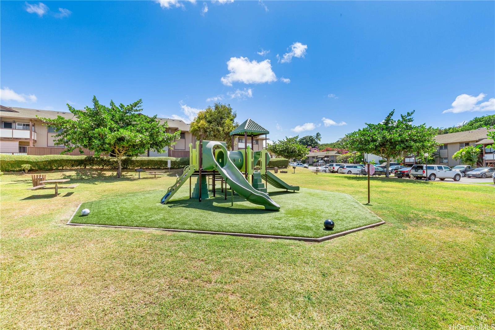
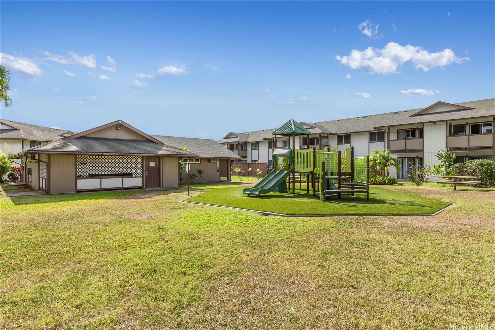
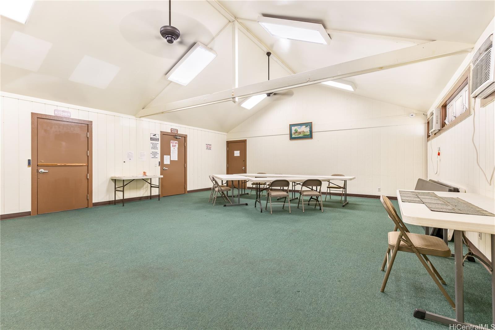
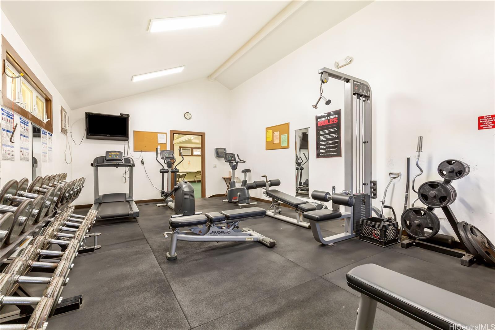
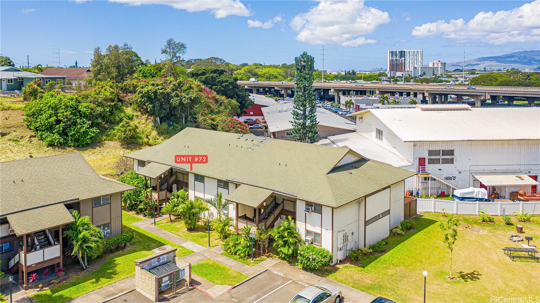
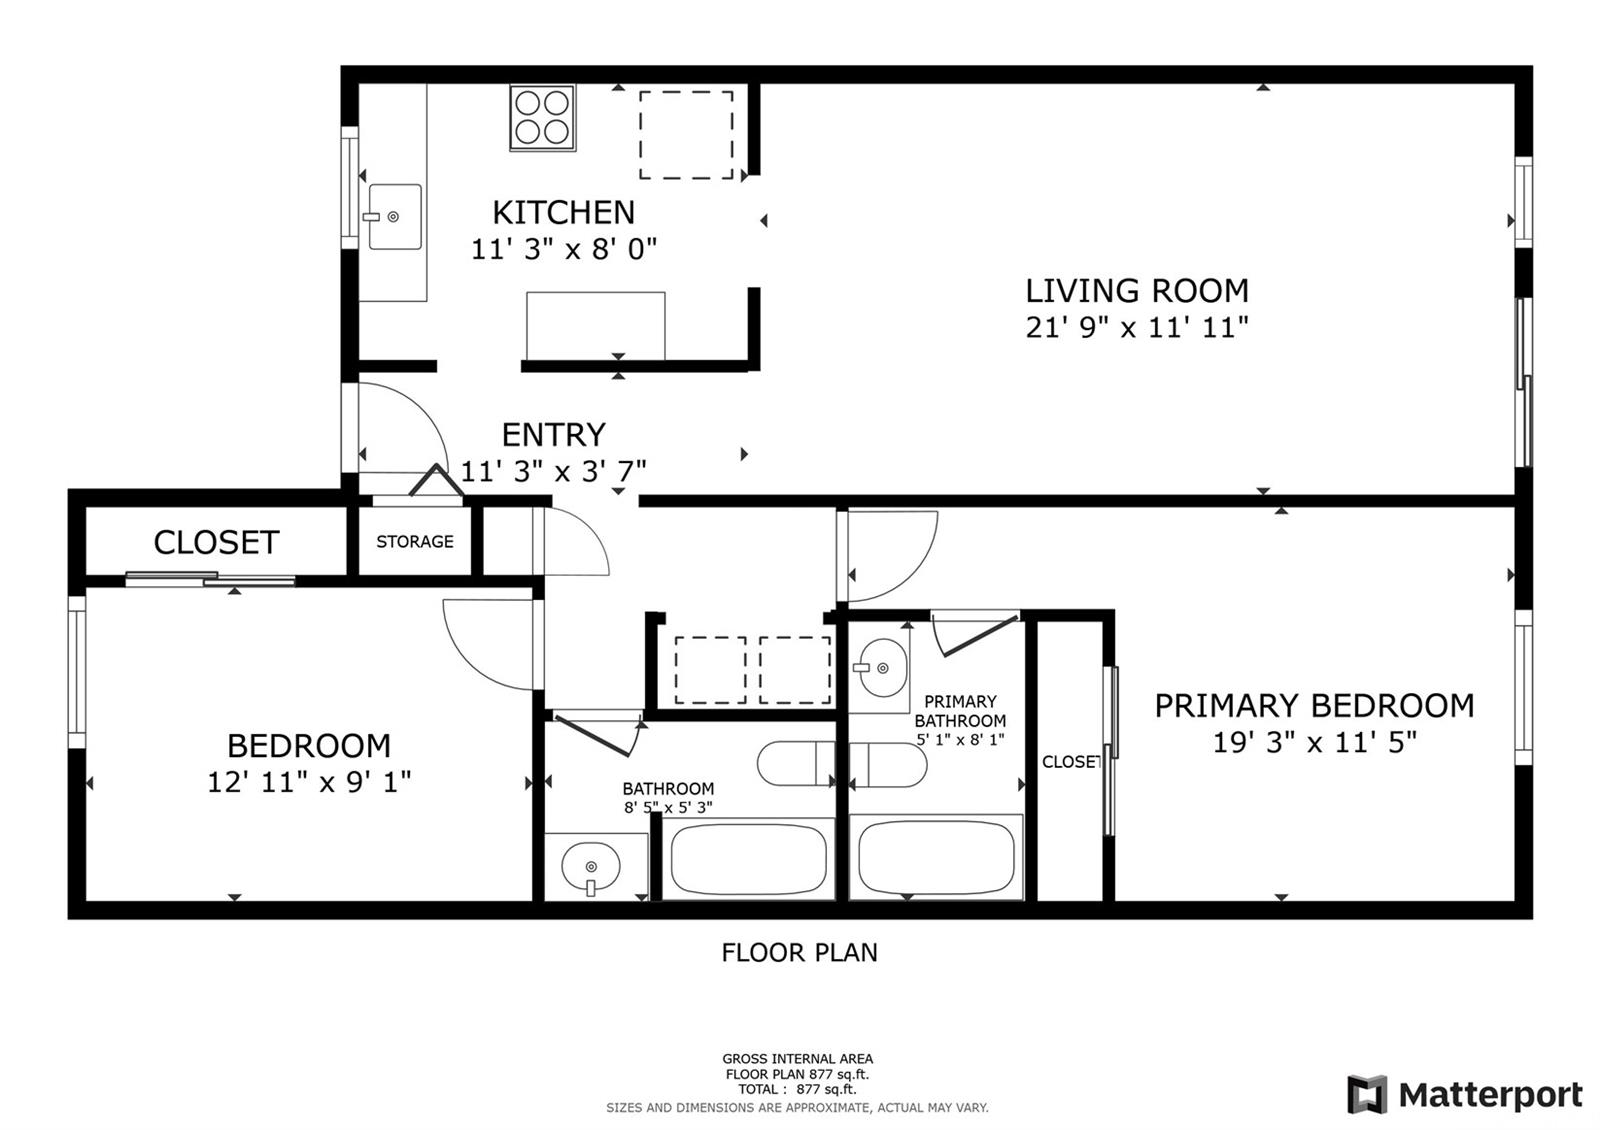
| Description | Welcome to Alii Plantation! This upstairs 2-bedroom, 2-bath unit is bright, breezy, and perfectly positioned in a well-maintained, pet-friendly community. The beautifully updated kitchen features sleek quartz countertops, a deep stainless steel sink, newer cabinetry with generous storage, and stainless steel appliances. Plus a bonus standing freezer. Washer and Dryer in the unit. Amenities include a fitness gym, club room, recreation area, and a playground for outdoor fun. Located just behind the Ice Palace skating rink and close to Aloha Stadium, Pearl Harbor, NEX, Fort Shafter, the airport, Pearlridge Shopping Center and various dining options—this location offers unbeatable access to both work and play. With quick and easy freeway access to all parts of the island. Schedule your private showing today! |
| Status | Sold since 04-01-2025 |
| MLS# | 202507175 |
| Price | $499,000 |
| Original Price | $535,000 |
| Price Change | $-36,000 (-6.73%) |
| Beds / Baths / Half | 2 / 2 / 0 |
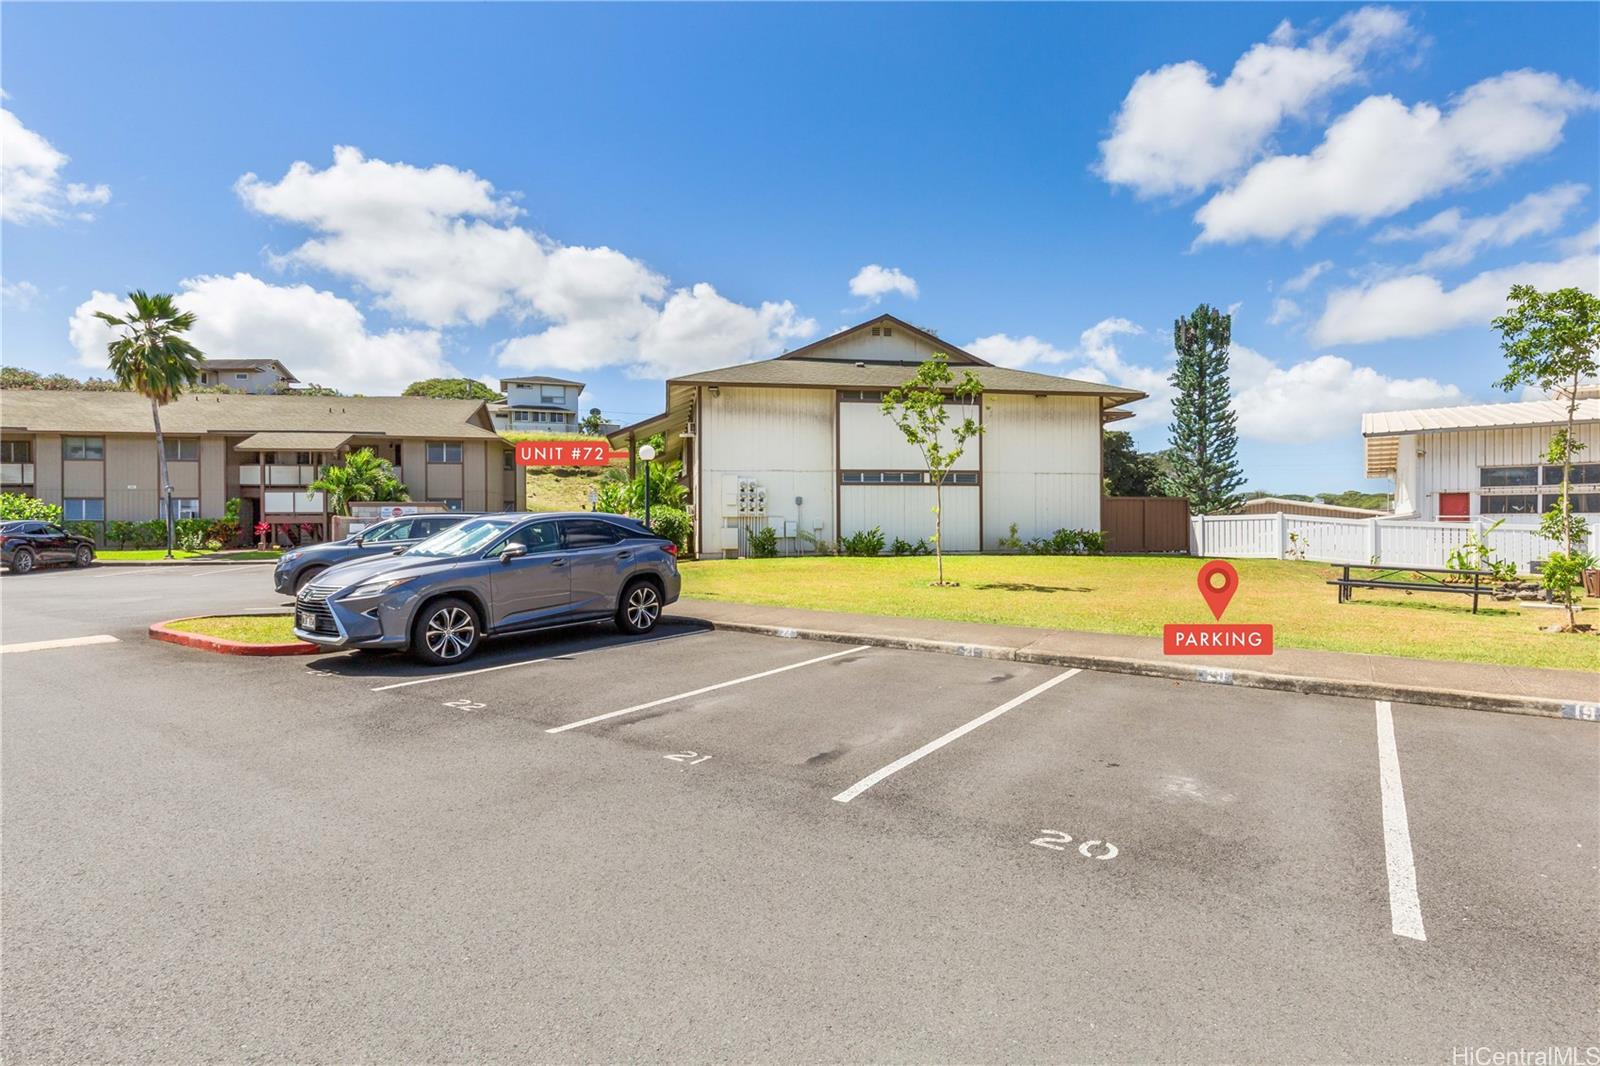
| Parking Spaces | 1 |
| Living Sq Ft | 912 |
| Land Tenure | FS - Fee Simple |
| Maintenance Fee | $785 |
| Lanai Sq Ft | 72 |
| Building | Alii Plantation 3 |
| Address | 1209 Ala Alii Street 72 Honolulu HI 96818 |
| Region | Pearl City |
| Neighborhood | Halawa |
| Days on Market | 158 |
| Year Built | 1985 |
| Condition | Above Average |
| View | None |
| Parking | Assigned, Guest, Open - 1 |
| Zoning | 11 - A-1 Low Density Apartment |
| Flood Zone | Zone X |
| Tax Amount | $128 |
| Assessed Land | $341,300 |
| Assessed Building | $218,200 |
| Assessed Total | $559,500 |
| Assessed Ratio | 89% |
| Inclusions | AC Window Unit, Cable TV, Ceiling Fan, Disposal, Dryer, Range Hood, Range/Oven, Refrigerator, Smoke Detector, Washer, Water Heater |
| Amenities | BBQ, Exercise Room, Playground, Recreation Room, Resident Manager |
| Construction | Concrete, Masonry/Stucco, Wood Frame |
| Flooring | Vinyl |
| Disclosures | Pets Allowed (Verify), Property Disclosure Stmt, Relative of Licensee |
| Furnished | None |
| Land Recorded | Dual Systems |
| Possession | At Closing |
| Sale Conditions | None |
| Building Style | Townhouse |
| Security | Key |
| Parcel # | 1-9-9-076-011-0016 |
| Listing courtesy of | Compass |
Property History from MLS
| Date | MLS# | Change | Old Value | New Value | List Price | Sold Price | Assessed Total | Land | Building |
|---|---|---|---|---|---|---|---|---|---|
| 10-21-2025 | 202507175 | Sold | C | S | $499,000 | $499,000 | $559,500 | $341,300 | $218,200 |
| 09-06-2025 | 202507175 | Active Under Contract | A | C | $499,000 | $499,000 | $559,500 | $341,300 | $218,200 |
| 08-24-2025 | 202507175 | Price Decrease | $510,000 | $499,000 | $499,000 | $499,000 | $559,500 | $341,300 | $218,200 |
| 07-22-2025 | 202507175 | Price Decrease | $525,000 | $510,000 | $499,000 | $499,000 | $559,500 | $341,300 | $218,200 |
| 06-07-2025 | 202507175 | Price Decrease | $535,000 | $525,000 | $499,000 | $499,000 | $559,500 | $341,300 | $218,200 |
| 04-01-2025 | 202507175 | New Listing | CS | A | $499,000 | $499,000 | $559,500 | $341,300 | $218,200 |
| 05-12-2003 | 2306043 | New Listing | A | $129,920 | $129,900 | $114,600 | $49,500 | $65,100 | |
| 05-01-2003 | 2303414 | Temporarily Withdrawn | A | T | $129,945 | $0 | $114,600 | $49,500 | $65,100 |
| 04-28-2003 | 2303414 | Price Decrease | $129,950 | $129,945 | $129,945 | $0 | $114,600 | $49,500 | $65,100 |
| 04-25-2003 | 2303414 | Price Decrease | $129,975 | $129,950 | $129,945 | $0 | $114,600 | $49,500 | $65,100 |
| 04-19-2003 | 2303414 | Price Decrease | $129,990 | $129,975 | $129,945 | $0 | $114,600 | $49,500 | $65,100 |
| 04-01-2003 | 2303414 | Price Decrease | $132,900 | $129,990 | $129,945 | $0 | $114,600 | $49,500 | $65,100 |
| 03-31-2003 | 2303414 | Price Decrease | $133,900 | $132,900 | $129,945 | $0 | $114,600 | $49,500 | $65,100 |
| 03-26-2003 | 2303414 | Price Decrease | $134,400 | $133,900 | $129,945 | $0 | $114,600 | $49,500 | $65,100 |
| 03-24-2003 | 2303414 | Price Decrease | $134,900 | $134,400 | $129,945 | $0 | $114,600 | $49,500 | $65,100 |
| 03-19-2003 | 2303414 | Price Decrease | $138,000 | $134,900 | $129,945 | $0 | $114,600 | $49,500 | $65,100 |
| 03-14-2003 | 2303414 | New Listing | A | $129,945 | $0 | $114,600 | $49,500 | $65,100 |
View the public schools for this property · Google Maps · Supermarkets · Schools · Hospitals · Restaurants · Beaches · City Tax Record / Plat Map · View beach access points all over Oahu · Buyer Closing Cost Calculator · Seller Closing Cost Calculator