| Rebate | 20% Buyer's Rebate | $3,500 Flat Fee Selling | 2% Full Service Selling |
|---|---|
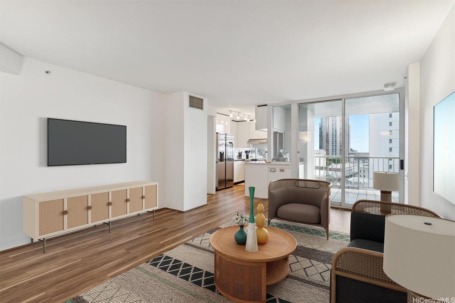
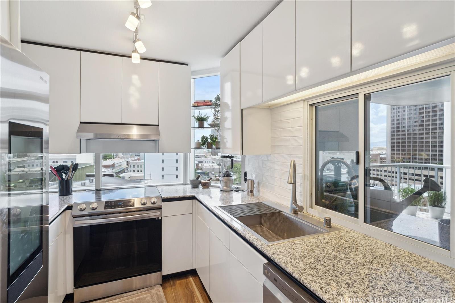
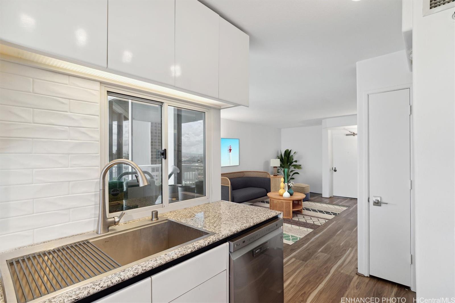
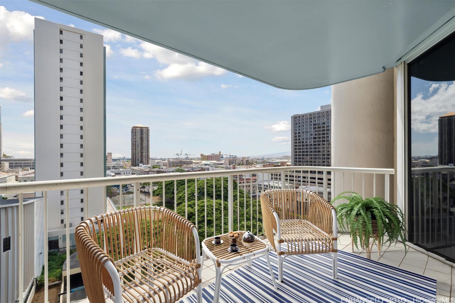
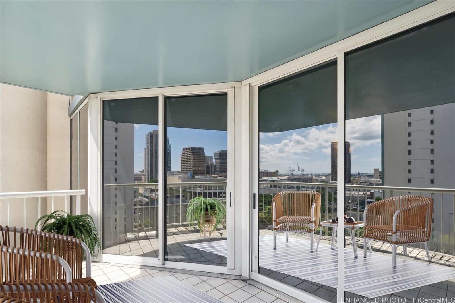
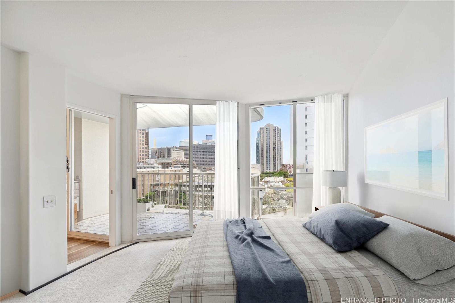
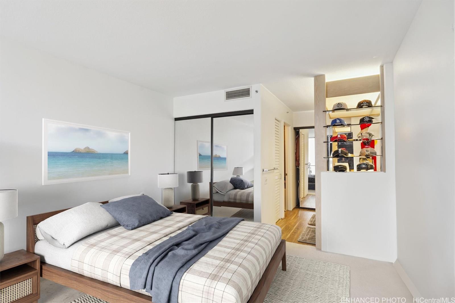
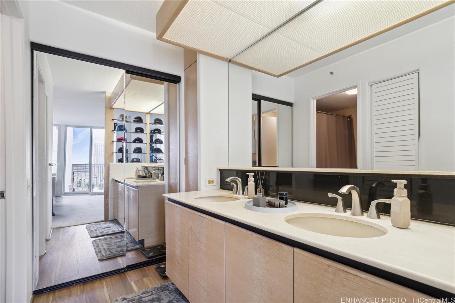
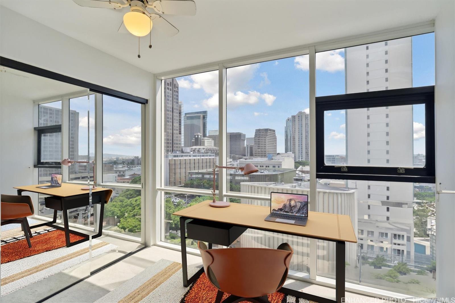
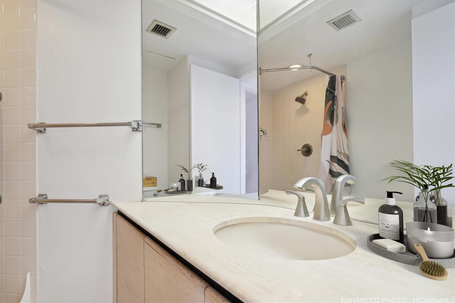
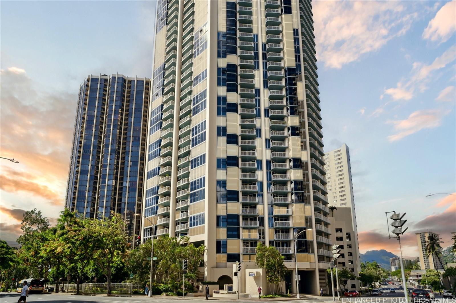
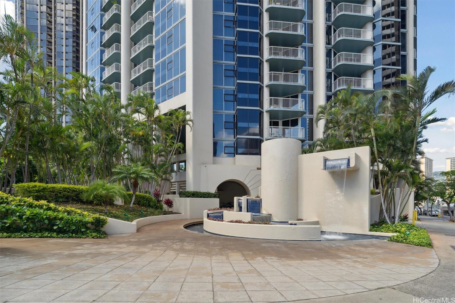
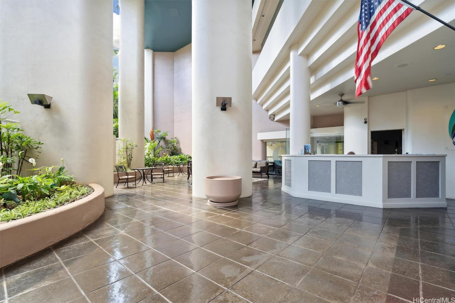
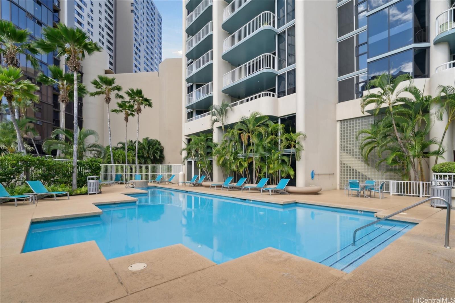
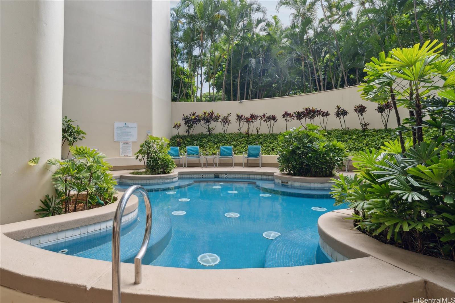
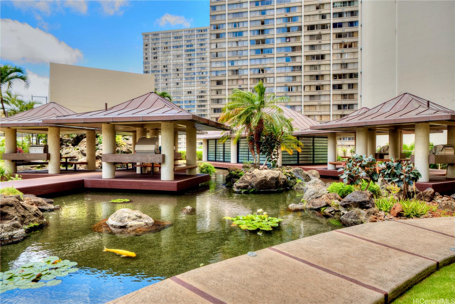
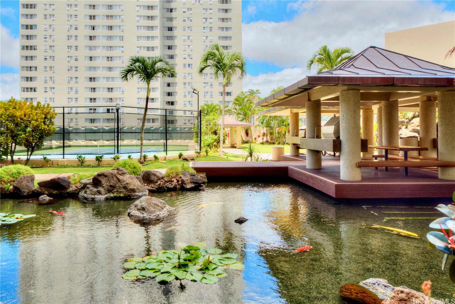
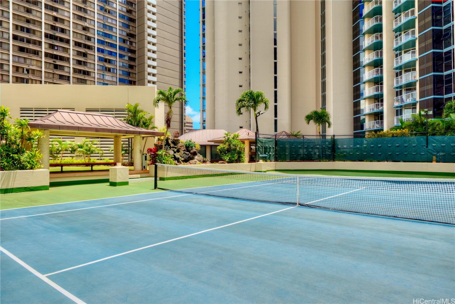
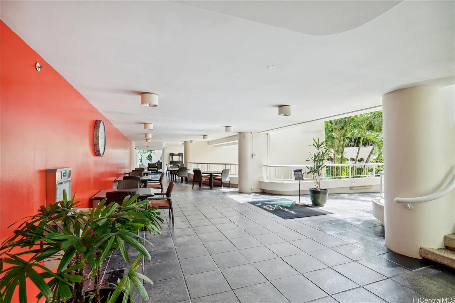
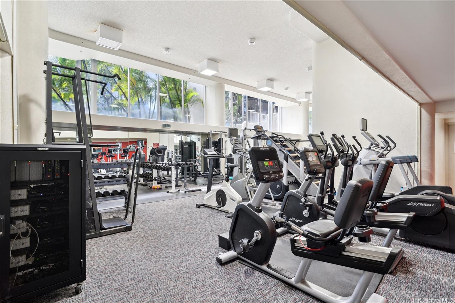
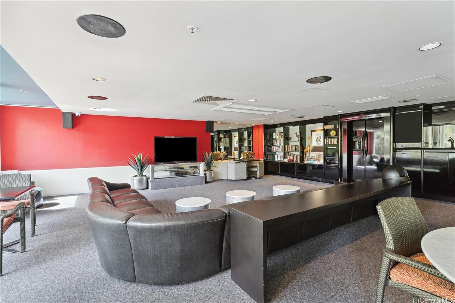
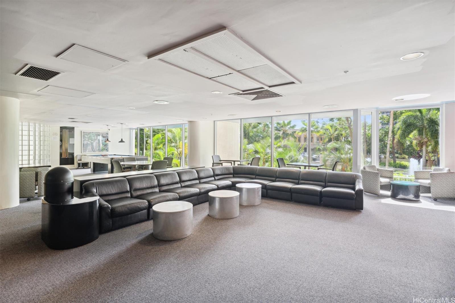
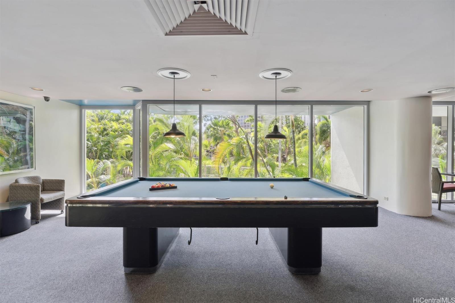
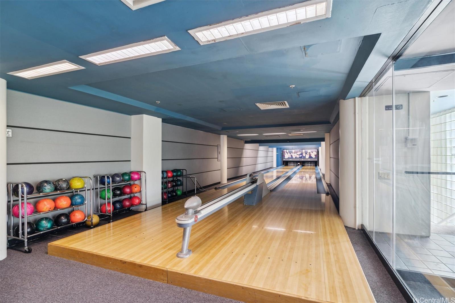
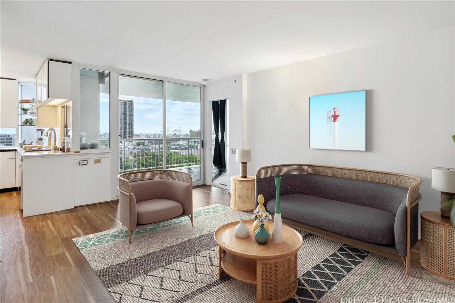
| Description | Welcome to urban living at its finest, with a 3.66% Assumable VA loan (Approximately $425,000 remaining balance). This 2-bedroom, 2-bath, 1-parking unit is move-in ready, featuring sweeping city and harbor views, a tastefully renovated kitchen, and a spacious layout. The property boasts an extensive array of resort-style amenities that make it truly unique. Enjoy tropical gardens, koi ponds, pagodas with BBQ facilities, a heated pool, whirlpool, and a fully equipped health club with a gym, locker rooms, and massage room. Sports enthusiasts will delight in the racquetball, tennis, and basketball courts, golf driving cages, and even a bowling alley. For social gatherings, there's a private party room with a full kitchen, games, and a pool table. Additional conveniences include a car wash area, dry cleaning service, and ample guest parking stalls. Conveniently located on the edge of Chinatown with shopping, international dining, and cultural experiences right at your doorstep. Easy access to H-1, Pali Hwy, and Nimitz Hwy ensures quick commutes, while bus stops on Nuuanu Ave and Beretania Street add to the convenience. |
| Status | Sold since 08-04-2024 |
| MLS# | 202417414 |
| Price | $624,000 |
| Original Price | $624,000 |
| Price Change | (0.00%) |
| Beds / Baths / Half | 2 / 2 / 0 |
| Parking Spaces | 1 |
| Living Sq Ft | 875 |
| Land Tenure | FS - Fee Simple |
| Maintenance Fee | $1,070 |
| Lanai Sq Ft | 129 |
| Building | Honolulu Park Place |
| Address | 1212 Nuuanu Avenue 1004 Honolulu HI 96817 |
| Region | Metro |
| Neighborhood | Chinatown |
| Days on Market | 67 |
| Year Built | 1989 |
| Year Remodeled | 2022 |
| Condition | Above Average |
| View | City, Ocean, Sunset |
| Parking | Assigned, Covered - 1, Garage, Guest, Secured Entry |
| Zoning | 34 - BMX-4 Central Business Mix |
| Flood Zone | Zone X |
| Tax Amount | $231 |
| Assessed Land | $51,100 |
| Assessed Building | $564,200 |
| Assessed Total | $615,300 |
| Assessed Ratio | 101% |
| Inclusions | AC Central, Ceiling Fan, Dishwasher, Disposal, Dryer, Microwave Hood, Range/Oven, Refrigerator, Washer |
| Amenities | BBQ, Car Wash, Club House, Condo Association Pool, Exercise Room, Fire Sprinkler, Meeting Room, Other, Patio/Deck, Pool on Property, Putting Green, Recreation Area, Resident Manager, Sauna, Security Guard, Storage, Tennis Court, Trash Chute, Walking/Jogging Path, Wall/Fence, Whirlpool |
| Construction | Concrete, Double Wall |
| Flooring | Ceramic Tile, Laminate, W/W Carpet |
| Disclosures | None |
| Furnished | None |
| Land Recorded | Regular System |
| Possession | At Closing |
| Sale Conditions | None |
| Building Style | High-Rise 7+ Stories |
| Security | Key, Keyed Elevator, Security Patrol |
| Parcel # | 1-1-7-005-001-0069 |
| Listing courtesy of | Carvill Sotheby's Intl. Realty |
Property History from MLS
| Date | MLS# | Change | Old Value | New Value | List Price | Sold Price | Assessed Total | Land | Building |
|---|---|---|---|---|---|---|---|---|---|
| 12-27-2024 | 202417414 | Sold | C | S | $624,000 | $610,000 | $615,300 | $51,100 | $564,200 |
| 10-10-2024 | 202417414 | Active Under Contract | A | C | $624,000 | $610,000 | $615,300 | $51,100 | $564,200 |
| 08-05-2024 | 202417414 | New Listing | A | $624,000 | $610,000 | $615,300 | $51,100 | $564,200 | |
| 11-04-2022 | 202218958 | Withdrawn | A | W | $650,000 | $0 | $546,100 | $48,500 | $497,600 |
| 09-07-2022 | 202218958 | New Listing | A | $650,000 | $0 | $546,100 | $48,500 | $497,600 | |
| 04-08-2022 | 202202951 | Sold | C | S | $595,000 | $595,000 | $529,300 | $48,500 | $480,800 |
| 03-01-2022 | 202202951 | In Escrow Showing | A | C | $595,000 | $595,000 | $529,300 | $48,500 | $480,800 |
| 02-14-2022 | 202202951 | New Listing | A | $595,000 | $595,000 | $529,300 | $48,500 | $480,800 |
View the public schools for this property · Google Maps · Supermarkets · Schools · Hospitals · Restaurants · Beaches · City Tax Record / Plat Map · View beach access points all over Oahu · Buyer Closing Cost Calculator · Seller Closing Cost Calculator