| Rebate | 20% Buyer's Rebate | $3,500 Flat Fee Selling | 2% Full Service Selling |
|---|---|
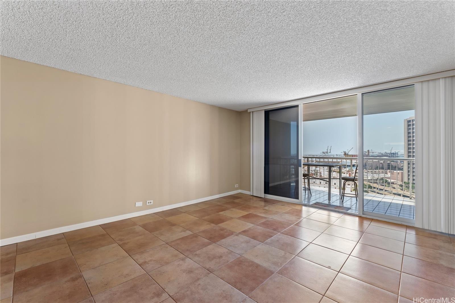
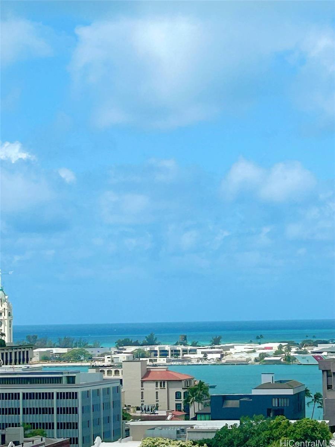
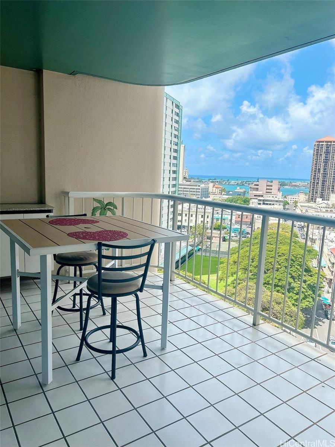
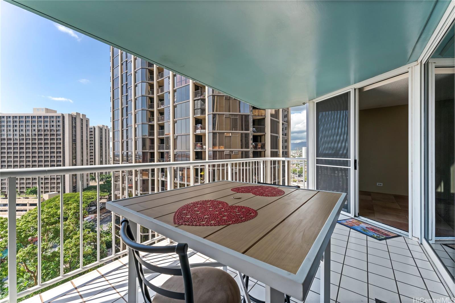
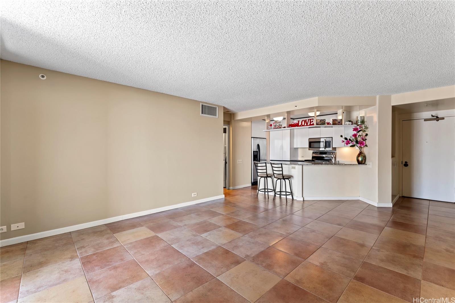
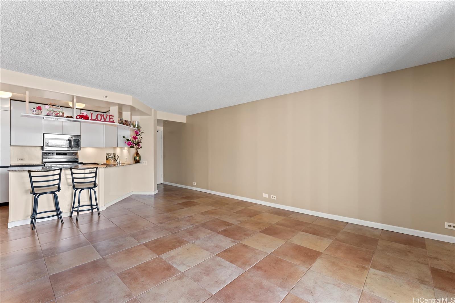
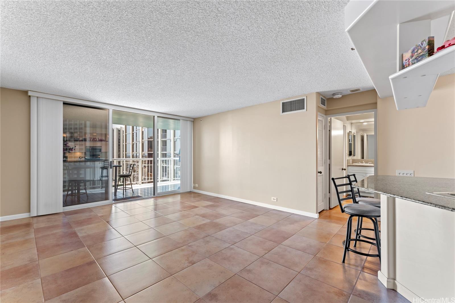
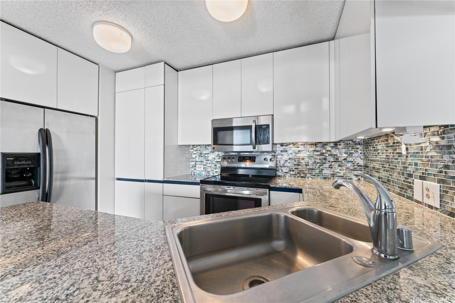
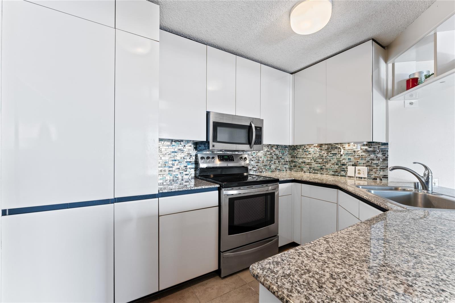
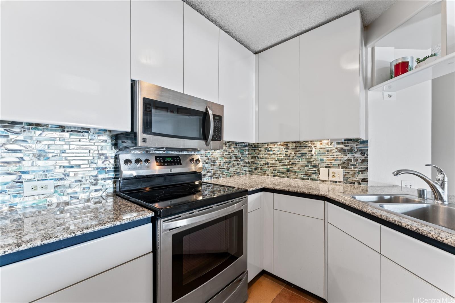
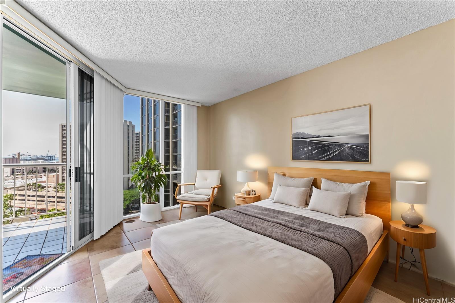
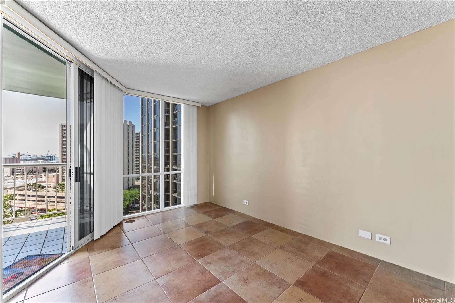
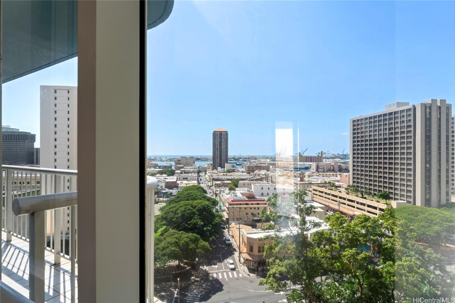
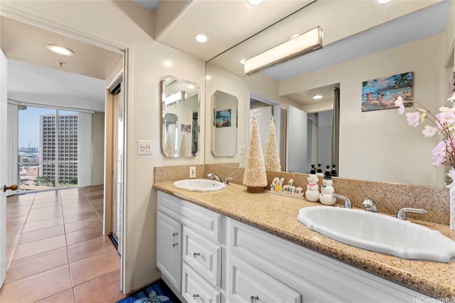
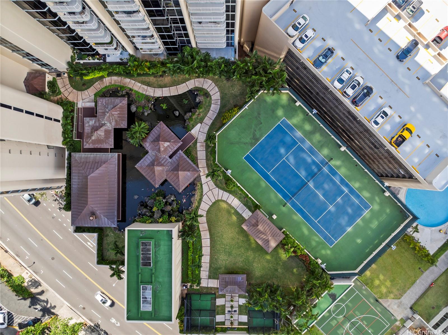
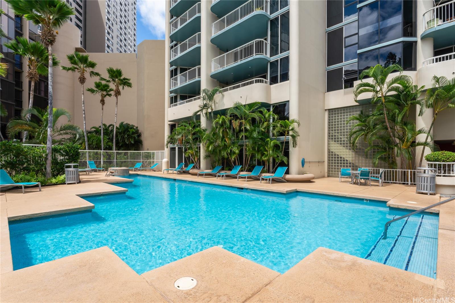
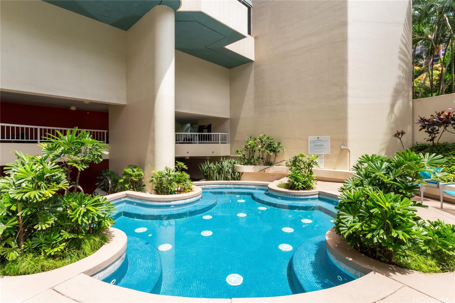
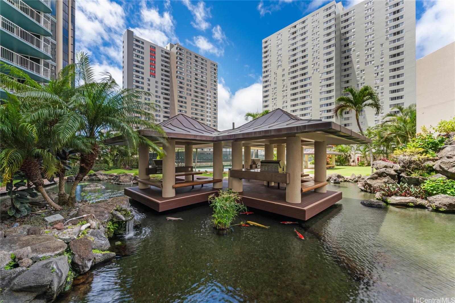
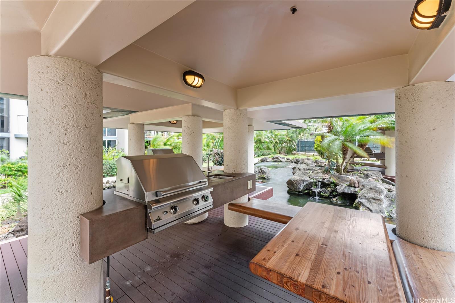
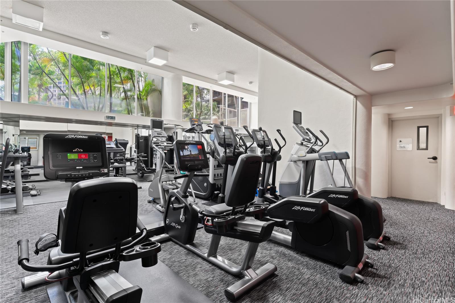
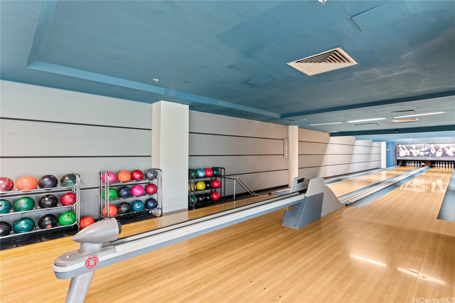
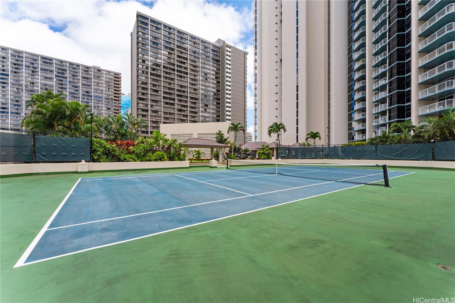
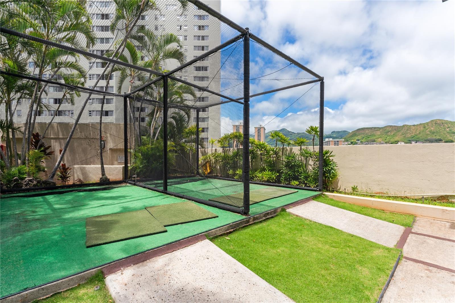
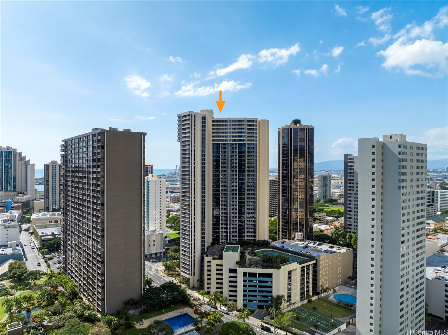
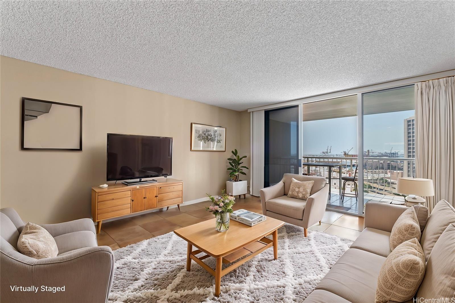
| Description | Price Reduction, Motivated Seller! Come downtown and live a luxury lifestyle at Honolulu Park Place. This building has it all and it's Pet Friendly! You can relax and enjoy oasis style tropical gardens, koi ponds, private pagodas with BBQ facilities, a heated pool, whirlpool, a fully equipped health club with a full gym, locker rooms, sauna/steam room, or make an appointment in the massage room. Sports enthusiasts will never be bored with racquetball, tennis, indoor basketball court, golf driving cages, billiards, ping pong, and even a bowling alley. The reasonable maintenance fee also covers hot water, sewer, cable, and internet, and AC maintenance. There are over 40 guest parking stalls, 24-hour security, a restaurant, secured covered bike storage, car wash area, and fantastic staff that keep HPP in great condition. This corner end unit has a 157-sf private covered lanai with amazing stunning views of the Pacific and Honolulu Harbor. It’s a very open floor plan, providing plenty of natural light with upgrades that include ceramic tile flooring throughout, granite countertops, newer stainless-steel appliances, full size W/D, garage parking, and extra storage. Come take a look! |
| Status | Sold since 02-12-2025 |
| MLS# | 202504908 |
| Price | $495,000 |
| Original Price | $539,000 |
| Price Change | $-44,000 (-8.16%) |
| Beds / Baths / Half | 1 / 1 / 0 |
| Parking Spaces | 1 |
| Living Sq Ft | 671 |
| Land Tenure | FS - Fee Simple |
| Maintenance Fee | $914 |
| Lanai Sq Ft | 157 |
| Building | Honolulu Park Place |
| Address | 1212 Nuuanu Avenue 1412 Honolulu HI 96817 |
| Region | Metro |
| Neighborhood | Chinatown |
| Days on Market | 210 |
| Year Built | 1989 |
| Condition | Excellent,Above Average |
| View | City, Coastline, Marina/Canal, Mountain, Ocean, Sunset |
| Frontage | Other |
| Parking | Assigned, Covered - 1, Garage, Guest, Secured Entry, Street |
| Zoning | 34 - BMX-4 Central Business Mix |
| Flood Zone | Zone X |
| Elementary | Kauluwela |
| Middle | Keelikolani |
| High | Mckinley |
| Tax Amount | $162 |
| Assessed Land | $40,500 |
| Assessed Building | $444,400 |
| Assessed Total | $484,900 |
| Assessed Ratio | 102% |
| Inclusions | AC Central, Blinds, Book Shelves, Cable TV, Dishwasher, Disposal, Dryer, Microwave, Range/Oven, Refrigerator, Smoke Detector, Washer |
| Amenities | BBQ, Car Wash, Club House, Community Association Pool, Condo Association Pool, Exercise Room, Fire Sprinkler, Meeting Room, Patio/Deck, Pool on Property, Recreation Area, Recreation Room, Resident Manager, Restaurant, Sauna, Security Guard, Storage, Tennis Court, Trash Chute, Walking/Jogging Path, Whirlpool |
| Construction | Concrete, Double Wall, Slab |
| Flooring | Ceramic Tile |
| Disclosures | Pets Allowed (Verify), Property Disclosure Stmt |
| Furnished | Partial |
| Land Recorded | Regular System |
| Possession | At Closing |
| Sale Conditions | None |
| Building Style | High-Rise 7+ Stories |
| Security | Card, Keyed Elevator, Security Patrol, Video |
| Parcel # | 1-1-7-005-001-0125 |
| Listing courtesy of | American Dream Realty LLC |
Property History from MLS
| Date | MLS# | Change | Old Value | New Value | List Price | Sold Price | Assessed Total | Land | Building |
|---|---|---|---|---|---|---|---|---|---|
| 11-17-2025 | 202504908 | Sold | C | S | $495,000 | $476,000 | $484,900 | $40,500 | $444,400 |
| 09-10-2025 | 202504908 | Active Under Contract | A | C | $495,000 | $476,000 | $484,900 | $40,500 | $444,400 |
| 08-18-2025 | 202504908 | Price Decrease | $499,950 | $495,000 | $495,000 | $476,000 | $484,900 | $40,500 | $444,400 |
| 07-08-2025 | 202504908 | Price Decrease | $507,750 | $499,950 | $495,000 | $476,000 | $484,900 | $40,500 | $444,400 |
| 05-28-2025 | 202504908 | Price Decrease | $519,000 | $507,750 | $495,000 | $476,000 | $484,900 | $40,500 | $444,400 |
| 04-26-2025 | 202504908 | Price Decrease | $524,000 | $519,000 | $495,000 | $476,000 | $484,900 | $40,500 | $444,400 |
| 03-18-2025 | 202504908 | Price Decrease | $534,000 | $524,000 | $495,000 | $476,000 | $484,900 | $40,500 | $444,400 |
| 02-24-2025 | 202504908 | Price Decrease | $539,000 | $534,000 | $495,000 | $476,000 | $484,900 | $40,500 | $444,400 |
| 02-12-2025 | 202504908 | New Listing | A | $495,000 | $476,000 | $484,900 | $40,500 | $444,400 | |
| 08-24-2023 | 202303378 | Sold | P | S | $498,000 | $479,000 | $543,300 | $38,500 | $504,800 |
| 08-01-2023 | 202303378 | Pending | C | P | $498,000 | $479,000 | $543,300 | $38,500 | $504,800 |
| 07-12-2023 | 202303378 | Active Under Contract | A | C | $498,000 | $479,000 | $543,300 | $38,500 | $504,800 |
| 04-26-2023 | 202303378 | Back On Market | T | A | $498,000 | $479,000 | $543,300 | $38,500 | $504,800 |
| 04-26-2023 | 202303378 | Price Decrease | $538,000 | $498,000 | $498,000 | $479,000 | $543,300 | $38,500 | $504,800 |
| 03-23-2023 | 202303378 | Hold | A | T | $498,000 | $479,000 | $543,300 | $38,500 | $504,800 |
| 03-10-2023 | 202303378 | New Listing | A | $498,000 | $479,000 | $543,300 | $38,500 | $504,800 | |
| 03-23-2018 | 201801867 | Sold | C | S | $499,000 | $490,000 | $476,000 | $32,000 | $444,000 |
| 02-26-2018 | 201801867 | In Escrow Showing | A | C | $499,000 | $490,000 | $476,000 | $32,000 | $444,000 |
| 01-26-2018 | 201801867 | New Listing | A | $499,000 | $490,000 | $476,000 | $32,000 | $444,000 | |
| 04-21-2008 | 2800976 | Sold | P | S | $460,000 | $430,000 | $447,700 | $106,900 | $340,800 |
| 03-20-2008 | 2800976 | Pending | C | P | $460,000 | $430,000 | $447,700 | $106,900 | $340,800 |
| 03-15-2008 | 2800976 | Active Continue to Show | A | C | $460,000 | $430,000 | $447,700 | $106,900 | $340,800 |
| 02-13-2008 | 2800976 | Price Decrease | $469,000 | $460,000 | $460,000 | $430,000 | $447,700 | $106,900 | $340,800 |
| 01-15-2008 | 2800976 | New Listing | A | $460,000 | $430,000 | $447,700 | $106,900 | $340,800 |
View the public schools for this property · Google Maps · Supermarkets · Schools · Hospitals · Restaurants · Beaches · City Tax Record / Plat Map · View beach access points all over Oahu · Buyer Closing Cost Calculator · Seller Closing Cost Calculator