| Rebate | 20% Buyer's Rebate | $3,500 Flat Fee Selling | 2% Full Service Selling |
|---|---|
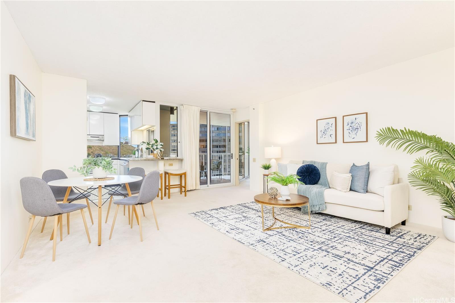
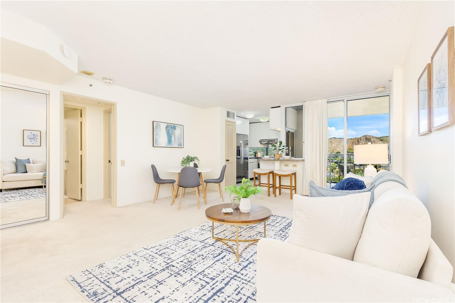
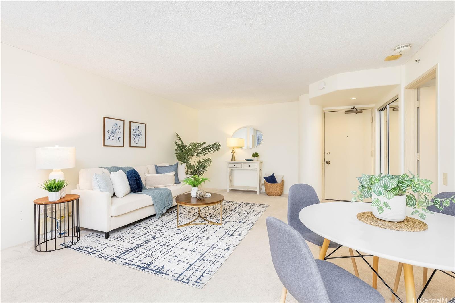
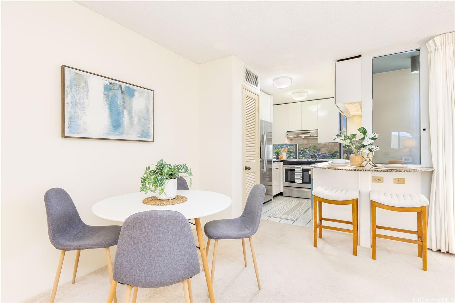
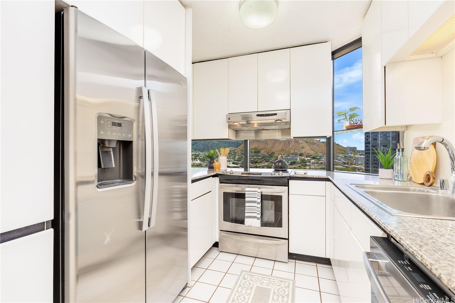
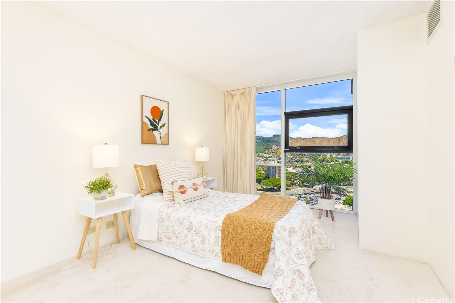
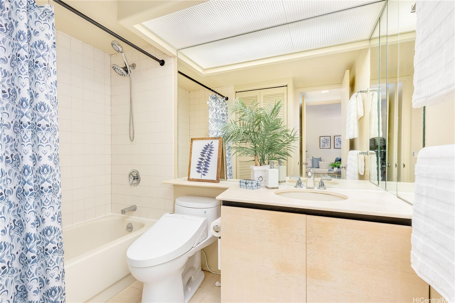
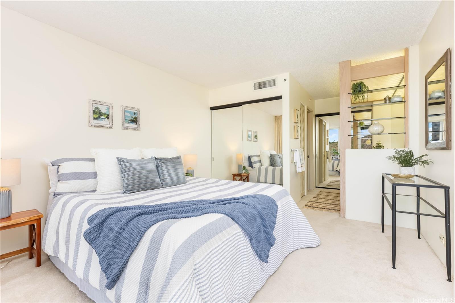
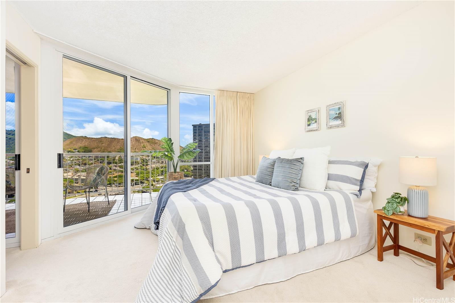
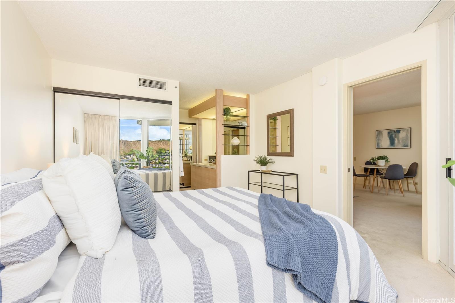
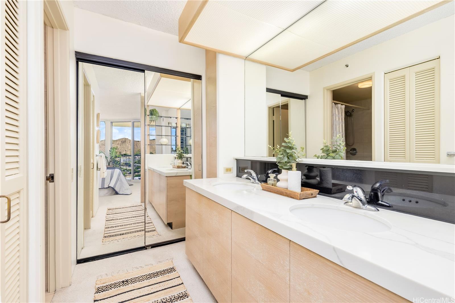
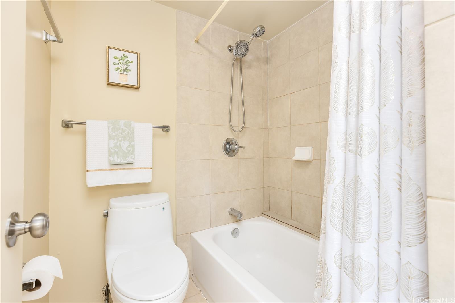
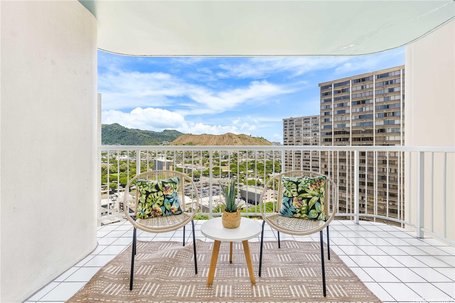
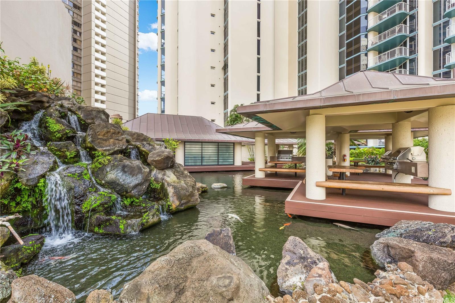
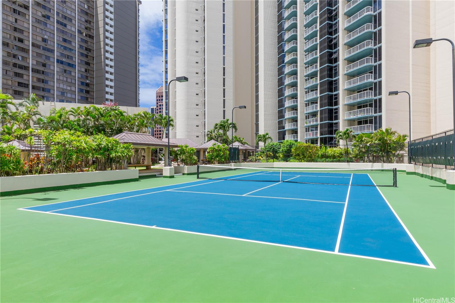
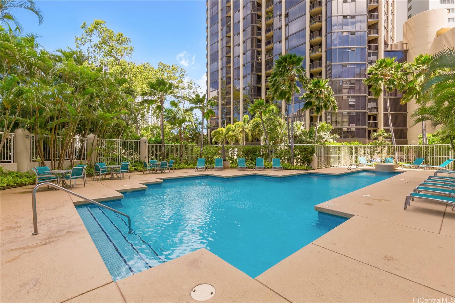
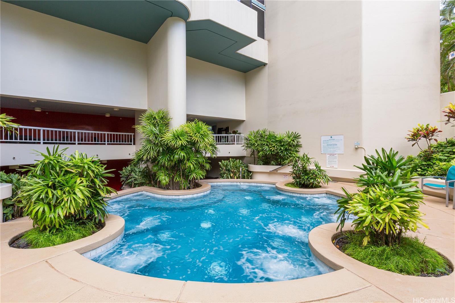
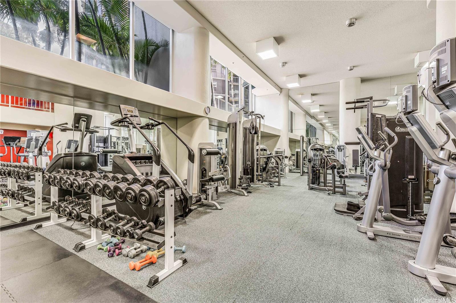
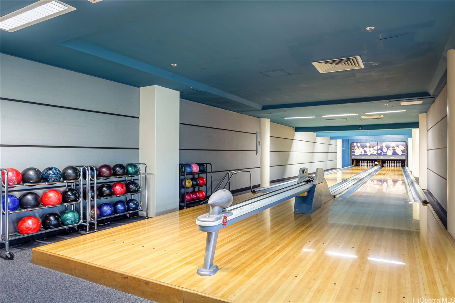
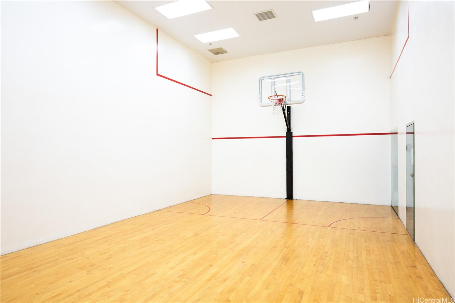
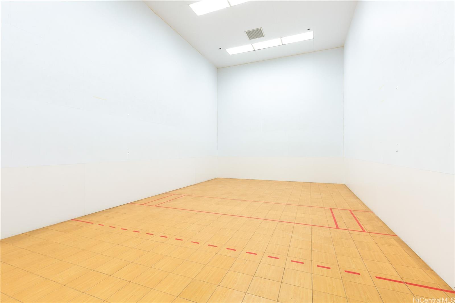
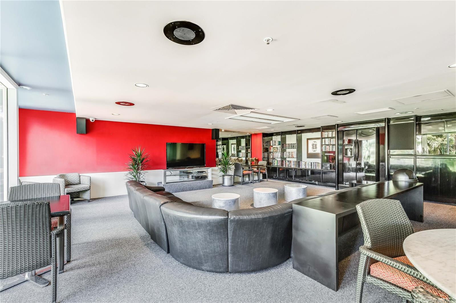
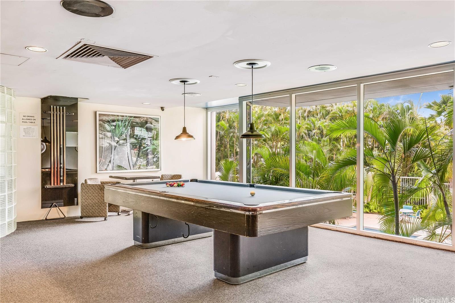
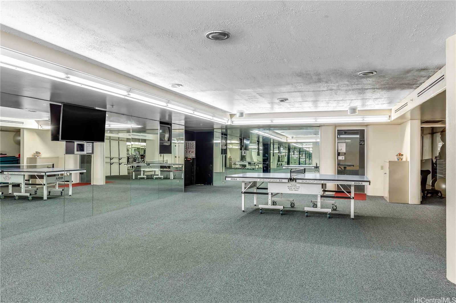
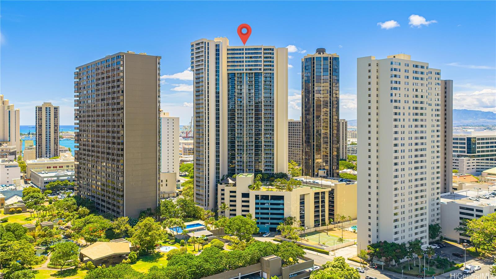
| Description | Welcome to Honolulu Park Place #2408, a well-maintained 2-bedroom 2-bathroom residence in the rarely available 08 stack. Located on the quieter, cooler side of the building, the unit enjoys refreshing trade winds and has a spacious 113 sq. ft. lanai, offering a comfortable outdoor space to relax. The home features fresh interior paint, new closet doors, a new washer and dryer, stainless steel appliances, and TOTO toilets in both bathrooms, including a washlet in one. The unit also includes an assigned covered parking stall on the 2nd floor with a storage locker conveniently located at the stall. Honolulu Park Place is a pet-friendly building offering resort-style amenities including a heated pool, whirlpool, sauna, gym, tennis and basketball courts, bowling alley, billiards, BBQ areas, koi ponds, car wash area, and ample guest parking. Conveniently located near Chinatown, hospitals, dining, shopping, and easy H-1 freeway access. Experience the convenience of downtown living in this well-maintained residence within one of Honolulu’s most amenity-rich buildings! |
| Status | Sold since 08-10-2026 |
| MLS# | 202614784 |
| Price | $557,000 |
| Original Price | $557,000 |
| Price Change | (0.00%) |
| Beds / Baths / Half | 2 / 2 / 0 |
| Parking Spaces | 1 |
| Living Sq Ft | 905 |
| Land Tenure | FS - Fee Simple |
| Maintenance Fee | $1,349 |
| Building | Honolulu Park Place |
| Address | 1212 Nuuanu Avenue 2408 Honolulu HI 96817 |
| Region | Metro |
| Neighborhood | Chinatown |
| Days on Market | 17 |
| Year Built | 1989 |
| Condition | Above Average |
| View | City, Mountain, Sunrise |
| Parking | Assigned, Covered - 1, Garage, Guest, Secured Entry |
| Zoning | 34 - BMX-4 Central Business Mix |
| Flood Zone | Zone X |
| Elementary | Kauluwela |
| Middle | Keelikolani |
| High | Mckinley |
| Tax Amount | $179 |
| Assessed Land | $54,600 |
| Assessed Building | $558,700 |
| Assessed Total | $613,300 |
| Assessed Ratio | 91% |
| Inclusions | AC Central, Auto Garage Door Opener, Cable TV, Dishwasher, Disposal, Drapes, Dryer, Microwave, Range Hood, Range/Oven, Refrigerator, Smoke Detector, Washer |
| Amenities | BBQ, Car Wash, Club House, Exercise Room, Fire Sprinkler, Heated Pool, Recreation Area, Resident Manager, Sauna, Security Guard, Storage, Tennis Court, Trash Chute, Whirlpool |
| Construction | Concrete, Double Wall, Slab, Steel Frame |
| Flooring | Ceramic Tile, W/W Carpet |
| Disclosures | Pets Allowed (Verify), Property Disclosure Stmt |
| Furnished | None |
| Land Recorded | Regular System |
| Possession | At Closing |
| Sale Conditions | None |
| Building Style | High-Rise 7+ Stories |
| Security | Card, Keyed Elevator, Security Patrol, Video |
| Parcel # | 1-1-7-005-001-0241 |
| Listing courtesy of | Compass |
Property History from MLS
| Date | MLS# | Change | Old Value | New Value | List Price | Sold Price | Assessed Total | Land | Building |
|---|---|---|---|---|---|---|---|---|---|
| 09-28-2026 | 202614784 | Sold | C | S | $557,000 | $545,000 | $613,300 | $54,600 | $558,700 |
| 08-27-2026 | 202614784 | Active Under Contract | A | C | $557,000 | $545,000 | $613,300 | $54,600 | $558,700 |
| 08-10-2026 | 202614784 | New Listing | A | $557,000 | $545,000 | $613,300 | $54,600 | $558,700 | |
| 07-06-2021 | 202109541 | Sold | P | S | $615,000 | $600,000 | $577,200 | $50,200 | $527,000 |
| 06-18-2021 | 202109541 | In Escrow Not Showing | A | P | $615,000 | $600,000 | $577,200 | $50,200 | $527,000 |
| 04-20-2021 | 202109541 | New Listing | A | $615,000 | $600,000 | $577,200 | $50,200 | $527,000 | |
| 10-24-2008 | 2719022 | Expired | T | X | $569,000 | $0 | $578,500 | $144,200 | $434,300 |
| 01-21-2008 | 2719022 | Temporarily Withdrawn | A | T | $569,000 | $0 | $578,500 | $144,200 | $434,300 |
| 10-24-2007 | 2719022 | New Listing | A | $569,000 | $0 | $578,500 | $144,200 | $434,300 | |
| 10-24-2007 | 2619401 | Expired | A | X | $569,000 | $0 | $512,300 | $76,000 | $436,300 |
| 07-27-2007 | 2619401 | Price Decrease | $585,000 | $569,000 | $569,000 | $0 | $512,300 | $76,000 | $436,300 |
| 10-24-2006 | 2619401 | New Listing | A | $569,000 | $0 | $512,300 | $76,000 | $436,300 | |
| 10-12-2006 | 2517458 | Expired | A | X | $595,000 | $0 | $427,900 | $37,900 | $390,000 |
| 10-12-2005 | 2517458 | New Listing | A | $595,000 | $0 | $427,900 | $37,900 | $390,000 |
View the public schools for this property · Google Maps · Supermarkets · Schools · Hospitals · Restaurants · Beaches · City Tax Record / Plat Map · View beach access points all over Oahu · Buyer Closing Cost Calculator · Seller Closing Cost Calculator