| Rebate | 20% Buyer's Rebate | $3,500 Flat Fee Selling | 2% Full Service Selling |
|---|---|
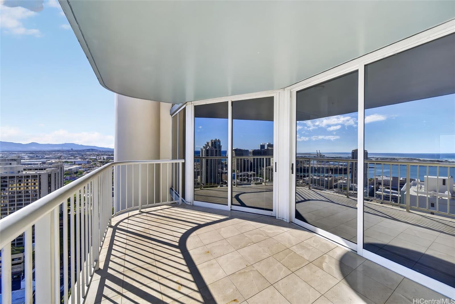
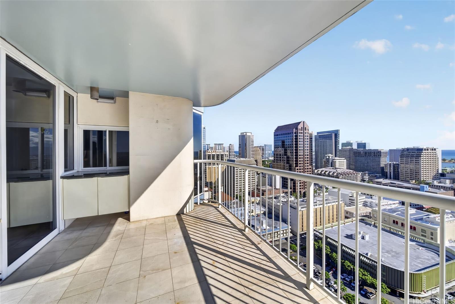
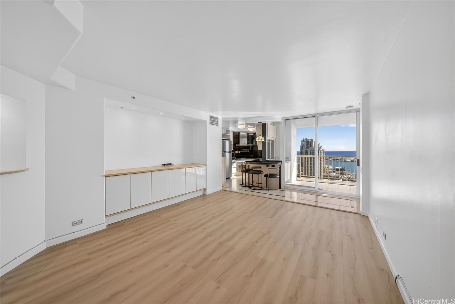
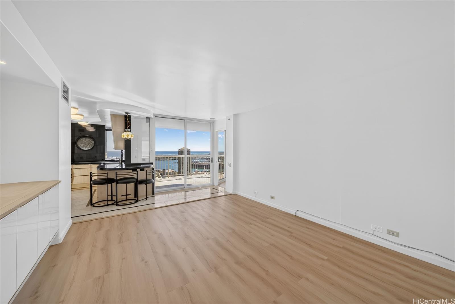
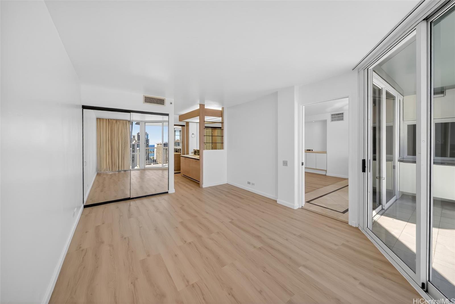
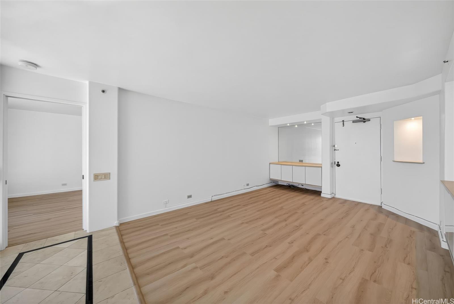
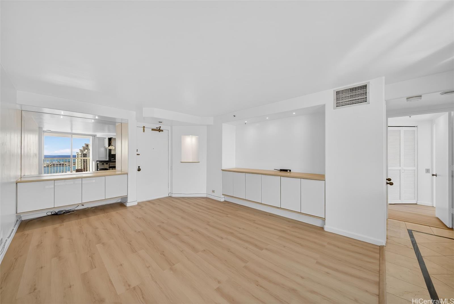
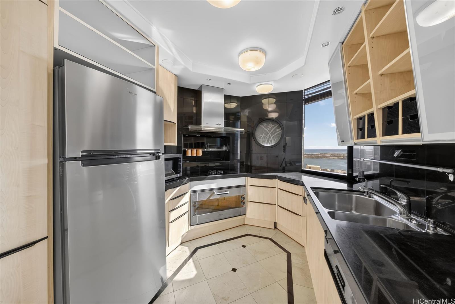
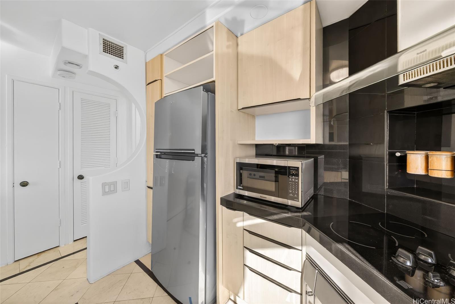
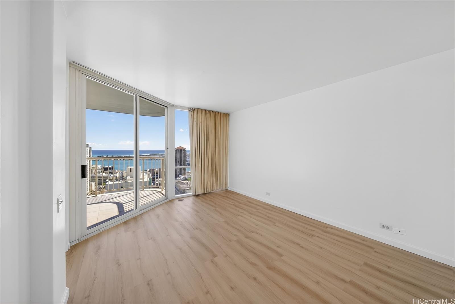
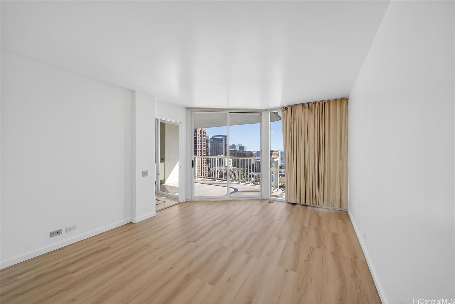
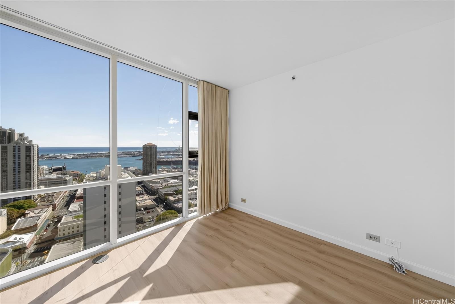
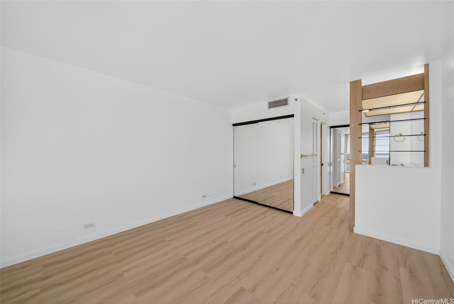
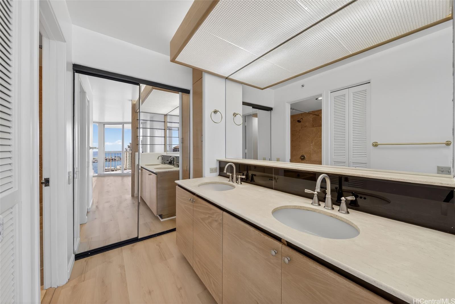
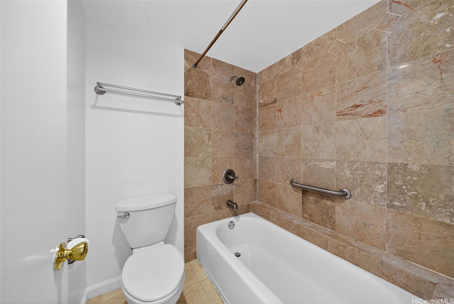
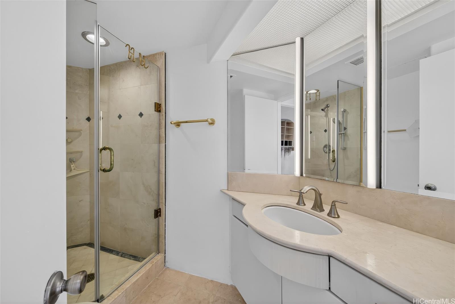
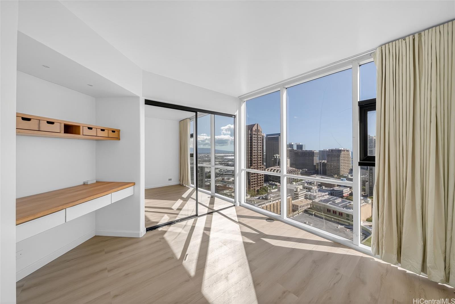
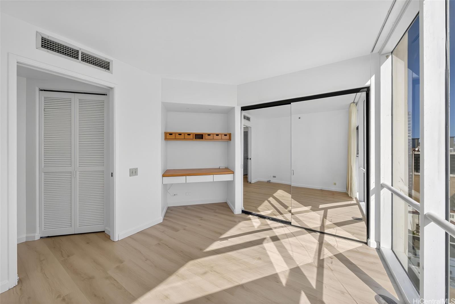
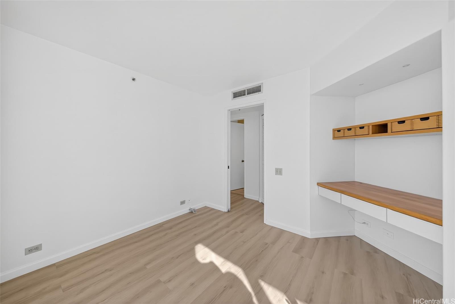
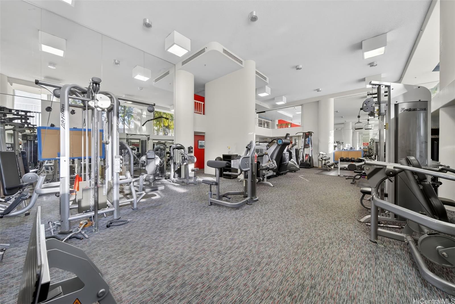
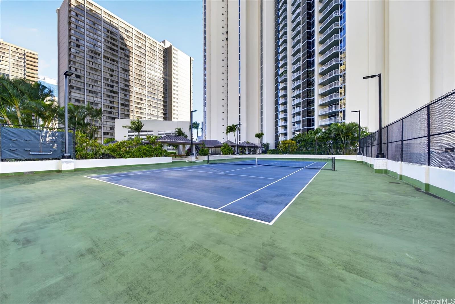
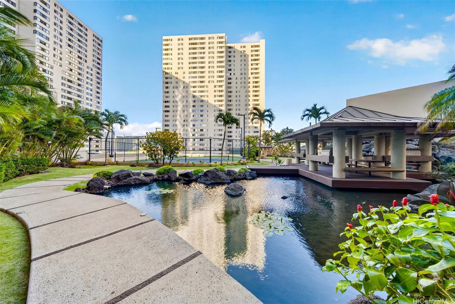
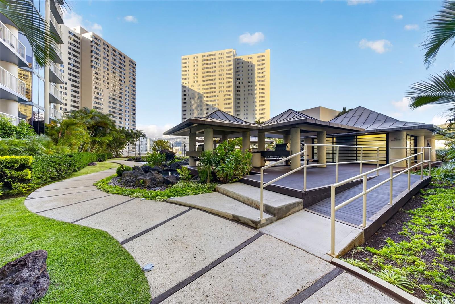
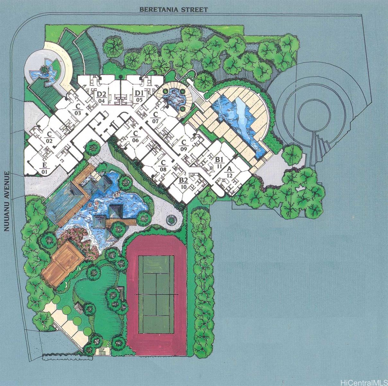
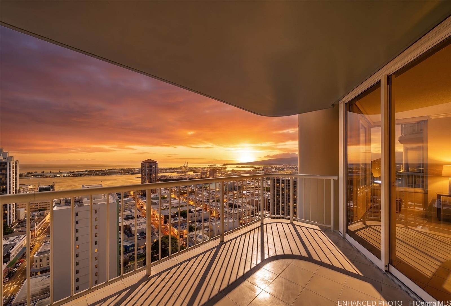
| Description | Recently renovated 29th-floor residence at Honolulu Park Place with sweeping ocean, coastline, city, and sunset views. This 2-bed, 2-bath fee simple condo has been professionally updated: brand new luxury vinyl plank flooring, smooth ceilings with all popcorn removed and skim coated, fresh interior paint, new light fixtures. Modern, clean, and completely move-in ready. The open living area and lanai frame panoramic views you will never get tired of. Includes 2 assigned covered parking stalls in a secured garage. Enjoy resort-caliber amenities: heated pool, whirlpool, full gym, sauna, bowling alley, tennis and basketball courts, putting green, BBQ pavilions by the koi pond, on-site restaurant with delivery to your unit, and 24/7 security. Maintenance fee covers central AC, cable TV, high-speed internet, water, and sewer. VA approved and pet friendly with guest parking available. Prime downtown Honolulu location steps from dining, shopping, hospitals, and the Financial District. One of the most turn-key, high-floor units available in the building. |
| Status | Sold since 06-16-2026 |
| MLS# | 202609956 |
| Price | $599,000 |
| Original Price | $599,000 |
| Price Change | (0.00%) |
| Beds / Baths / Half | 2 / 2 / 0 |
| Parking Spaces | 2 |
| Living Sq Ft | 875 |
| Land Tenure | FS - Fee Simple |
| Maintenance Fee | $1,304 |
| Lanai Sq Ft | 123 |
| Building | Honolulu Park Place |
| Address | 1212 Nuuanu Avenue 2904 Honolulu HI 96817 |
| Region | Metro |
| Neighborhood | Chinatown |
| Days on Market | 9 |
| Year Built | 1989 |
| Year Remodeled | 2026 |
| Condition | Above Average |
| View | Coastline, Ocean, Sunrise, Sunset |
| Parking | Assigned, Covered - 2, Secured Entry, Tandem |
| Zoning | 34 - BMX-4 Central Business Mix |
| Flood Zone | Zone X |
| Elementary | Kauluwela |
| Middle | Keelikolani |
| High | Mckinley |
| Tax Amount | $193 |
| Assessed Land | $52,800 |
| Assessed Building | $585,600 |
| Assessed Total | $638,400 |
| Assessed Ratio | 94% |
| Inclusions | AC Central, Auto Garage Door Opener, Dishwasher, Drapes, Dryer, Microwave, Range/Oven, Refrigerator, Smoke Detector, Washer |
| Amenities | BBQ, Club House, Doorman, Exercise Room, Heated Pool, Other, Patio/Deck, Pool on Property, Putting Green, Restaurant, Sauna, Security Guard, Storage, Tennis Court, Trash Chute, Walking/Jogging Path, Whirlpool |
| Construction | Concrete, Double Wall, Steel Frame |
| Flooring | Ceramic Tile, Laminate |
| Disclosures | None, Pets Allowed (Verify) |
| Furnished | None |
| Land Recorded | Regular System |
| Possession | At Closing |
| Sale Conditions | None |
| Building Style | High-Rise 7+ Stories |
| Security | Key, Keyed Elevator, Security Patrol, Video |
| Parcel # | 1-1-7-005-001-0297 |
| Listing courtesy of | Blueprint Real Estate Advisors |
Property History from MLS
| Date | MLS# | Change | Old Value | New Value | List Price | Sold Price | Assessed Total | Land | Building |
|---|---|---|---|---|---|---|---|---|---|
| 07-24-2026 | 202609956 | Sold | C | S | $599,000 | $600,000 | $638,400 | $52,800 | $585,600 |
| 06-25-2026 | 202609956 | Active Under Contract | A | C | $599,000 | $600,000 | $638,400 | $52,800 | $585,600 |
| 06-16-2026 | 202609956 | New Listing | A | $599,000 | $600,000 | $638,400 | $52,800 | $585,600 | |
| 02-03-2003 | 2300140 | Price Decrease | $439,000 | $420,000 | $439,000 | $420,000 | $326,300 | $36,600 | $289,700 |
| 02-03-2003 | 2300140 | Sold | C | S | $439,000 | $420,000 | $326,300 | $36,600 | $289,700 |
| 12-31-2002 | 2208785 | Expired | C | X | $439,000 | $0 | $326,300 | $36,600 | $289,700 |
| 08-21-2002 | 2208785 | New Listing | A | $439,000 | $0 | $326,300 | $36,600 | $289,700 |
View the public schools for this property · Google Maps · Supermarkets · Schools · Hospitals · Restaurants · Beaches · City Tax Record / Plat Map · View beach access points all over Oahu · Buyer Closing Cost Calculator · Seller Closing Cost Calculator