| Rebate | 20% Buyer's Rebate | $3,500 Flat Fee Selling | 2% Full Service Selling |
|---|---|
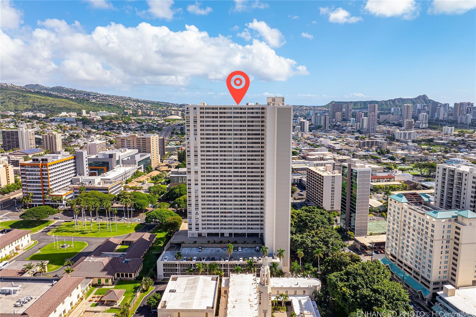
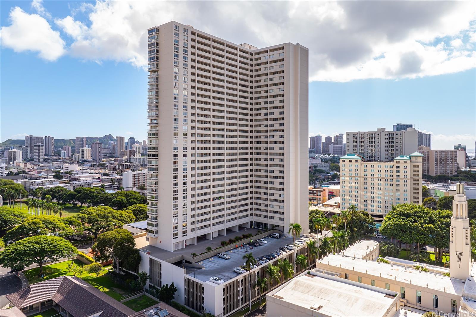
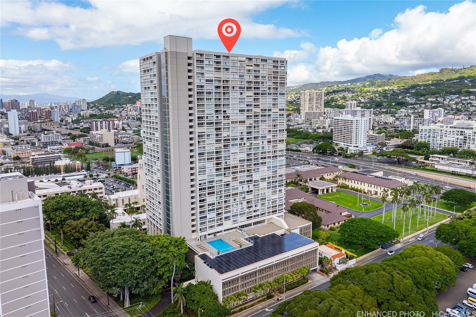
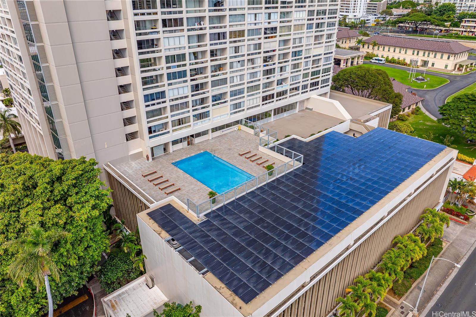
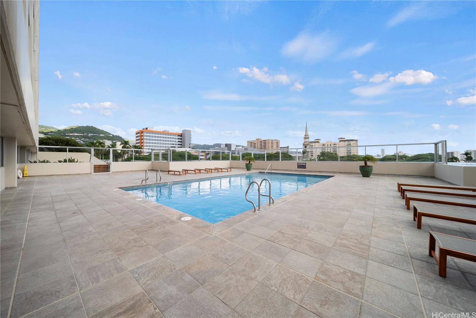
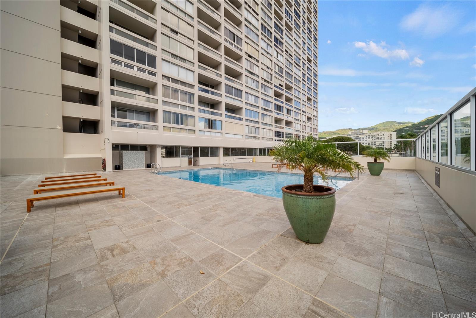
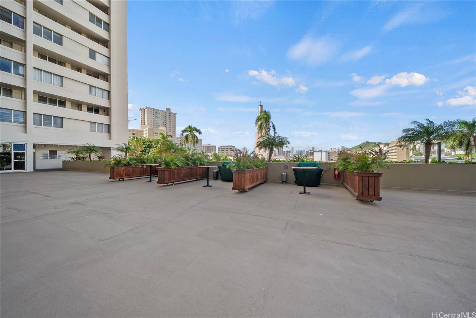
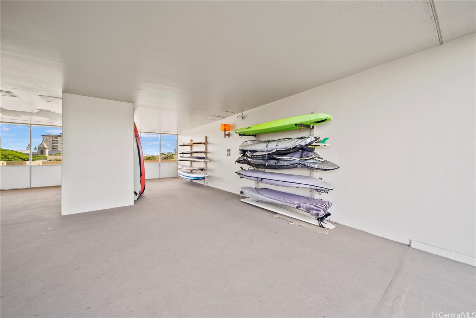
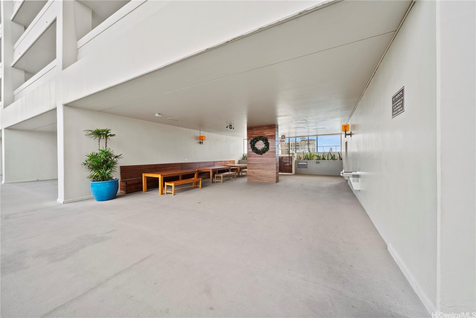
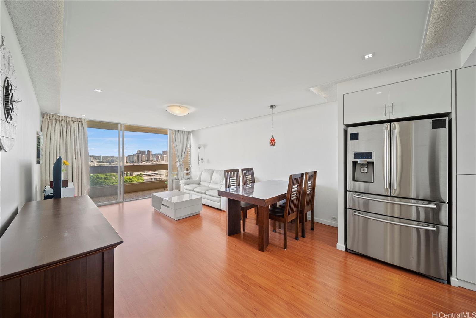
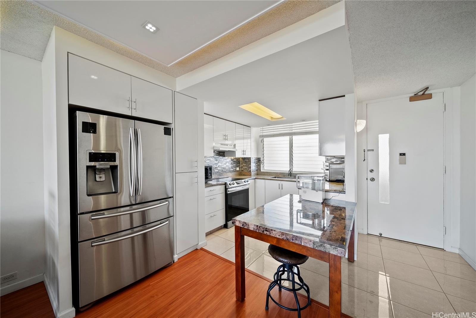
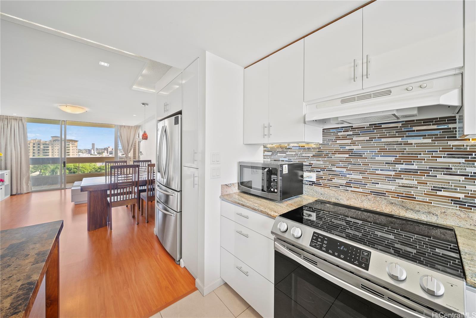
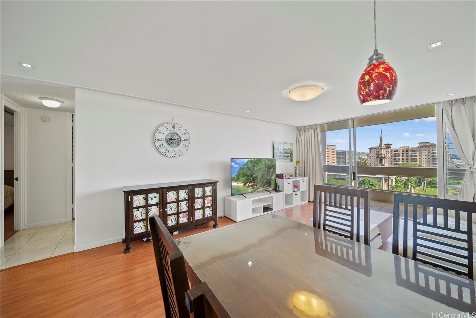
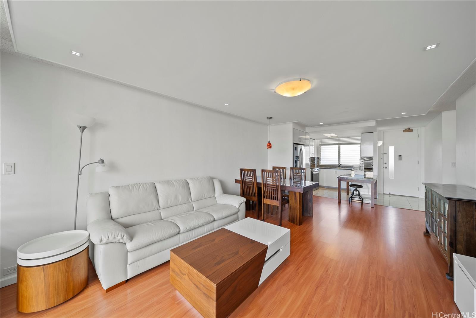
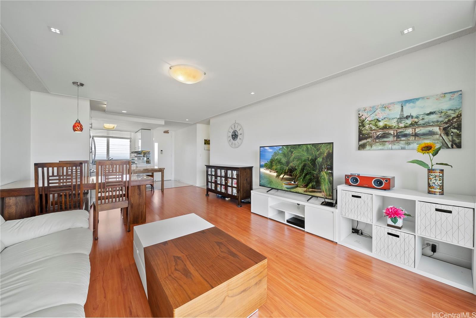
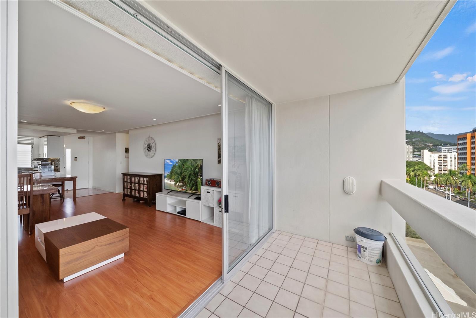
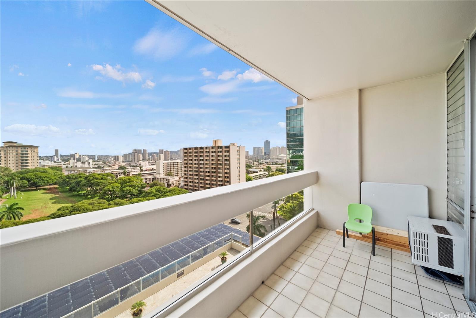
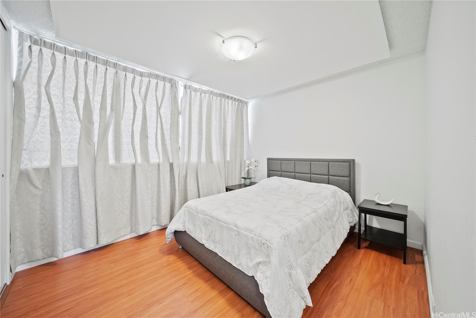
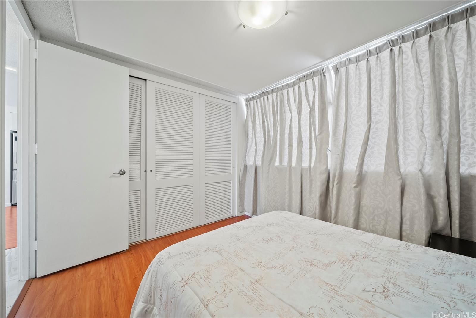
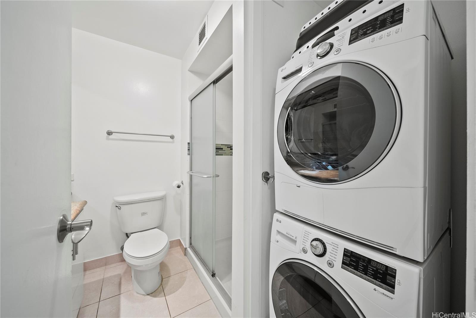
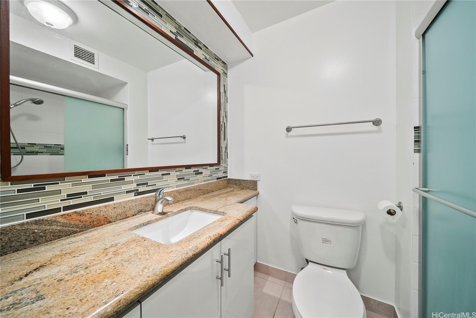
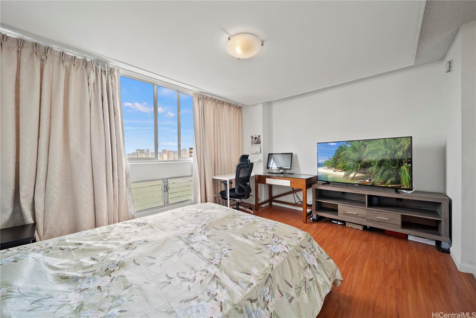
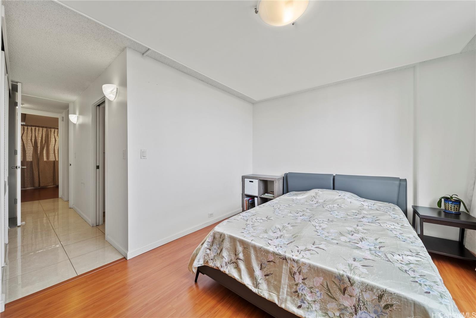
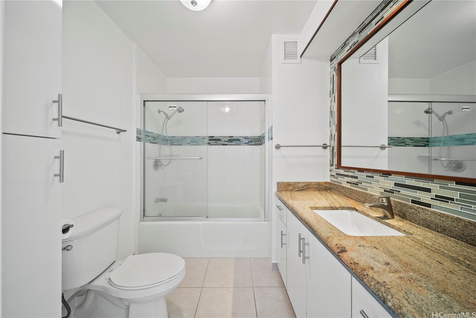
| Description | Discover your urban oasis in this bright 2 bed/ 2 bath, nestled in the heart of Honolulu at Banyan Tree Plaza. The iconic banyan tree at the entrance symbolizes the community's connection to nature. Surrounded by serene spaces, this location offers the perfect blend of tranquility and city life. Steps away from schools, supermarkets, and minutes from Ala Moana and Waikiki beaches, you're at the center of it all. Your new home on the 10th floor features a modern, open-plan living space, bathed in natural light. Each bedroom promises comfort and privacy, while the recently renovated kitchen invites culinary adventures. This unit features granite counters, newer range, dishwasher, and washer/dryer in unit. Beyond your door, amenities include a remodeled heated salt-water pool, recreation room, barbecue area, community garden, surfboard/bike storage, 24/7 security staff, and on-site Resident manager. Included with the unit is 1 covered parking stall, complemented by 20 guest parking spaces in a gated garage. With easy access to public transport and freeways, your daily commute or weekend explorations are seamless. Embrace the opportunity to live where Honolulu's heart beats. |
| Status | Sold since 01-04-2024 |
| MLS# | 202328452 |
| Price | $575,000 |
| Original Price | $575,000 |
| Price Change | (0.00%) |
| Beds / Baths / Half | 2 / 2 / 0 |
| Parking Spaces | 1 |
| Living Sq Ft | 981 |
| Land Tenure | FS - Fee Simple |
| Maintenance Fee | $1,086 — includes Cable TV, Hot Water, Other Common Expenses, Sewer, Water |
| Lanai Sq Ft | 78 |
| Building | Banyan Tree Plaza |
| Address | 1212 Punahou Street 1003 Honolulu HI 96826 |
| Region | Metro |
| Neighborhood | Punahou |
| Days on Market | 63 |
| Year Built | 1974 |
| Condition | Above Average |
| View | City |
| Parking | Assigned, Covered - 1, Secured Entry |
| Zoning | 13 - A-3 High Density Apartment |
| Flood Zone | Zone X · See flood zone map · Explain flood zones |
| Elementary | Kaahumanu |
| Middle | Washington |
| High | Mckinley |
| Monthly Tax | $114 |
| Assessed Land | $72,500 |
| Assessed Building | $458,700 |
| Assessed Total | $531,200 |
| Assessed Ratio | 108% |
| Inclusions | AC Window Unit, Auto Garage Door Opener, Cable TV, Dishwasher, Disposal, Dryer, Other, Range Hood, Range/Oven, Refrigerator, Smoke Detector, Washer |
| Amenities | BBQ, Club House, Meeting Room, Pool on Property, Recreation Area, Resident Manager, Security Guard, Storage, Trash Chute |
| Construction | Concrete |
| Flooring | Ceramic Tile, Laminate |
| Disclosures | Property Disclosure Stmt |
| Furnished | None |
| Land Recorded | Land Court |
| Possession | Seller Lease Back |
| Sale Conditions | None |
| Building Style | High-Rise 7+ Stories |
| Floor Number | 10 |
| Security | Card, Key, Video |
| Parcel # | 1-2-4-007-002-0035 |
| Listing courtesy of | Blueprint Real Estate Advisors |
Property History from MLS · Top
| Date | MLS# | Change | Old Value | New Value | List Price | Sold Price | Assessed Total | Land | Building |
|---|---|---|---|---|---|---|---|---|---|
| 06-17-2026 | 202607142 | Sold | C | S | $525,000 | $515,000 | $501,400 | $72,500 | $428,900 |
| 04-30-2026 | 202607142 | Active Under Contract | A | C | $525,000 | $515,000 | $501,400 | $72,500 | $428,900 |
| 04-09-2026 | 202607142 | New Listing | A | $525,000 | $515,000 | $501,400 | $72,500 | $428,900 | |
| 05-01-2024 | 202328452 | Sold | C | S | $575,000 | $545,000 | $531,200 | $72,500 | $458,700 |
| 03-17-2024 | 202328452 | Active Under Contract | A | C | $575,000 | $545,000 | $531,200 | $72,500 | $458,700 |
| 03-17-2024 | 202328452 | Back On Market | T | A | $575,000 | $545,000 | $531,200 | $72,500 | $458,700 |
| 03-07-2024 | 202328452 | Hold | A | T | $575,000 | $545,000 | $531,200 | $72,500 | $458,700 |
| 01-04-2024 | 202328452 | New Listing | A | $575,000 | $545,000 | $531,200 | $72,500 | $458,700 | |
| 06-30-2021 | 202106986 | Sold | C | S | $549,000 | $527,500 | $503,900 | $62,900 | $441,000 |
| 06-18-2021 | 202106986 | In Escrow Showing | A | C | $549,000 | $527,500 | $503,900 | $62,900 | $441,000 |
| 03-15-2021 | 202106986 | New Listing | A | $549,000 | $527,500 | $503,900 | $62,900 | $441,000 | |
| 10-14-2013 | 1303338 | Sold | C | S | $510,000 | $510,000 | $419,400 | $59,100 | $360,300 |
| 09-09-2013 | 1303338 | Active Continue to Show | A | C | $510,000 | $510,000 | $419,400 | $59,100 | $360,300 |
| 04-11-2013 | 1303338 | Price Decrease | $550,000 | $510,000 | $510,000 | $510,000 | $419,400 | $59,100 | $360,300 |
| 03-25-2013 | 1303338 | New Listing | A | $510,000 | $510,000 | $419,400 | $59,100 | $360,300 |
Similar properties in this Region · Similar properties in this neighborhood · Similar properties in this building · Similar properties island-wide
Show Buyer's Closing Costs · Show Seller's Closing Costs · Receive automatic email updates for this property
Public Schools · City Tax Record / Plat Map · Tsunami Evacuation Zones · Mortgage Calculator · Neighborhood Boundary Map · Traffic Maps
Google Maps · This property · Supermarkets · Schools · Hospitals · Restaurants · Beaches · Beach access points all over Oahu · Top