| Rebate | 20% Buyer's Rebate | $3,500 Flat Fee Selling | 2% Full Service Selling |
|---|---|
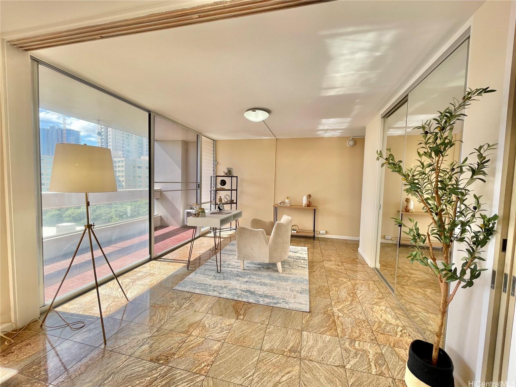
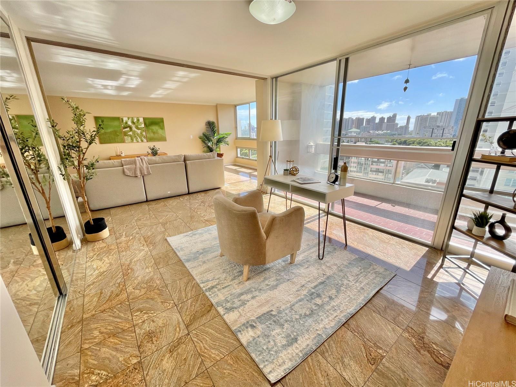
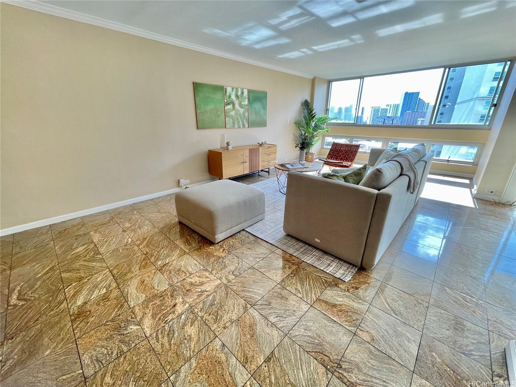
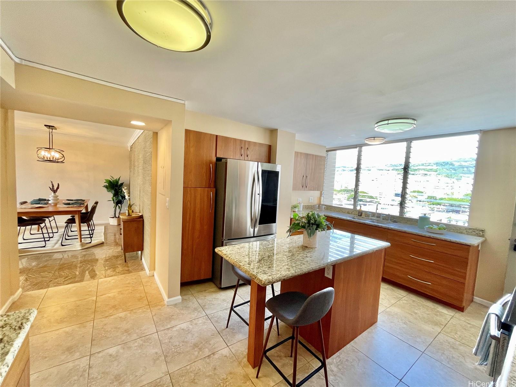
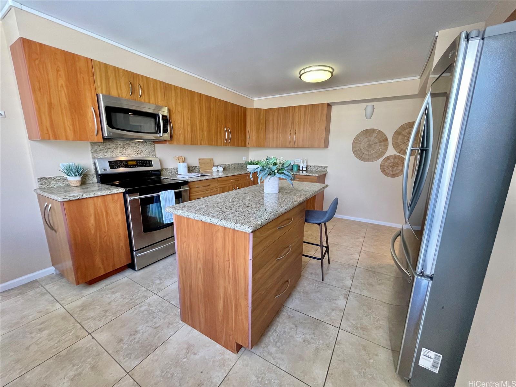
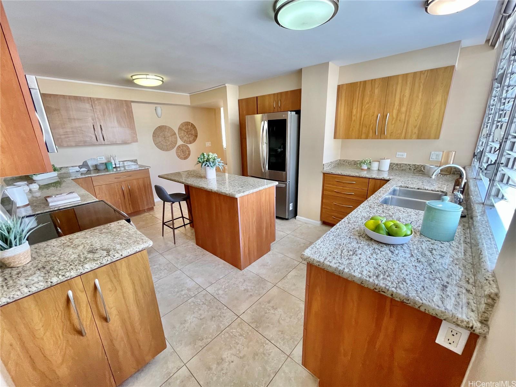
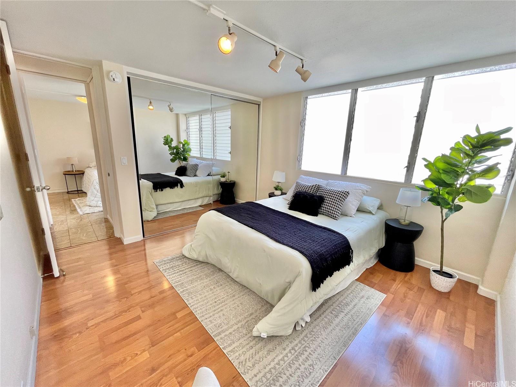
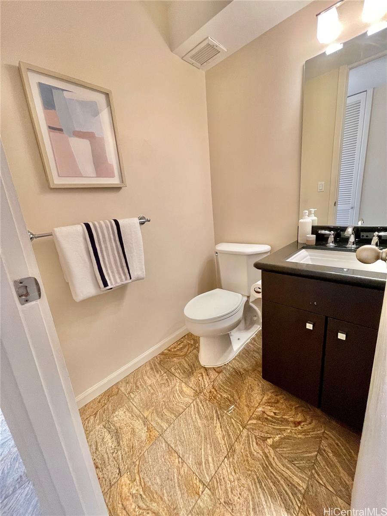
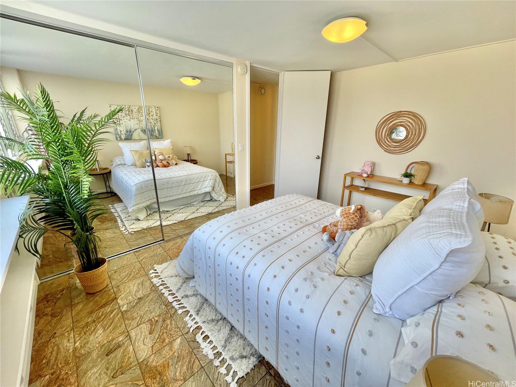
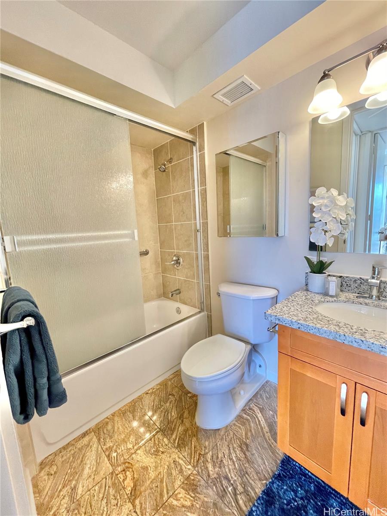
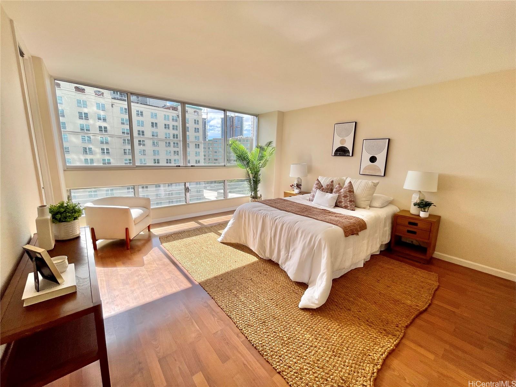
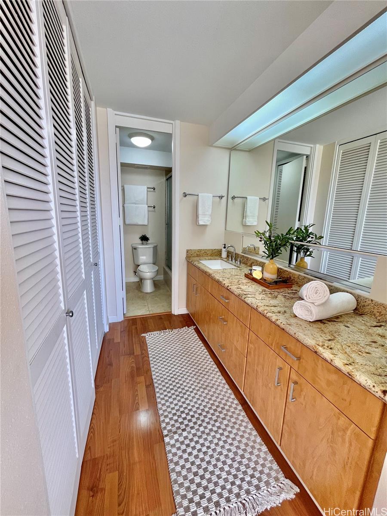
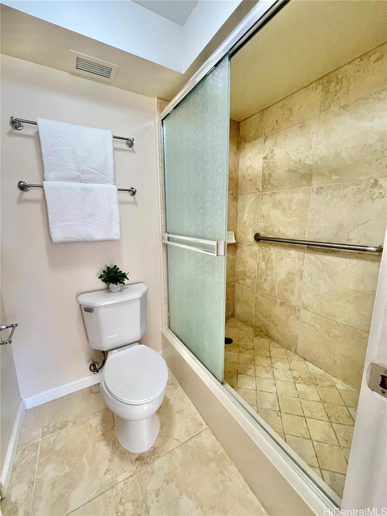
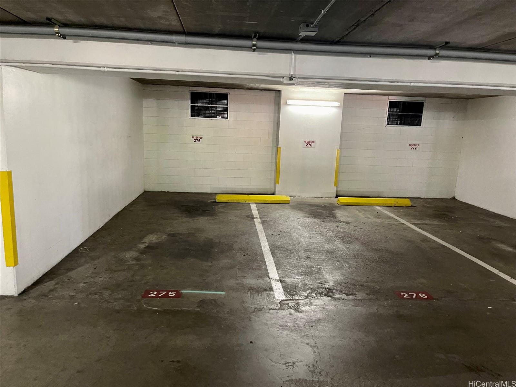
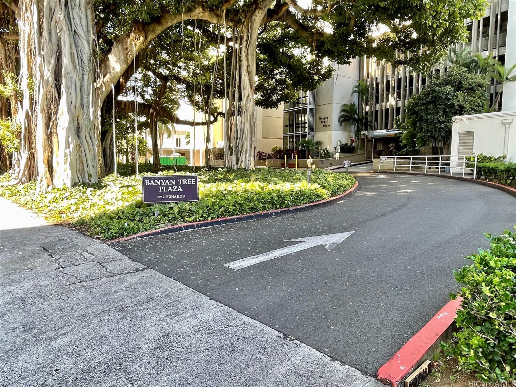
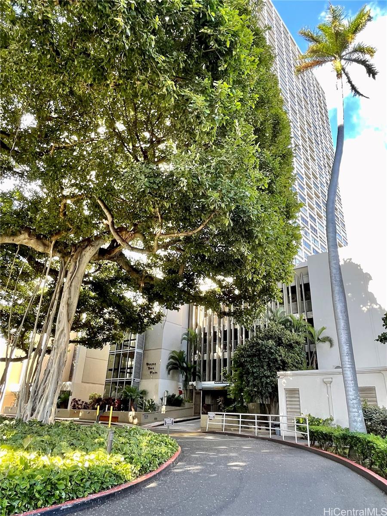
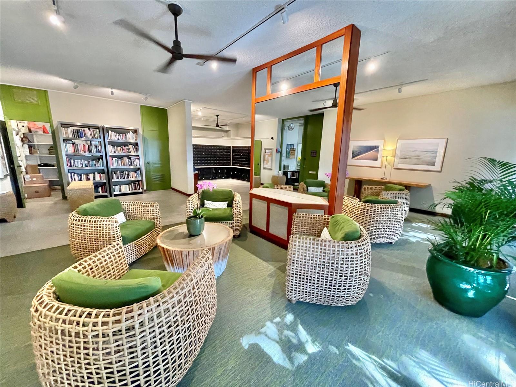
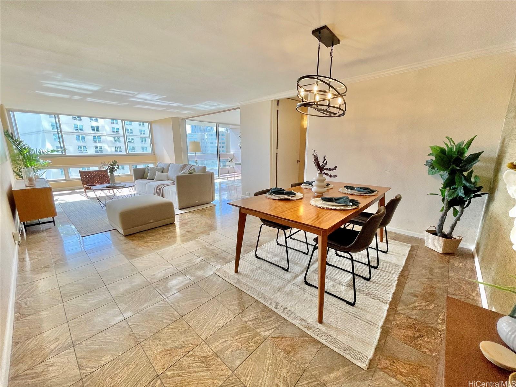
| Description | Discover the perfect blend of sophistication and comfort in this rarely available, expansive condo boasting 1,762 sq. ft. of living space in the heart of Honolulu. With 4 bedrooms and 2.5 beautifully updated bathrooms, this residence caters to those who desire both functionality and elegance. The open layout flows seamlessly, inviting you to the lanai, where you can unwind and savor stunning cityscape views. Situated on the lobby floor for optimal accessibility, the unit includes two adjacent covered parking stalls. The value of this home extends beyond its interior, with maintenance fees covering cable TV, internet, hot water, water, and sewer. In addition, the Banyan Tree Plaza also features an array of amenities to include a pool, recreation and meeting/party room, dedicated bike and surfboard storage racks, and the reassurance of an on-site Resident Manager and 24/7 security staff. The unit has just completed its re-piping project. Situated in a highly sought-after location, this residence offers unmatched proximity to Punahou School, Ala Moana Shopping Center, Downtown Honolulu, University of Hawaii and easy access to freeways and public transportation. To be sold AS IS. |
| Status | Sold since 11-21-2024 |
| MLS# | 202427005 |
| Price | $780,000 |
| Original Price | $780,000 |
| Price Change | (0.00%) |
| Beds / Baths / Half | 4 / 2 / 1 |
| Parking Spaces | 2 |
| Living Sq Ft | 1,762 |
| Land Tenure | FS - Fee Simple |
| Maintenance Fee | $1,977 |
| Lanai Sq Ft | 158 |
| Building | Banyan Tree Plaza |
| Address | 1212 Punahou Street 1008 Honolulu HI 96826 |
| Region | Metro |
| Neighborhood | Punahou |
| Days on Market | 61 |
| Year Built | 1974 |
| Condition | Excellent |
| View | City, Mountain |
| Parking | Assigned, Covered - 2, Guest, Secured Entry |
| Zoning | 18 - AMX-3 High Density Apt Mix |
| Flood Zone | Zone X |
| Elementary | Kaahumanu |
| Middle | Washington |
| High | Mckinley |
| Tax Amount | $203 |
| Assessed Land | $131,400 |
| Assessed Building | $563,000 |
| Assessed Total | $694,400 |
| Assessed Ratio | 112% |
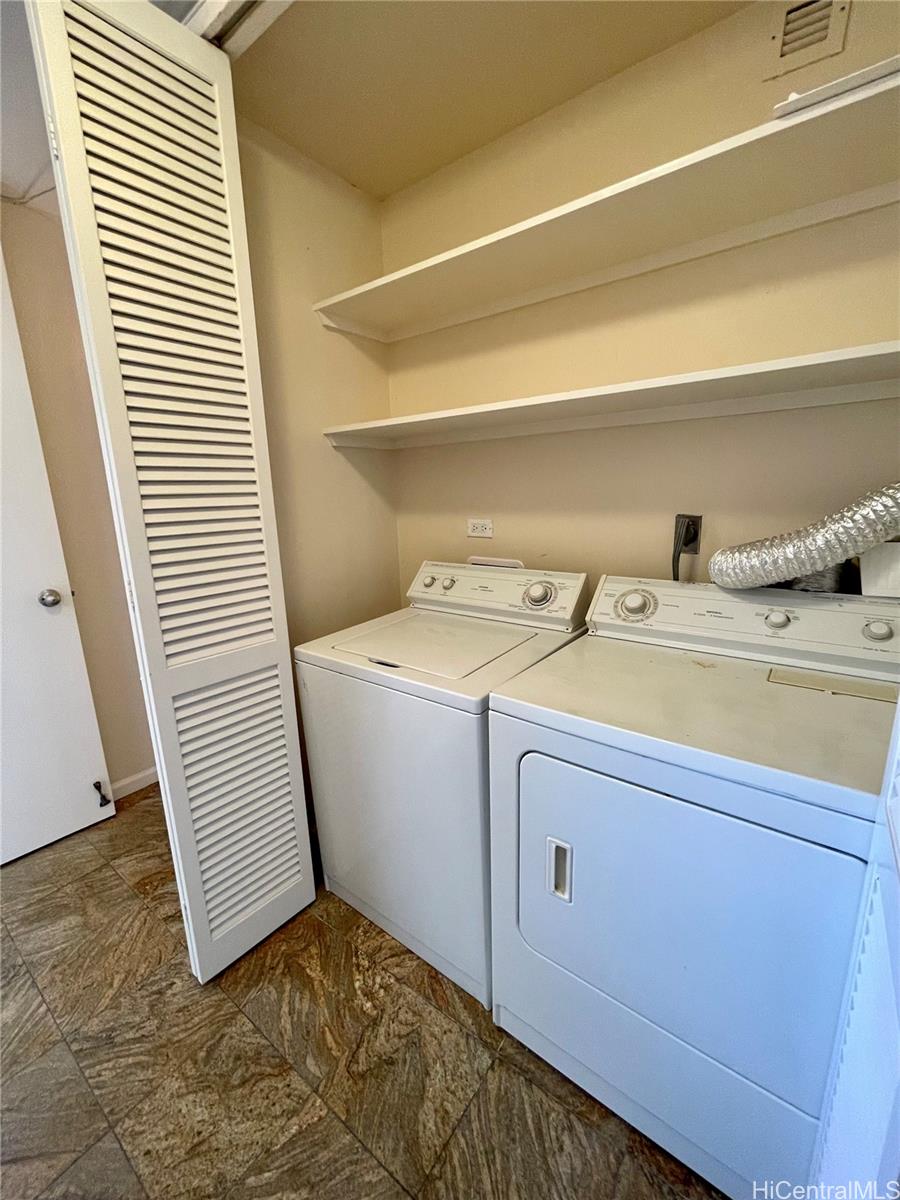
| Inclusions | AC Window Unit, Chandelier, Dryer, Microwave Hood, Range/Oven, Refrigerator, Smoke Detector, Washer |
| Amenities | BBQ, Meeting Room, Patio/Deck, Pool on Property, Recreation Area, Recreation Room, Resident Manager, Security Guard, Trash Chute |
| Construction | Concrete |
| Flooring | Laminate, Marble/Granite |
| Disclosures | Property Disclosure Stmt |
| Furnished | Partial |
| Land Recorded | Land Court |
| Possession | At Closing |
| Sale Conditions | None |
| Building Style | High-Rise 7+ Stories |
| Security | Key, Security Patrol, Video |
| Parcel # | 1-2-4-007-002-0040 |
| Listing courtesy of | Lani Properties Corp. |
Property History from MLS
| Date | MLS# | Change | Old Value | New Value | List Price | Sold Price | Assessed Total | Land | Building |
|---|---|---|---|---|---|---|---|---|---|
| 09-18-2026 | 202615057 | Sold | C | S | $875,000 | $825,000 | $759,300 | $131,400 | $627,900 |
| 08-19-2026 | 202615057 | Active Under Contract | A | C | $875,000 | $825,000 | $759,300 | $131,400 | $627,900 |
| 08-11-2026 | 202615057 | New Listing | CS | A | $875,000 | $825,000 | $759,300 | $131,400 | $627,900 |
| 05-23-2025 | 202427005 | Sold | C | S | $780,000 | $769,000 | $694,400 | $131,400 | $563,000 |
| 01-21-2025 | 202427005 | Active Under Contract | A | C | $780,000 | $769,000 | $694,400 | $131,400 | $563,000 |
| 11-21-2024 | 202427005 | New Listing | A | $780,000 | $769,000 | $694,400 | $131,400 | $563,000 | |
| 07-22-2010 | 1005315 | Sold | C | S | $644,000 | $644,000 | $700,200 | $107,200 | $593,000 |
| 06-25-2010 | 1005315 | Active Continue to Show | A | C | $644,000 | $644,000 | $700,200 | $107,200 | $593,000 |
| 06-04-2010 | 1005315 | Price Decrease | $649,000 | $644,000 | $644,000 | $644,000 | $700,200 | $107,200 | $593,000 |
| 04-20-2010 | 1005315 | New Listing | A | $644,000 | $644,000 | $700,200 | $107,200 | $593,000 | |
| 02-08-2010 | 2900438 | Expired | A | X | $675,000 | $0 | $615,200 | $219,500 | $395,700 |
| 01-14-2010 | 2900438 | Price Decrease | $699,900 | $675,000 | $675,000 | $0 | $615,200 | $219,500 | $395,700 |
| 04-22-2009 | 2900438 | Price Decrease | $774,900 | $749,900 | $675,000 | $0 | $615,200 | $219,500 | $395,700 |
| 03-03-2009 | 2900438 | Price Decrease | $794,888 | $774,900 | $675,000 | $0 | $615,200 | $219,500 | $395,700 |
| 01-09-2009 | 2900438 | New Listing | A | $675,000 | $0 | $615,200 | $219,500 | $395,700 | |
| 07-19-2007 | 2711225 | Sold | C | S | $760,000 | $745,000 | $680,000 | $122,100 | $557,900 |
| 06-28-2007 | 2711225 | Active Continue to Show | A | C | $760,000 | $745,000 | $680,000 | $122,100 | $557,900 |
| 06-11-2007 | 2711225 | New Listing | A | $760,000 | $745,000 | $680,000 | $122,100 | $557,900 | |
| 05-10-2007 | 2622639 | Withdrawn | A | W | $799,000 | $0 | $680,000 | $122,100 | $557,900 |
| 02-26-2007 | 2622639 | Price Decrease | $849,000 | $799,000 | $799,000 | $0 | $680,000 | $122,100 | $557,900 |
| 12-27-2006 | 2622639 | New Listing | A | $799,000 | $0 | $680,000 | $122,100 | $557,900 | |
| 03-04-2004 | 2314907 | Sold | C | S | $529,000 | $515,000 | $317,300 | $64,100 | $253,200 |
| 02-09-2004 | 2314907 | Active Continue to Show | A | C | $529,000 | $515,000 | $317,300 | $64,100 | $253,200 |
| 11-14-2003 | 2314907 | Back On Market | X | A | $529,000 | $515,000 | $317,300 | $64,100 | $253,200 |
| 11-04-2003 | 2314907 | Expired | A | X | $529,000 | $515,000 | $317,300 | $64,100 | $253,200 |
| 11-03-2003 | 2314907 | New Listing | A | $529,000 | $515,000 | $317,300 | $64,100 | $253,200 | |
| 03-20-2003 | 2213467 | Withdrawn | A | W | $499,000 | $0 | $330,800 | $64,100 | $266,700 |
| 12-10-2002 | 2213467 | New Listing | A | $499,000 | $0 | $330,800 | $64,100 | $266,700 |
View the public schools for this property · Google Maps · Supermarkets · Schools · Hospitals · Restaurants · Beaches · City Tax Record / Plat Map · View beach access points all over Oahu · Buyer Closing Cost Calculator · Seller Closing Cost Calculator