| Rebate | 20% Buyer's Rebate | $3,500 Flat Fee Selling | 2% Full Service Selling |
|---|---|
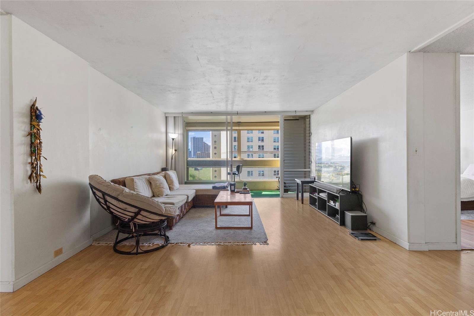
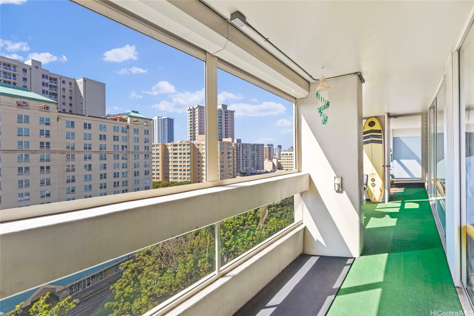
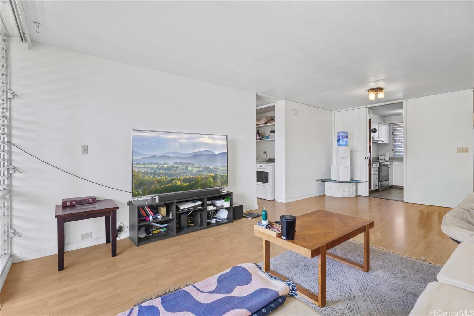
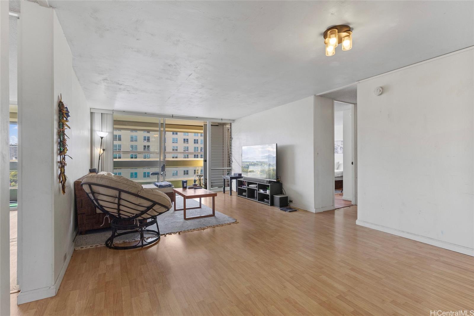
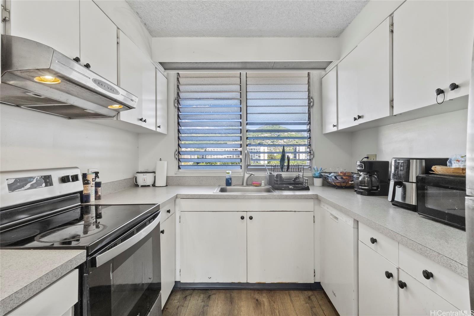
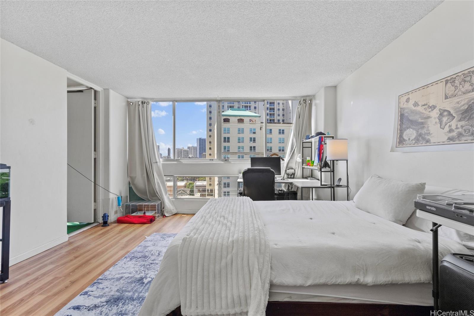
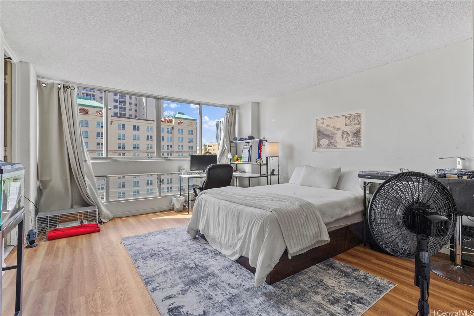
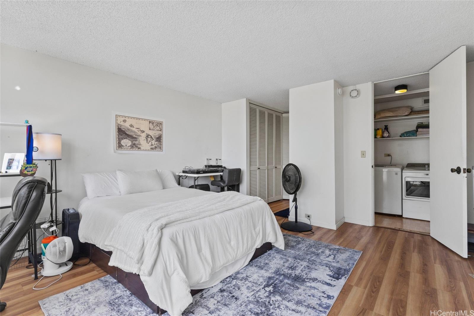
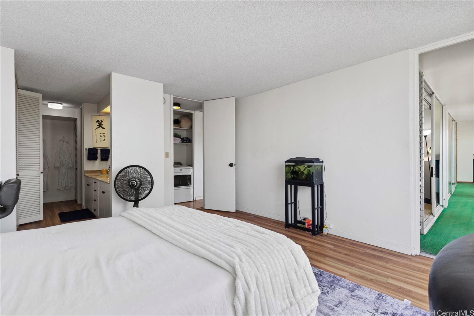
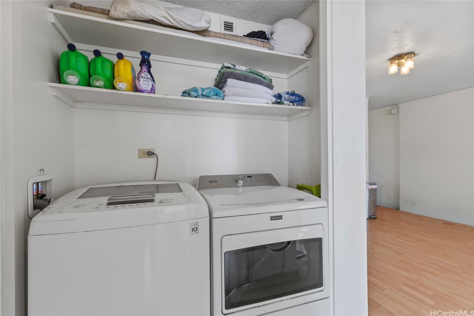
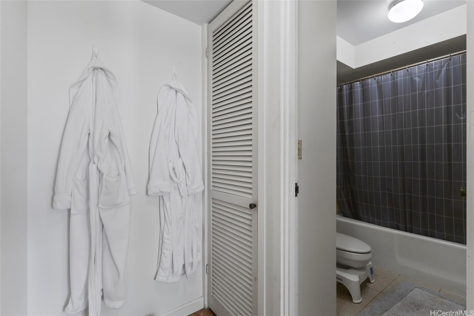
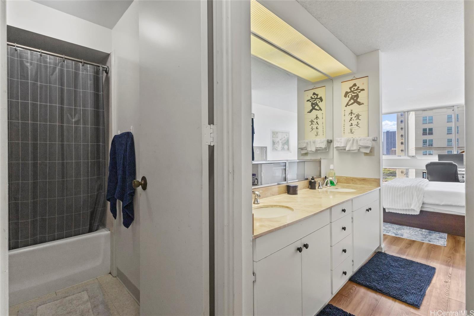
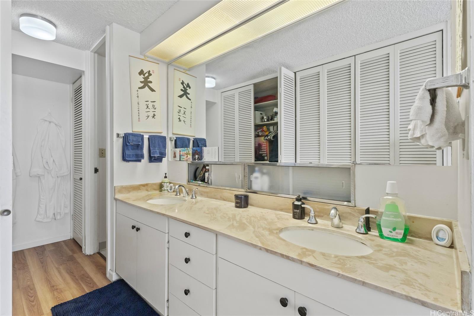
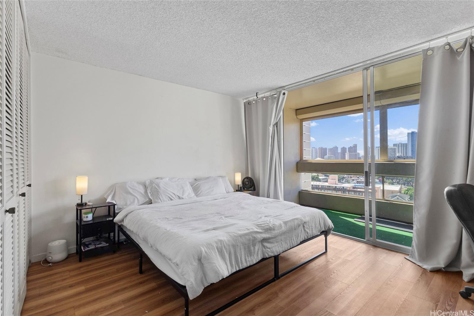
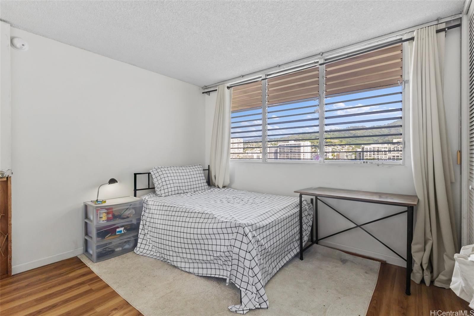
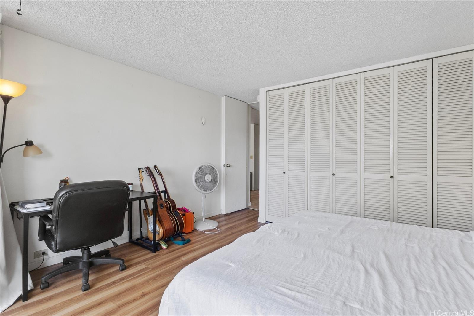
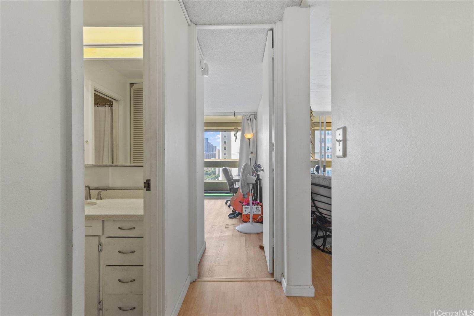
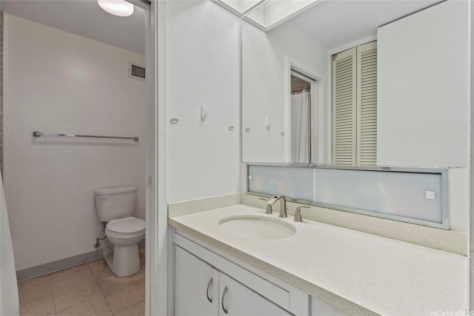
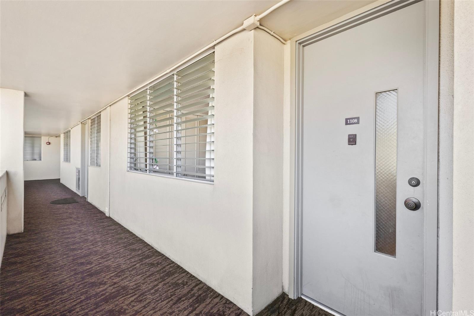
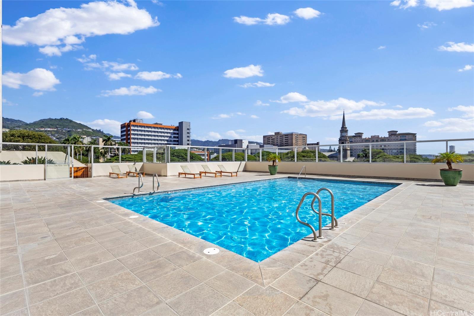
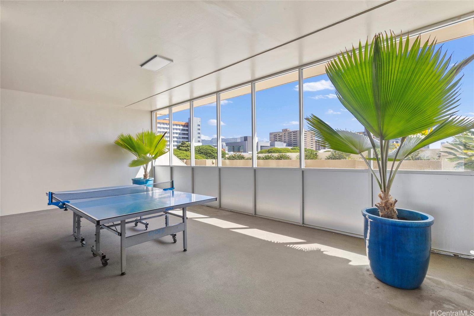
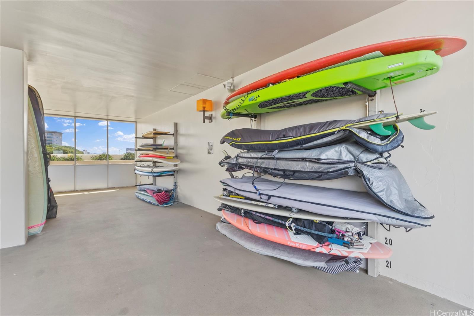
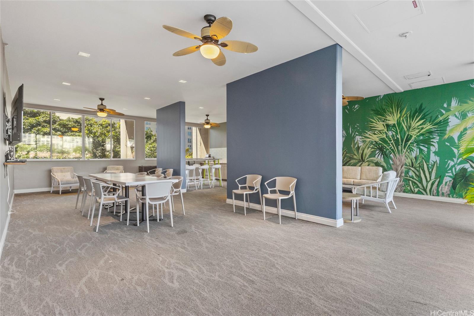
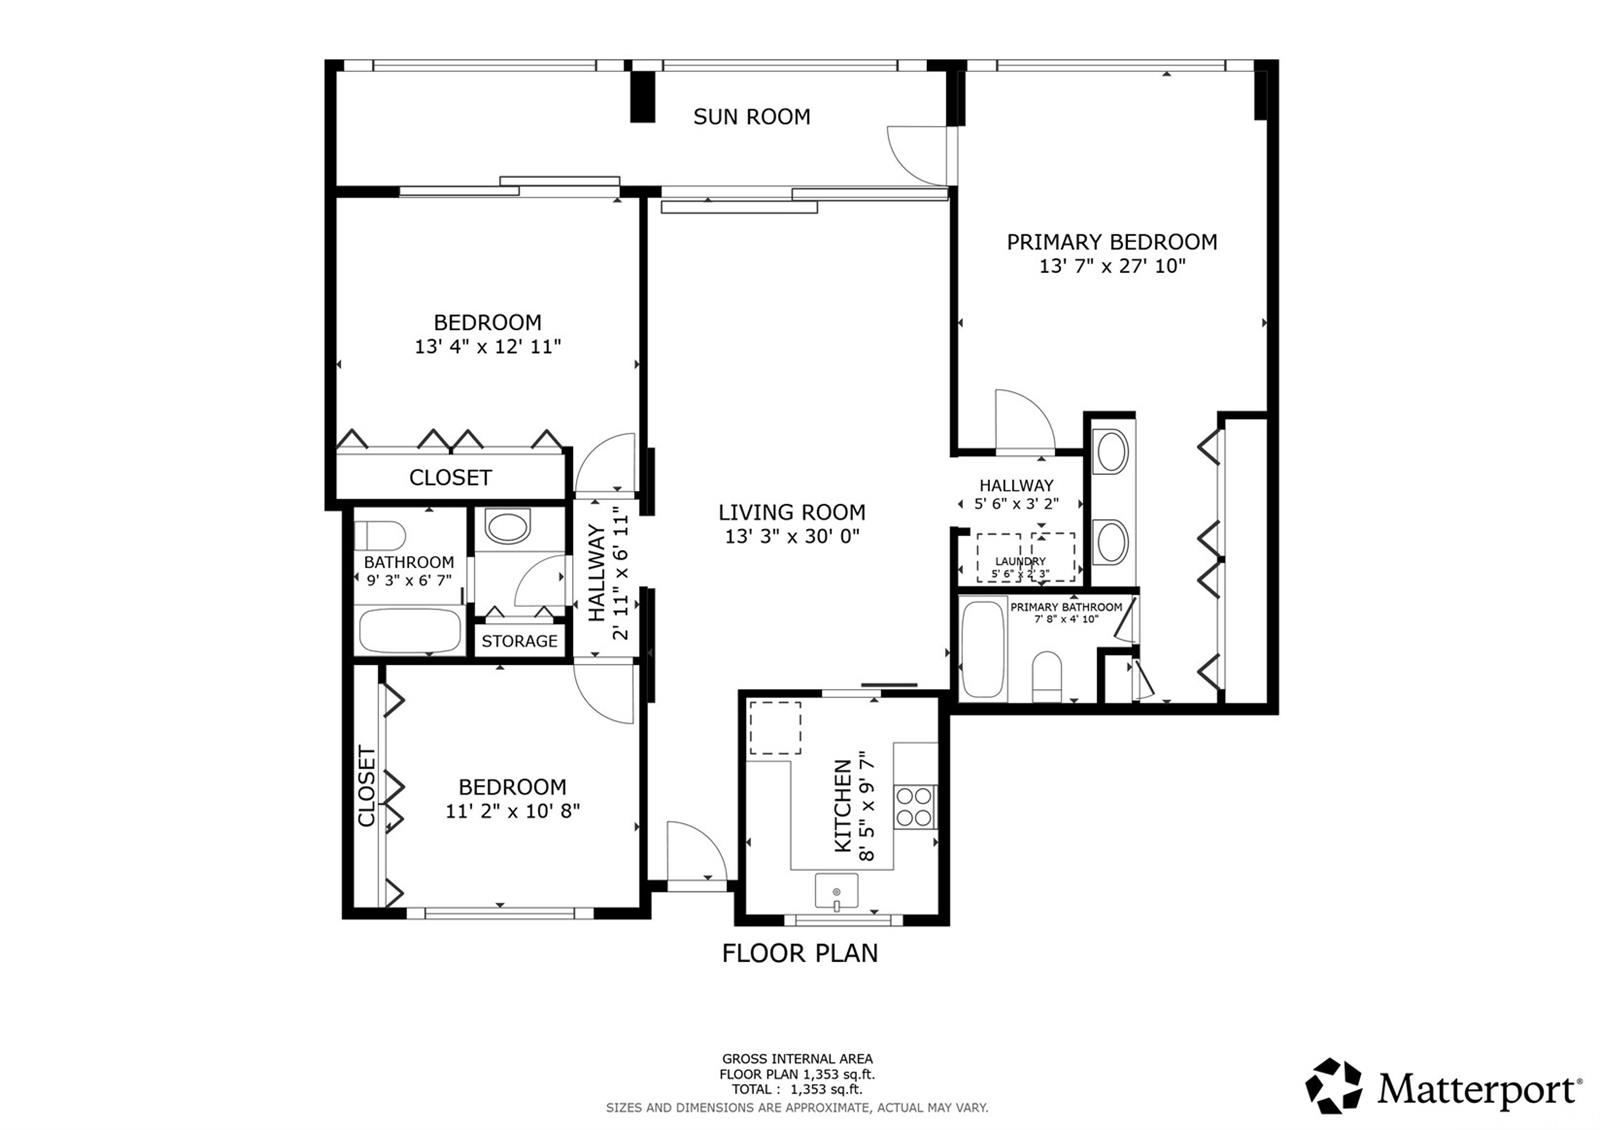
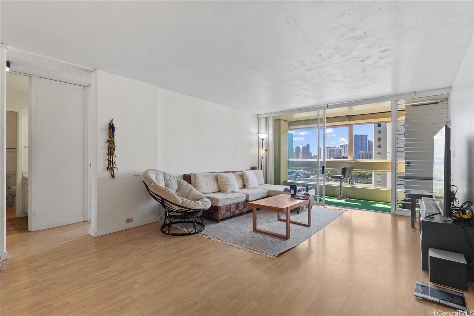
| Description | Rarely available 3-bedroom, 2-bath corner/end residence at Banyan Tree Plaza—one of the larger in-town floor plans with approx. 1,356 sq ft of interior living space plus a spacious covered lanai (approx. 158 sq ft). Located on the 11th floor, this home offers great airflow and refreshing island breezes along with a beautiful mix of city, mountain, ocean, and Diamond Head views. Added convenience and peace of mind with electric hurricane shutters. A versatile 3-bedroom layout provides flexibility for work-from-home space, guests, or extended living. Banyan Tree Plaza is a secured, well-managed high-rise with card/key access, security patrol, video security, a security guard, and resident manager. Enjoy a pool, BBQ areas, patio/deck gathering spaces, recreation room, surfboard storage, car wash area and ample guest parking. Maintenance fee includes Cable TV, Water, Sewer, and Hot Water. Building repiping completed in 2025. Convenient location near Punahou School, UH Manoa, Kapiolani Medical Center, Ala Moana Center, shopping, dining, public transit, and easy freeway access—ideal for first-time buyers, investors, or anyone seeking a comfortable, centrally located Honolulu home. |
| Status | Sold since 03-04-2026 |
| MLS# | 202602006 |
| Price | $680,000 |
| Original Price | $680,000 |
| Price Change | (0.00%) |
| Beds / Baths / Half | 3 / 2 / 0 |
| Parking Spaces | 1 |
| Living Sq Ft | 1,356 |
| Land Tenure | FS - Fee Simple |
| Maintenance Fee | $1,939 |
| Lanai Sq Ft | 158 |
| Building | Banyan Tree Plaza |
| Address | 1212 Punahou Street 1108 Honolulu HI 96826 |
| Region | Metro |
| Neighborhood | Punahou |
| Days on Market | 47 |
| Year Built | 1974 |
| Condition | Average |
| View | City, Diamond Head, Mountain, Ocean, Sunset |
| Parking | Covered - 1 |
| Zoning | 13 - A-3 High Density Apartment |
| Flood Zone | Zone X |
| Tax Amount | $170 |
| Assessed Land | $103,600 |
| Assessed Building | $478,100 |
| Assessed Total | $581,700 |
| Assessed Ratio | 117% |
| Inclusions | AC Window Unit, Disposal, Dryer, Range Hood, Range/Oven, Refrigerator, Smoke Detector, Washer |
| Amenities | BBQ, Car Wash, Patio/Deck, Pool on Property, Recreation Room, Resident Manager, Security Guard, Trash Chute |
| Construction | Concrete |
| Flooring | Vinyl |
| Disclosures | See Remarks |
| Land Recorded | Land Court |
| Possession | At Closing |
| Sale Conditions | None |
| Building Style | Condotel |
| Security | Card, Key, Security Patrol, Video |
| Parcel # | 1-2-4-007-002-0048 |
| Listing courtesy of | Redfin Corporation |
Property History from MLS
| Date | MLS# | Change | Old Value | New Value | List Price | Sold Price | Assessed Total | Land | Building |
|---|---|---|---|---|---|---|---|---|---|
| 07-17-2026 | 202602006 | Sold | P | S | $680,000 | $640,000 | $581,700 | $103,600 | $478,100 |
| 05-04-2026 | 202602006 | Pending | C | P | $680,000 | $640,000 | $581,700 | $103,600 | $478,100 |
| 04-27-2026 | 202602006 | Active Under Contract | A | C | $680,000 | $640,000 | $581,700 | $103,600 | $478,100 |
| 03-30-2026 | 202602006 | Back On Market | C | A | $680,000 | $640,000 | $581,700 | $103,600 | $478,100 |
| 03-23-2026 | 202602006 | Active Under Contract | A | C | $680,000 | $640,000 | $581,700 | $103,600 | $478,100 |
| 03-04-2026 | 202602006 | New Listing | CS | A | $680,000 | $640,000 | $581,700 | $103,600 | $478,100 |
| 05-08-2024 | 202324979 | Expired | A | X | $730,000 | $0 | $614,800 | $103,600 | $511,200 |
| 11-07-2023 | 202324979 | New Listing | A | $730,000 | $0 | $614,800 | $103,600 | $511,200 | |
| 01-19-2001 | 2011361 | Sold | P | S | $225,000 | $210,000 | $270,600 | $50,500 | $220,100 |
| 01-19-2001 | 2011361 | Price Decrease | $225,000 | $210,000 | $225,000 | $210,000 | $270,600 | $50,500 | $220,100 |
| 12-02-2000 | 2011361 | Pending | A | P | $225,000 | $210,000 | $270,600 | $50,500 | $220,100 |
| 11-17-2000 | 2011361 | New Listing | A | $225,000 | $210,000 | $270,600 | $50,500 | $220,100 |
View the public schools for this property · Google Maps · Supermarkets · Schools · Hospitals · Restaurants · Beaches · City Tax Record / Plat Map · View beach access points all over Oahu · Buyer Closing Cost Calculator · Seller Closing Cost Calculator