| Rebate | 20% Buyer's Rebate | $3,500 Flat Fee Selling | 2% Full Service Selling |
|---|---|
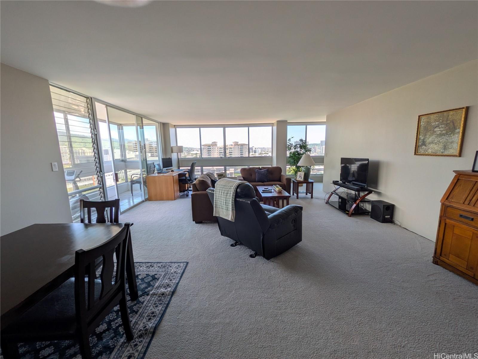
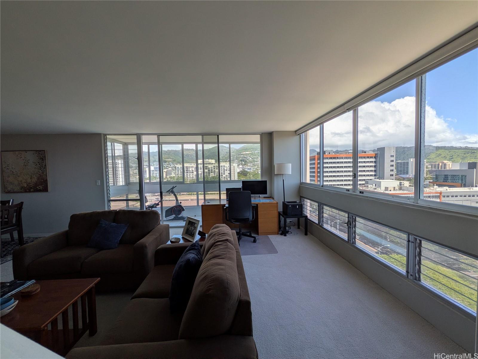
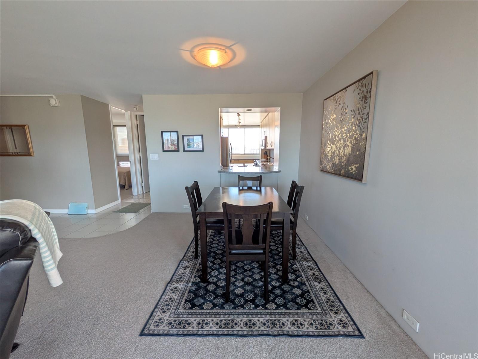
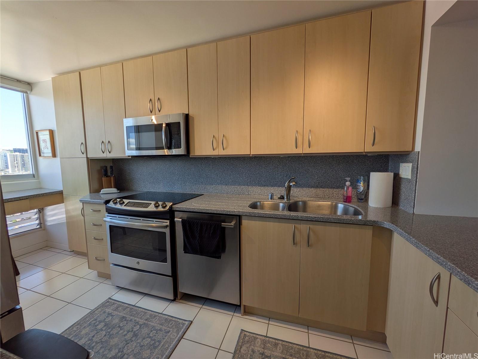
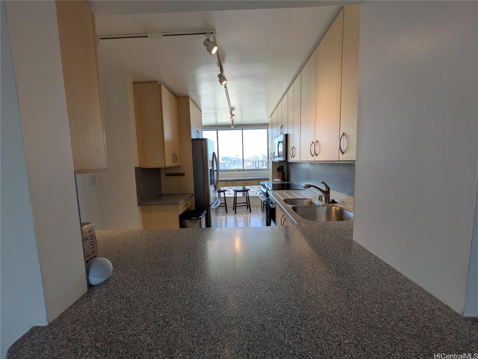
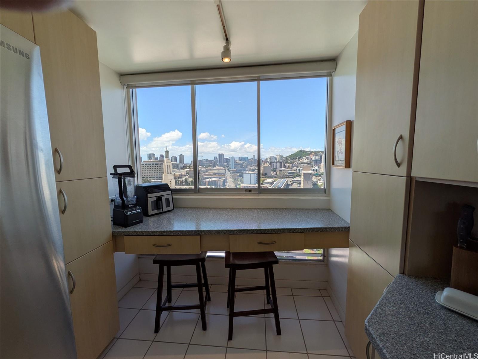
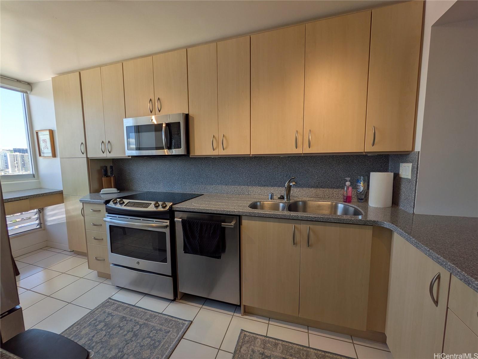
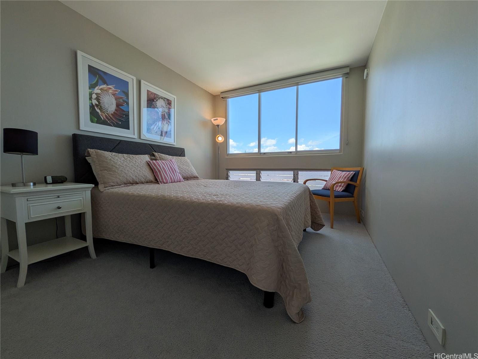
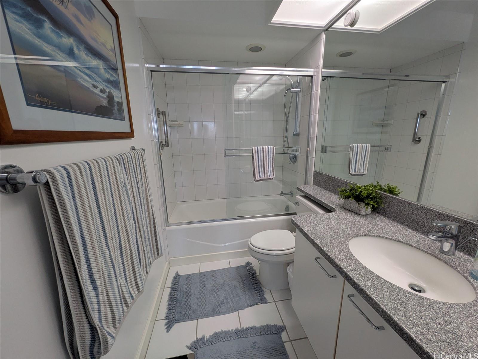
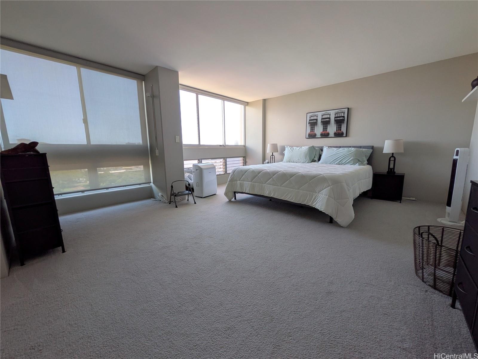
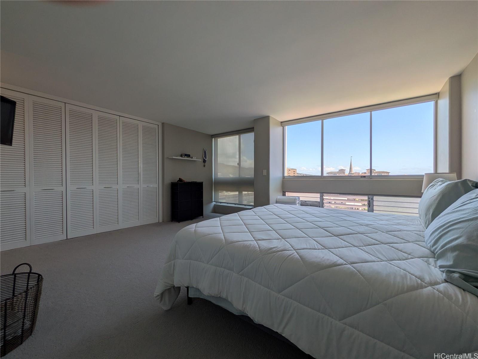
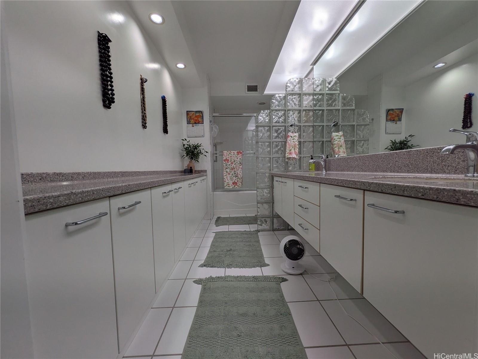
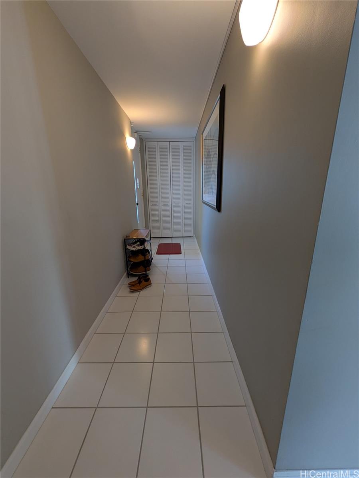
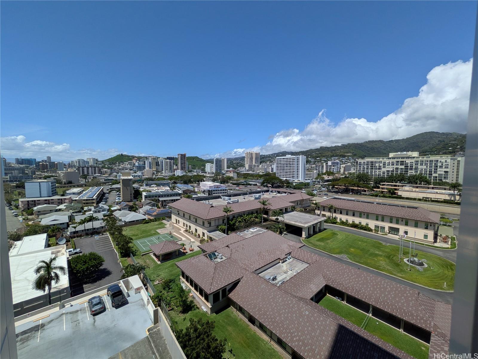
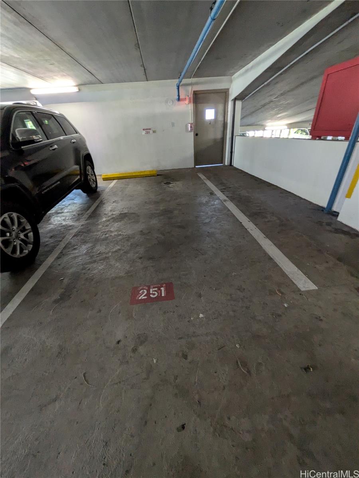
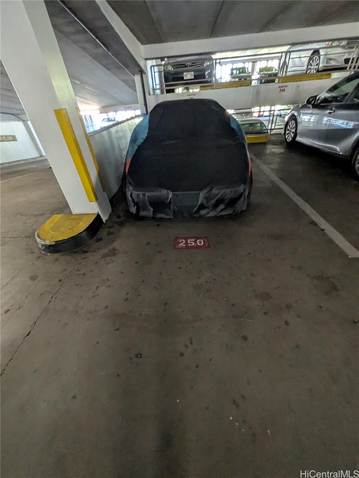
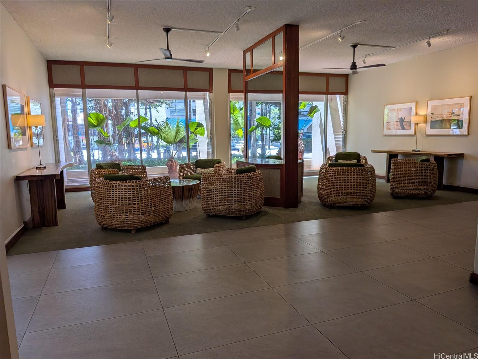
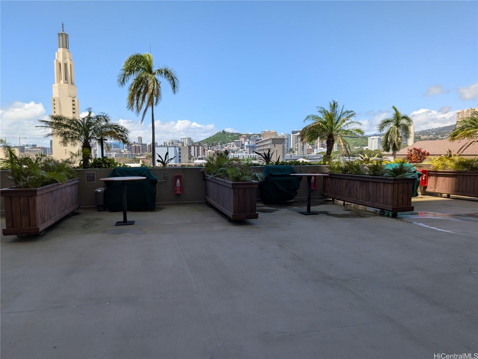
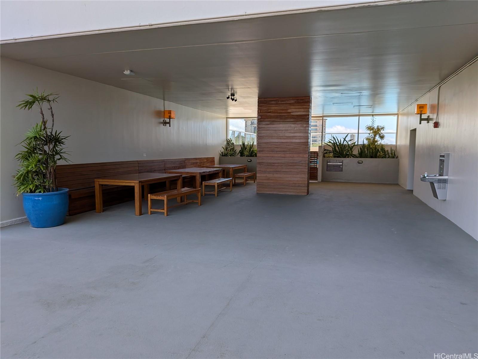
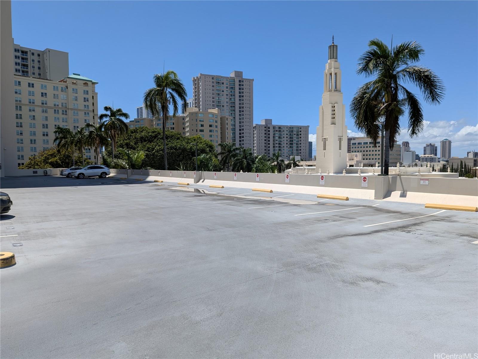
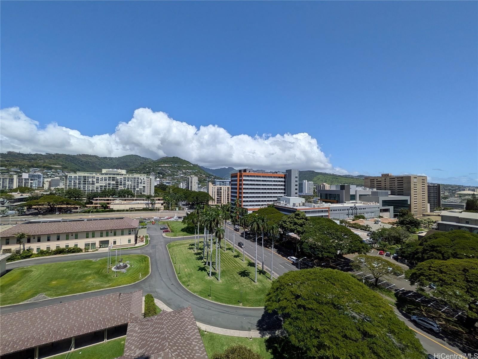
| Description | Location, Location, Location. The Banyan Tree Plaza is centrally located near the University of Hawaii, major private schools and medical facilities. The corner end unit has panoramic views looking at the Central Union Church grounds, scenic mountains and Shriners Hospital to sunset views towards the West. This 2 bedroom 2 bath 2 covered parking unit was renovated a few years ago with new kitchen and bathroom counter tops and cabinets. The popcorn ceilings have been removed. This unit has one of the largest living areas in the building with 1556 SF. The building has great amenities like a resident manager's office, secured parking, security, 20 guest parking, a salt water pool, BBQs and more! The building has completed the repiping process and the owner has paid off the special assessment cost of $40,000. |
| Status | Sold since 04-01-2026 |
| MLS# | 202606708 |
| Price | $689,000 |
| Original Price | $699,000 |
| Price Change | $-10,000 (-1.43%) |
| Beds / Baths / Half | 2 / 2 / 0 |
| Parking Spaces | 2 |
| Living Sq Ft | 1,556 |
| Land Tenure | FS - Fee Simple |
| Maintenance Fee | $1,725 |
| Building | Banyan Tree Plaza |
| Address | 1212 Punahou Street 1206 Honolulu HI 96826 |
| Region | Metro |
| Neighborhood | Punahou |
| Days on Market | 48 |
| Year Built | 1974 |
| Condition | Above Average |
| View | Diamond Head, Mountain, Sunrise |
| Frontage | Other |
| Parking | Assigned, Covered - 2, Guest, Secured Entry |
| Zoning | 13 - A-3 High Density Apartment |
| Flood Zone | Zone X |
| Tax Amount | $152 |
| Assessed Land | $106,500 |
| Assessed Building | $572,300 |
| Assessed Total | $678,800 |
| Assessed Ratio | 102% |
| Inclusions | Blinds, Cable TV, Dishwasher, Disposal, Dryer, Microwave Hood, Range Hood, Range/Oven, Refrigerator, Smoke Detector, Washer, Water Heater |
| Amenities | BBQ, Community Association Pool, Meeting Room, Patio/Deck, Resident Manager, Security Guard, Trash Chute |
| Construction | Concrete |
| Flooring | Ceramic Tile, W/W Carpet |
| Disclosures | 1031 Exchange, Non Resident Owner, Pets Allowed (Verify), Property Disclosure Stmt |
| Land Recorded | Land Court |
| Possession | 45 Days or Less, Subject to Rental Lease |
| Sale Conditions | None |
| Building Style | High-Rise 7+ Stories |
| Security | Key |
| Parcel # | 1-2-4-007-002-0054 |
| Listing courtesy of | Realty Edge Inc |
Property History from MLS
| Date | MLS# | Change | Old Value | New Value | List Price | Sold Price | Assessed Total | Land | Building |
|---|---|---|---|---|---|---|---|---|---|
| 06-15-2026 | 202606708 | Sold | C | S | $689,000 | $670,000 | $678,800 | $106,500 | $572,300 |
| 05-19-2026 | 202606708 | Active Under Contract | A | C | $689,000 | $670,000 | $678,800 | $106,500 | $572,300 |
| 05-11-2026 | 202606708 | Price Decrease | $699,000 | $689,000 | $689,000 | $670,000 | $678,800 | $106,500 | $572,300 |
| 04-02-2026 | 202606708 | New Listing | A | $689,000 | $670,000 | $678,800 | $106,500 | $572,300 | |
| 12-20-2024 | 202424471 | Sold | C | S | $675,000 | $670,000 | $679,400 | $106,500 | $572,900 |
| 11-20-2024 | 202424471 | Active Under Contract | A | C | $675,000 | $670,000 | $679,400 | $106,500 | $572,900 |
| 10-25-2024 | 202424471 | New Listing | CS | A | $675,000 | $670,000 | $679,400 | $106,500 | $572,900 |
| 09-15-2014 | 201336557 | Sold | C | S | $729,000 | $720,000 | $602,000 | $60,300 | $541,700 |
| 07-07-2014 | 201336557 | Active Continue to Show | A | C | $729,000 | $720,000 | $602,000 | $60,300 | $541,700 |
| 02-27-2014 | 201336557 | Price Decrease | $750,000 | $729,000 | $729,000 | $720,000 | $602,000 | $60,300 | $541,700 |
| 12-12-2013 | 201336557 | New Listing | A | $729,000 | $720,000 | $602,000 | $60,300 | $541,700 |
View the public schools for this property · Google Maps · Supermarkets · Schools · Hospitals · Restaurants · Beaches · City Tax Record / Plat Map · View beach access points all over Oahu · Buyer Closing Cost Calculator · Seller Closing Cost Calculator