| Rebate | 20% Buyer's Rebate | $3,500 Flat Fee Selling | 2% Full Service Selling |
|---|---|
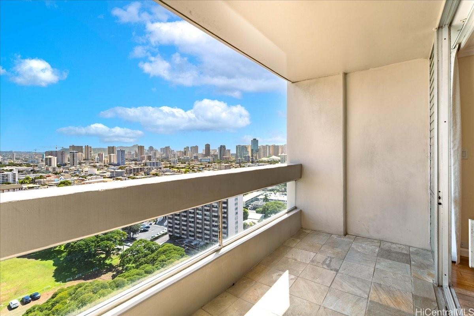
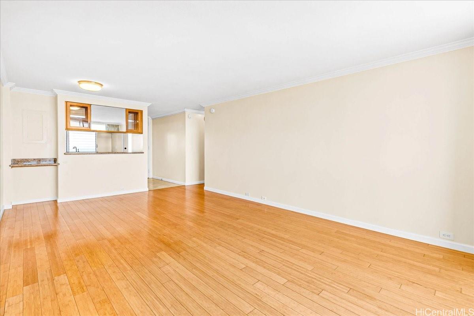
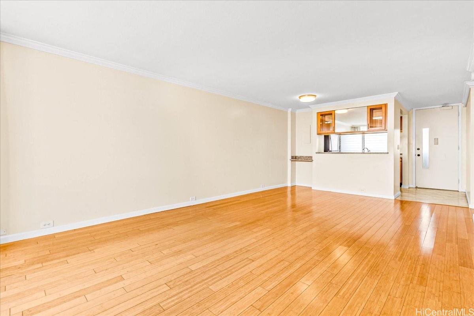
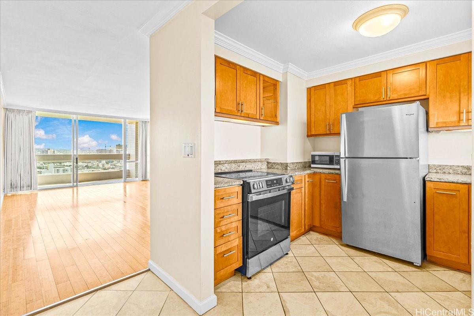
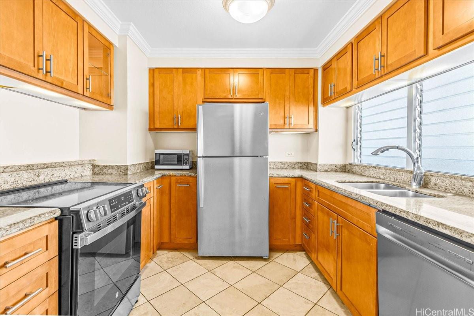
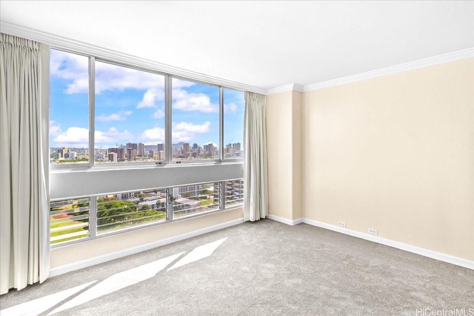
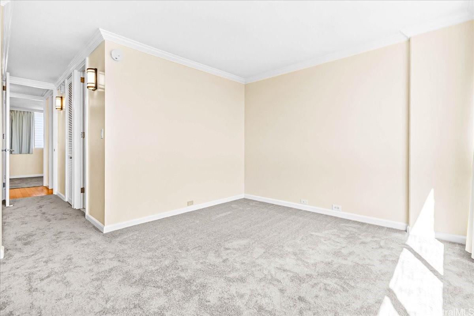
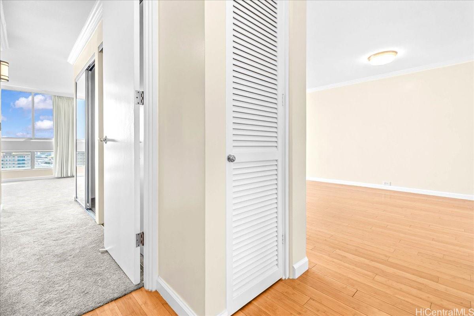
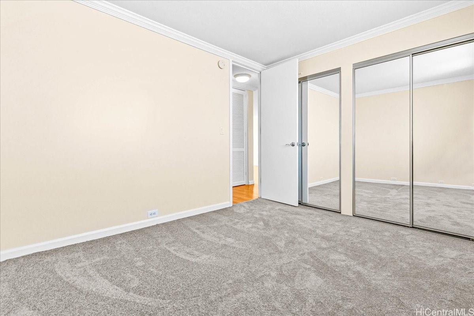
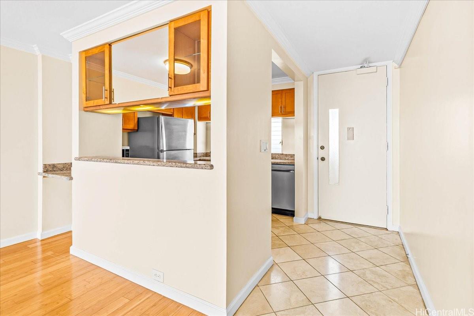
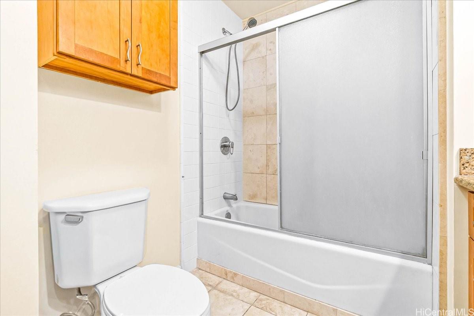
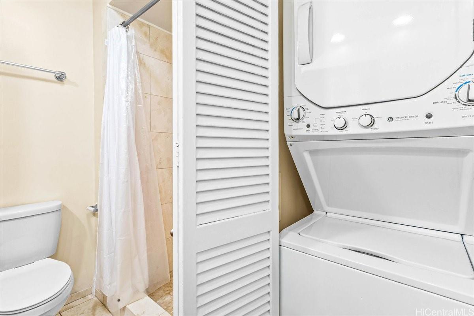
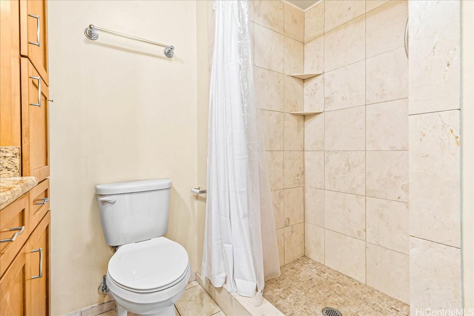
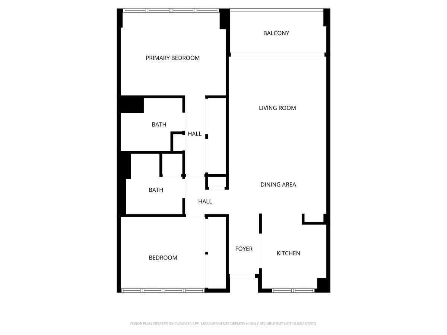
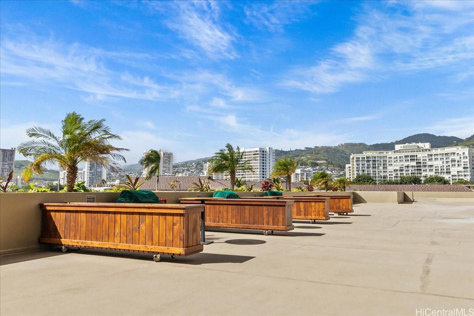
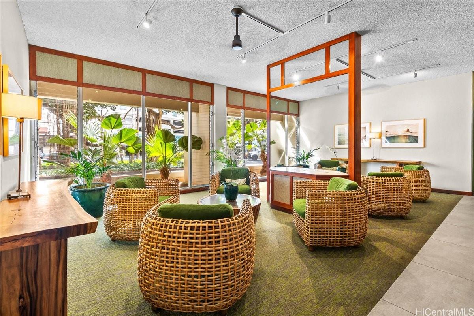
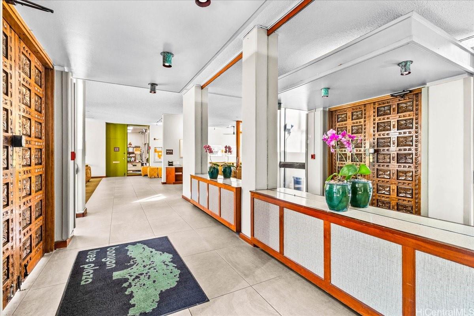
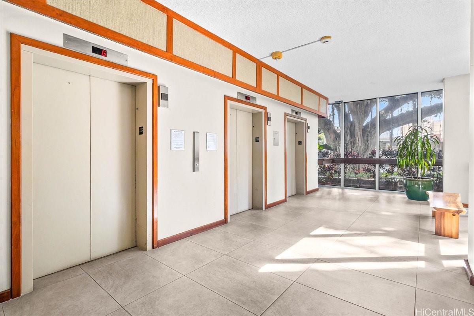
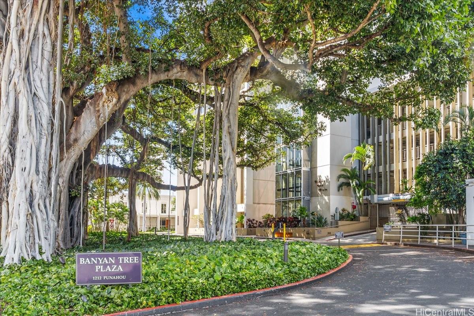
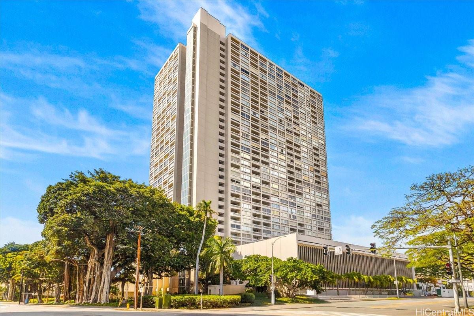
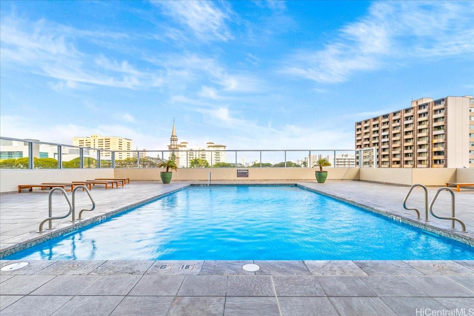
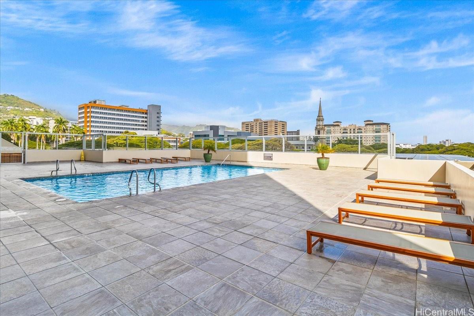
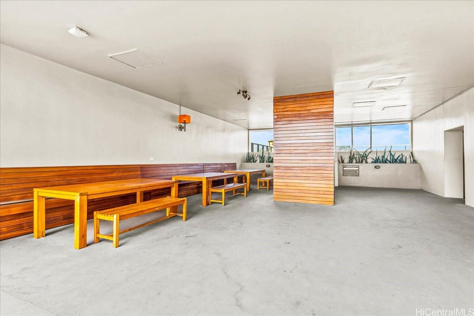
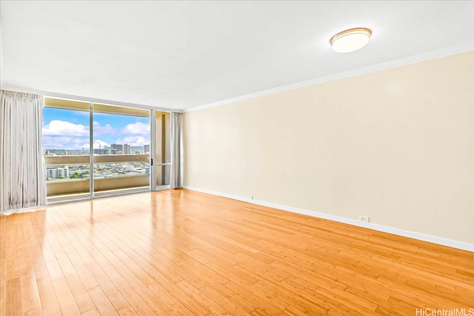
| Description | Beautifully updated and move-in ready high-floor 2-bedroom, 2-bathroom unit offering 981 square feet of interior living space, plus a spacious balcony with Diamond Head, city, and mountain views. Seller is offering a $5,000 credit for buyer's closing costs. This residence in the Banyan Tree Plaza features flooring, crown molding, and popcorn ceilings fully removed. Recent improvements include fresh interior paint, new carpeting in both bedrooms, and new drapery installed December 2025. The kitchen has been upgraded with recently installed stainless steel appliances and the unit comes with in unit washer/dryer, completing the modernized interior. A major value-add is the fully paid-off plumbing replacement loan assessment, providing added peace of mind. The building is VA approved, enhancing financing flexibility. Conveniently located near Ala Moana Shopping Center, University of Hawaii, various schools, easy highway access for commute and close proximity to Kapiolani Medical Center. Building amenities include a swimming pool, BBQ area, newly refurbished recreation room, gated parking, multiple guest parking stalls and 24-hour security. Vacant and easy to show. |
| Status | Sold since 02-05-2026 |
| MLS# | 202603357 |
| Price | $499,000 |
| Original Price | $530,000 |
| Price Change | $-31,000 (-5.85%) |
| Beds / Baths / Half | 2 / 2 / 0 |
| Parking Spaces | 1 |
| Living Sq Ft | 981 |
| Land Tenure | FS - Fee Simple |
| Maintenance Fee | $1,164 |
| Lanai Sq Ft | 78 |
| Building | Banyan Tree Plaza |
| Address | 1212 Punahou Street 2005 Honolulu HI 96826 |
| Region | Metro |
| Neighborhood | Punahou |
| Days on Market | 56 |
| Year Built | 1974 |
| Year Remodeled | 2025 |
| Condition | Above Average |
| View | City, Diamond Head, Mountain, Sunrise |
| Parking | Assigned, Covered - 1, Guest |
| Zoning | 13 - A-3 High Density Apartment |
| Flood Zone | Zone X |
| Tax Amount | $166 |
| Assessed Land | $72,500 |
| Assessed Building | $495,700 |
| Assessed Total | $568,200 |
| Assessed Ratio | 88% |
| Inclusions | Auto Garage Door Opener, Dishwasher, Drapes, Dryer, Microwave, Range/Oven, Refrigerator, Smoke Detector, Washer |
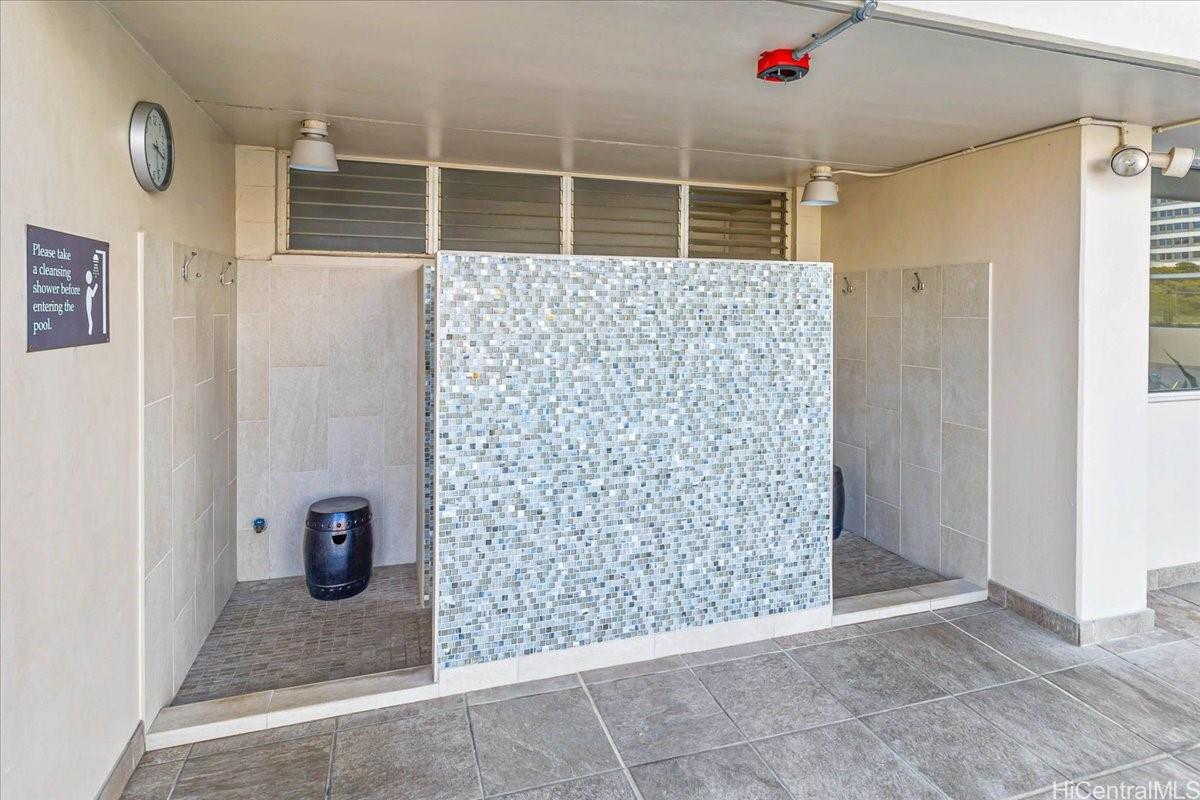
| Amenities | BBQ, Car Wash, Club House, Community Association Pool, Condo Association Pool, Meeting Room, Patio/Deck, Pool on Property, Recreation Area, Recreation Room, Resident Manager, Security Guard, Storage, Trash Chute, Wall/Fence |
| Construction | Concrete |
| Flooring | Ceramic Tile, Hardwood, W/W Carpet |
| Disclosures | Inactive Licensed Owner, Property Disclosure Stmt |
| Furnished | None |
| Land Recorded | Regular System |
| Possession | At Closing |
| Sale Conditions | None |
| Building Style | High-Rise 7+ Stories |
| Security | Key, Security Patrol, Video |
| Parcel # | 1-2-4-007-002-0109 |
| Listing courtesy of | Compass |
Property History from MLS
| Date | MLS# | Change | Old Value | New Value | List Price | Sold Price | Assessed Total | Land | Building |
|---|---|---|---|---|---|---|---|---|---|
| 05-14-2026 | 202603357 | Sold | C | S | $499,000 | $499,000 | $568,200 | $72,500 | $495,700 |
| 04-02-2026 | 202603357 | Active Under Contract | A | C | $499,000 | $499,000 | $568,200 | $72,500 | $495,700 |
| 02-24-2026 | 202603357 | Price Decrease | $530,000 | $499,000 | $499,000 | $499,000 | $568,200 | $72,500 | $495,700 |
| 02-05-2026 | 202603357 | New Listing | A | $499,000 | $499,000 | $568,200 | $72,500 | $495,700 | |
| 09-14-2007 | 2713712 | Withdrawn | A | W | $599,000 | $0 | $500,700 | $121,100 | $379,600 |
| 07-23-2007 | 2713712 | New Listing | A | $599,000 | $0 | $500,700 | $121,100 | $379,600 |
View the public schools for this property · Google Maps · Supermarkets · Schools · Hospitals · Restaurants · Beaches · City Tax Record / Plat Map · View beach access points all over Oahu · Buyer Closing Cost Calculator · Seller Closing Cost Calculator