| Rebate | 20% Buyer's Rebate | $3,500 Flat Fee Selling | 2% Full Service Selling |
|---|---|
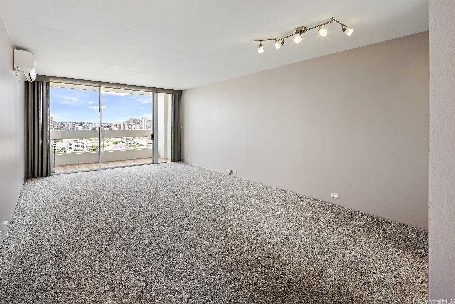
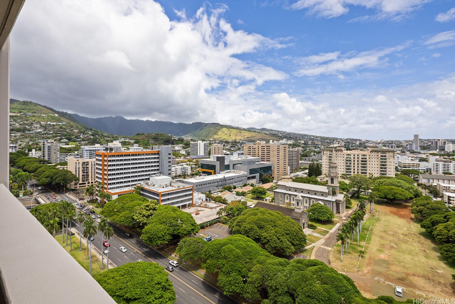
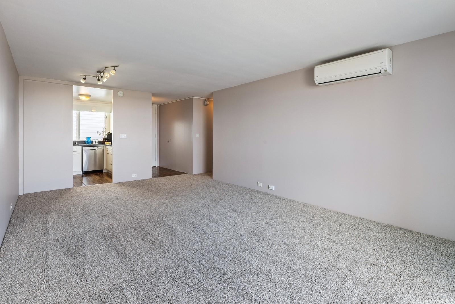
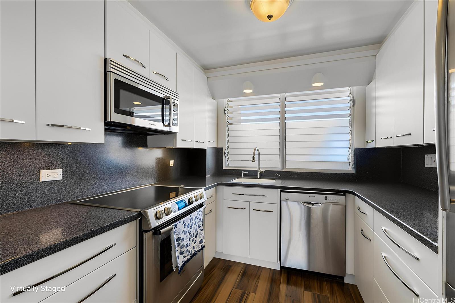
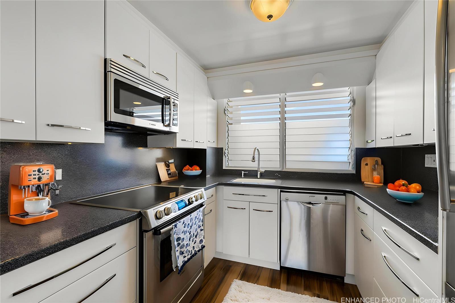
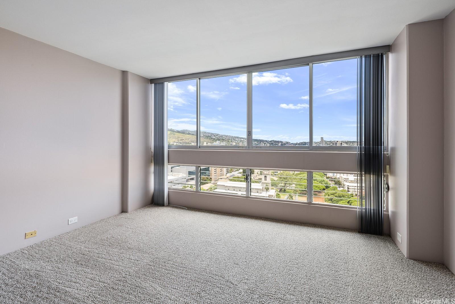
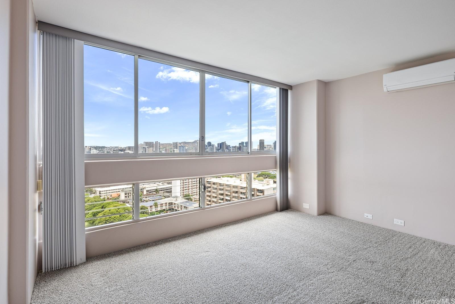
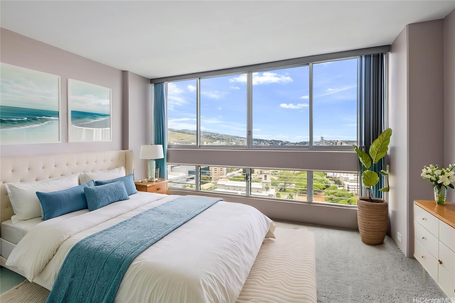
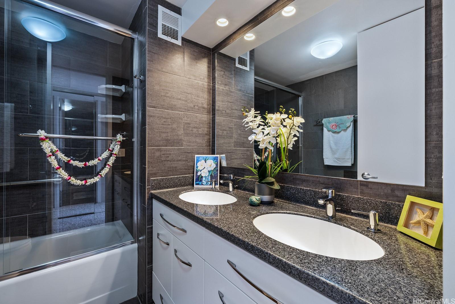
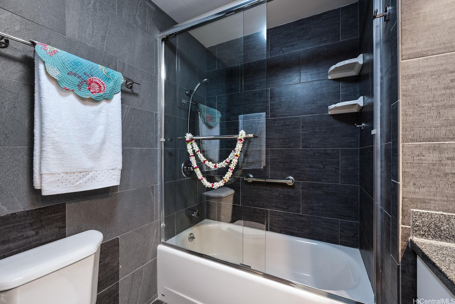
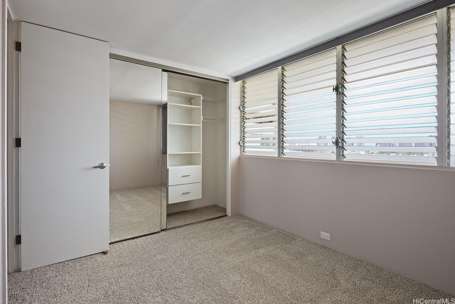
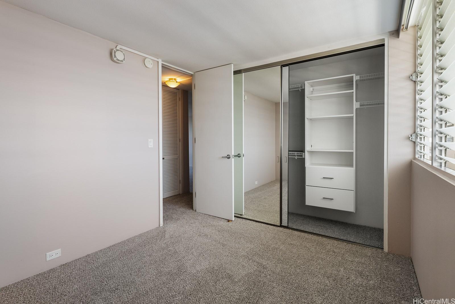
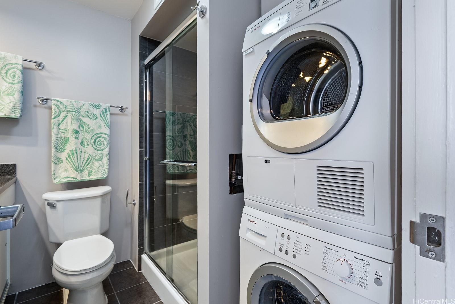
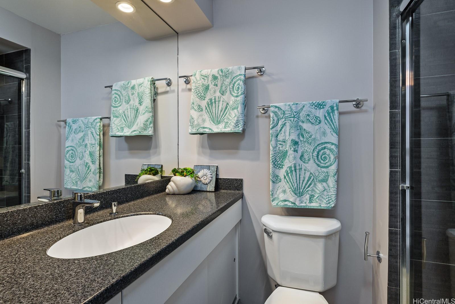
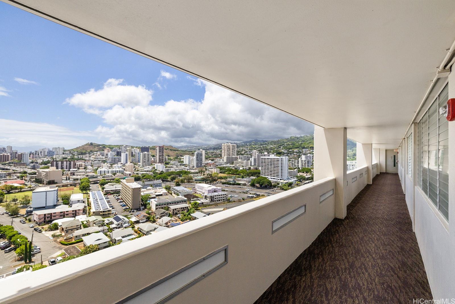
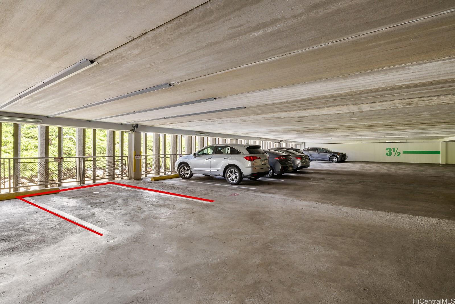
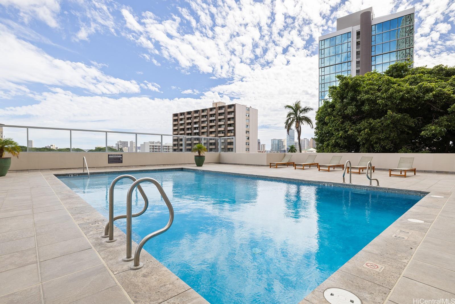
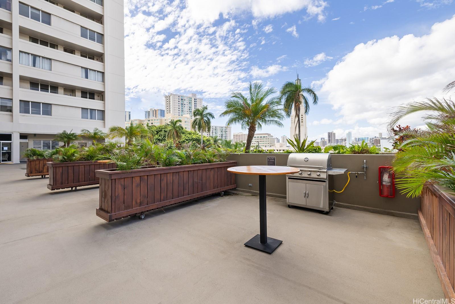
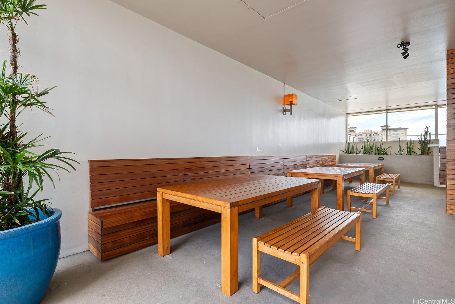
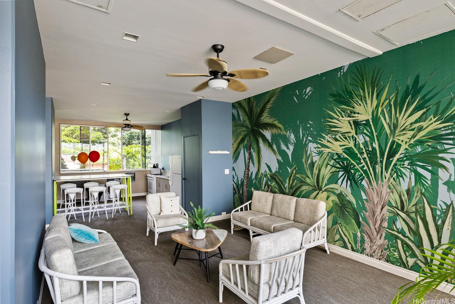
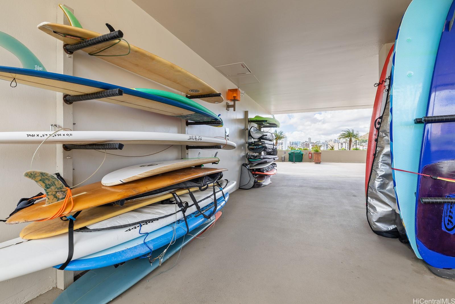
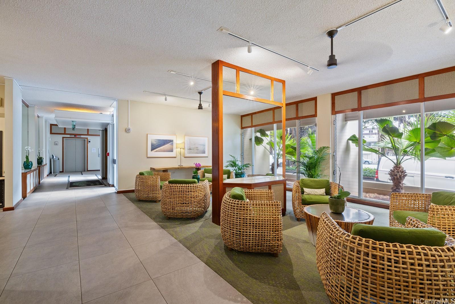
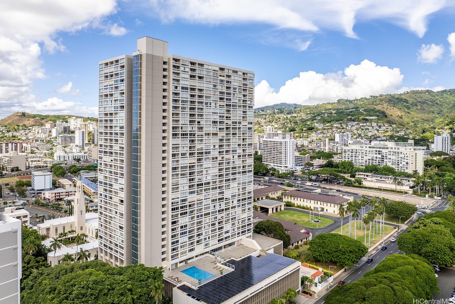
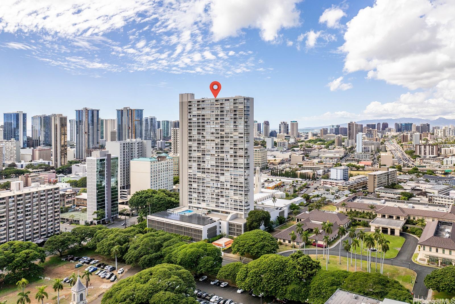
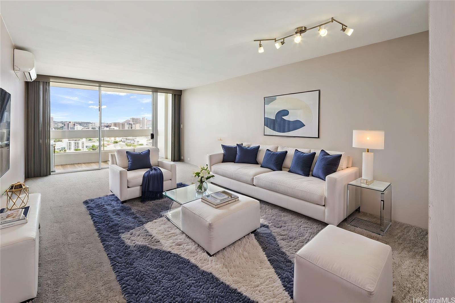
| Description | Welcome Home to this Beautiful unit with Diamond Head views in the Punahou Neighborhood! This 2 bedroom 2 full bath unit with 981 Sf of living space is Move in Ready. It's been refreshed with new wall to wall carpets and a fresh coat of paint. The high end SS Bosch appliances were rarely used and is in excellent shape. Double vanities in the primary bathroom and both showers are tiled. Split A/C in the primary bedroom and living room are grandfathered in and have been approved by BTP Admin. Creating a Welcoming and Functional living space. Enjoy the added convenience of an in unit washer/dryer, One covered parking stall, ample guest parking, car wash area, heated salt water pool, recreation room, BBQ areas, surfboard & bike storage, security and an excellent on site resident manager, who has kept Banyan Tree Plaza in top shape for many years. Enjoy Beautiful Manoa Valley & Diamond head views while dining al fresco on your covered lanai. The plumbing project has been completed and paid off by the sellers giving you peace of mind and added value. This convenient location can't be beat, easy access to shopping, restaurants and recreation. |
| Status | Sold since 07-28-2026 |
| MLS# | 202614375 |
| Price | $537,000 |
| Original Price | $537,000 |
| Price Change | (0.00%) |
| Beds / Baths / Half | 2 / 2 / 0 |
| Parking Spaces | 1 |
| Living Sq Ft | 981 |
| Land Tenure | FS - Fee Simple |
| Maintenance Fee | $1,164 |
| Building | Banyan Tree Plaza |
| Address | 1212 Punahou Street 2103 Honolulu HI 96826 |
| Region | Metro |
| Neighborhood | Punahou |
| Days on Market | 8 |
| Year Built | 1974 |
| Year Remodeled | 2026 |
| Condition | Excellent |
| View | City, Coastline, Diamond Head, Mountain, Ocean, Sunrise |
| Parking | Assigned, Covered - 1, Garage, Guest, Secured Entry |
| Zoning | 13 - A-3 High Density Apartment |
| Flood Zone | Zone X |
| Elementary | Kaahumanu |
| Middle | Washington |
| High | Mckinley |
| Tax Amount | $157 |
| Assessed Land | $72,500 |
| Assessed Building | $462,800 |
| Assessed Total | $535,300 |
| Assessed Ratio | 100% |
| Inclusions | AC Split, Auto Garage Door Opener, Blinds, Cable TV, Dishwasher, Disposal, Dryer, Microwave, Range/Oven, Refrigerator, Smoke Detector, Washer |
| Amenities | BBQ, Meeting Room, Pool on Property, Recreation Area, Resident Manager, Security Guard, Storage, Trash Chute |
| Construction | Concrete, Double Wall, Masonry/Stucco |
| Flooring | Ceramic Tile, W/W Carpet |
| Disclosures | Non Resident Owner, Property Disclosure Stmt |
| Furnished | None |
| Land Recorded | Land Court |
| Possession | 45 Days or Less, At Closing |
| Sale Conditions | None |
| Building Style | High-Rise 7+ Stories |
| Security | Card, Key, Security Patrol |
| Parcel # | 1-2-4-007-002-0115 |
| Listing courtesy of | 20 Degrees North Real Estate |
Property History from MLS
| Date | MLS# | Change | Old Value | New Value | List Price | Sold Price | Assessed Total | Land | Building |
|---|---|---|---|---|---|---|---|---|---|
| 09-04-2026 | 202614375 | Sold | C | S | $537,000 | $549,300 | $535,300 | $72,500 | $462,800 |
| 08-05-2026 | 202614375 | Active Under Contract | A | C | $537,000 | $549,300 | $535,300 | $72,500 | $462,800 |
| 07-28-2026 | 202614375 | New Listing | CS | A | $537,000 | $549,300 | $535,300 | $72,500 | $462,800 |
| 01-02-2013 | 1212678 | Sold | C | S | $499,000 | $504,000 | $441,300 | $45,100 | $396,200 |
| 12-04-2012 | 1212678 | Active Continue to Show | A | C | $499,000 | $504,000 | $441,300 | $45,100 | $396,200 |
| 11-19-2012 | 1212678 | New Listing | A | $499,000 | $504,000 | $441,300 | $45,100 | $396,200 |
View the public schools for this property · Google Maps · Supermarkets · Schools · Hospitals · Restaurants · Beaches · City Tax Record / Plat Map · View beach access points all over Oahu · Buyer Closing Cost Calculator · Seller Closing Cost Calculator