| Rebate | 20% Buyer's Rebate | $3,500 Flat Fee Selling | 2% Full Service Selling |
|---|---|
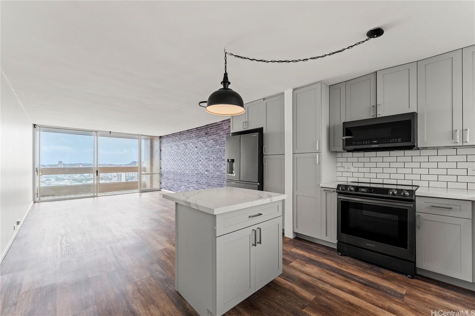
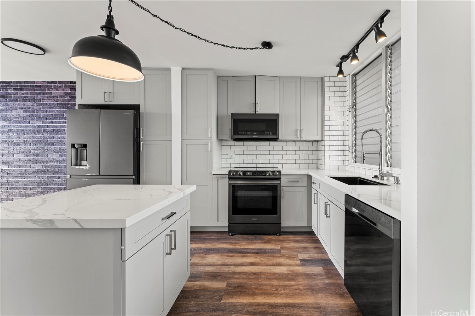
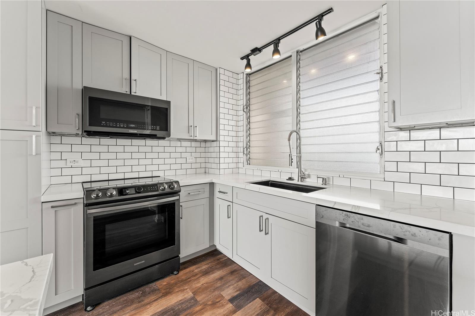
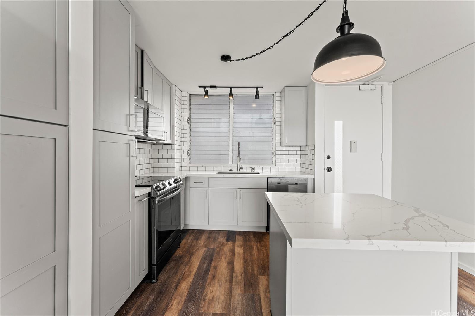
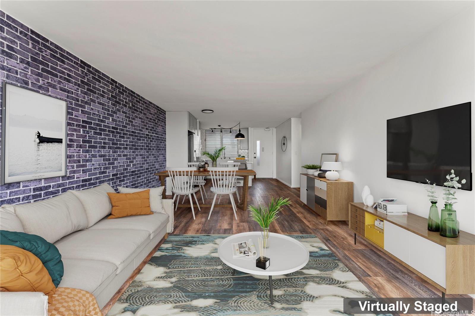
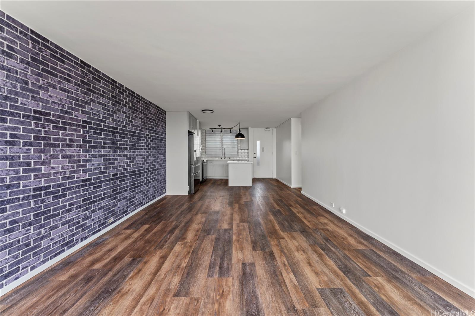
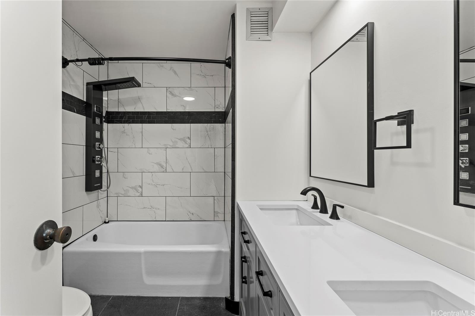
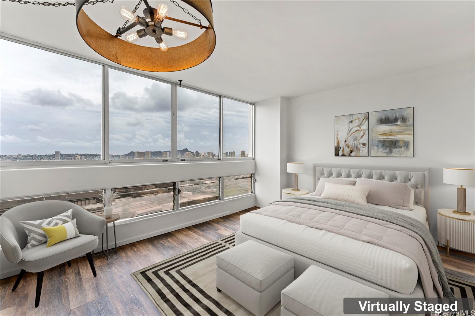
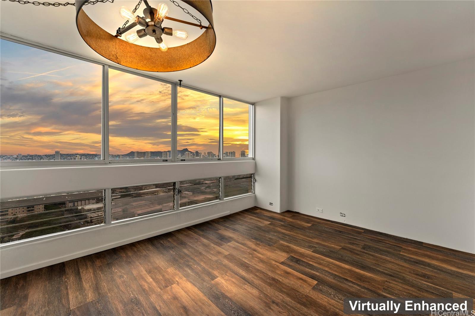
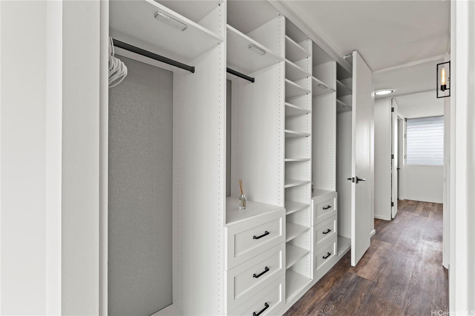
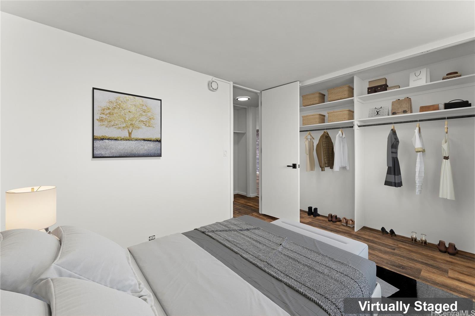
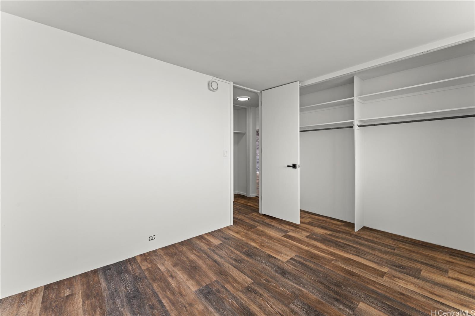
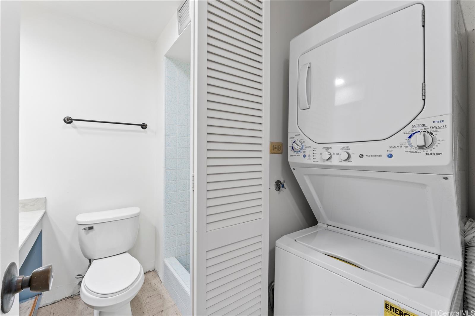
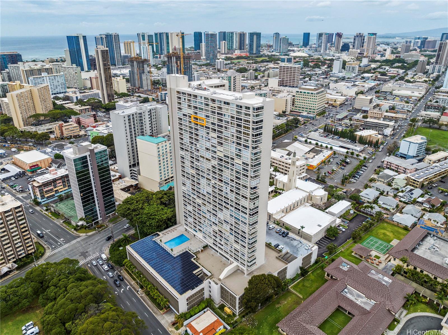
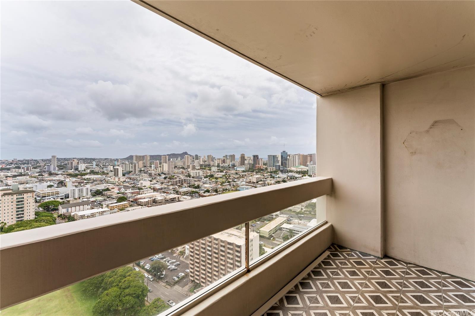
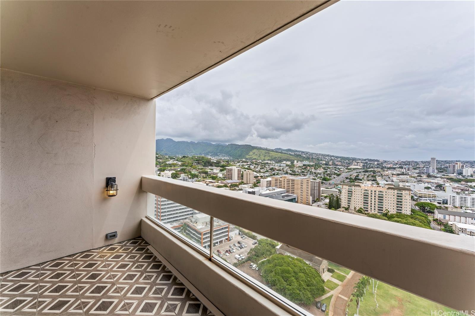
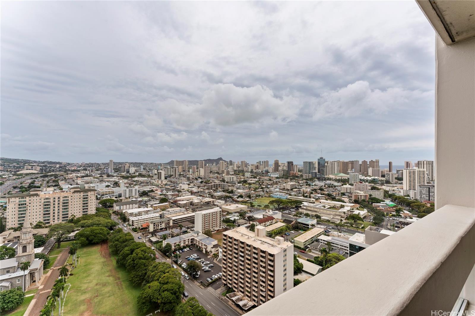
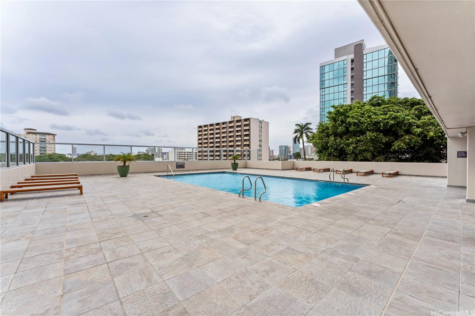
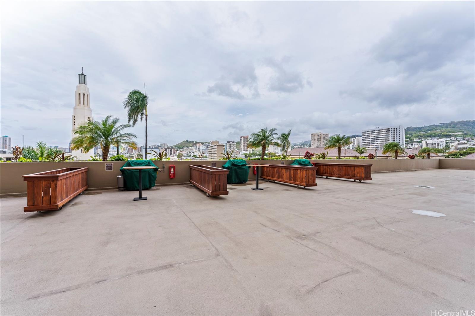
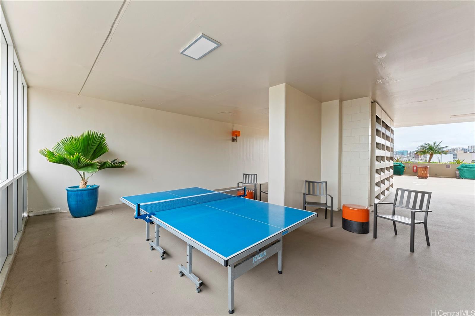
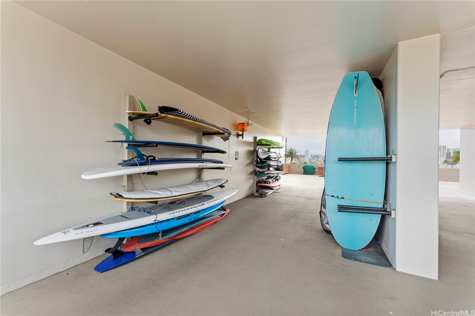
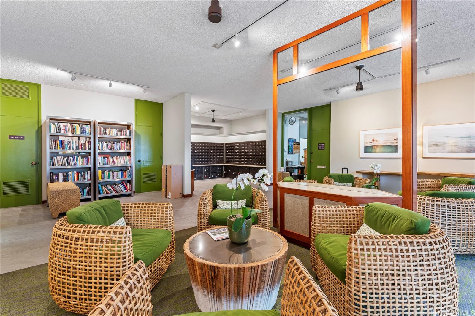
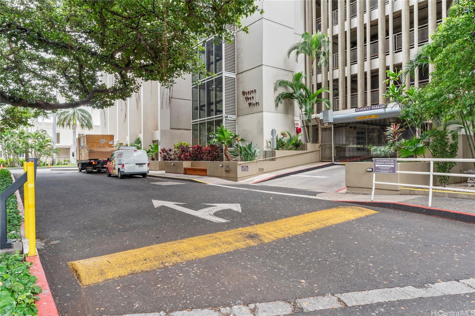
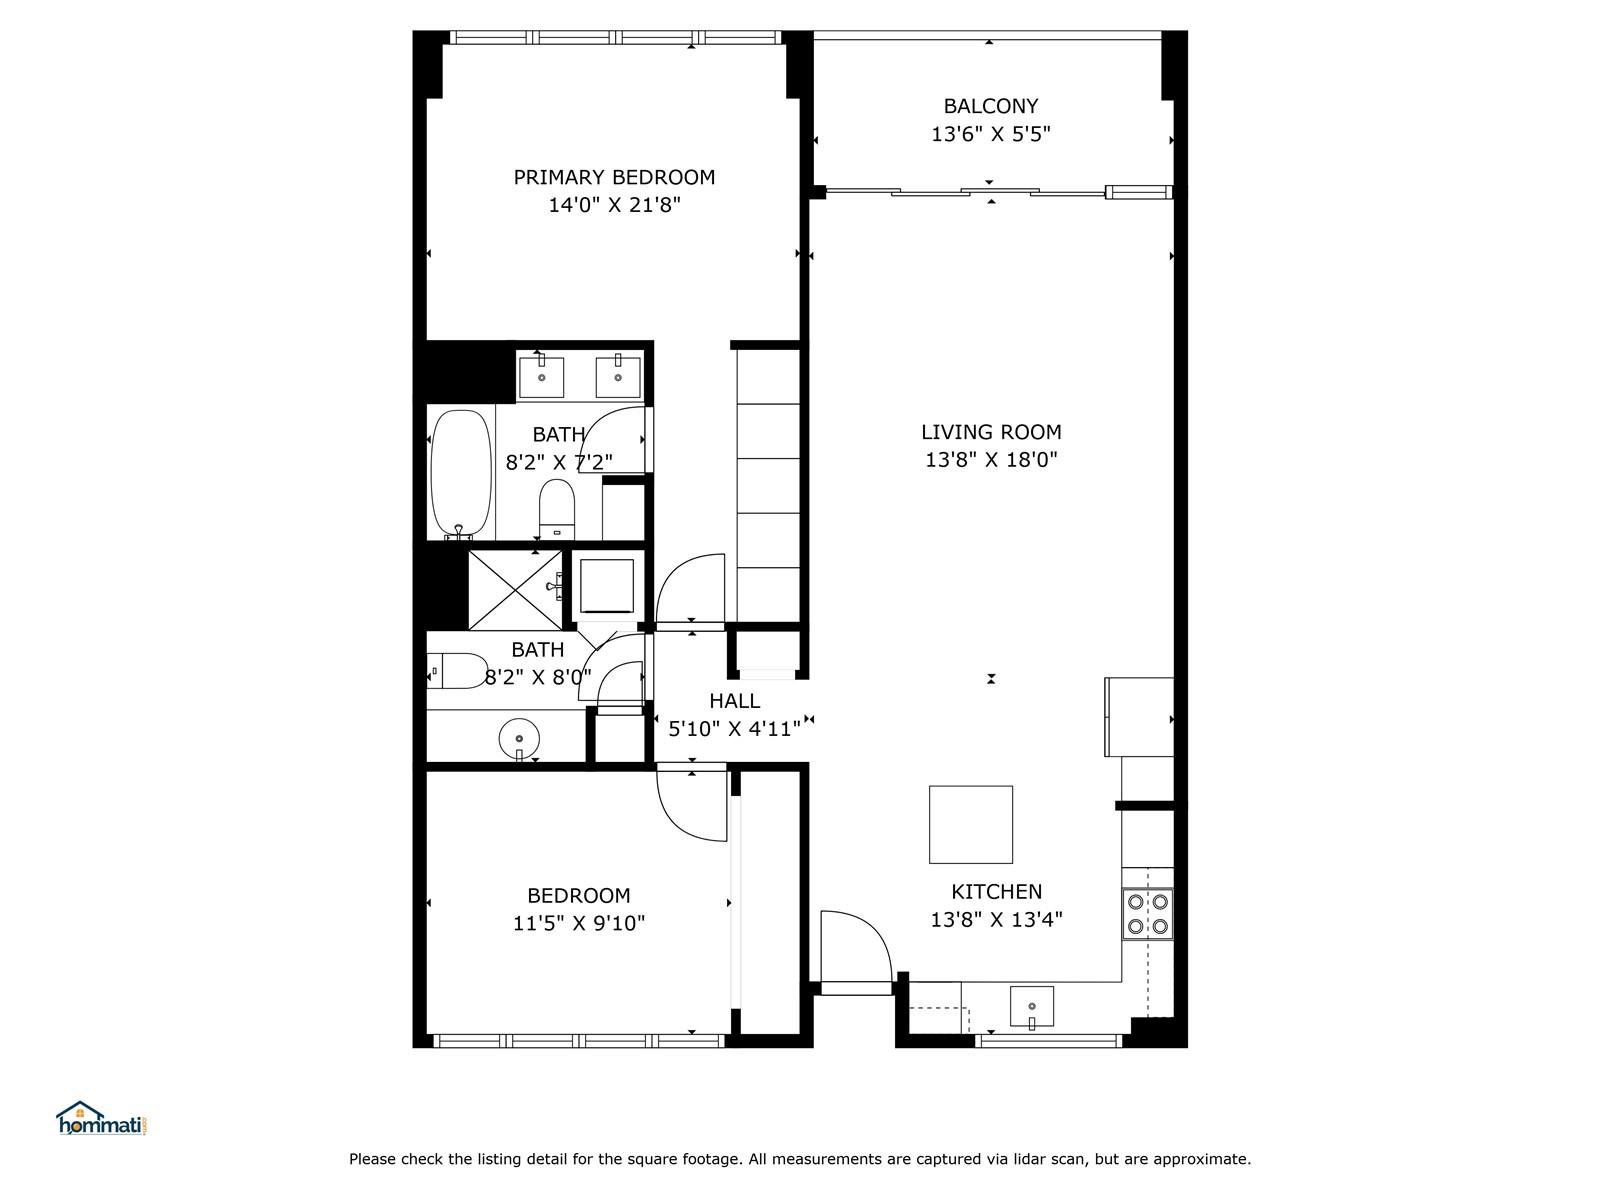

| Description | Reduced price, motivated seller! You have to see this view in person! The pictures do not do it justice, there are stunning ocean/mountain/city views from every room. You will love living in Punahou where you will be close to shopping, schools, restaurants, and have very convenient access to public transportation, the H-1, Waikiki, and Downtown. The unit is very breezy, has plenty of natural light, a very open layout, 981sf living area, 78sf lanai, and has been very tastefully remodeled. Comes with covered parking, washer and dryer in the unit, newer appliances, newer vinyl floors, fresh paint, custom closet organizer, and no popcorn ceiling. It’s a very secure building with concrete construction for quiet and privacy, has plenty of guest parking, and amenities that include a remodeled pool, BBQ’s, bike and surfboard storage, ping pong, car wash, extra storage, and 24/7 security. A VA loan assumption at 2.75% with early occupancy might be possible. Check out our online tour and make your appointment today. |
| Status | Sold since 03-13-2024 |
| MLS# | 202406195 |
| Price | $565,000 |
| Original Price | $575,000 |
| Price Change | $-10,000 (-1.74%) |
| Beds / Baths / Half | 2 / 2 / 0 |
| Parking Spaces | 1 |
| Living Sq Ft | 981 |
| Land Tenure | FS - Fee Simple |
| Maintenance Fee | $1,087 |
| Lanai Sq Ft | 78 |
| Building | Banyan Tree Plaza |
| Address | 1212 Punahou Street 3103 Honolulu HI 96826 |
| Region | Metro |
| Neighborhood | Punahou |
| Days on Market | 162 |
| Year Built | 1974 |
| Condition | Excellent,Above Average,Average |
| View | City, Coastline, Diamond Head, Garden, Mountain, Ocean |
| Frontage | Ocean |
| Parking | Assigned, Covered - 1, Garage, Guest, Secured Entry |
| Zoning | 13 - A-3 High Density Apartment |
| Flood Zone | Zone X |
| Elementary | Kaahumanu |
| Middle | Washington |
| High | Mckinley |
| Tax Amount | $123 |
| Assessed Land | $72,500 |
| Assessed Building | $466,700 |
| Assessed Total | $539,200 |
| Assessed Ratio | 105% |
| Inclusions | Auto Garage Door Opener, Cable TV, Dishwasher, Disposal, Dryer, Microwave, Range/Oven, Refrigerator, Washer |
| Amenities | BBQ, Car Wash, Community Association Pool, Condo Association Pool, Meeting Room, Patio/Deck, Pool on Property, Recreation Room, Resident Manager, Security Guard, Storage, Trash Chute |
| Construction | Concrete, Double Wall |
| Flooring | Ceramic Tile, Laminate, Vinyl |
| Disclosures | Property Disclosure Stmt |
| Furnished | Partial |
| Land Recorded | Land Court |
| Possession | At Closing |
| Sale Conditions | None |
| Building Style | High-Rise 7+ Stories |
| Security | Card, Key, Video |
| Parcel # | 1-2-4-007-002-0195 |
| Listing courtesy of | American Dream Realty LLC |
Property History from MLS
| Date | MLS# | Change | Old Value | New Value | List Price | Sold Price | Assessed Total | Land | Building |
|---|---|---|---|---|---|---|---|---|---|
| 11-18-2024 | 202406195 | Sold | C | S | $565,000 | $550,000 | $539,200 | $72,500 | $466,700 |
| 08-27-2024 | 202406195 | Active Under Contract | A | C | $565,000 | $550,000 | $539,200 | $72,500 | $466,700 |
| 06-14-2024 | 202406195 | Price Decrease | $575,000 | $565,000 | $565,000 | $550,000 | $539,200 | $72,500 | $466,700 |
| 04-05-2024 | 202406195 | Back On Market | C | A | $565,000 | $550,000 | $539,200 | $72,500 | $466,700 |
| 03-31-2024 | 202406195 | Active Under Contract | A | C | $565,000 | $550,000 | $539,200 | $72,500 | $466,700 |
| 03-13-2024 | 202406195 | New Listing | A | $565,000 | $550,000 | $539,200 | $72,500 | $466,700 | |
| 03-13-2024 | 202406195 | $575,000 | $565,000 | $550,000 | $539,200 | $72,500 | $466,700 | ||
| 06-04-2021 | 202101632 | Sold | C | S | $540,000 | $515,000 | $533,200 | $62,900 | $470,300 |
| 04-23-2021 | 202101632 | In Escrow Showing | A | C | $540,000 | $515,000 | $533,200 | $62,900 | $470,300 |
| 01-25-2021 | 202101632 | New Listing | A | $540,000 | $515,000 | $533,200 | $62,900 | $470,300 |
View the public schools for this property · Google Maps · Supermarkets · Schools · Hospitals · Restaurants · Beaches · City Tax Record / Plat Map · View beach access points all over Oahu · Buyer Closing Cost Calculator · Seller Closing Cost Calculator