| Rebate | 20% Buyer's Rebate | $3,500 Flat Fee Selling | 2% Full Service Selling |
|---|---|
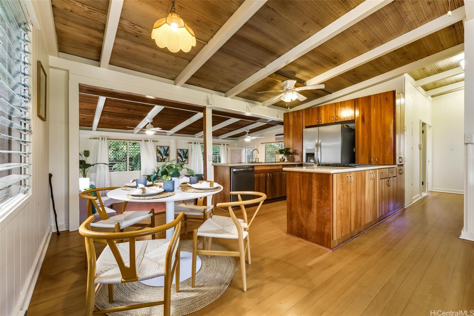
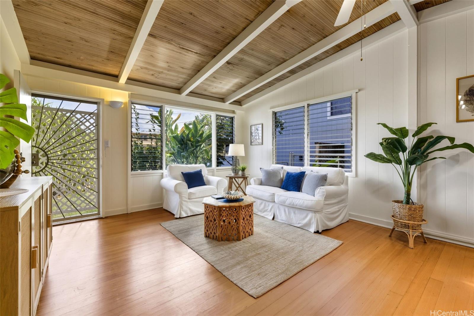
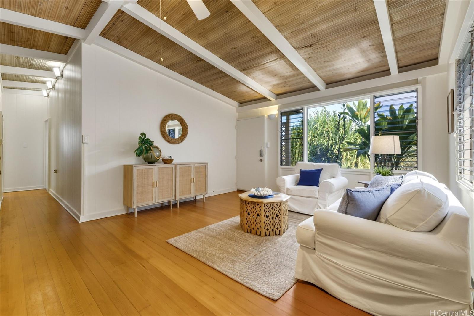
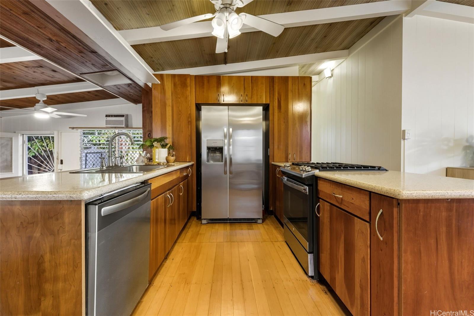
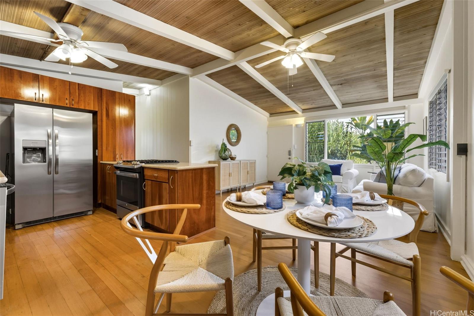
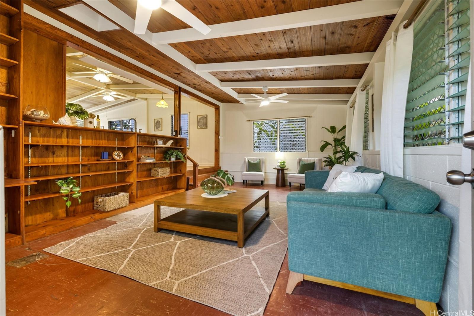
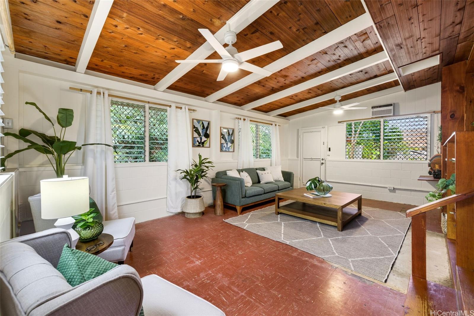
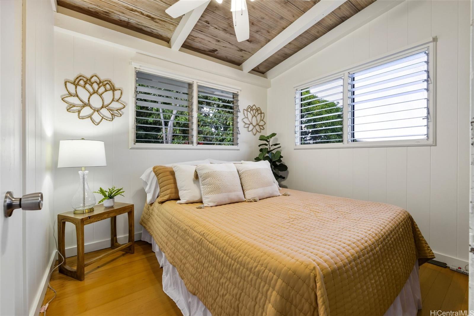
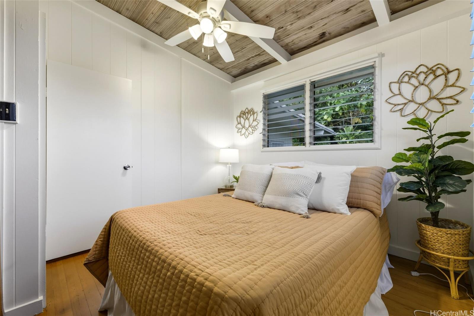
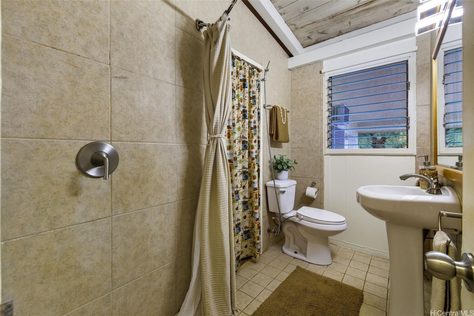
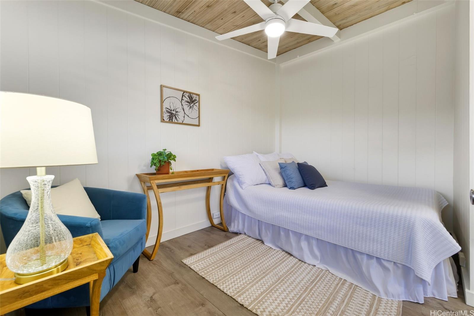
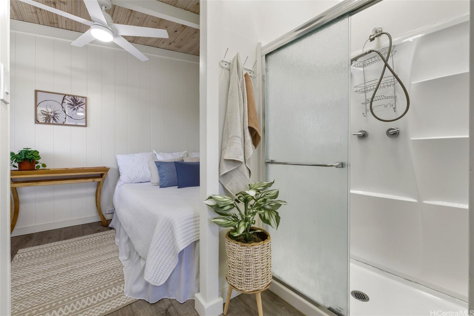
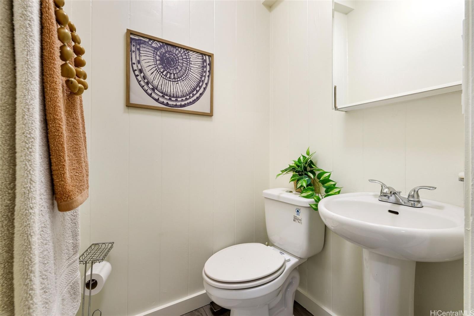
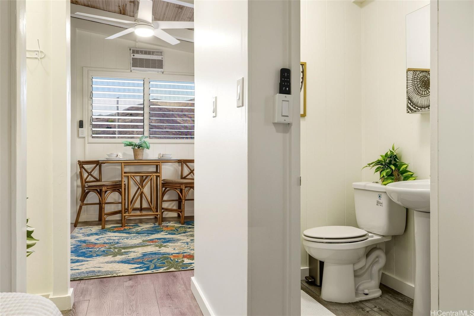
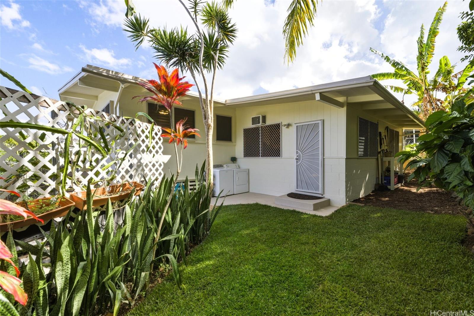
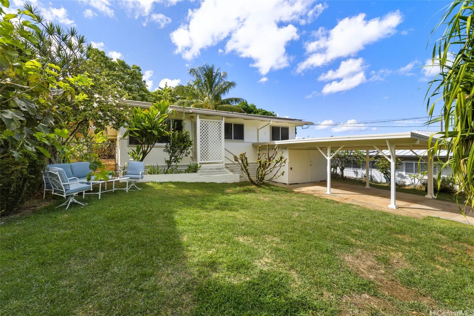
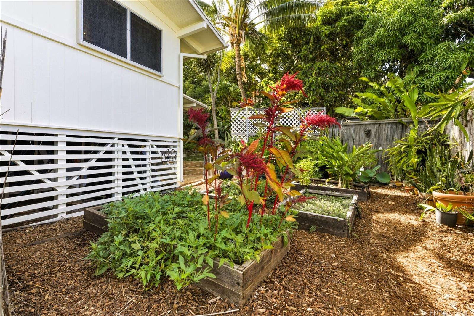
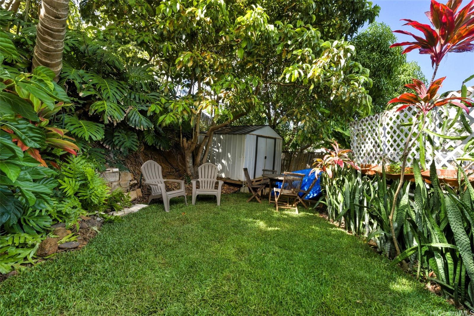
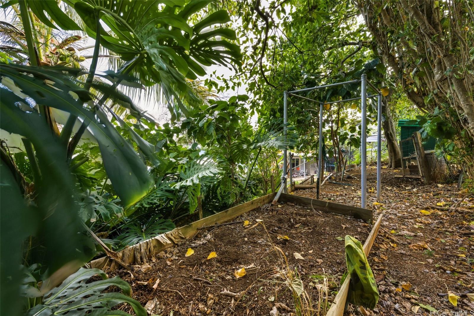
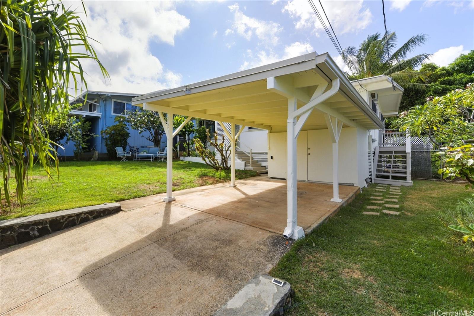
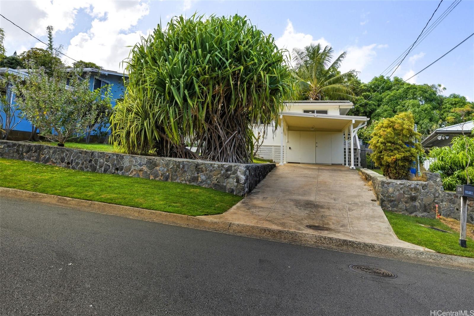
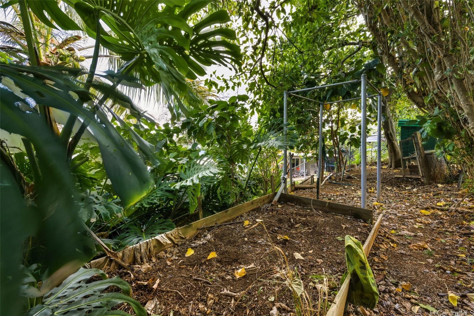
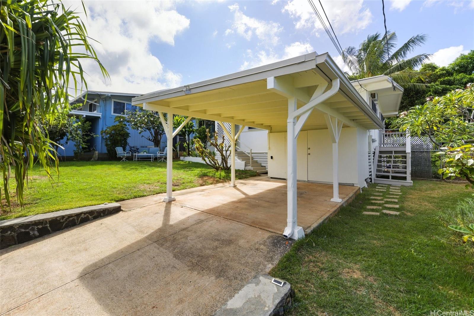
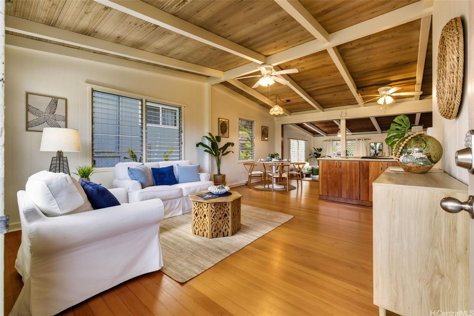
| Description | This 3-bed, 2-bath home blends classic island charm with thoughtful updates and flexible living. The expanded layout creates the perfect opportunity for an in-law suite, ideal for multi-generational living or visiting guests. The interior is full of warm, inviting details – from the white-washed combed pine ceilings to the stunning Douglas Fir hardwood floors that run through the main living areas. At the heart of the home is a kitchen that’s both functional and beautiful. Solid cherry wood cabinets, composite stone countertops, a gas stove, and a brand-new refrigerator and dishwasher all come together in a layout that makes cooking and entertaining a joy. Enjoy excellent airflow with 7 ceiling fans, 2 AC units, and the added bonus of 24 OWNED solar PV panels. The yard is a true retreat. Both front and back yards offer plenty of space to relax, unwind, or entertain. Plus, a curated garden of native Hawaiian plants, herbs, and fruit trees—including mango, guava, and avocado. If you’ve been looking for a Kailua home that offers character, functionality, and charm, this one is definitely worth a look. |
| Status | Sold since 10-01-2025 |
| MLS# | 202520934 |
| Price | $1,150,000 |
| Original Price | $1,150,000 |
| Price Change | (0.00%) |
| Beds / Baths / Half | 3 / 2 / 0 |
| Parking Spaces | 2 |
| Living Sq Ft | 1,172 |
| Land Sq Ft | 6,924 |
| Land Tenure | FS - Fee Simple |
| Maintenance Fee | $0 |
| Address | 1214 Kina Street Kailua HI 96734 |
| Region | Kailua |
| Neighborhood | Keolu Hills |
| Days on Market | 12 |
| Year Built | 1959 |
| Year Remodeled | 2017 |
| Condition | Above Average |
| View | Sunrise |
| Pool | None |
| Parking | 2 Car, Carport, Driveway |
| Zoning | 04 - R-7.5 Residential District |
| Flood Zone | Zone X |
| Elementary | Keolu |
| Middle | Kailua |
| High | Kailua |
| Tax Amount | $278 |
| Assessed Land | $1,009,200 |
| Assessed Building | $86,700 |
| Assessed Total | $1,095,900 |
| Assessed Ratio | 105% |
| Inclusions | AC Window Unit, Book Shelves, Ceiling Fan, Dishwasher, Dryer, Microwave, Photovoltaic - Owned, Range/Oven, Refrigerator, Smoke Detector, Washer, Water Heater |
| Amenities | Bedroom on 1st Floor, Storage, Workshop |
| Utilities | Cable, Gas, Internet, Public Water, Water |
| Construction | Above Ground, Single Wall |
| Lot Features | Clear |
| Flooring | Ceramic Tile, Hardwood, Laminate, Vinyl |
| Disclosures | Pet on Property, Photovoltaic, Property Disclosure Stmt |
| Land Recorded | Land Court |
| Possession | At Closing, Seller Lease Back |
| Sale Conditions | None |
| Topography | Terraced |
| Building Style | Detach Single Family |
| Roofing | Other |
| Easements | Drainage |
| Parcel # | 1-4-2-034-030-0000 |
| Listing courtesy of | Hawaii Modern Realty |
Property History from MLS
| Date | MLS# | Change | Old Value | New Value | List Price | Sold Price | Assessed Total | Land | Building |
|---|---|---|---|---|---|---|---|---|---|
| 11-24-2025 | 202520934 | Sold | C | S | $1,150,000 | $1,235,000 | $1,095,900 | $1,009,200 | $86,700 |
| 10-13-2025 | 202520934 | Active Under Contract | A | C | $1,150,000 | $1,235,000 | $1,095,900 | $1,009,200 | $86,700 |
| 10-01-2025 | 202520934 | New Listing | A | $1,150,000 | $1,235,000 | $1,095,900 | $1,009,200 | $86,700 | |
| 09-19-2001 | 2105417 | Price Decrease | $285,000 | $277,500 | $285,000 | $277,500 | $247,300 | $174,000 | $73,300 |
| 09-19-2001 | 2105417 | Sold | C | S | $285,000 | $277,500 | $247,300 | $174,000 | $73,300 |
| 08-06-2001 | 2105417 | Price Decrease | $295,000 | $285,000 | $285,000 | $277,500 | $247,300 | $174,000 | $73,300 |
| 05-30-2001 | 2105417 | New Listing | A | $285,000 | $277,500 | $247,300 | $174,000 | $73,300 | |
| 05-09-2001 | 2101786 | Withdrawn | A | W | $295,000 | $0 | $215,300 | $174,000 | $41,300 |
| 02-25-2001 | 2101786 | Price Increase | $289,000 | $299,000 | $295,000 | $0 | $215,300 | $174,000 | $41,300 |
| 02-19-2001 | 2101786 | New Listing | A | $295,000 | $0 | $215,300 | $174,000 | $41,300 |
View the public schools for this property · Google Maps · Supermarkets · Schools · Hospitals · Restaurants · Beaches · City Tax Record / Plat Map · View beach access points all over Oahu · Buyer Closing Cost Calculator · Seller Closing Cost Calculator