| Rebate | 20% Buyer's Rebate | $3,500 Flat Fee Selling | 2% Full Service Selling |
|---|---|
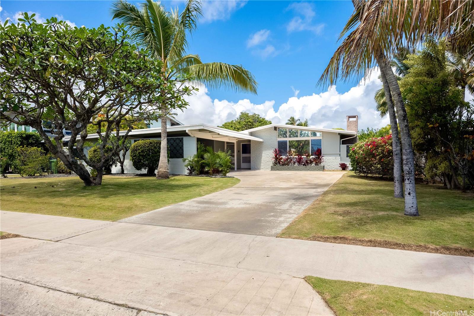
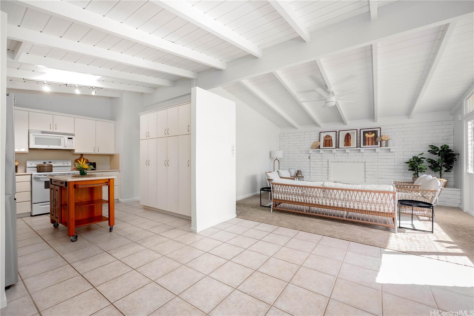
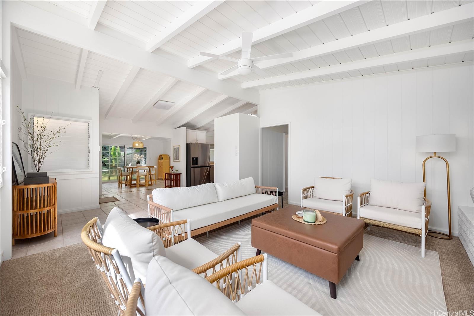
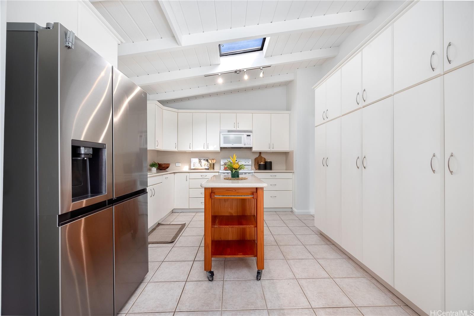
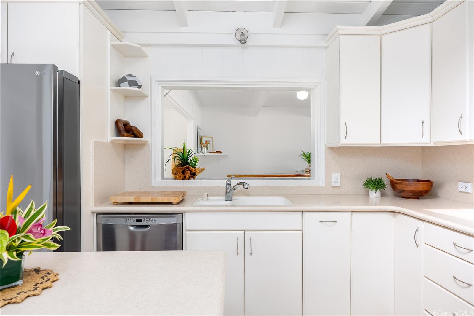
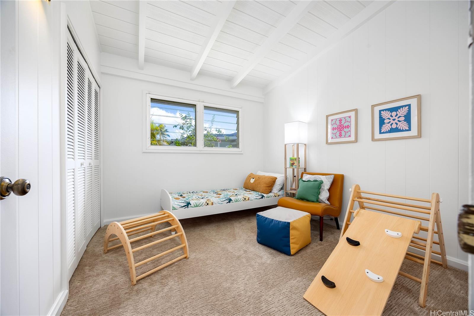
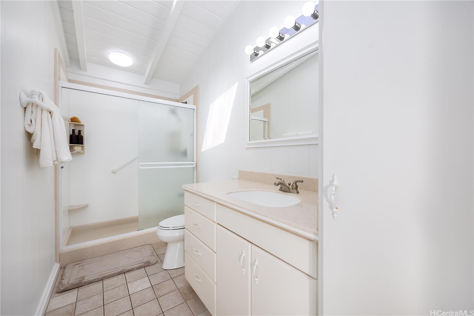
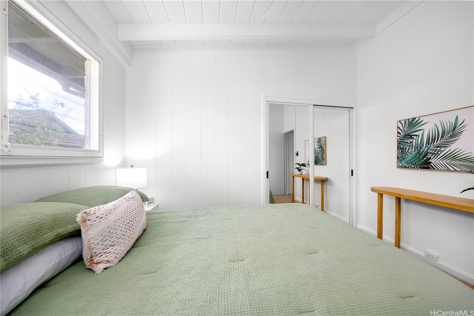
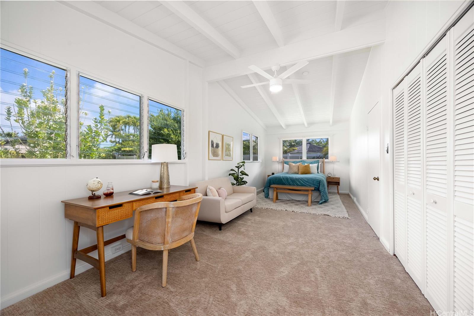
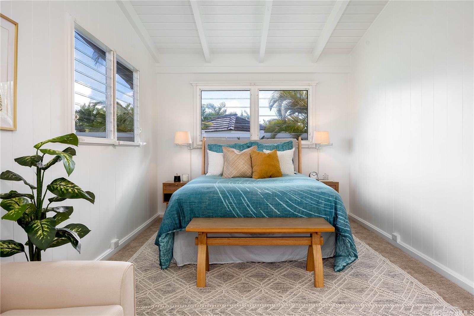
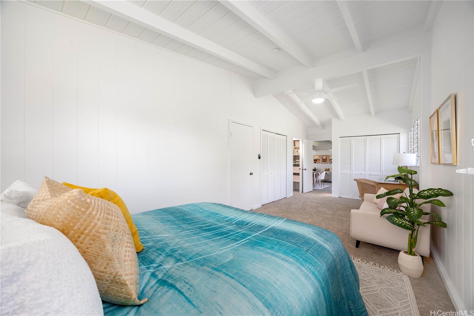
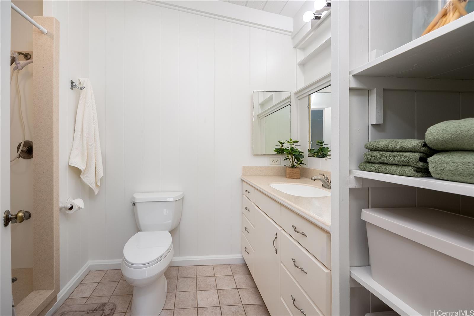
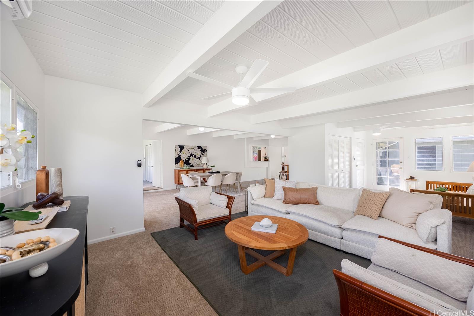
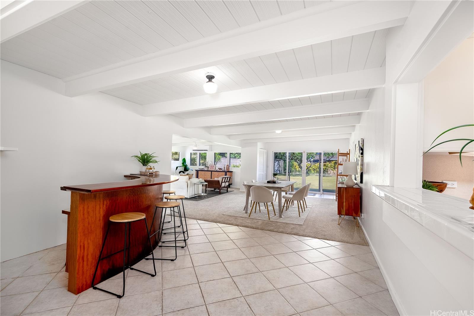
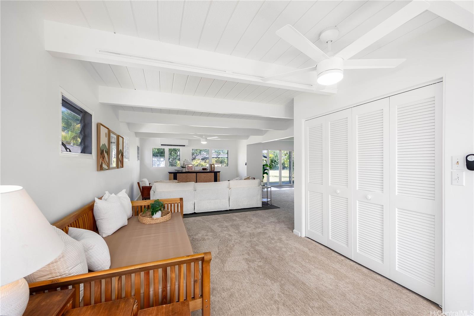
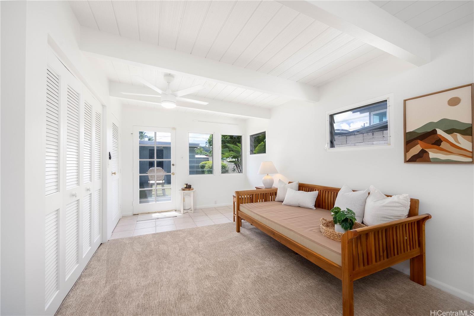
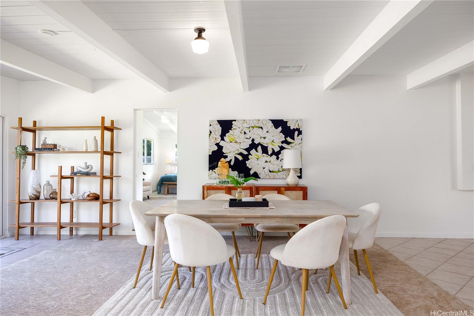
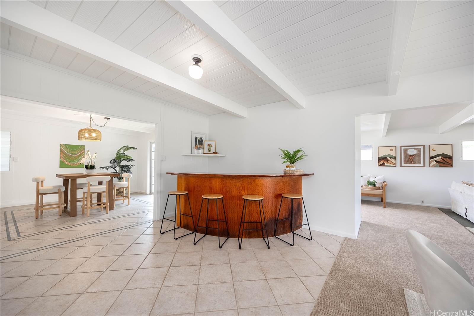
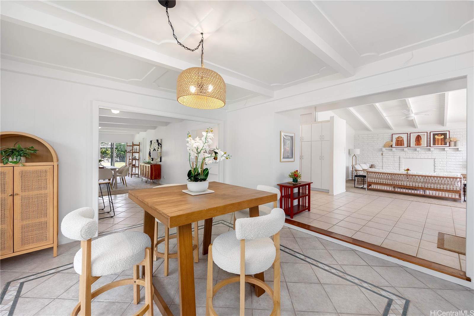
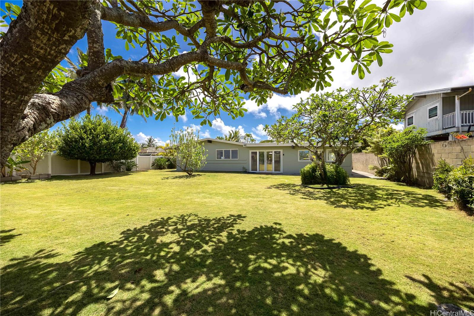
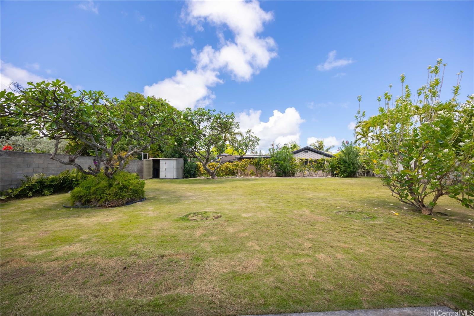
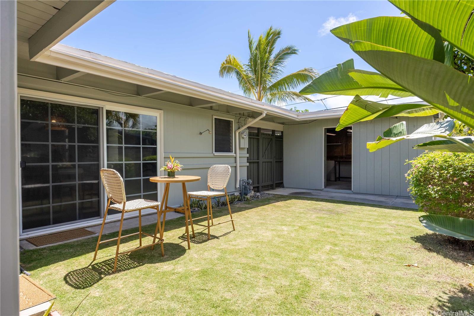
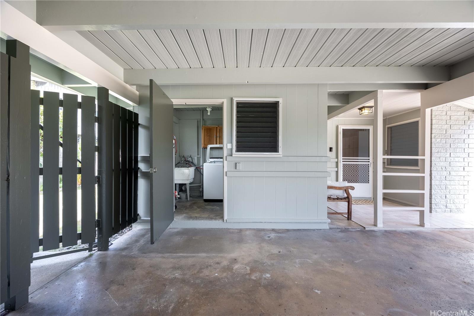
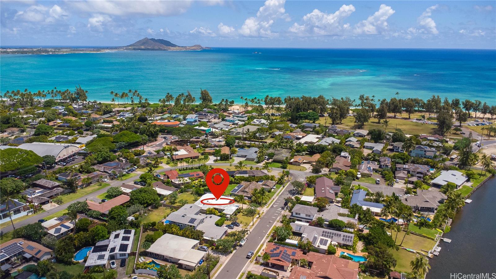
| Description | Charming Kailua Estates Home – Spacious, Updated & Full of Aloha. Nestled in the heart of the highly desirable Kailua Estates, 122 Kakahiaka Street presents a rare opportunity to enjoy the best of island living—just minutes from world-renowned Kailua Beach. This spacious single-level ranch-style home offers over 2,300 square feet of living space, thoughtfully designed for comfort, function, and entertaining. The home features 3 bedrooms and 2 bathrooms, complemented by an expansive family room, multiple living areas, and a built-in bar—ideal for hosting everything from backyard bbq's to laid-back Football Sundays. Freshly painted inside and out, recent updates include new carpet, updated lighting & ceiling fans, brand-new split AC system Set on a generous 12,500+ sq ft lot, the fully fenced yard provides privacy, a manicured lawn, and excellent indoor-outdoor flow. Additional highlights include an enclosed laundry area, a separate workshop, and ample space for gardening, playing, or relaxing in the Hawaiian sunshine. Lovingly maintained and full of potential, this home is the perfect canvas to make your forever home in one of Kailua’s most peaceful and sought-after neighborhoods! |
| Status | Sold since 04-29-2025 |
| MLS# | 202507315 |
| Price | $2,375,000 |
| Original Price | $2,375,000 |
| Price Change | (0.00%) |
| Beds / Baths / Half | 3 / 2 / 0 |
| Parking Spaces | 4 |
| Living Sq Ft | 2,322 |
| Land Sq Ft | 12,584 |
| Land Tenure | FS - Fee Simple |
| Maintenance Fee | $0 |
| Address | 122 Kakahiaka Street Kailua HI 96734 |
| Region | Kailua |
| Neighborhood | Kailua Estates |
| Days on Market | 55 |
| Year Built | 1964 |
| Year Remodeled | 1969 |
| Condition | Above Average |
| View | Garden, Mountain, Sunrise |
| Frontage | Other |
| Pool | None |
| Parking | 3 Car+, Carport, Driveway |
| Zoning | 03 - R10 - Residential District |
| Flood Zone | Zone X |
| Elementary | Kailua |
| Middle | Kailua |
| High | Kalaheo |
| Tax Amount | $465 |
| Assessed Land | $1,596,900 |
| Assessed Building | $158,300 |
| Assessed Total | $1,755,200 |
| Assessed Ratio | 135% |
| Inclusions | AC Split, AC Window Unit, Attic Fan, Ceiling Fan, Dishwasher, Disposal, Dryer, Lawn Sprinkler, Microwave, Range/Oven, Refrigerator, Smoke Detector, Washer, Water Heater |
| Amenities | Bedroom on 1st Floor, Full Bath on 1st Floor, Landscaped, Storage, Workshop |
| Utilities | Cable, Gas, Overhead Electricity, Public Water, Sewer Fee, Telephone, Water |
| Construction | Double Wall, Single Wall, Wood Frame |
| Lot Features | Clear |
| Flooring | Ceramic Tile, W/W Carpet |
| Disclosures | Property Disclosure Stmt |
| Furnished | Partial |
| Land Recorded | Regular System |
| Possession | At Closing |
| Sale Conditions | None |
| Topography | Level |
| Building Style | Detach Single Family |
| Roofing | Other |
| Easements | None |
| Security | Key |
| Parcel # | 1-4-2-018-090-0000 |
| Listing courtesy of | Berkshire Hathaway HmSvc HI RE |
Property History from MLS
| Date | MLS# | Change | Old Value | New Value | List Price | Sold Price | Assessed Total | Land | Building |
|---|---|---|---|---|---|---|---|---|---|
| 07-25-2025 | 202507315 | Sold | C | S | $2,375,000 | $2,250,000 | $1,755,200 | $1,596,900 | $158,300 |
| 06-23-2025 | 202507315 | Active Under Contract | A | C | $2,375,000 | $2,250,000 | $1,755,200 | $1,596,900 | $158,300 |
| 04-29-2025 | 202507315 | New Listing | A | $2,375,000 | $2,250,000 | $1,755,200 | $1,596,900 | $158,300 |
View the public schools for this property · Google Maps · Supermarkets · Schools · Hospitals · Restaurants · Beaches · City Tax Record / Plat Map · View beach access points all over Oahu · Buyer Closing Cost Calculator · Seller Closing Cost Calculator