| Rebate | 20% Buyer's Rebate | $3,500 Flat Fee Selling | 2% Full Service Selling |
|---|---|
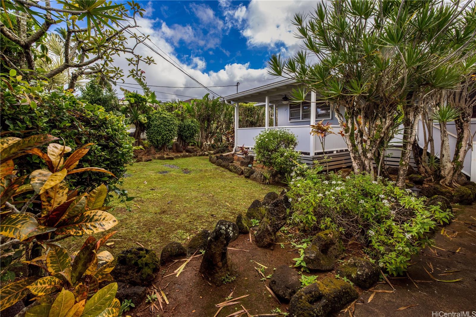
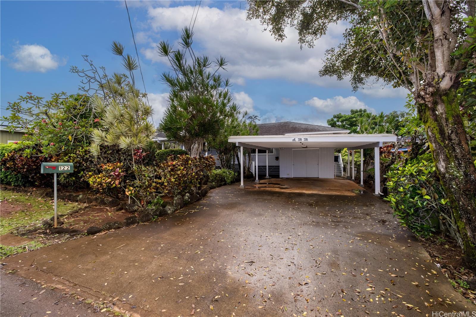
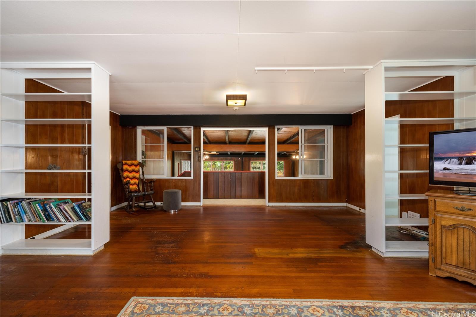
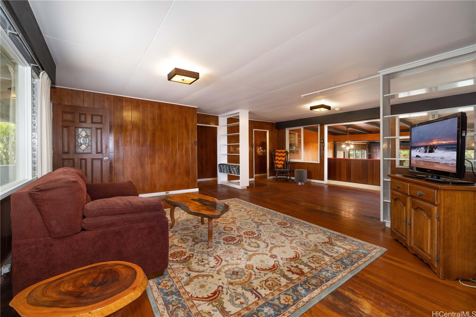
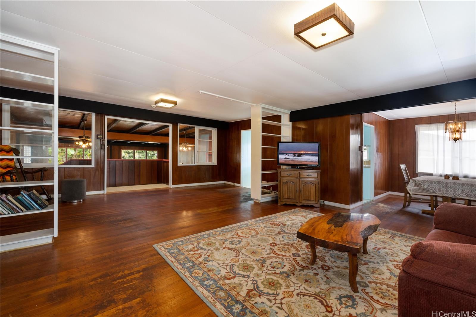
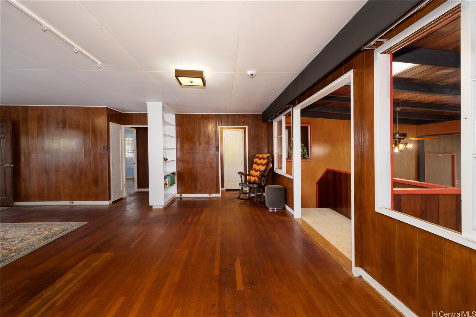
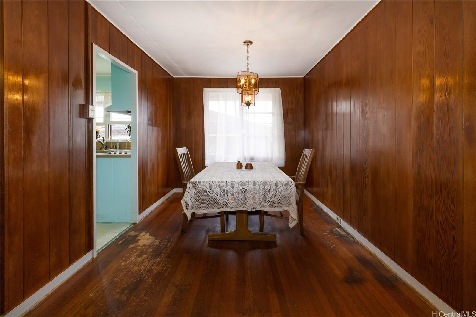
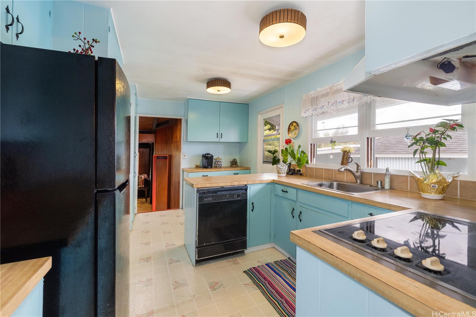
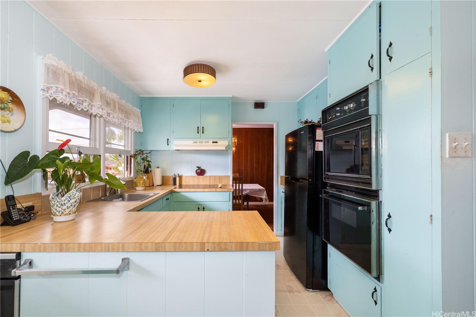
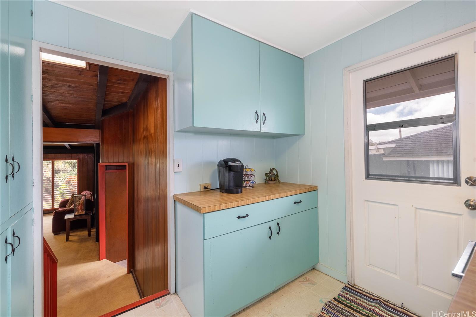
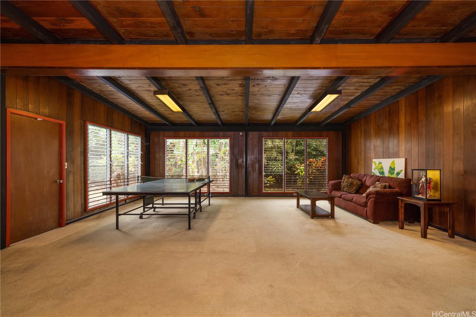
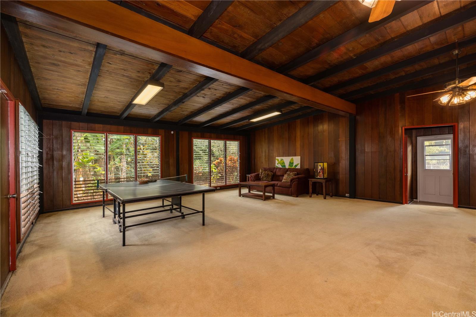
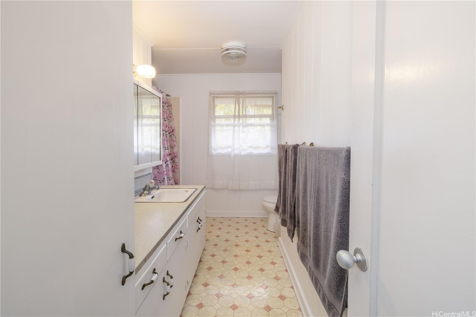
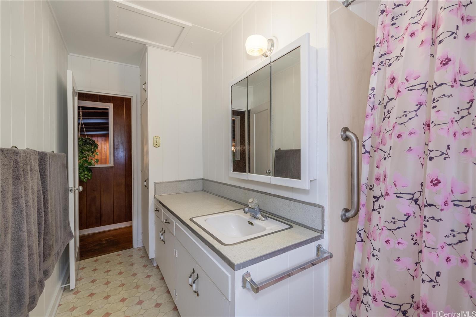
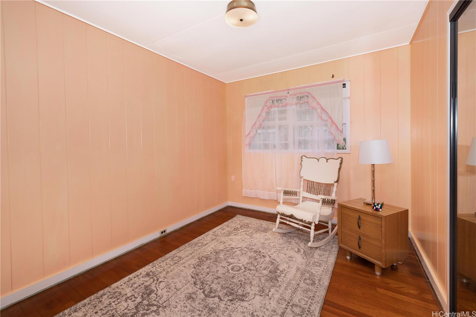
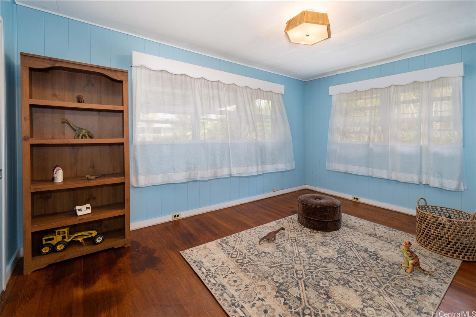
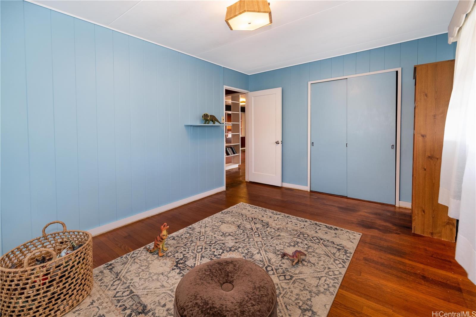
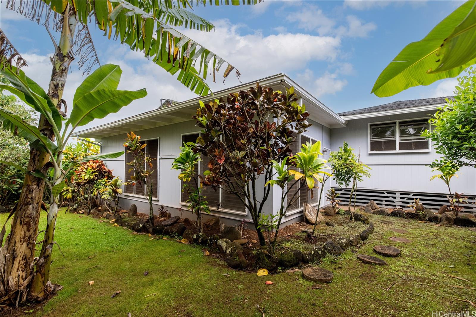
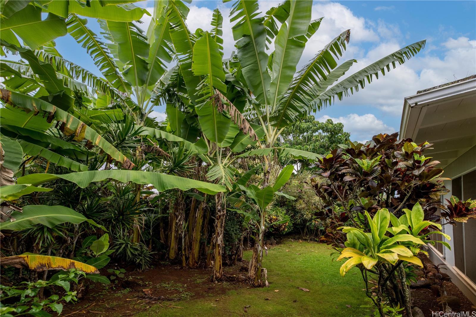
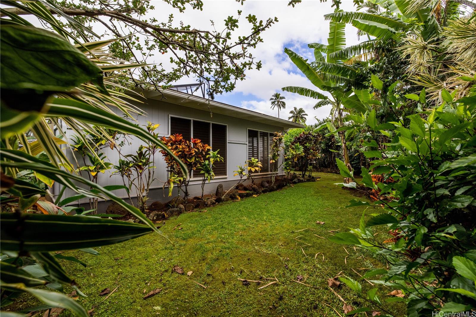
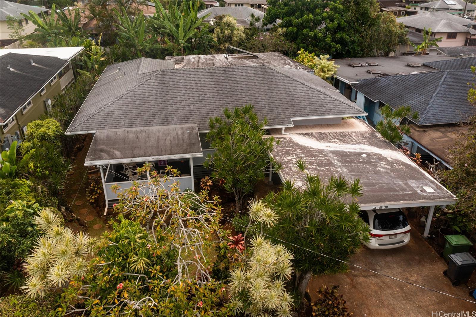
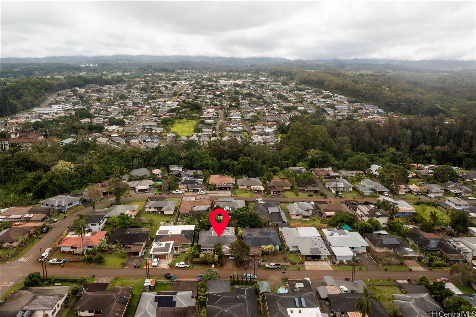
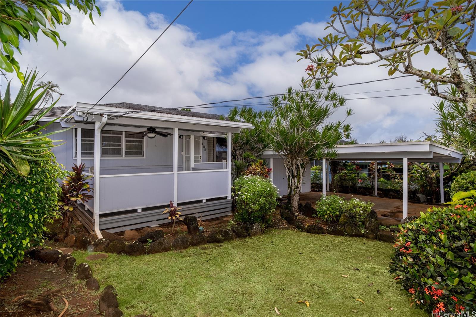
| Description | Experience a touch of yesteryear as you arrive at a beautiful carport drive overlooking a spacious front lawn, the size of which is just not seen often on Oahu. Entry opens to an expansive living area with original hardwood floors throughout. A wonderful vintage kitchen perfect for baking, a large bonus room for games, movie nights or guests! There is a separate, indoor laundry room area and plenty of storage throughout. Additional outdoor storage room behind the carport and a spacious backyard with mature trees. The property is optimally located in the historic Wahiawa town close to many shops and restaurants as well as Schofield Barracks. Historic Haleiwa town is only 20 minutes away and the big box stores in Mililani Town are just 12 minutes away. Based on current ADU standards this property is eligible for an additional 800 square foot unit rental unit! Buyer should complete due diligence to ensure architectural plans meet CC&Rs. |
| Status | Sold since 08-01-2023 |
| MLS# | 202317520 |
| Price | $859,000 |
| Original Price | $859,000 |
| Price Change | (0.00%) |
| Beds / Baths / Half | 3 / 2 / 0 |
| Parking Spaces | 4 |
| Living Sq Ft | 2,166 |
| Land Sq Ft | 7,200 |
| Land Tenure | FS - Fee Simple |
| Address | 122 Plum Street Wahiawa HI 96786 |
| Region | Central |
| Neighborhood | Wahiawa Park |
| Days on Market | 8 |
| Year Built | 1956 |
| Year Remodeled | 2023 |
| Condition | Average |
| View | Garden |
| Frontage | Other |
| Pool | None |
| Parking | 3 Car+, Carport, Driveway, Street |
| Zoning | 05 - R-5 Residential District |
| Flood Zone | Zone D · See flood zone map · Explain flood zones |
| Elementary | Wahiawa |
| Middle | Wahiawa |
| High | Leilehua |
| Monthly Tax | $174 |
| Assessed Land | $621,600 |
| Assessed Building | $240,200 |
| Assessed Total | $861,800 |
| Assessed Ratio | 100% |
| Inclusions | Chandelier, Compactor, Convection Oven, Dishwasher, Disposal, Drapes, Dryer, Microwave, Range Hood, Refrigerator, Security System, Smoke Detector, Solar Heater |
| Amenities | Bedroom on 1st Floor, Entry, Full Bath on 1st Floor, Landscaped, Patio/Deck, Storage, Wall/Fence |
| Utilities | Cable, Internet, Overhead Electricity, Public Water, Sewer Fee, Telephone, Water |
| Construction | Above Ground, Single Wall, Wood Frame |
| Lot Features | Clear |
| Flooring | Hardwood, Vinyl, W/W Carpet |
| Disclosures | Pets Allowed (Verify) |
| Furnished | Negotiable |
| Land Recorded | Regular System |
| Possession | 45 Days or Less, At Closing |
| Sale Conditions | None |
| Topography | Level |
| Building Style | Detach Single Family |
| Stories | One |
| Roofing | Composition |
| Easements | None |
| Security | Key |
| Parcel # | 1-7-4-020-083-0000 |
| Listing courtesy of | Century 21 Island Homes |
Property History from MLS · Top
| Date | MLS# | Change | Old Value | New Value | List Price | Sold Price | Assessed Total | Land | Building |
|---|---|---|---|---|---|---|---|---|---|
| 10-13-2026 | 202615904 | Sold | C | S | $1,085,000 | $1,100,000 | $849,900 | $666,000 | $183,900 |
| 09-06-2026 | 202615904 | Active Under Contract | A | C | $1,085,000 | $1,100,000 | $849,900 | $666,000 | $183,900 |
| 08-18-2026 | 202615904 | New Listing | A | $1,085,000 | $1,100,000 | $849,900 | $666,000 | $183,900 | |
| 09-19-2023 | 202317520 | Sold | C | S | $859,000 | $890,000 | $861,800 | $621,600 | $240,200 |
| 08-09-2023 | 202317520 | Active Under Contract | A | C | $859,000 | $890,000 | $861,800 | $621,600 | $240,200 |
| 08-01-2023 | 202317520 | New Listing | A | $859,000 | $890,000 | $861,800 | $621,600 | $240,200 | |
| 07-16-2023 | 202316610 | Cancelled | CS | W | $0 | $861,800 | $621,600 | $240,200 | |
| 07-16-2023 | 202316610 | Coming Soon | CS | $0 | $861,800 | $621,600 | $240,200 | ||
| 05-24-1999 | 9822820 | Expired | A | X | $334,900 | $0 | $283,000 | $199,800 | $83,200 |
| 01-19-1999 | 9822820 | Price Decrease | $349,500 | $334,900 | $334,900 | $0 | $283,000 | $199,800 | $83,200 |
| 11-25-1998 | 9822820 | New Listing | A | $334,900 | $0 | $283,000 | $199,800 | $83,200 |
Similar properties in this Region · Similar properties in this neighborhood · Similar properties island-wide
Show Buyer's Closing Costs · Show Seller's Closing Costs · Receive automatic email updates for this property
Public Schools · City Tax Record / Plat Map · Tsunami Evacuation Zones · Mortgage Calculator · Neighborhood Boundary Map · Traffic Maps
Google Maps · This property · Supermarkets · Schools · Hospitals · Restaurants · Beaches · Beach access points all over Oahu · Top