| Rebate | 20% Buyer's Rebate | $3,500 Flat Fee Selling | 2% Full Service Selling |
|---|---|
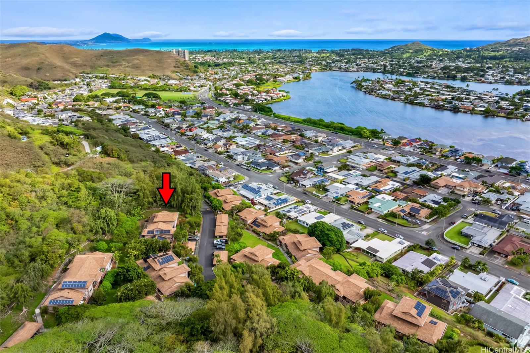
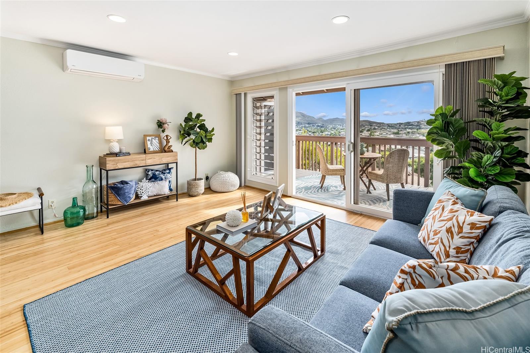
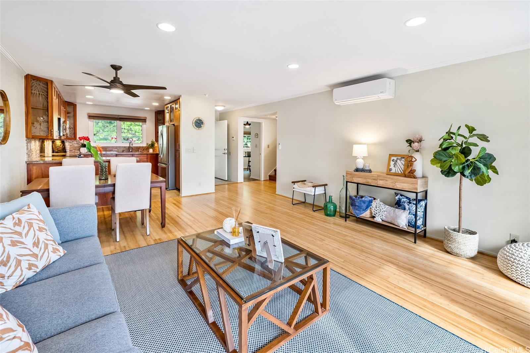
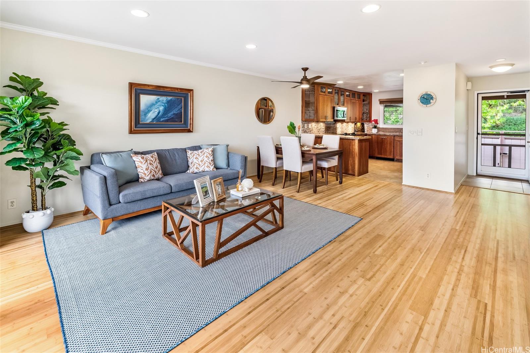
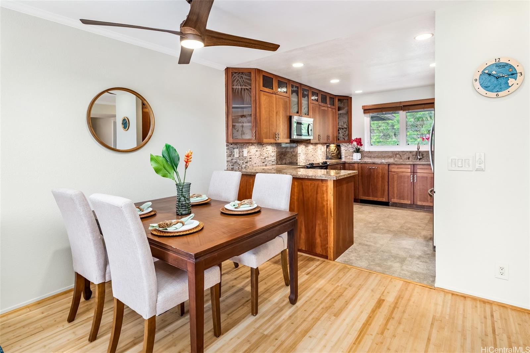
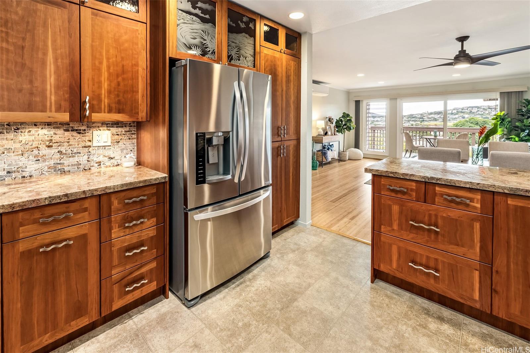
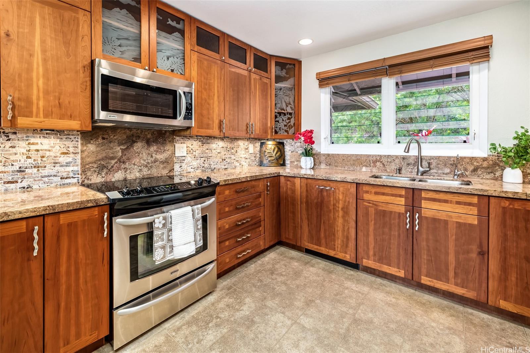
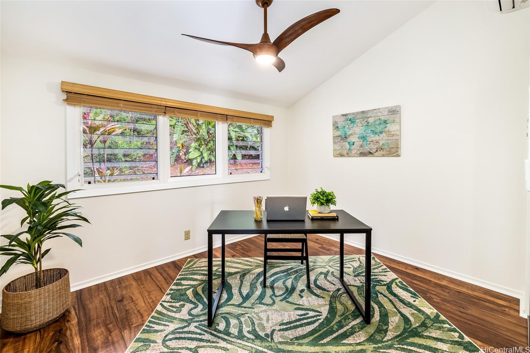
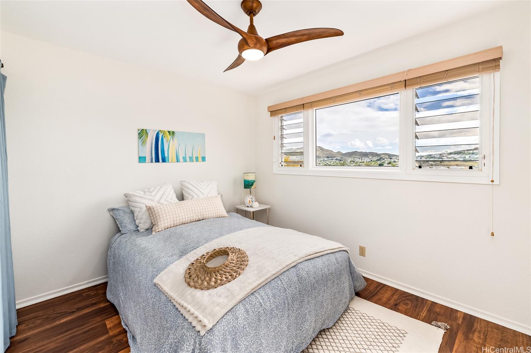
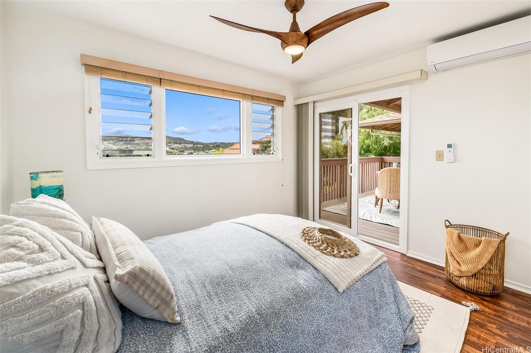
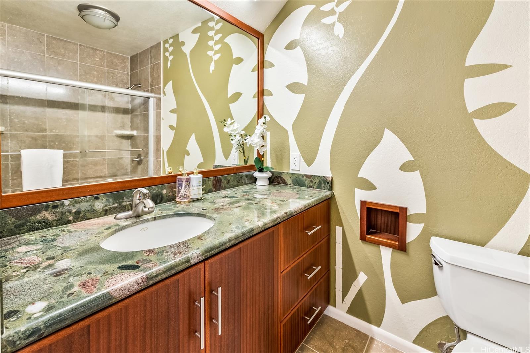
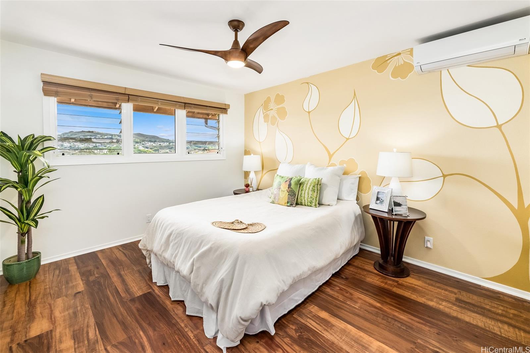
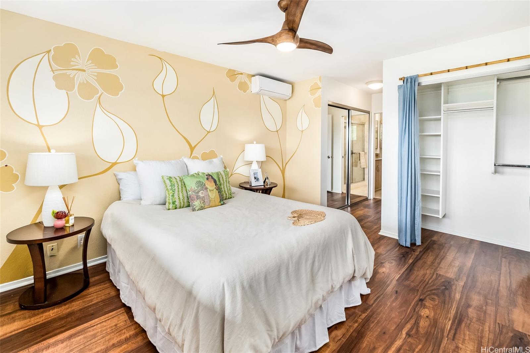
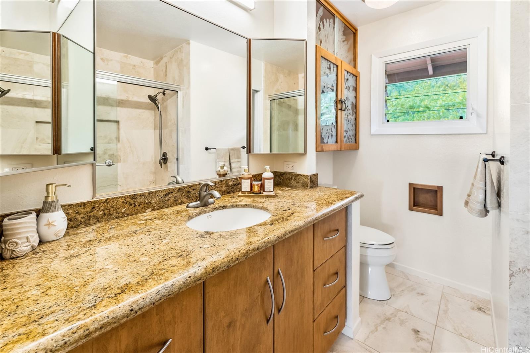
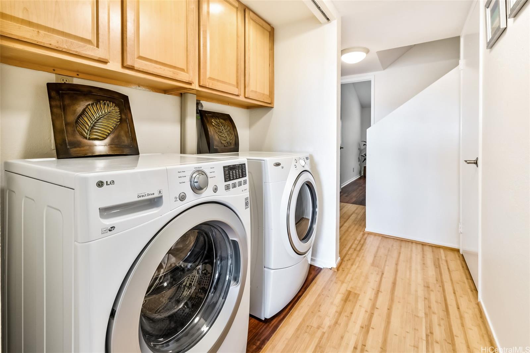
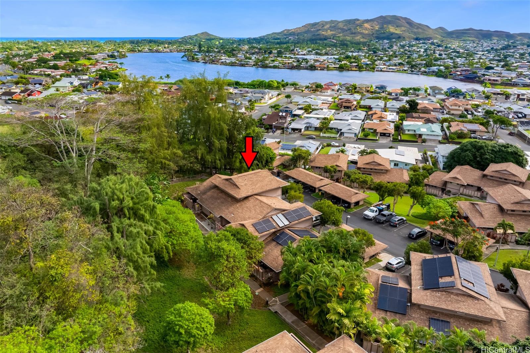
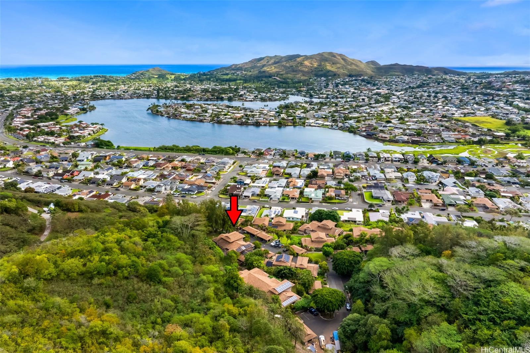
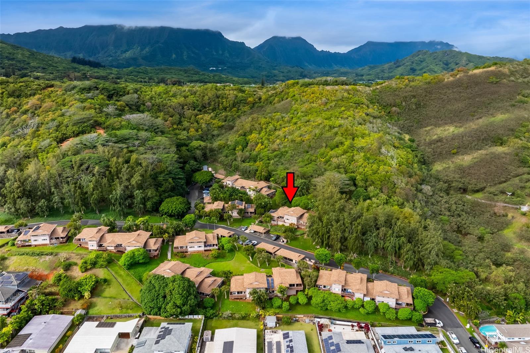
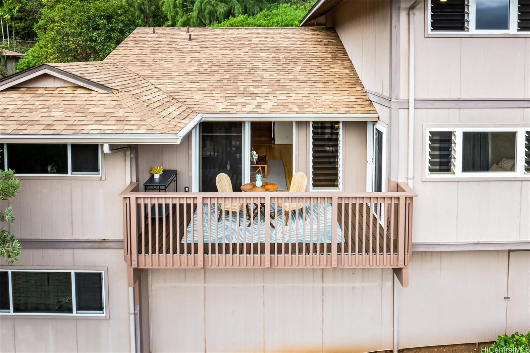
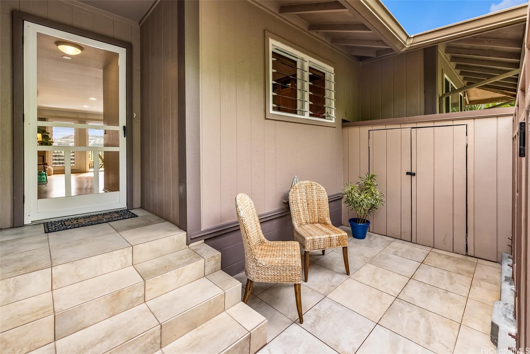
| Description | Amazing views welcome you at this move-in ready, three bedroom, two bath townhome. You will be greeted by a stunning lanai with great views of Enchanted Lake, while enjoying a private, hillside entrance offering security and tranquility. The unit has a very functional layout, with a large kitchen, two bedrooms, a full bathroom, and a laundry area on the first floor. The custom kitchen boasts beautiful cherry cabinets featuring etched glass scenes of Kailua created by a local artist. There are vinyl windows and sliders throughout, with tinting applied to those facing east. All shower doors and granite have a nanotech coating to prevent water spots. You will also find exceptional storage, with a patio shed, a clean utility closet, and custom California Closet systems throughout. The unit has four mini-split A/C units and hypoallergenic luxury vinyl flooring. The unit also comes with two assigned parking stalls. Lakeview is a hidden gem, conveniently located in the esteemed Blue Ribbon Ka'elepulu School District and within walking distance of vibrant Kailua Town. Additional Ka’opa neighborhood amenities include wide streets, underground utilities, and stunning Ko’olau views. |
| Status | Sold since 01-23-2025 |
| MLS# | 202502504 |
| Price | $865,000 |
| Original Price | $865,000 |
| Price Change | (0.00%) |
| Beds / Baths / Half | 3 / 2 / 0 |
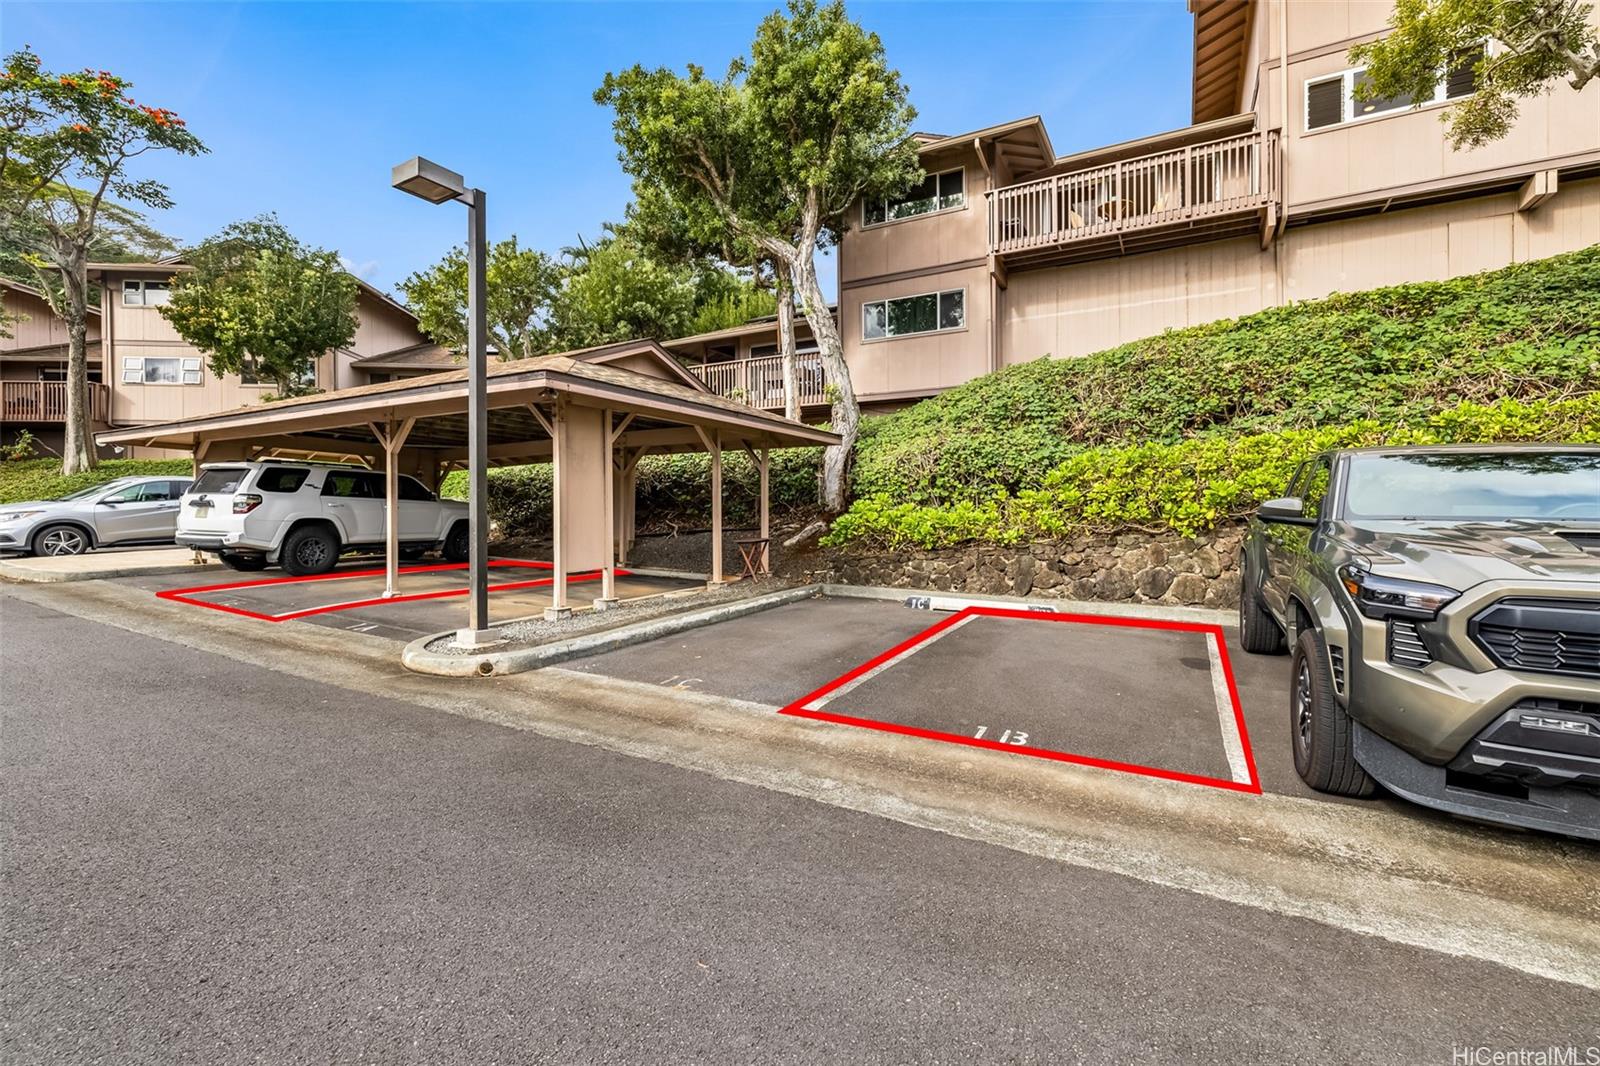
| Parking Spaces | 2 |
| Living Sq Ft | 1,345 |
| Land Tenure | FS - Fee Simple |
| Maintenance Fee | $1,282 |
| Lanai Sq Ft | 156 |
| Building | Lakeview |
| Address | 1220 Akipohe Street 1B Kailua HI 96734 |
| Region | Kailua |
| Neighborhood | Enchanted Lake |
| Days on Market | 27 |
| Year Built | 1980 |
| Year Remodeled | 2008 |
| Condition | Excellent |
| View | Garden, Mountain |
| Parking | Assigned, Covered - 1, Guest, Open - 1 |
| Zoning | 05 - R-5 Residential District |
| Flood Zone | Zone X |
| Tax Amount | $200 |
| Assessed Land | $165,000 |
| Assessed Building | $639,600 |
| Assessed Total | $804,600 |
| Assessed Ratio | 108% |
| Inclusions | AC Split, Blinds, Ceiling Fan, Convection Oven, Dishwasher, Disposal, Drapes, Dryer, Microwave Hood, Range/Oven, Refrigerator, Smoke Detector, Washer |
| Amenities | Patio/Deck, Recreation Area, Wall/Fence |
| Construction | Double Wall, Wood Frame |
| Flooring | Hardwood, Vinyl |
| Disclosures | Pets Allowed (Verify), Property Disclosure Stmt |
| Furnished | None |
| Land Recorded | Regular System |
| Possession | At Closing |
| Sale Conditions | None |
| Building Style | No Unit Above or Below, Townhouse |
| Security | Key |
| Parcel # | 1-4-2-004-038-0002 |
| Listing courtesy of | DM Luxury Homes LLC |
Property History from MLS
| Date | MLS# | Change | Old Value | New Value | List Price | Sold Price | Assessed Total | Land | Building |
|---|---|---|---|---|---|---|---|---|---|
| 04-16-2025 | 202502504 | Sold | P | S | $865,000 | $865,000 | $804,600 | $165,000 | $639,600 |
| 03-13-2025 | 202502504 | Pending | C | P | $865,000 | $865,000 | $804,600 | $165,000 | $639,600 |
| 02-19-2025 | 202502504 | Active Under Contract | A | C | $865,000 | $865,000 | $804,600 | $165,000 | $639,600 |
| 01-23-2025 | 202502504 | New Listing | A | $865,000 | $865,000 | $804,600 | $165,000 | $639,600 | |
| 09-02-2003 | 2307976 | Price Increase | $330,000 | $339,000 | $330,000 | $339,000 | $242,200 | $124,000 | $118,200 |
| 09-02-2003 | 2307976 | Sold | C | S | $330,000 | $339,000 | $242,200 | $124,000 | $118,200 |
| 06-24-2003 | 2307976 | New Listing | A | $330,000 | $339,000 | $242,200 | $124,000 | $118,200 |
View the public schools for this property · Google Maps · Supermarkets · Schools · Hospitals · Restaurants · Beaches · City Tax Record / Plat Map · View beach access points all over Oahu · Buyer Closing Cost Calculator · Seller Closing Cost Calculator