| Rebate | 20% Buyer's Rebate | $3,500 Flat Fee Selling | 2% Full Service Selling |
|---|---|
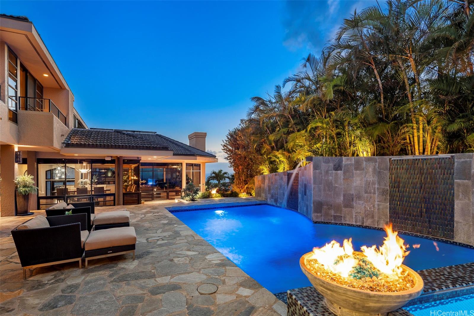
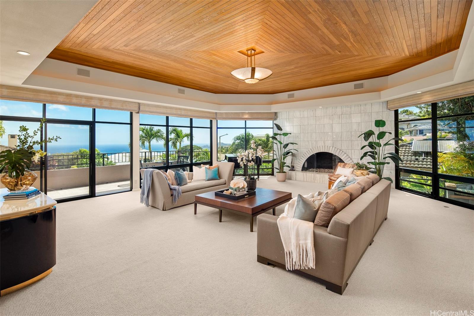
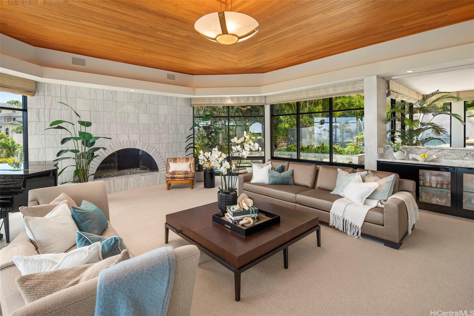
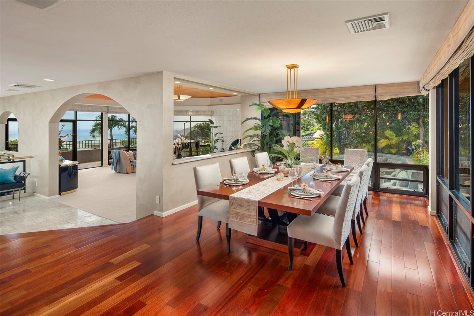
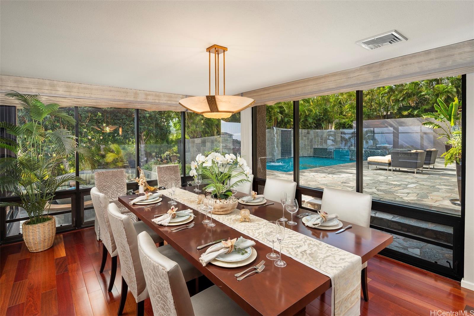
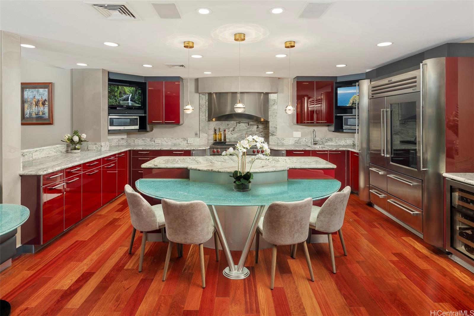
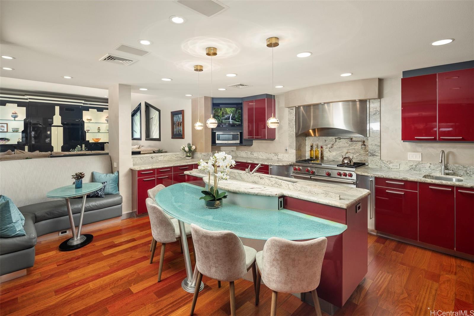
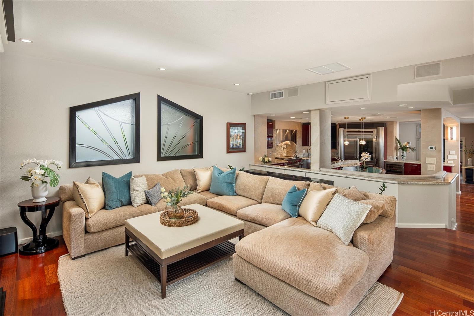
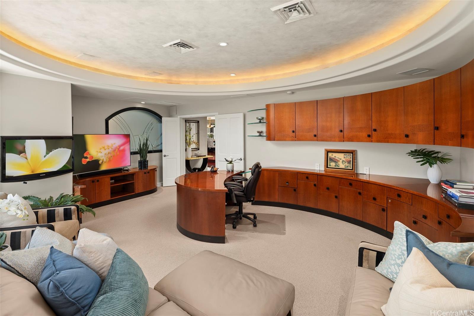
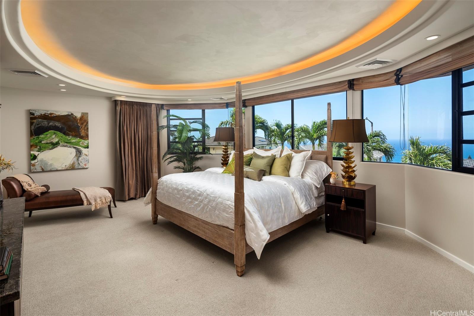
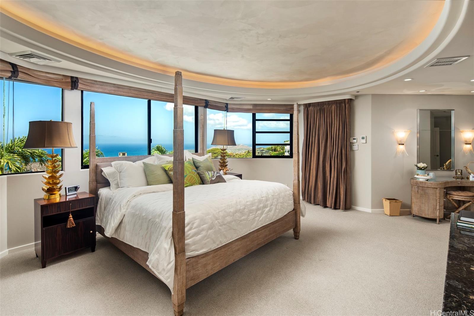
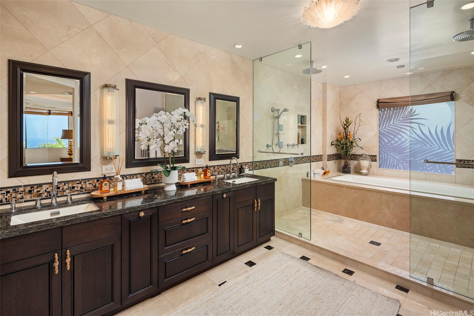
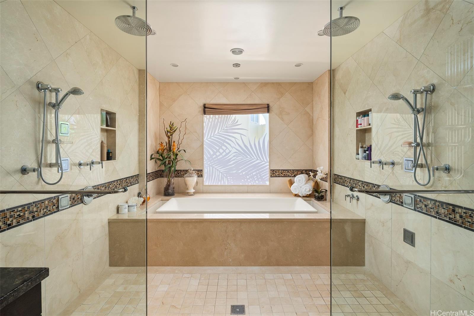
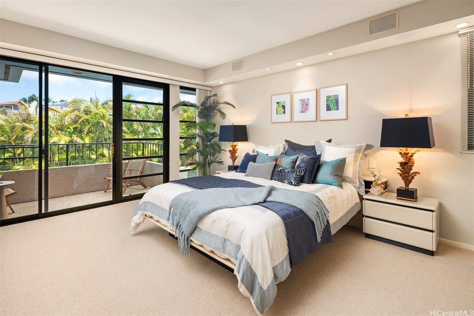
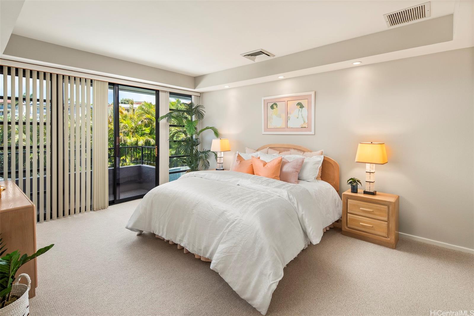
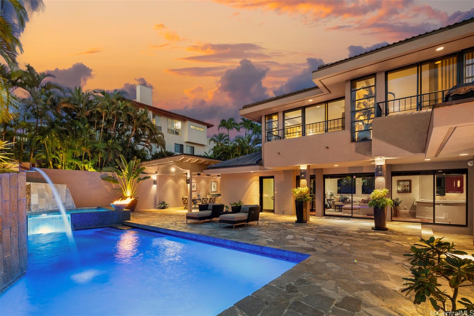
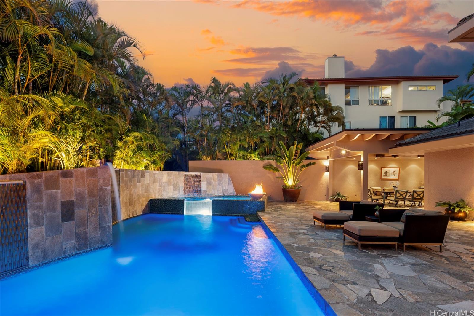
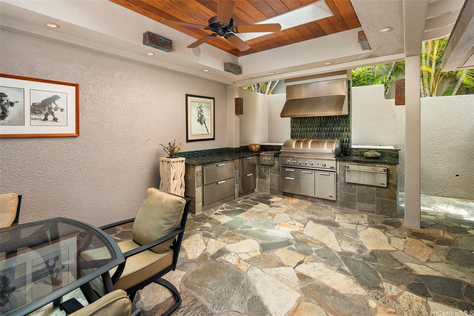
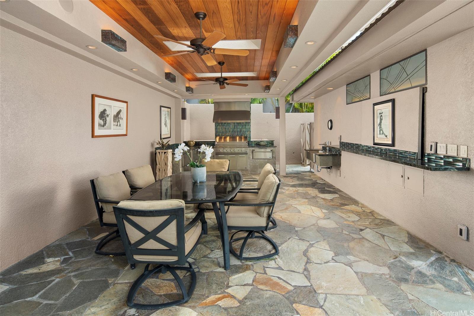
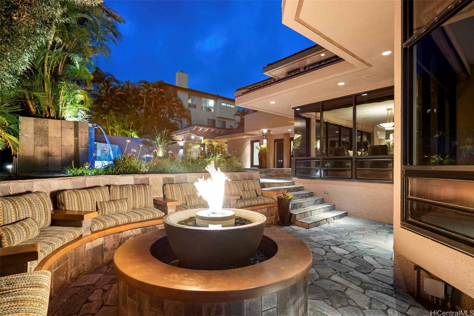
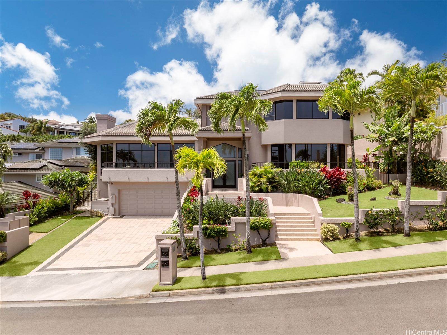
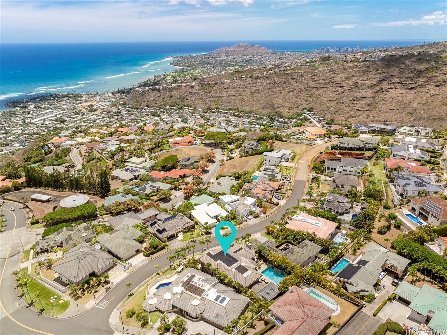
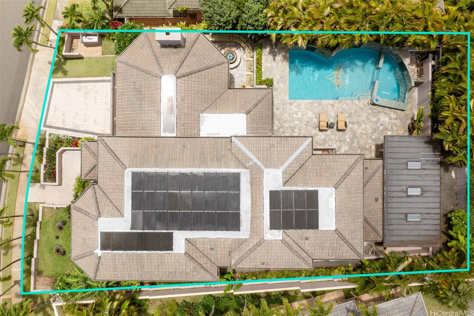
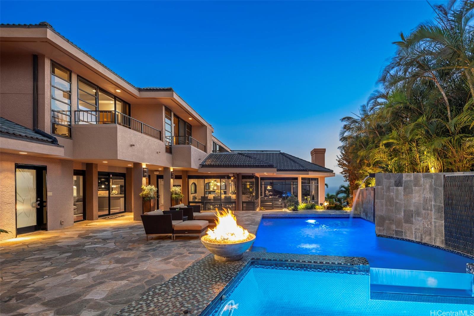
| Description | A PRIVATE RESORT WHERE EVERY DAY FEELS LIKE A FIVE-STAR RETREAT… Designed for those who love to entertain & appreciate grand interiors, this 4 BD + XL Den/5th BD option, 4.5 BA custom home in the gated community of Hawaii Loa Ridge offers over 5,700 sf of crafted living. Expansive interiors highlight hardwood floors, inlaid wood ceilings, custom lighting & floor to ceiling glass walls capturing coastline & ocean vistas on one side & poolside views on the other. Comfort is enhanced w/full home A/C + an integrated sound system. The gourmet kitchen is a central hub w/Poggenpohl cabinetry, professional appliances, granite counters, built in breakfast nook + center island w/dine in seating. The upper level primary suite is a retreat w/ peaceful ocean views, spa inspired bath w/striking granite counters, dual sinks, oversized shower w/dual rain showers & soaking tub, plus a dream Studio Becker walk in closet. Three add’l BD’s, two w/lanais overlooking the pool, provide privacy & comfort. Outdoors, a sprawling lanai w/ firepit seating for 15, BBQ dining pavilion, lounge areas, resort pool & spa accented by tropical landscape & water features complete this stunning & rare island offering. |
| Status | Sold since 09-15-2025 |
| MLS# | 202520105 |
| Price | $4,350,000 |
| Original Price | $4,350,000 |
| Price Change | (0.00%) |
| Beds / Baths / Half | 4 / 4 / 1 |
| Parking Spaces | 2 |
| Living Sq Ft | 5,740 |
| Land Sq Ft | 12,329 |
| Land Tenure | FS - Fee Simple |
| Maintenance Fee | $403 |
| Address | 1220 Ikena Circle Honolulu HI 96821 |
| Region | Diamond Head |
| Neighborhood | Hawaii Loa Ridge |
| Days on Market | 21 |
| Year Built | 1990 |
| Year Remodeled | 2012 |
| Condition | Excellent |
| View | City, Coastline, Diamond Head, Garden, Mountain, Ocean, Sunset |
| Pool | In Ground, Spa/HotTub, Tile, Pool on Property |
| Parking | 3 Car+, Driveway, Garage |
| Zoning | 04 - R-7.5 Residential District |
| Flood Zone | Zone X |
| Elementary | Aina Haina |
| Middle | Niu Valley |
| High | Kalani |
| Tax Amount | $1,171 |
| Assessed Land | $1,873,800 |
| Assessed Building | $2,298,300 |
| Assessed Total | $4,172,100 |
| Assessed Ratio | 104% |
| Inclusions | AC Central, AC Split, Auto Garage Door Opener, Blinds, Book Shelves, Cable TV, Ceiling Fan, Chandelier, Convection Oven, Dishwasher, Disposal, Drapes, Dryer, Fireplace, Gas Grill, Intercom, Lawn Sprinkler, Microwave, Photovoltaic - Owned, Range Hood, Range/Oven, Refrigerator, Security System, Smoke Detector, Washer, Water Heater, Wine Refrigerator |
| Amenities | Entry, Full Bath on 1st Floor, Landscaped, Patio/Deck, Storage, Wall/Fence |
| Utilities | Cable, Connected, Gas, Internet, Public Water, Sewer Fee, Telephone, Underground Electricity |
| Construction | Concrete, Double Wall, Masonry/Stucco, Slab, Wood Frame |
| Lot Features | Clear |
| Flooring | Ceramic Tile, Hardwood, Marble/Granite, Other, W/W Carpet |
| Disclosures | Photovoltaic, Property Disclosure Stmt |
| Land Recorded | Regular System |
| Possession | At Closing |
| Sale Conditions | None |
| Topography | Gentle Slope, Level, Terraced |
| Building Style | Detach Single Family |
| Roofing | Other, Tile |
| Easements | None |
| Security | Gated Community |
| Parcel # | 1-3-7-021-101-0000 |
| Listing courtesy of | Coldwell Banker Realty |
Property History from MLS
| Date | MLS# | Change | Old Value | New Value | List Price | Sold Price | Assessed Total | Land | Building |
|---|---|---|---|---|---|---|---|---|---|
| 12-01-2025 | 202520105 | Sold | C | S | $4,350,000 | $4,500,000 | $4,172,100 | $1,873,800 | $2,298,300 |
| 10-06-2025 | 202520105 | Active Under Contract | A | C | $4,350,000 | $4,500,000 | $4,172,100 | $1,873,800 | $2,298,300 |
| 09-15-2025 | 202520105 | New Listing | A | $4,350,000 | $4,500,000 | $4,172,100 | $1,873,800 | $2,298,300 | |
| 05-17-2025 | 202502719 | Expired | A | X | $4,980,000 | $0 | $3,726,900 | $1,873,800 | $1,853,100 |
| 01-28-2025 | 202502719 | New Listing | A | $4,980,000 | $0 | $3,726,900 | $1,873,800 | $1,853,100 | |
| 11-12-2024 | 202414088 | Expired | A | X | $5,890,000 | $0 | $3,613,800 | $1,665,600 | $1,948,200 |
| 08-08-2024 | 202414088 | Price Decrease | $6,350,000 | $5,890,000 | $5,890,000 | $0 | $3,613,800 | $1,665,600 | $1,948,200 |
| 06-17-2024 | 202414088 | New Listing | A | $5,890,000 | $0 | $3,613,800 | $1,665,600 | $1,948,200 |
View the public schools for this property · Google Maps · Supermarkets · Schools · Hospitals · Restaurants · Beaches · City Tax Record / Plat Map · View beach access points all over Oahu · Buyer Closing Cost Calculator · Seller Closing Cost Calculator