| Rebate | 20% Buyer's Rebate | $3,500 Flat Fee Selling | 2% Full Service Selling |
|---|---|
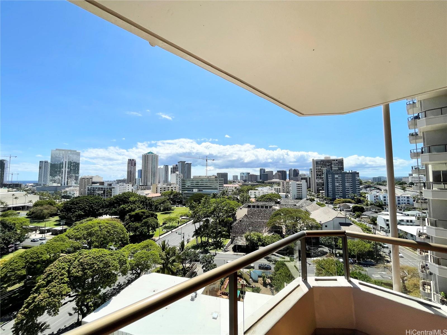
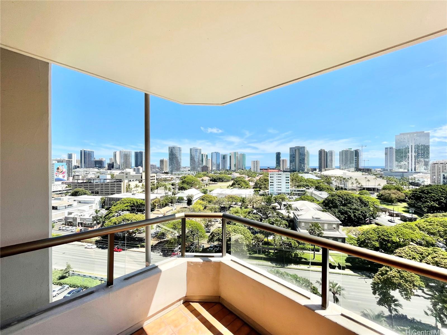
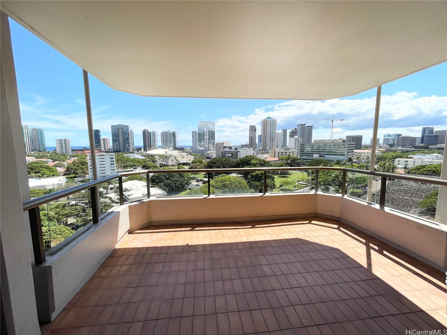
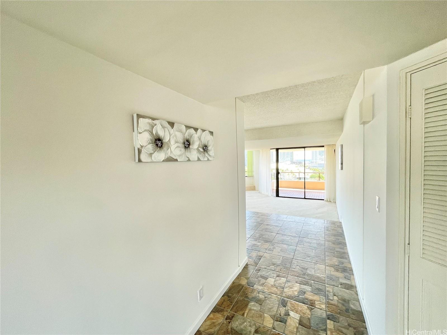
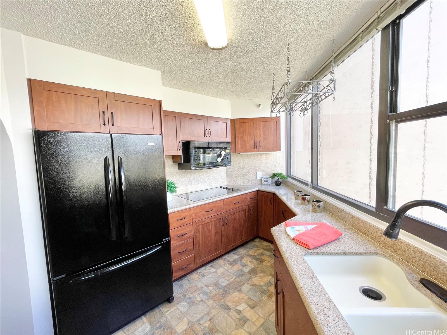
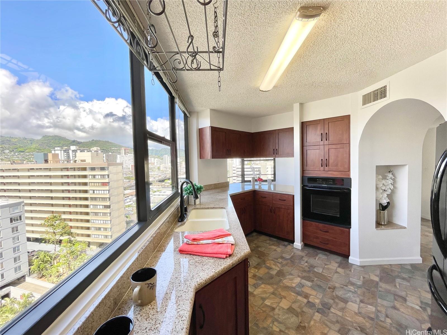
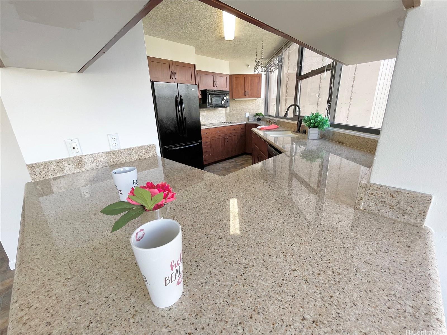
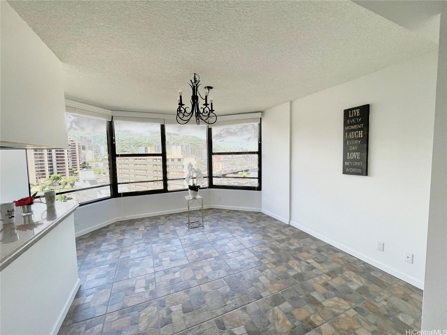
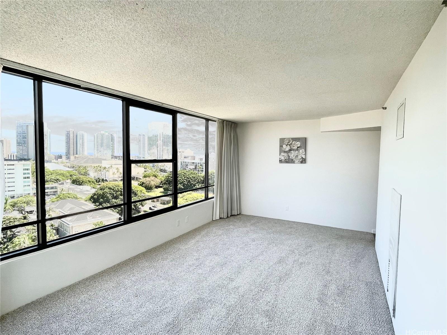
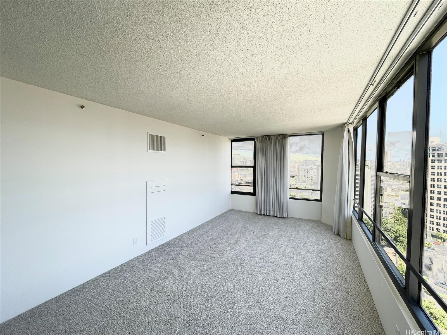
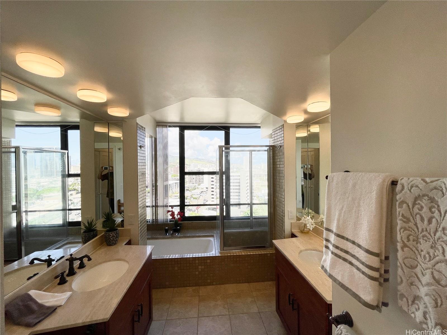
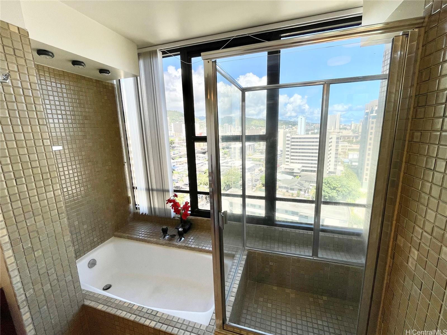
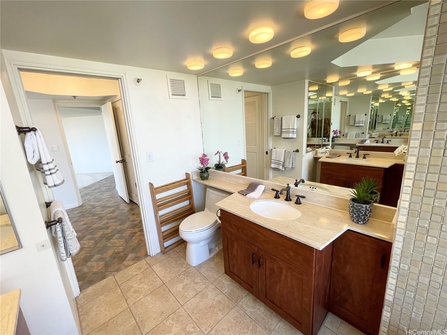
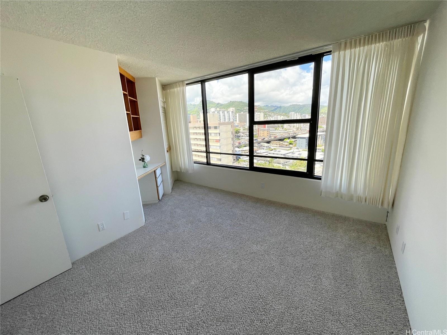
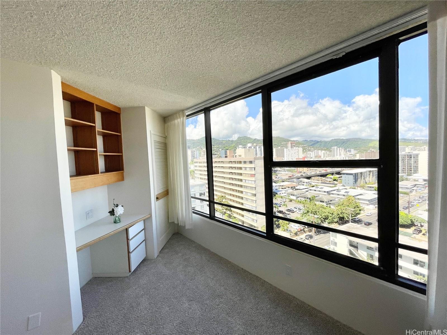
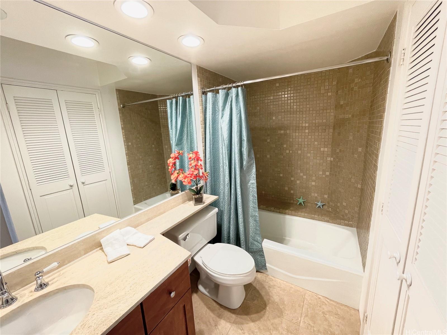
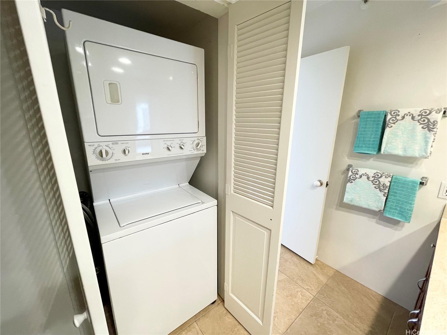
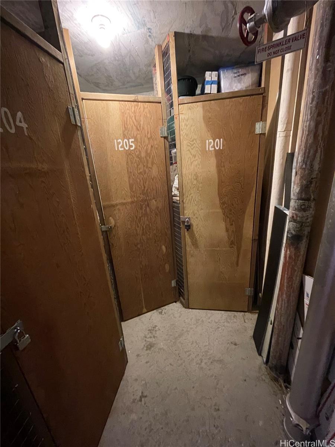
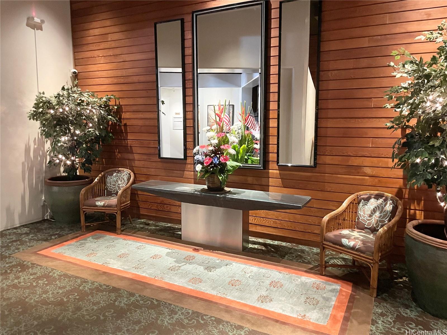
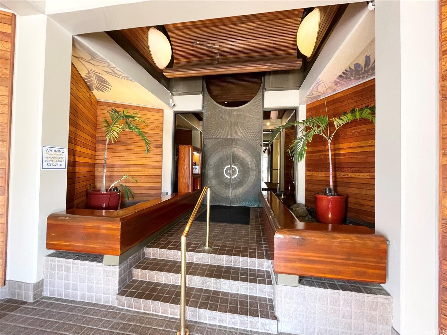
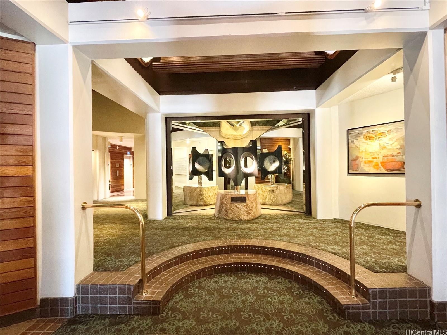
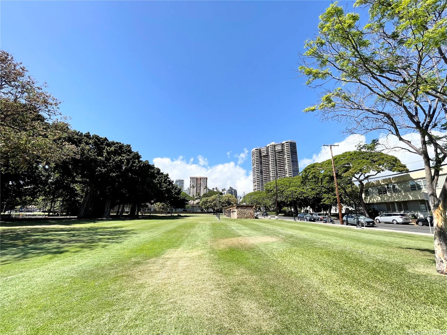
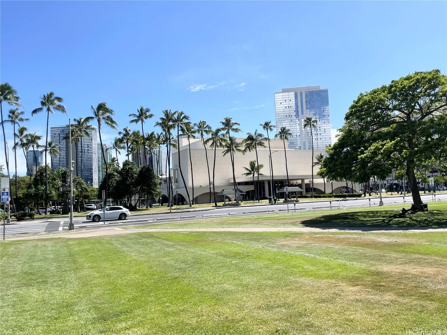
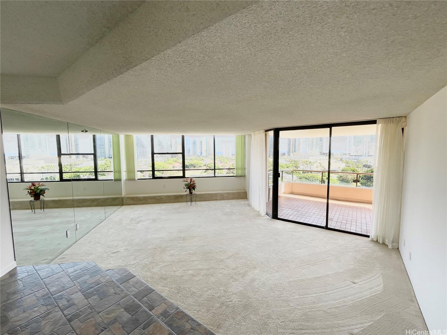
| Description | Admired since its debut in 1980, Admiral Thomas Apartments continues to set the standard for prestige and elegance in Honolulu. From the moment you arrive, a gracious porte-cochère and elegant lobby with fresh floral arrangements and a comfortable sitting area set the tone for refined living. Unit 1205 is a bright, cheerful corner-end residence offering breathtaking views from every room. Enjoy sweeping city and ocean vistas from the primary bedroom, living area, and open lanai, while the second bedroom captures serene mountain and east-facing views. With 1,634 square feet of living space, this home provides comfort and style in equal measure. Additional features include a private storage locker on the same floor—perfect for travel gear or bulk shopping—and one covered parking stall. Maintenance fees cover all utilities for added convenience. This pet-friendly building offers 24-hour security, guest and street parking nearby, and is just minutes from cultural hubs like the Honolulu Museum of Art and Blaisdell Concert Hall. The lease runs through December 2046, with 20 years remaining. Experience refined living at its best—welcome home to Admiral Thomas. Shown by appointments. |
| Status | Sold since 05-30-2025 |
| MLS# | 202512830 |
| Price | $245,000 |
| Original Price | $265,000 |
| Price Change | $-20,000 (-7.55%) |
| Beds / Baths / Half | 2 / 2 / 0 |
| Parking Spaces | 1 |
| Living Sq Ft | 1,634 |
| Land Tenure | LH - Leasehold |
| Maintenance Fee | $2,465 |
| Lanai Sq Ft | 163 |
| Building | Admiral Thomas Apts |
| Address | 1221 Victoria Street 1205 Honolulu HI 96814 |
| Region | Metro |
| Neighborhood | Makiki Area |
| Days on Market | 92 |
| Year Built | 1980 |
| Condition | Above Average |
| View | City, Mountain, Ocean, Sunrise, Sunset |
| Parking | Assigned, Covered - 1, Garage, Guest, Street |
| Zoning | 12 - A-2 Medium Density Apartme |
| Flood Zone | Zone X |
| Elementary | Kaahumanu |
| Middle | Stevenson |
| High | Mckinley |
| Tax Amount | $142 |
| Assessed Land | $126,300 |
| Assessed Building | $519,100 |
| Assessed Total | $645,400 |
| Assessed Ratio | 38% |
| Inclusions | AC Central, Blinds, Cable TV, Dishwasher, Disposal, Dryer, Other, Refrigerator, Smoke Detector, Washer |
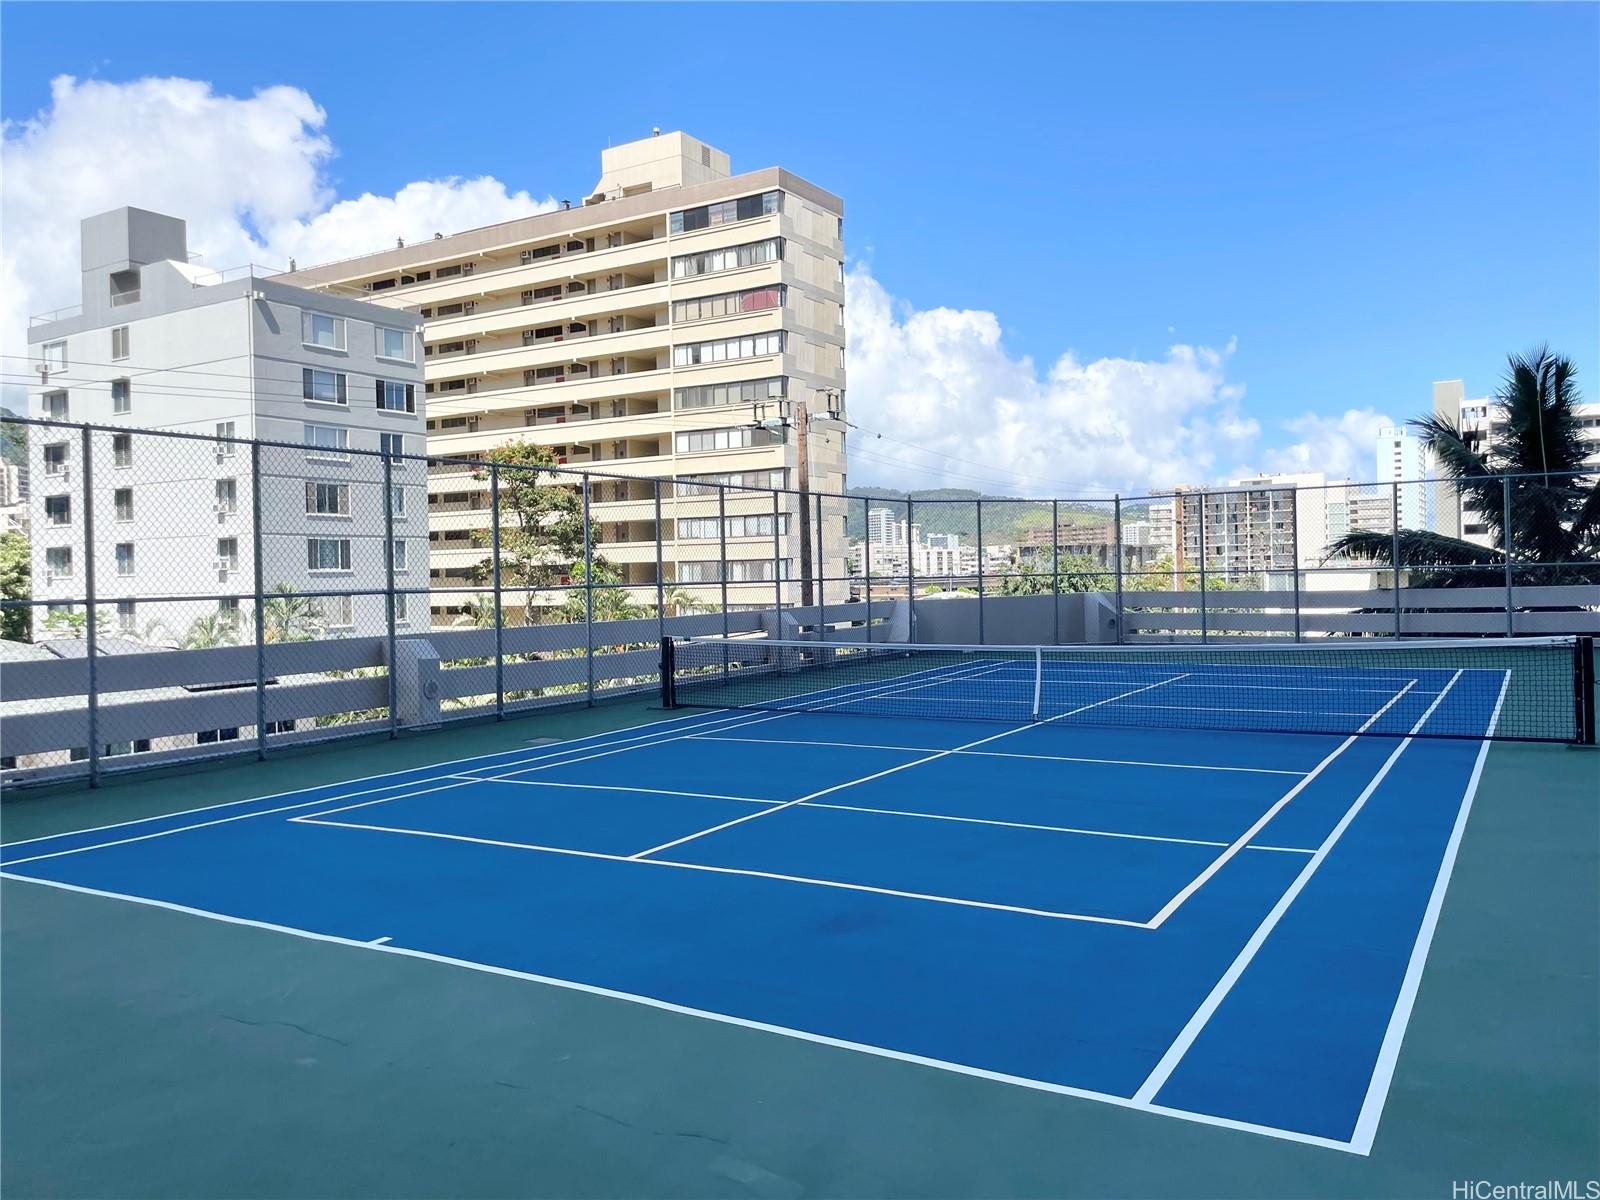
| Amenities | Fire Sprinkler, Patio/Deck, Pool on Property, Resident Manager, Security Guard, Storage, Tennis Court, Trash Chute, Whirlpool |
| Construction | Concrete, Double Wall, Slab |
| Flooring | Ceramic Tile, Vinyl, W/W Carpet |
| Disclosures | Licensed Owner, Pets Allowed (Verify), Property Disclosure Stmt |
| Furnished | None |
| Land Recorded | Dual Systems |
| Possession | At Closing |
| Sale Conditions | None |
| Building Style | High-Rise 7+ Stories |
| Security | Key, Security Patrol, Video |
| Leasehold | Lease rent $939 / 2046 · Buy fee |
| Parcel # | 1-2-4-013-019-0048 |
| Listing courtesy of | Island Pacific Real Estate LLC |
Property History from MLS
| Date | MLS# | Change | Old Value | New Value | List Price | Sold Price | Assessed Total | Land | Building |
|---|---|---|---|---|---|---|---|---|---|
| 10-10-2025 | 202512830 | Sold | C | S | $245,000 | $238,000 | $645,400 | $126,300 | $519,100 |
| 10-01-2025 | 202512830 | Active Under Contract | A | C | $245,000 | $238,000 | $645,400 | $126,300 | $519,100 |
| 09-08-2025 | 202512830 | Back On Market | C | A | $245,000 | $238,000 | $645,400 | $126,300 | $519,100 |
| 08-07-2025 | 202512830 | Active Under Contract | A | C | $245,000 | $238,000 | $645,400 | $126,300 | $519,100 |
| 07-22-2025 | 202512830 | Price Decrease | $265,000 | $245,000 | $245,000 | $238,000 | $645,400 | $126,300 | $519,100 |
| 05-30-2025 | 202512830 | New Listing | A | $245,000 | $238,000 | $645,400 | $126,300 | $519,100 | |
| 08-11-2006 | 2605734 | Withdrawn | A | W | $729,000 | $0 | $754,200 | $105,200 | $649,000 |
| 06-15-2006 | 2605734 | Price Decrease | $749,000 | $729,000 | $729,000 | $0 | $754,200 | $105,200 | $649,000 |
| 04-26-2006 | 2605734 | Price Decrease | $779,000 | $749,000 | $729,000 | $0 | $754,200 | $105,200 | $649,000 |
| 03-21-2006 | 2605734 | New Listing | A | $729,000 | $0 | $754,200 | $105,200 | $649,000 | |
| 04-07-2005 | 2505072 | Sold | A | S | $635,000 | $635,000 | $633,700 | $67,200 | $566,500 |
| 04-07-2005 | 2505072 | New Listing | A | $635,000 | $635,000 | $633,700 | $67,200 | $566,500 | |
| 09-10-1998 | 9804597 | Price Decrease | $339,000 | $245,000 | $339,000 | $245,000 | $357,000 | $51,100 | $305,900 |
| 09-10-1998 | 9804597 | Sold | A | S | $339,000 | $245,000 | $357,000 | $51,100 | $305,900 |
| 08-06-1998 | 9804597 | New Listing | A | $339,000 | $245,000 | $357,000 | $51,100 | $305,900 |
View the public schools for this property · Google Maps · Supermarkets · Schools · Hospitals · Restaurants · Beaches · City Tax Record / Plat Map · View beach access points all over Oahu · Buyer Closing Cost Calculator · Seller Closing Cost Calculator