| Rebate | 20% Buyer's Rebate | $3,500 Flat Fee Selling | 2% Full Service Selling |
|---|---|
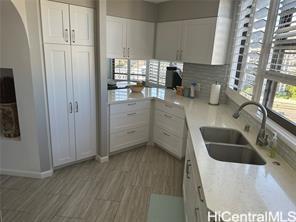
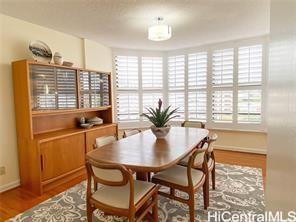
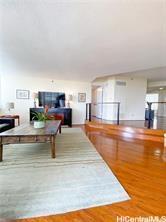
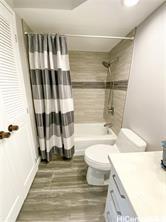
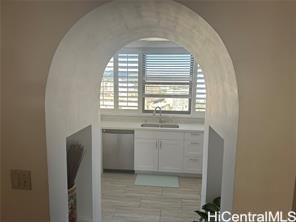
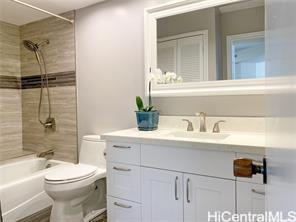
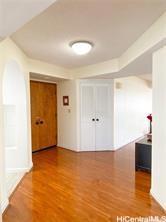
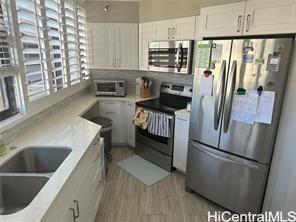
| Description | Developed by Bruce Stark (also the Developer of One Waterfront Towers), Admiral Thomas exudes quality & craftsmanship, featuring grand spaces, rounded archways, & a seamless flow, w units boasting separate living areas. Excellent ingress & egress to the building are a hallmark of this Developer! Located in the heart of Honolulu, walking distance to Honolulu Academy of Arts, Blaisdell Concert Hall, Thomas Square, & several eateries! The property is a Gateway to Kakaako that overlooks historic downtown. Elegantly designed unit w stylish finishes, unit 1501 has pride of ownership w several upgrades not often found in condo units, sliding blinds, added railing, split-level features, step-in shower & bath in primary bedroom, SS appliances, high-end flooring. Nice floor plan w bedrooms separated on each side of the unit, offering a very private end unit w stellar panoramic 260-degree views of Tantalus & Rainbows, the Pacific Ocean, Honolulu city, Diamond Head, downtown, & airport views. Truly spectacular living for a retired King, Queen, or young family! Two separate, covered, secure parking lots, & lots of guest parking! Great feel & flow in this one-of-a-kind property end unit! |
| Status | Sold since 07-22-2025 |
| MLS# | 202516581 |
| Price | $265,000 |
| Original Price | $265,000 |
| Price Change | (0.00%) |
| Beds / Baths / Half | 2 / 2 / 0 |
| Parking Spaces | 2 |
| Living Sq Ft | 1,602 |
| Land Tenure | LH - Leasehold |
| Maintenance Fee | $2,134 |
| Building | Admiral Thomas Apts |
| Address | 1221 Victoria Street 1501 Honolulu HI 96850 |
| Region | Metro |
| Neighborhood | Makiki Area |
| Days on Market | 6 |
| Year Built | 1980 |
| Year Remodeled | 2018 |
| Condition | Excellent,Above Average |
| View | City, Diamond Head, Garden, Mountain, Ocean, Sunrise, Sunset |
| Frontage | Other |
| Parking | Covered - 2, Garage, Guest, Secured Entry |
| Zoning | 12 - A-2 Medium Density Apartme |
| Flood Zone | Zone X |
| Elementary | Kaahumanu |
| Middle | Stevenson |
| High | Mckinley |
| Tax Amount | $155 |
| Assessed Land | $126,300 |
| Assessed Building | $528,500 |
| Assessed Total | $654,800 |
| Assessed Ratio | 40% |
| Inclusions | AC Central, Auto Garage Door Opener, Blinds, Ceiling Fan, Dishwasher, Disposal, Dryer, Range/Oven, Refrigerator, Smoke Detector, Washer |
| Amenities | BBQ, Car Wash, Meeting Room, Other, Patio/Deck, Pool on Property, Resident Manager, Sauna, Security Guard, Storage, Trash Chute, Wall/Fence, Whirlpool |
| Construction | Concrete |
| Flooring | Laminate |
| Disclosures | Pets Allowed (Verify), Property Disclosure Stmt |
| Furnished | Partial |
| Land Recorded | Dual Systems |
| Possession | At Closing |
| Sale Conditions | None |
| Building Style | High-Rise 7+ Stories |
| Security | Card, Security Patrol, Video |
| Leasehold | Lease rent $939 / 2046 · Buy fee |
| Parcel # | 1-2-4-013-019-0054 |
| Listing courtesy of | Harper Island Realty LLC |
Property History from MLS
| Date | MLS# | Change | Old Value | New Value | List Price | Sold Price | Assessed Total | Land | Building |
|---|---|---|---|---|---|---|---|---|---|
| 08-26-2025 | 202516581 | Sold | C | S | $265,000 | $265,000 | $654,800 | $126,300 | $528,500 |
| 07-28-2025 | 202516581 | Active Under Contract | A | C | $265,000 | $265,000 | $654,800 | $126,300 | $528,500 |
| 07-22-2025 | 202516581 | New Listing | A | $265,000 | $265,000 | $654,800 | $126,300 | $528,500 | |
| 01-01-2024 | 202314063 | Expired | A | X | $315,000 | $0 | $988,000 | $843,000 | $145,000 |
| 07-21-2023 | 202314063 | Back On Market | C | A | $315,000 | $0 | $988,000 | $843,000 | $145,000 |
| 07-12-2023 | 202314063 | Active Under Contract | A | C | $315,000 | $0 | $988,000 | $843,000 | $145,000 |
| 06-19-2023 | 202314063 | New Listing | A | $315,000 | $0 | $988,000 | $843,000 | $145,000 | |
| 06-08-2022 | 202207447 | Sold | P | S | $350,000 | $330,000 | $731,000 | $119,100 | $611,900 |
| 05-09-2022 | 202207447 | In Escrow Not Showing | C | P | $350,000 | $330,000 | $731,000 | $119,100 | $611,900 |
| 05-04-2022 | 202207447 | In Escrow Showing | A | C | $350,000 | $330,000 | $731,000 | $119,100 | $611,900 |
| 04-19-2022 | 202207447 | New Listing | A | $350,000 | $330,000 | $731,000 | $119,100 | $611,900 | |
| 12-21-2015 | 201514990 | Sold | C | S | $525,000 | $480,000 | $644,700 | $78,600 | $566,100 |
| 11-18-2015 | 201514990 | Active Continue to Show | A | C | $525,000 | $480,000 | $644,700 | $78,600 | $566,100 |
| 10-06-2015 | 201514990 | Price Decrease | $545,000 | $525,000 | $525,000 | $480,000 | $644,700 | $78,600 | $566,100 |
| 08-24-2015 | 201514990 | New Listing | A | $525,000 | $480,000 | $644,700 | $78,600 | $566,100 | |
| 12-18-2010 | 1009650 | Expired | A | X | $559,000 | $0 | $862,000 | $102,900 | $759,100 |
| 07-22-2010 | 1009650 | New Listing | A | $559,000 | $0 | $862,000 | $102,900 | $759,100 | |
| 12-22-2000 | 2010800 | Sold | P | S | $390,000 | $365,000 | $374,100 | $67,200 | $306,900 |
| 12-22-2000 | 2010800 | Price Decrease | $390,000 | $365,000 | $390,000 | $365,000 | $374,100 | $67,200 | $306,900 |
| 12-02-2000 | 2010800 | Pending | C | P | $390,000 | $365,000 | $374,100 | $67,200 | $306,900 |
| 11-02-2000 | 2010800 | New Listing | A | $390,000 | $365,000 | $374,100 | $67,200 | $306,900 |
View the public schools for this property · Google Maps · Supermarkets · Schools · Hospitals · Restaurants · Beaches · City Tax Record / Plat Map · View beach access points all over Oahu · Buyer Closing Cost Calculator · Seller Closing Cost Calculator