| Rebate | 20% Buyer's Rebate | $3,500 Flat Fee Selling | 2% Full Service Selling |
|---|---|
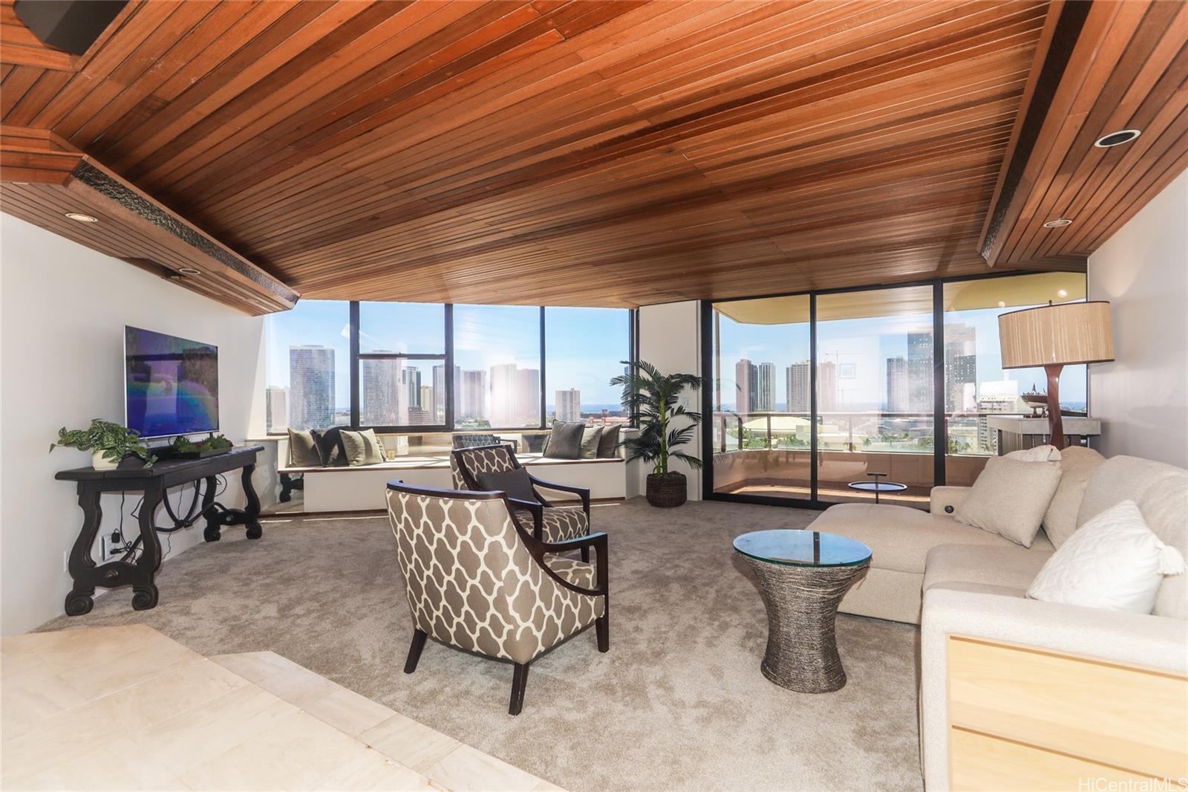
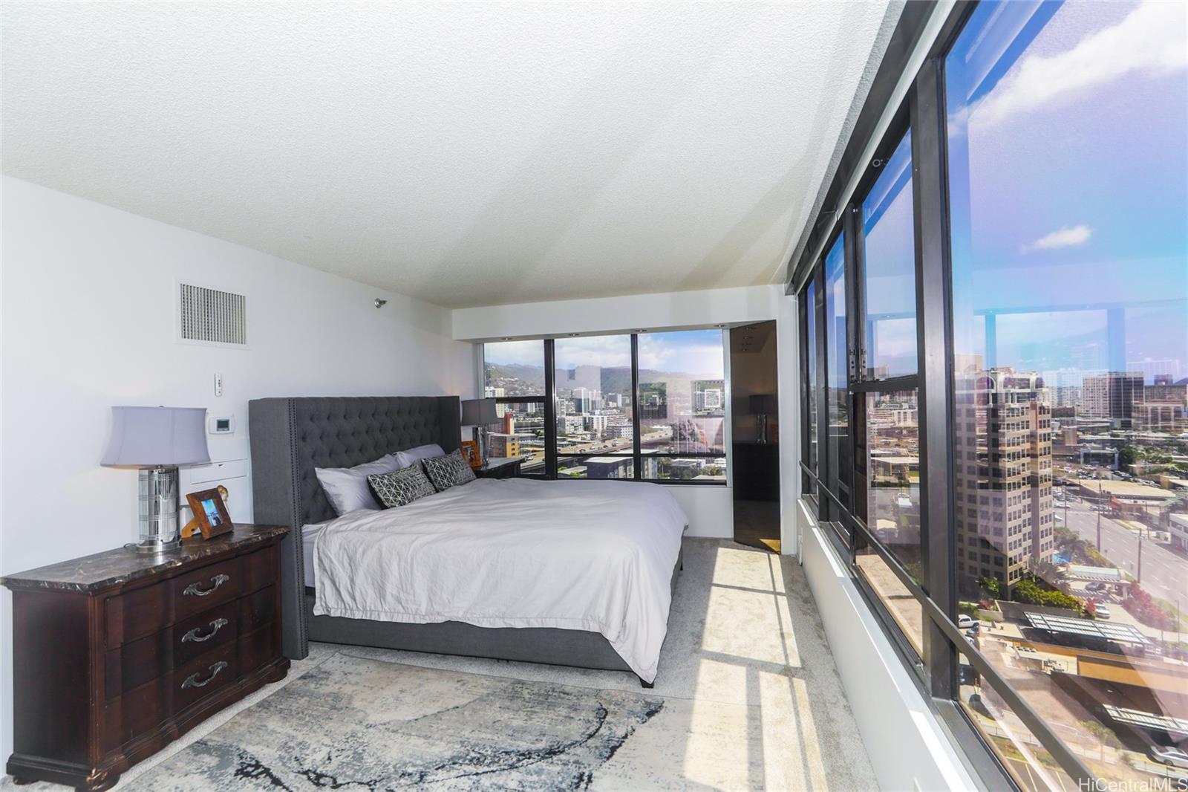
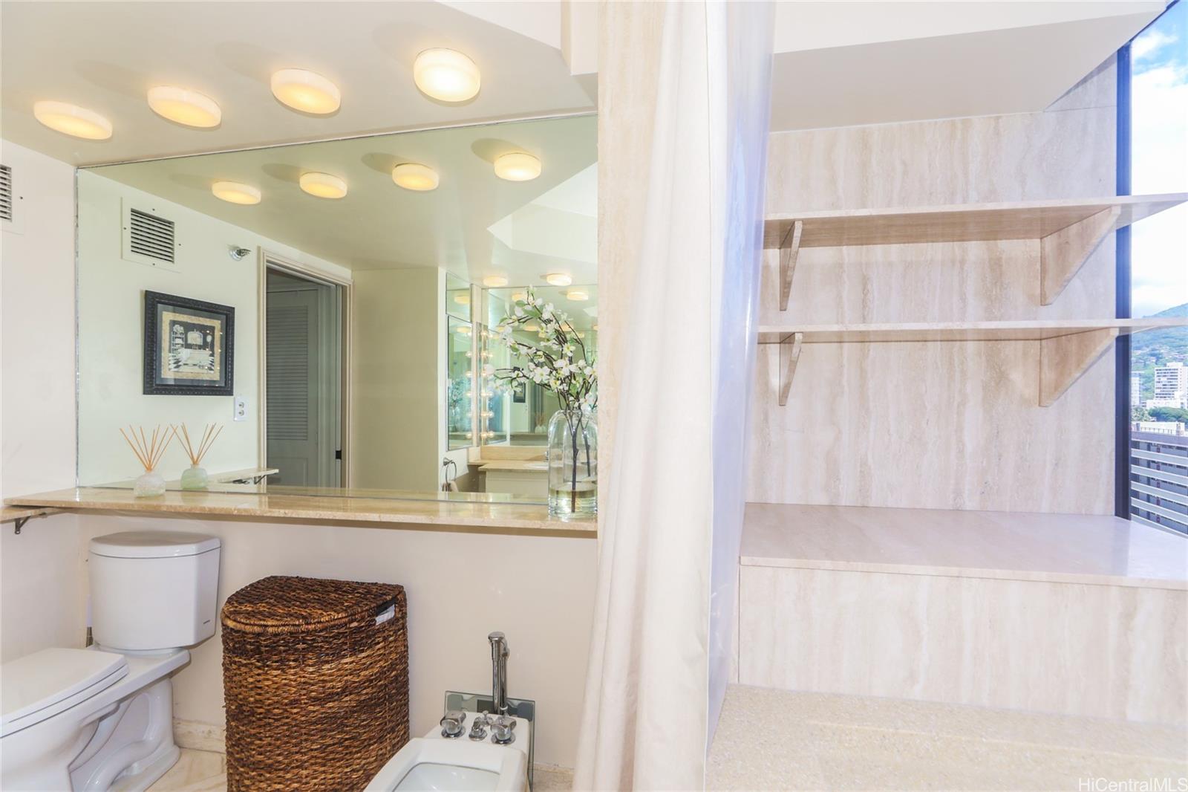
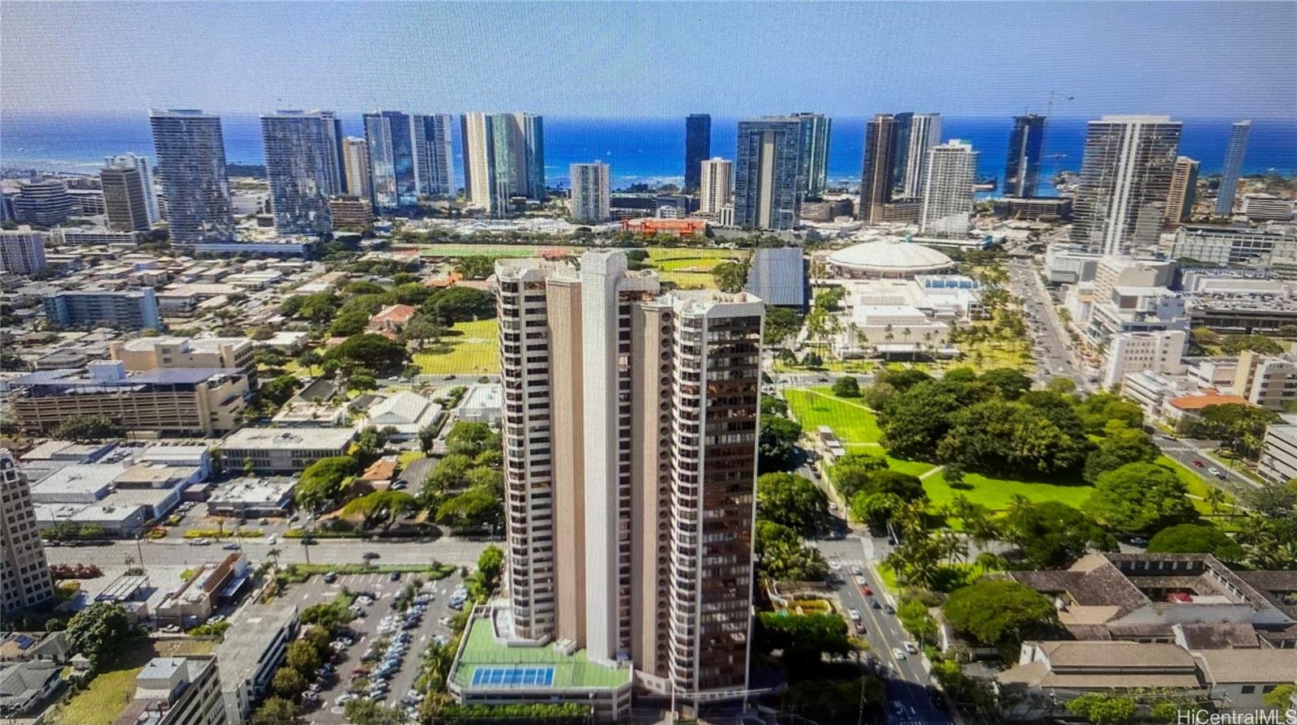
| Description | Chic City Living at Admiral Thomas Apartments Located in the heart of Honolulu, this 2-bedroom, 2-bath condo at Admiral Thomas Apartments offers a perfect blend of comfort and convenience. With recent upgrades, including a high-end Murphy bed, this home is move-in ready and designed for easy island living. Step into a spacious living area with large windows that bring in plenty of natural light, highlighting the beautiful wood slat ceilings. Enjoy your morning coffee while watching the sunrise over the city, and in the evenings, relax on your lanai with ocean views. The fully equipped kitchen features mountain views, making cooking a pleasure, while the dedicated dining room is perfect for meals with family and friends. Just minutes from Kaka‘ako, Ala Moana, Punchbowl Crater, and Downtown Honolulu, this condo is ideal for those who love the convenience of city life. Whether you're looking for a full-time residence or a part-time retreat, this home offers the perfect mix of style, space, and location. |
| Status | Sold since 03-28-2025 |
| MLS# | 202507775 |
| Price | $258,000 |
| Original Price | $258,000 |
| Price Change | (0.00%) |
| Beds / Baths / Half | 2 / 2 / 0 |
| Parking Spaces | 2 |
| Living Sq Ft | 1,634 |
| Land Tenure | LH - Leasehold |
| Maintenance Fee | $2,241 |
| Building | Admiral Thomas Apts |
| Address | 1221 Victoria Street 1505 Honolulu HI 96814 |
| Region | Metro |
| Neighborhood | Makiki Area |
| Days on Market | 18 |
| Year Built | 1980 |
| Year Remodeled | 2025 |
| Condition | Above Average |
| View | City, Coastline, Diamond Head, Ocean, Sunrise, Sunset |
| Parking | Assigned, Covered - 2, Guest, Secured Entry |
| Zoning | 12 - A-2 Medium Density Apartme |
| Flood Zone | Zone X |
| Tax Amount | $200 |
| Assessed Land | $126,300 |
| Assessed Building | $559,400 |
| Assessed Total | $685,700 |
| Assessed Ratio | 38% |
| Inclusions | AC Central, Cable TV, Dishwasher, Disposal, Dryer, Microwave, Range/Oven, Refrigerator, Washer |
| Amenities | Car Wash, Condo Association Pool, Fire Sprinkler, Patio/Deck, Recreation Area, Security Guard, Storage, Tennis Court, Trash Chute, Whirlpool |
| Construction | Concrete |
| Flooring | Ceramic Tile, Marble/Granite, W/W Carpet |
| Disclosures | Property Disclosure Stmt |
| Land Recorded | Land Court |
| Possession | At Closing |
| Sale Conditions | None |
| Building Style | High-Rise 7+ Stories |
| Leasehold | Lease rent $940 / 2046 · Buy fee |
| Parcel # | 1-2-4-013-019-0058 |
| Listing courtesy of | Jeffrey Samuels Realty |
Property History from MLS
| Date | MLS# | Change | Old Value | New Value | List Price | Sold Price | Assessed Total | Land | Building |
|---|---|---|---|---|---|---|---|---|---|
| 04-29-2025 | 202507775 | Sold | P | S | $258,000 | $225,000 | $685,700 | $126,300 | $559,400 |
| 04-15-2025 | 202507775 | Pending | A | P | $258,000 | $225,000 | $685,700 | $126,300 | $559,400 |
| 03-28-2025 | 202507775 | New Listing | A | $258,000 | $225,000 | $685,700 | $126,300 | $559,400 | |
| 12-06-2024 | 202418049 | Sold | C | S | $225,000 | $200,000 | $685,700 | $126,300 | $559,400 |
| 11-09-2024 | 202418049 | Active Under Contract | A | C | $225,000 | $200,000 | $685,700 | $126,300 | $559,400 |
| 10-15-2024 | 202418049 | Price Decrease | $250,000 | $225,000 | $225,000 | $200,000 | $685,700 | $126,300 | $559,400 |
| 09-02-2024 | 202418049 | New Listing | A | $225,000 | $200,000 | $685,700 | $126,300 | $559,400 |
View the public schools for this property · Google Maps · Supermarkets · Schools · Hospitals · Restaurants · Beaches · City Tax Record / Plat Map · View beach access points all over Oahu · Buyer Closing Cost Calculator · Seller Closing Cost Calculator