| Rebate | 20% Buyer's Rebate | $3,500 Flat Fee Selling | 2% Full Service Selling |
|---|---|
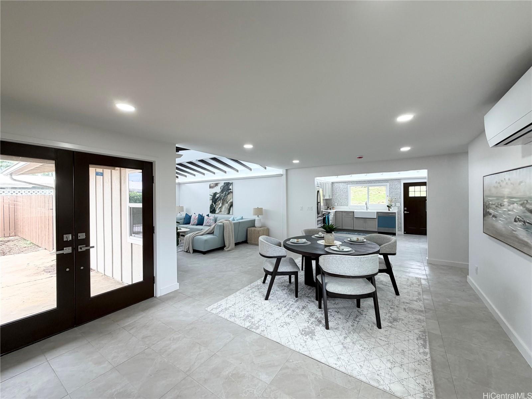
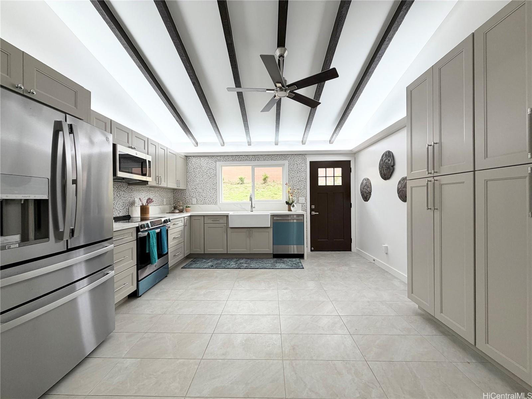
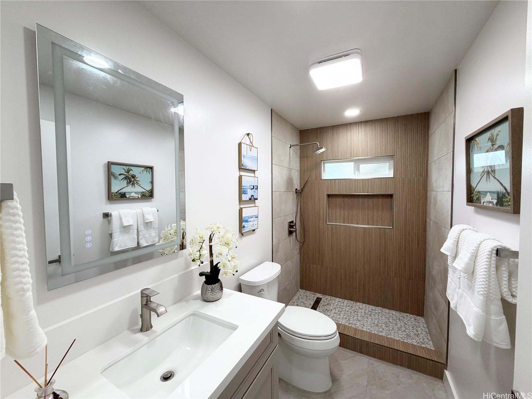
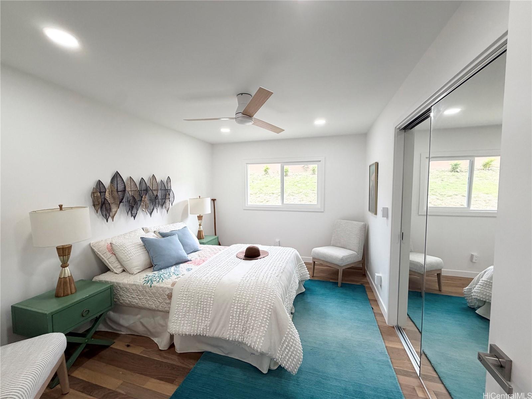
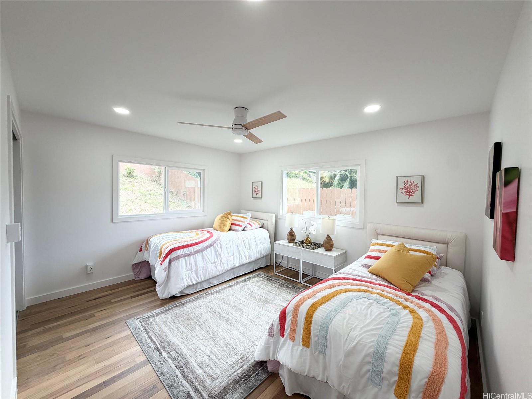
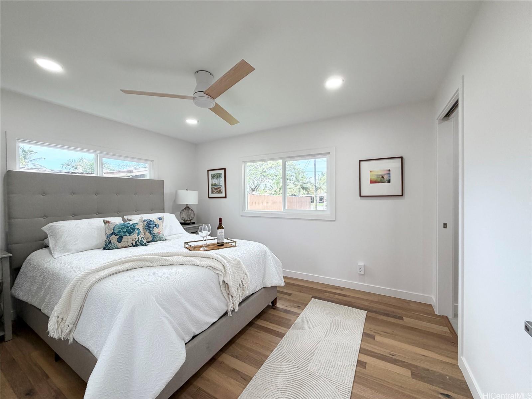
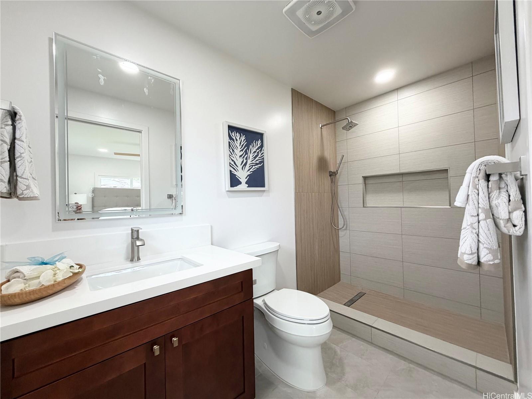
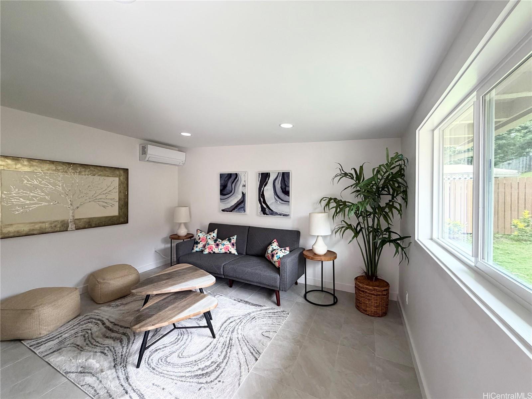
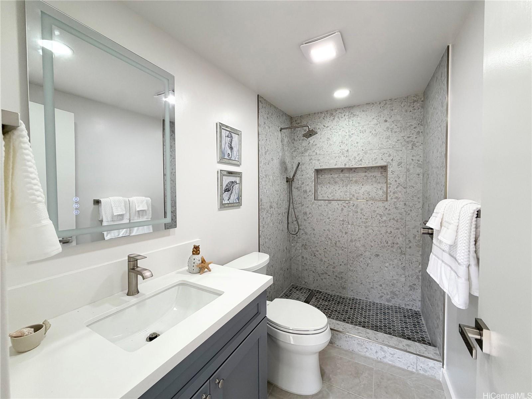
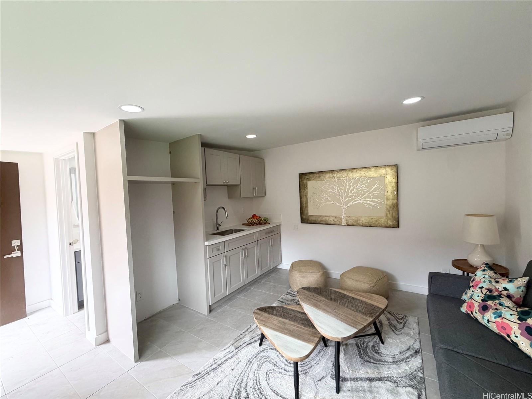
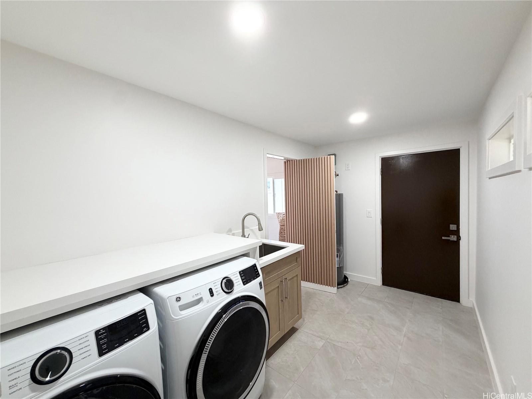
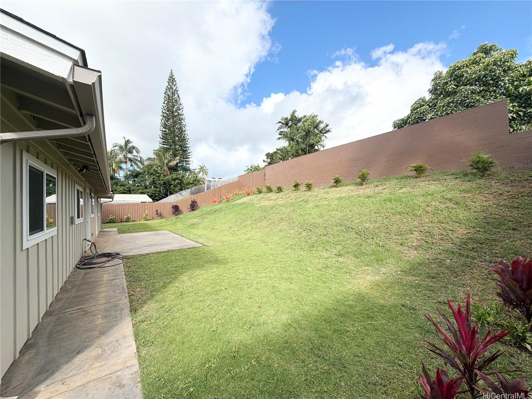
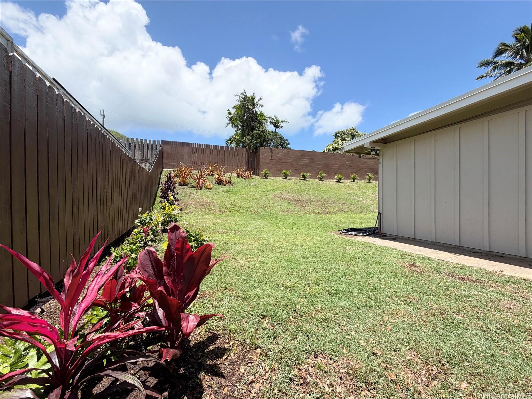
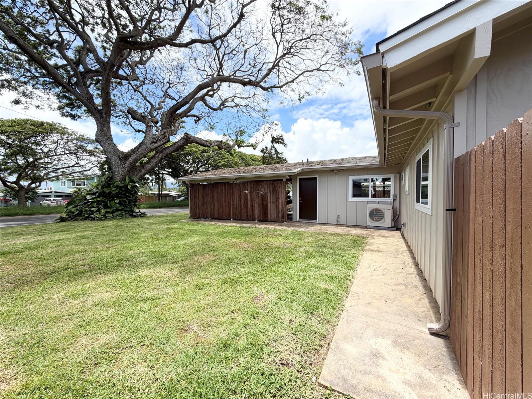
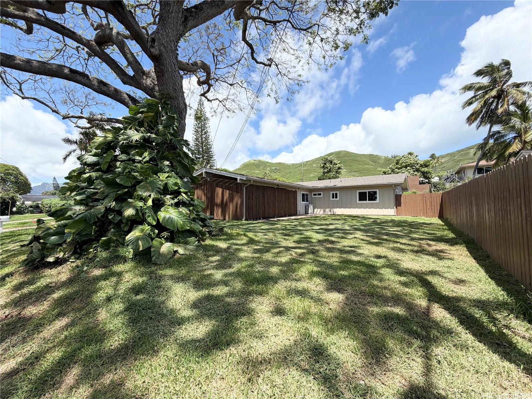
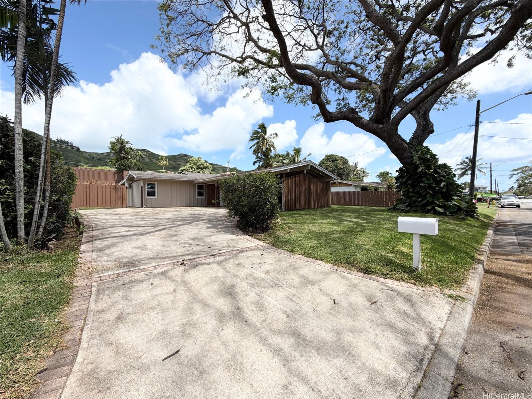
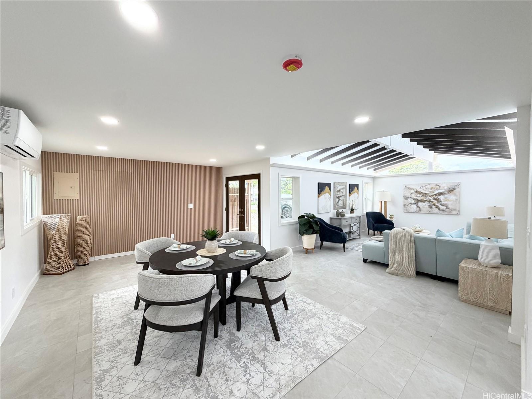
| Description | Experience elevated island living in this fully remodeled, single-level home in the heart of Kailua. Renovated from top to bottom, this property feels virtually new and offers the perfect blend of modern design and everyday comfort. The home features a 3-bedroom, 2-bath main residence plus a connected 1-bedroom, 1-bath suite with a kitchenette, providing exceptional flexibility for extended family, guests, a home office, or potential rental income. Inside, a bright open-concept floor plan seamlessly connects the kitchen, living, and dining areas, creating an inviting space for both entertaining and daily living. The bedrooms feature premium DuChâteau hardwood flooring, adding warmth and an elegant finish throughout. A thoughtfully designed hidden laundry room enhances functionality while maintaining clean lines and a spacious feel. Outside, enjoy a fully fenced, oversized backyard—perfect for entertaining, pets, or relaxing in your own private retreat—along with a generous front yard that enhances the home's curb appeal. Turnkey and move-in ready, this exceptional property offers modern island living in one of Oahu's most desirable beach communities. |
| Status | Active since 07-25-2026 |
| MLS# | 202614340 |
| Price | $1,580,000 |
| Original Price | $1,690,000 |
| Price Change | $-110,000 (-6.51%) |
| Beds / Baths / Half | 4 / 3 / 0 |
| Parking Spaces | 4 |
| Living Sq Ft | 1,674 |
| Land Sq Ft | 11,220 |
| Land Tenure | FS - Fee Simple |
| Maintenance Fee | $0 |
| Address | 1225 Mokapu Boulevard Kailua HI 96734 |
| Region | Kailua |
| Neighborhood | Kalaheo Hillside |
| Days on Market | 85 |
| Year Built | 1959 |
| Year Remodeled | 2026 |
| Condition | Excellent,Above Average |
| View | None, Other |
| Pool | None |
| Parking | 3 Car+, Boat, Carport, Driveway |
| Zoning | 04 - R-7.5 Residential District |
| Flood Zone | Zone X |
| Tax Amount | $311 |
| Assessed Land | $1,176,000 |
| Assessed Building | $51,300 |
| Assessed Total | $1,227,300 |
| Assessed Ratio | 129% |
| Inclusions | None, AC Split, Ceiling Fan, Dishwasher, Disposal, Dryer, Range/Oven, Refrigerator, Washer, Water Heater |
| Amenities | Bedroom on 1st Floor, Full Bath on 1st Floor, Landscaped, Other, Patio/Deck, Storage, Wall/Fence |
| Utilities | Connected, Other, Overhead Electricity, Public Water, Water |
| Construction | Above Ground, Double Wall, Hollow Tile, Wood Frame |
| Lot Features | Other |
| Flooring | Ceramic Tile, Hardwood, Other |
| Disclosures | None |
| Furnished | Partial |
| Land Recorded | Regular System |
| Possession | 45 Days or Less, At Closing, Negotiable, Other |
| Sale Conditions | None |
| Topography | Gentle Slope, Level, Up Slope |
| Building Style | Attached, Detach Single Family, Studio Cottage |
| Roofing | Asphalt Shingle |
| Easements | Other |
| Parcel # | 1-4-4-032-028-0000 |
| Listing courtesy of | SC Realty, LLC |
Property History from MLS
| Date | MLS# | Change | Old Value | New Value | List Price | Sold Price | Assessed Total | Land | Building |
|---|---|---|---|---|---|---|---|---|---|
| 09-28-2026 | 202614340 | Price Decrease | $1,619,000 | $1,580,000 | $1,580,000 | $0 | $1,227,300 | $1,176,000 | $51,300 |
| 09-17-2026 | 202614340 | Price Decrease | $1,690,000 | $1,619,000 | $1,580,000 | $0 | $1,227,300 | $1,176,000 | $51,300 |
| 07-25-2026 | 202614340 | New Listing | A | $1,580,000 | $0 | $1,227,300 | $1,176,000 | $51,300 | |
| 07-25-2026 | 202608810 | Cancelled | A | W | $1,750,000 | $0 | $1,227,300 | $1,176,000 | $51,300 |
| 06-29-2026 | 202608810 | Price Decrease | $1,770,000 | $1,750,000 | $1,750,000 | $0 | $1,227,300 | $1,176,000 | $51,300 |
| 06-25-2026 | 202608810 | Price Decrease | $1,790,000 | $1,770,000 | $1,750,000 | $0 | $1,227,300 | $1,176,000 | $51,300 |
| 06-08-2026 | 202608810 | Price Decrease | $1,890,000 | $1,790,000 | $1,750,000 | $0 | $1,227,300 | $1,176,000 | $51,300 |
| 05-04-2026 | 202608810 | New Listing | CS | A | $1,750,000 | $0 | $1,227,300 | $1,176,000 | $51,300 |
| 05-04-2026 | 202608810 | Coming Soon | CS | $1,750,000 | $0 | $1,227,300 | $1,176,000 | $51,300 | |
| 06-06-2025 | 202510045 | Sold | P | S | $1,250,000 | $1,150,000 | $1,227,300 | $1,176,000 | $51,300 |
| 04-30-2025 | 202510045 | Pending | A | P | $1,250,000 | $1,150,000 | $1,227,300 | $1,176,000 | $51,300 |
| 04-15-2025 | 202510045 | New Listing | A | $1,250,000 | $1,150,000 | $1,227,300 | $1,176,000 | $51,300 |
View the public schools for this property · Google Maps · Supermarkets · Schools · Hospitals · Restaurants · Beaches · City Tax Record / Plat Map · View beach access points all over Oahu · Buyer Closing Cost Calculator · Seller Closing Cost Calculator