| Rebate | 20% Buyer's Rebate | $3,500 Flat Fee Selling | 2% Full Service Selling |
|---|---|
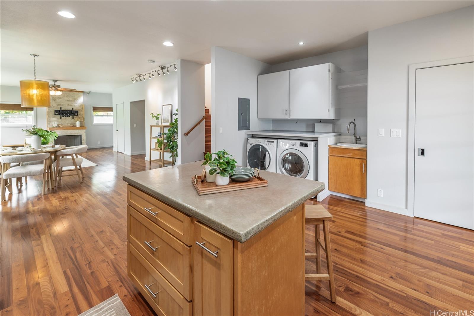
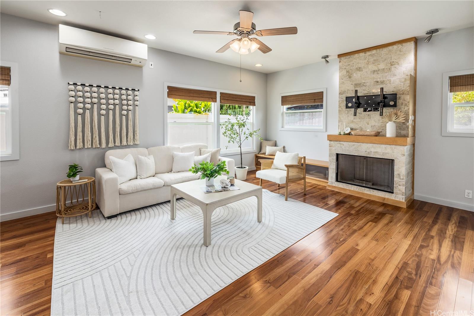
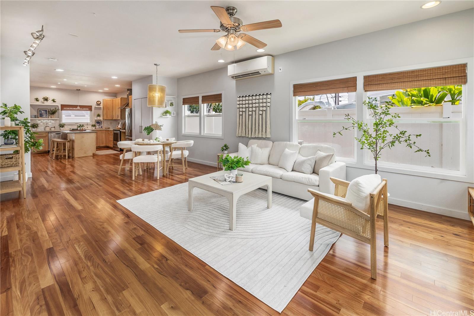
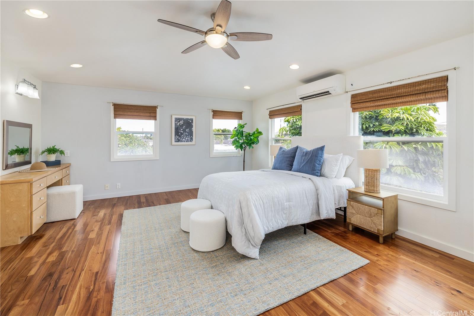
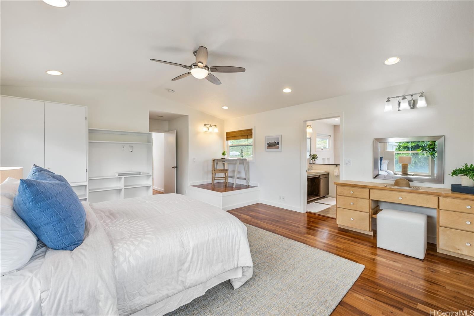
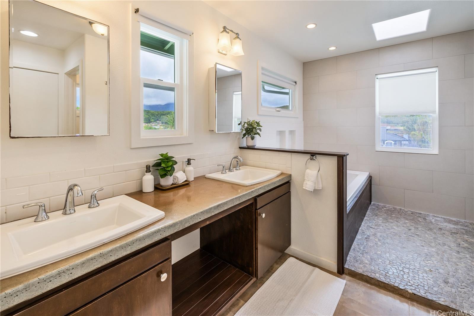
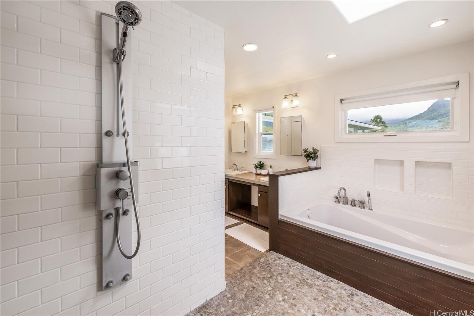
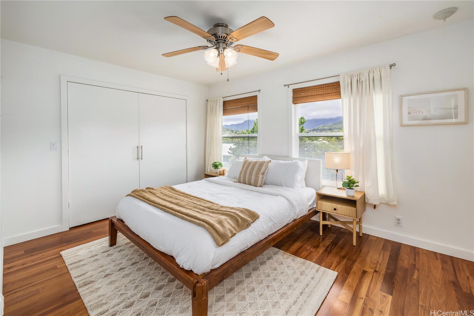
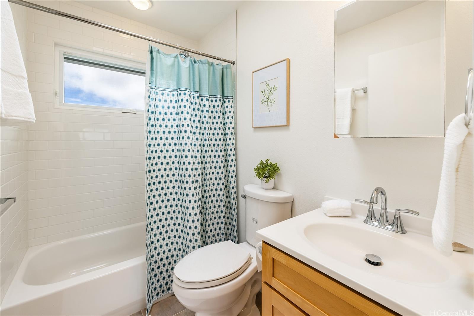
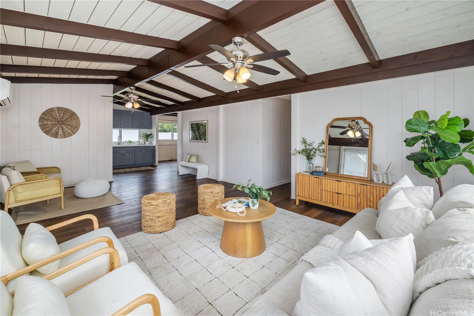
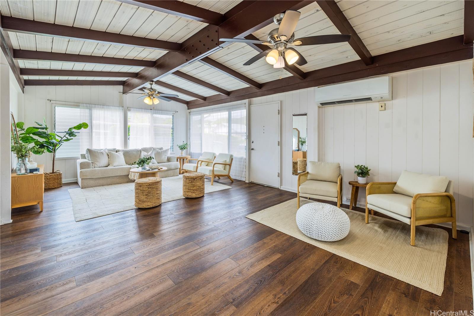
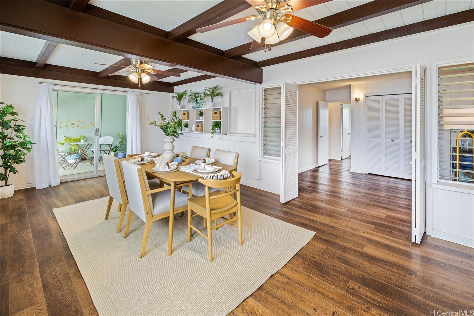
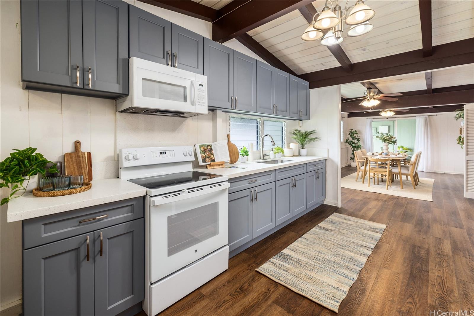
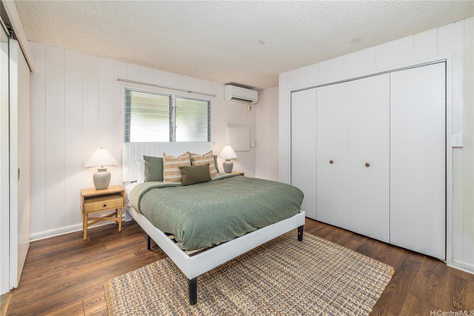
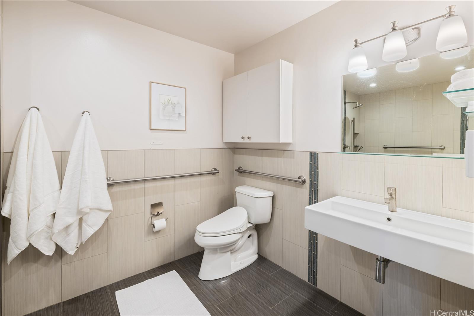
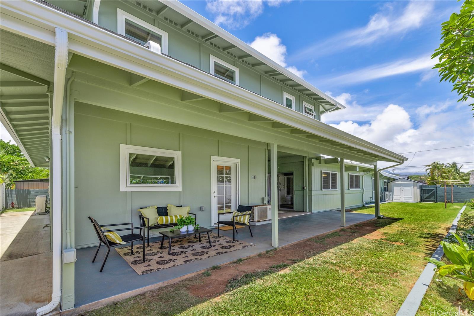
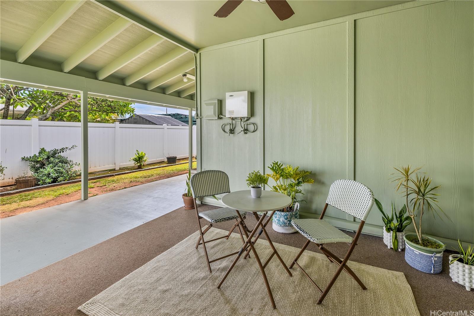
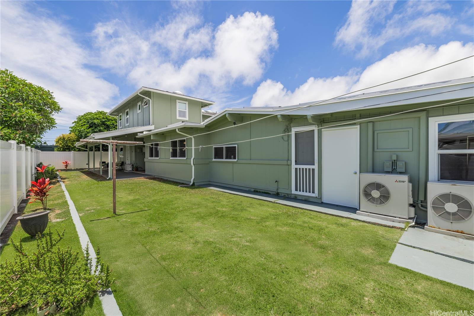
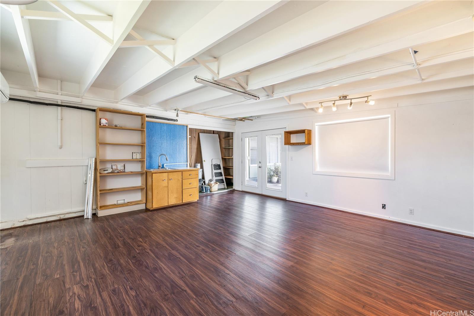
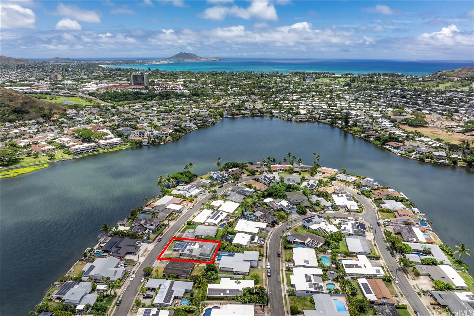
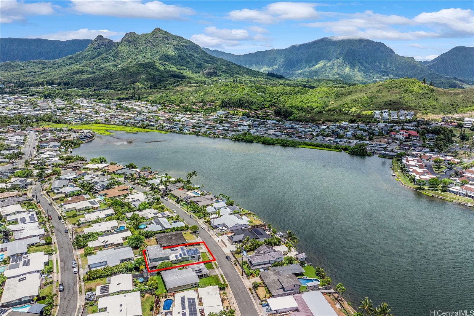
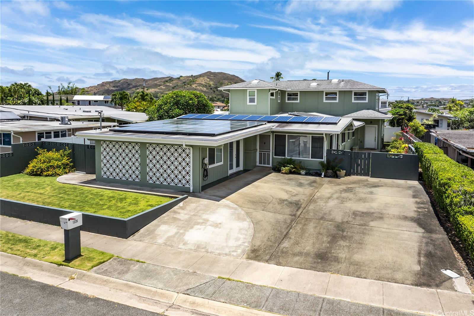
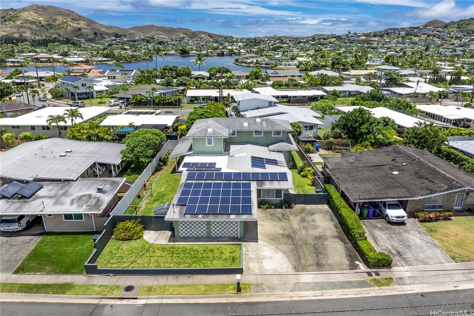
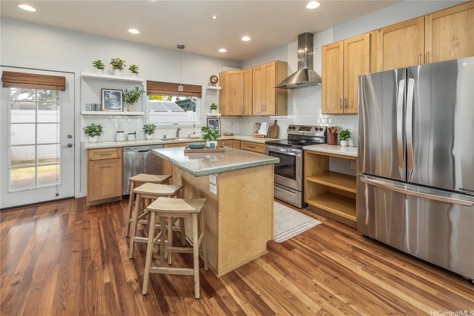
| Description | Live the ultimate Kailua lifestyle in this spacious and versatile multi-generational home, minutes from world-renowned Kailua Beach. Whether you're an avid paddler, surfer, kiteboarder, or simply enjoy morning walks along the shore, this location puts you at the heart of Oahu’s best beach and water activities. The front portion offers a 3-bedroom, 2-bath layout with generous living space and a wet bar. The back portion, built in 2010, steel frame, features a modern 2-bedroom, 2.5-bath design with a full kitchen, providing privacy and flexibility for multi-generation living. Enjoy the tropical outdoors in your beautifully landscaped yard, ideal for weekend barbecues, lounging after a beach day, or rinsing off from the ocean in comfort. Owned PV panels help keep energy bills low, adding sustainability to your island lifestyle. Located in Enchanted Lake with quick access to Kailua Town, movie theater, Target, Whole Foods, Down to Earth, and a variety of local cafés and boutiques. Easy commute via Pali Highway, Kalanianaole Highway, and close to Castle Hospital. This is your chance to live steps from the sand while enjoying the space and flexibility of a truly multi-functional home |
| Status | Sold since 06-16-2025 |
| MLS# | 202513592 |
| Price | $1,875,000 |
| Original Price | $1,900,000 |
| Price Change | $-25,000 (-1.32%) |
| Beds / Baths / Half | 5 / 4 / 1 |
| Parking Spaces | 3 |
| Living Sq Ft | 3,573 |
| Land Sq Ft | 7,626 |
| Land Tenure | FS - Fee Simple |
| Maintenance Fee | $0 |
| Address | 1226 Kahili Street Kailua HI 96734 |
| Region | Kailua |
| Neighborhood | Enchanted Lake |
| Days on Market | 48 |
| Year Built | 1967 |
| Year Remodeled | 2010 |
| Condition | Excellent,Above Average |
| View | Garden |
| Frontage | Other |
| Pool | None |
| Parking | 3 Car+, Driveway |
| Zoning | 05 - R-5 Residential District |
| Flood Zone | Zone X |
| Tax Amount | $998 |
| Assessed Land | $1,217,800 |
| Assessed Building | $417,100 |
| Assessed Total | $1,634,900 |
| Assessed Ratio | 115% |
| Inclusions | AC Split, Blinds, Book Shelves, Ceiling Fan, Chandelier, Disposal, Dryer, Photovoltaic - Owned, Range Hood, Range/Oven, Refrigerator, Washer, Water Heater |
| Amenities | Bedroom on 1st Floor, Full Bath on 1st Floor, Landscaped, Storage, Wall/Fence |
| Utilities | Sewer Fee, Water |
| Construction | Above Ground, Double Wall, Single Wall, Slab, Wood Frame |
| Lot Features | Clear |
| Flooring | Other, Vinyl |
| Disclosures | Call Listor |
| Land Recorded | Regular System |
| Possession | At Closing |
| Sale Conditions | None |
| Topography | Level |
| Building Style | Detach Single Family |
| Roofing | Asphalt Shingle, Other |
| Easements | Other |
| Security | Key |
| Parcel # | 1-4-2-061-097-0000 |
| Listing courtesy of | Coldwell Banker Realty |
Property History from MLS
| Date | MLS# | Change | Old Value | New Value | List Price | Sold Price | Assessed Total | Land | Building |
|---|---|---|---|---|---|---|---|---|---|
| 09-26-2025 | 202513592 | Sold | C | S | $1,875,000 | $1,800,000 | $1,634,900 | $1,217,800 | $417,100 |
| 08-03-2025 | 202513592 | Active Under Contract | A | C | $1,875,000 | $1,800,000 | $1,634,900 | $1,217,800 | $417,100 |
| 07-21-2025 | 202513592 | Price Decrease | $1,900,000 | $1,875,000 | $1,875,000 | $1,800,000 | $1,634,900 | $1,217,800 | $417,100 |
| 06-16-2025 | 202513592 | New Listing | A | $1,875,000 | $1,800,000 | $1,634,900 | $1,217,800 | $417,100 |
View the public schools for this property · Google Maps · Supermarkets · Schools · Hospitals · Restaurants · Beaches · City Tax Record / Plat Map · View beach access points all over Oahu · Buyer Closing Cost Calculator · Seller Closing Cost Calculator