| Rebate | 20% Buyer's Rebate | $3,500 Flat Fee Selling | 2% Full Service Selling |
|---|---|
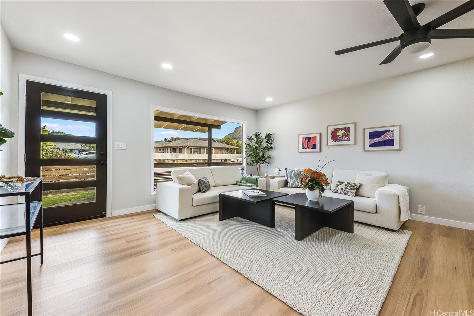
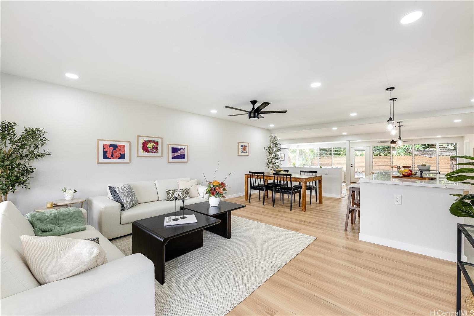
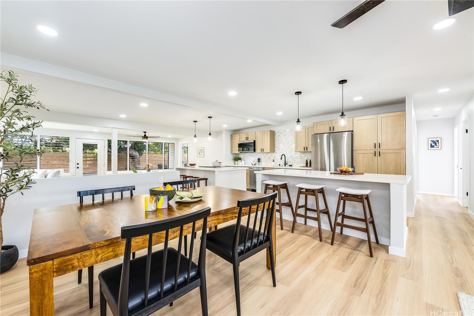
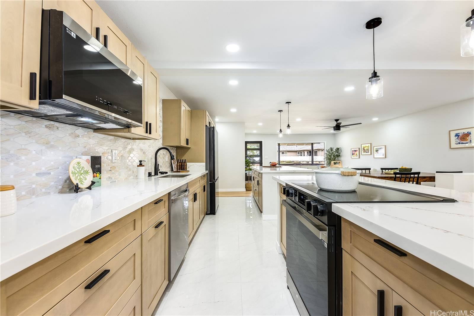
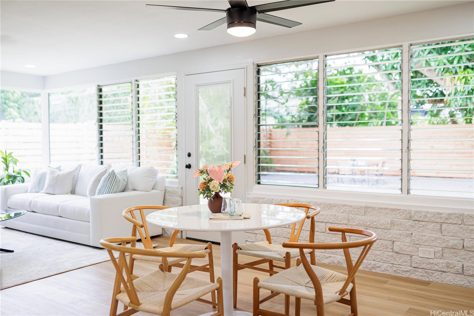
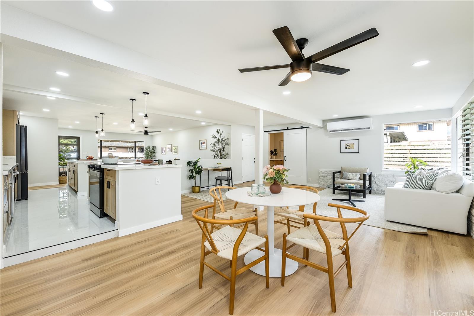
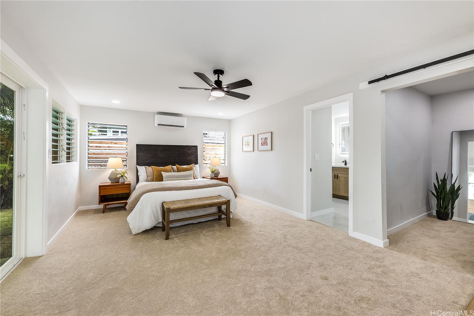
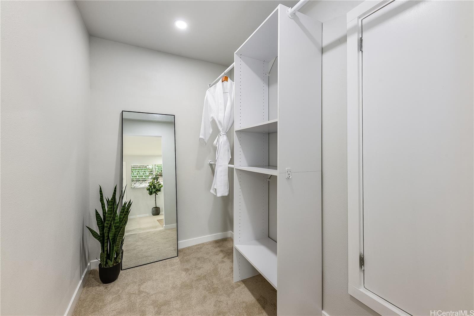
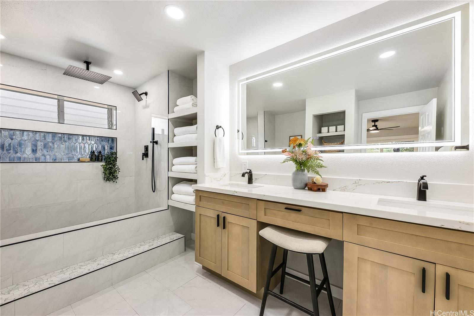
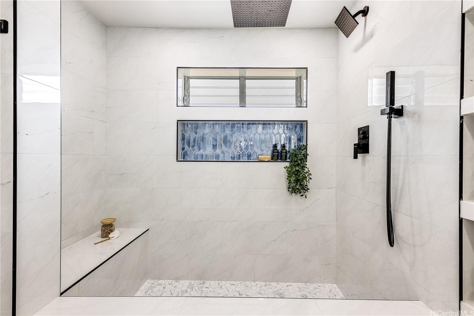
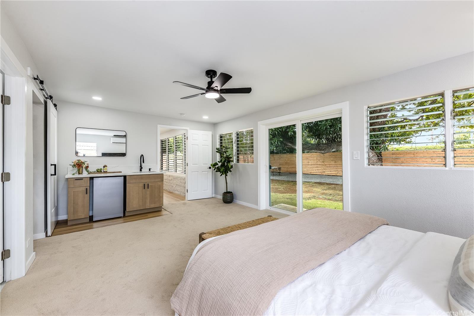
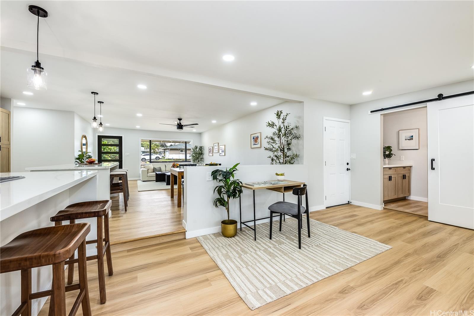
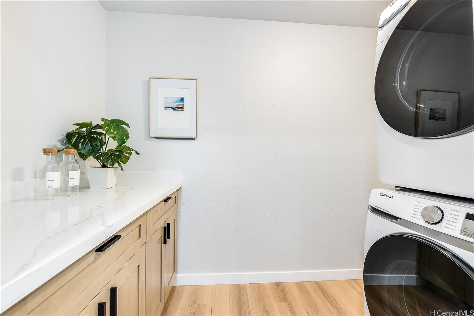
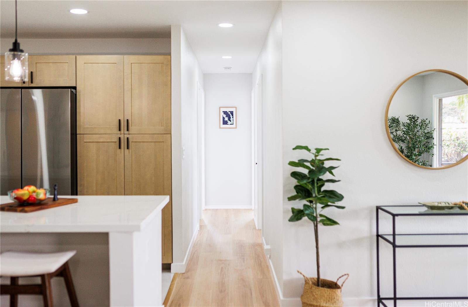
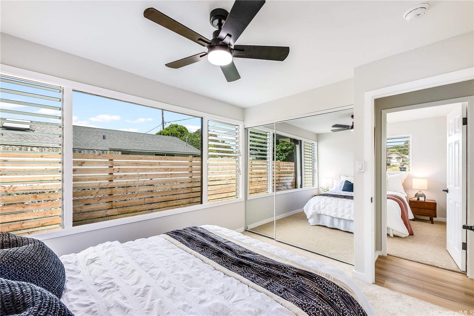
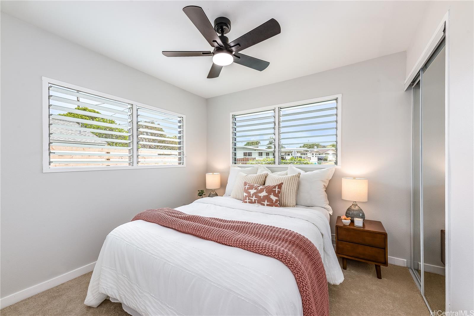
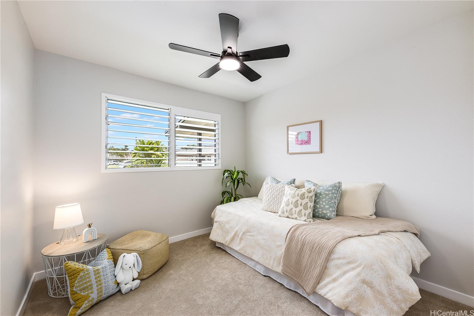
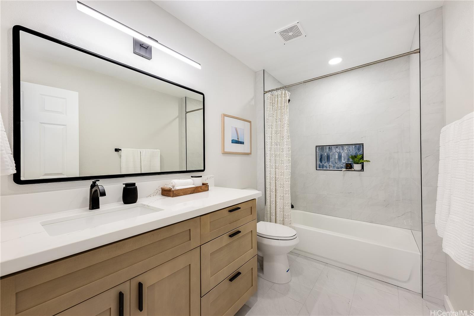
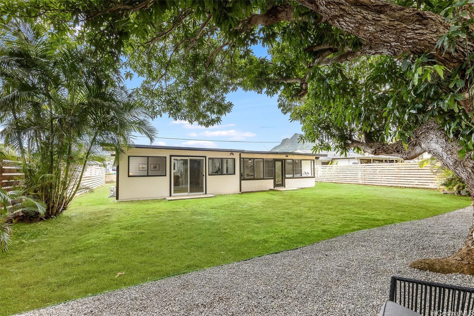
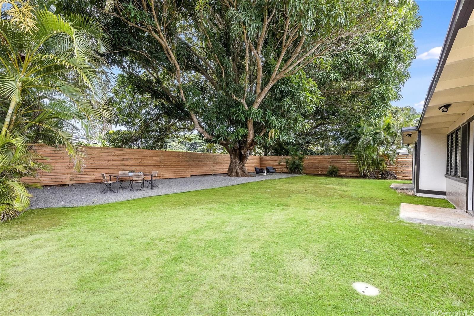
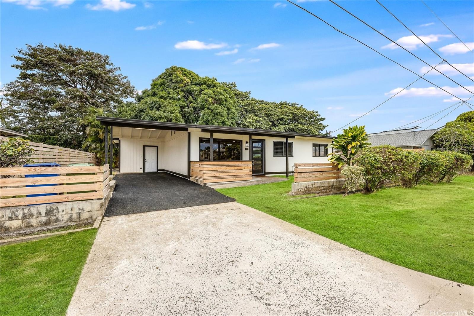
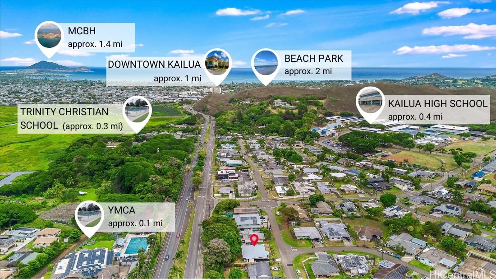
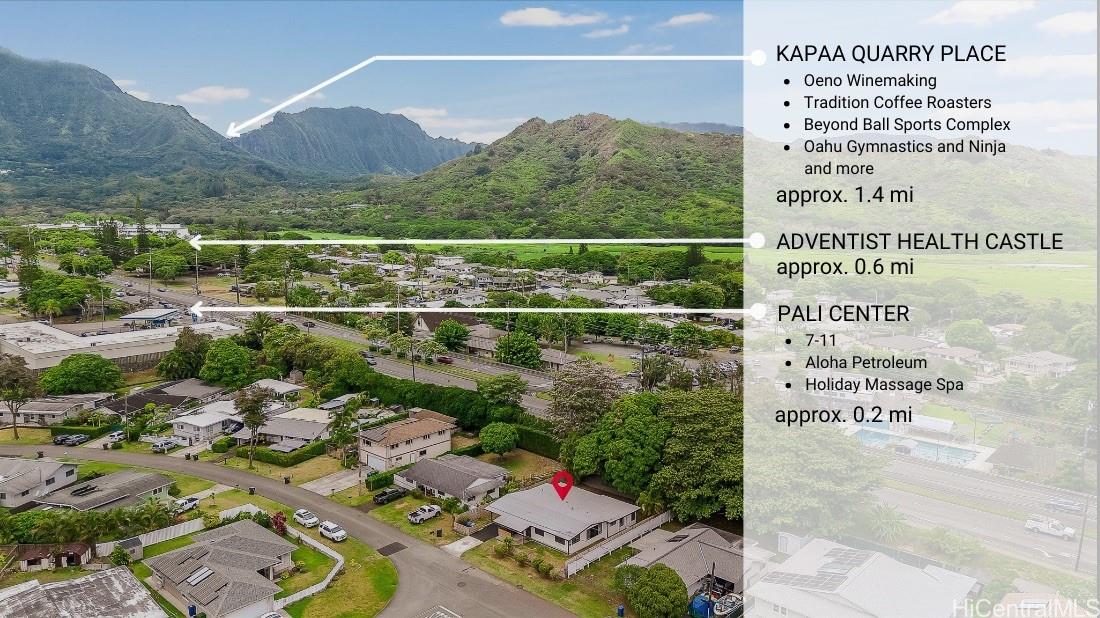
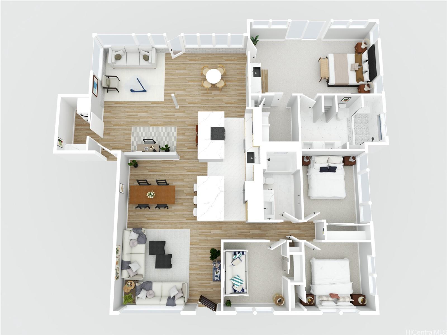
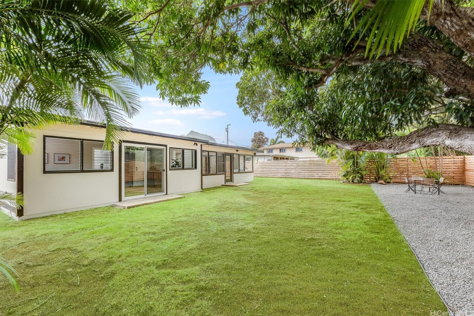
| Description | Rarely available 4BR/2BA home, thoughtfully designed in Kailua’s Pohakapu neighborhood. When you arrive you will notice the wide open streets that feel spacious and provide ample parking. Completely renovated from floors to fixtures awaiting for someone to make it their own. The layout offers extended living space for multiple dining and living rooms. Or perhaps a unique space specific to your needs such as keiki playroom, learning space, gaming space, workout/stretch area, formal vs. informal entertainment, etc. The large primary bedroom has; a walk in closet w/added storage cabinet, custom tiled soaking tub/shower with three head shower system & built in bench, wet-bar and exterior access door. The interior laundry room with added storage cabinet is right off the living space and access door the the carport. Exterior storage off the side yard. And the best for last, is the huge manicured yard with mature mango tree! Conveniently located by the necessities and the luxuries, right off Kailua Rd. |
| Status | Sold since 12-11-2024 |
| MLS# | 202428096 |
| Price | $1,575,000 |
| Original Price | $1,575,000 |
| Price Change | (0.00%) |
| Beds / Baths / Half | 4 / 2 / 0 |
| Parking Spaces | 2 |
| Living Sq Ft | 2,112 |
| Land Sq Ft | 7,500 |
| Land Tenure | FS - Fee Simple |
| Maintenance Fee | $0 |
| Address | 1226 Ulupuni Street Kailua HI 96734 |
| Region | Kailua |
| Neighborhood | Pohakupu |
| Days on Market | 39 |
| Year Built | 1959 |
| Year Remodeled | 2024 |
| Condition | Excellent |
| View | Mountain |
| Frontage | Other |
| Pool | None |
| Parking | 2 Car, Carport, Driveway, Street |
| Zoning | 04 - R-7.5 Residential District |
| Flood Zone | Zone X |
| Tax Amount | $552 |
| Assessed Land | $1,180,800 |
| Assessed Building | $49,200 |
| Assessed Total | $1,230,000 |
| Assessed Ratio | 128% |
| Inclusions | AC Split, Ceiling Fan, Dishwasher, Dryer, Microwave Hood, Other, Range/Oven, Refrigerator, Washer |
| Amenities | Bedroom on 1st Floor, Full Bath on 1st Floor, Patio/Deck, Wall/Fence |
| Utilities | Connected, Internet, Overhead Electricity, Public Water |
| Construction | Single Wall, Wood Frame |
| Lot Features | Clear |
| Flooring | Ceramic Tile, Vinyl, W/W Carpet |
| Disclosures | Pets Allowed (Verify), Property Disclosure Stmt |
| Furnished | Partial |
| Land Recorded | Regular System |
| Possession | At Closing |
| Sale Conditions | None |
| Topography | Level |
| Building Style | Detach Single Family |
| Roofing | Other |
| Easements | Other |
| Parcel # | 1-4-2-032-102-0000 |
| Listing courtesy of | eXp Realty |
Property History from MLS
| Date | MLS# | Change | Old Value | New Value | List Price | Sold Price | Assessed Total | Land | Building |
|---|---|---|---|---|---|---|---|---|---|
| 02-24-2025 | 202428096 | Sold | C | S | $1,575,000 | $1,530,000 | $1,230,000 | $1,180,800 | $49,200 |
| 01-23-2025 | 202428096 | Active Under Contract | A | C | $1,575,000 | $1,530,000 | $1,230,000 | $1,180,800 | $49,200 |
| 01-16-2025 | 202428096 | Back On Market | C | A | $1,575,000 | $1,530,000 | $1,230,000 | $1,180,800 | $49,200 |
| 01-12-2025 | 202428096 | Active Under Contract | A | C | $1,575,000 | $1,530,000 | $1,230,000 | $1,180,800 | $49,200 |
| 12-11-2024 | 202428096 | New Listing | A | $1,575,000 | $1,530,000 | $1,230,000 | $1,180,800 | $49,200 | |
| 12-10-2024 | 202422190 | Cancelled | A | W | $1,575,000 | $0 | $1,230,000 | $1,180,800 | $49,200 |
| 12-05-2024 | 202422190 | Price Decrease | $1,590,000 | $1,575,000 | $1,575,000 | $0 | $1,230,000 | $1,180,800 | $49,200 |
| 10-01-2024 | 202422190 | New Listing | A | $1,575,000 | $0 | $1,230,000 | $1,180,800 | $49,200 | |
| 05-16-2024 | 202404866 | Sold | P | S | $920,000 | $920,000 | $1,230,000 | $1,180,800 | $49,200 |
View the public schools for this property · Google Maps · Supermarkets · Schools · Hospitals · Restaurants · Beaches · City Tax Record / Plat Map · View beach access points all over Oahu · Buyer Closing Cost Calculator · Seller Closing Cost Calculator